

333m² First Floor Office To Let in Ferndale
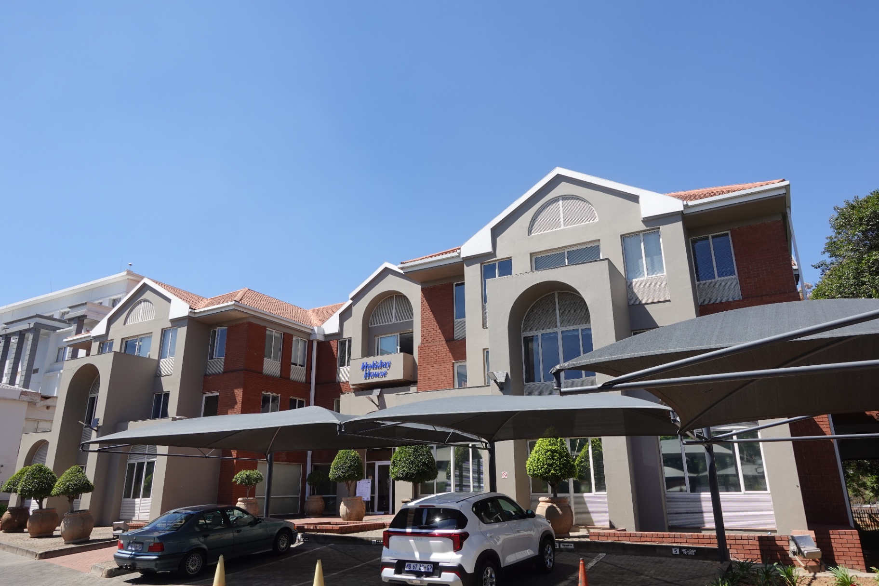
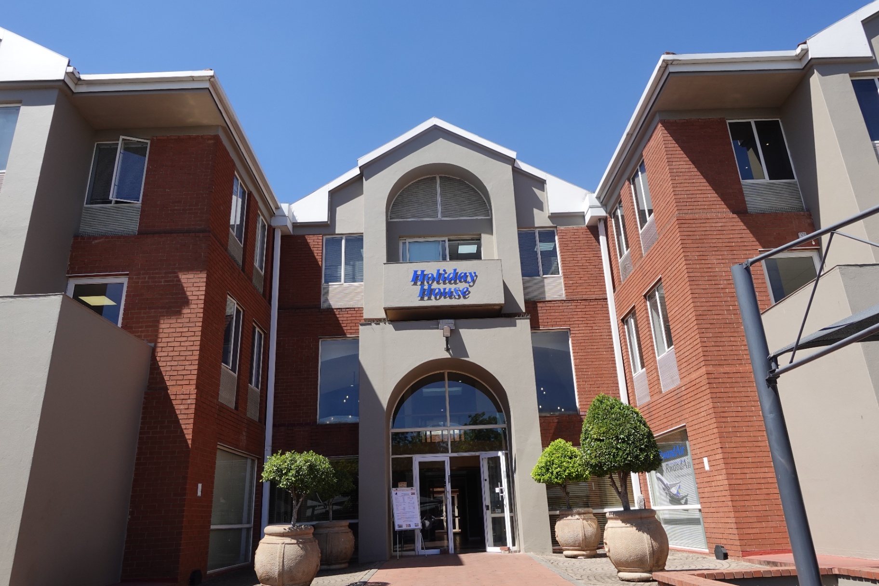
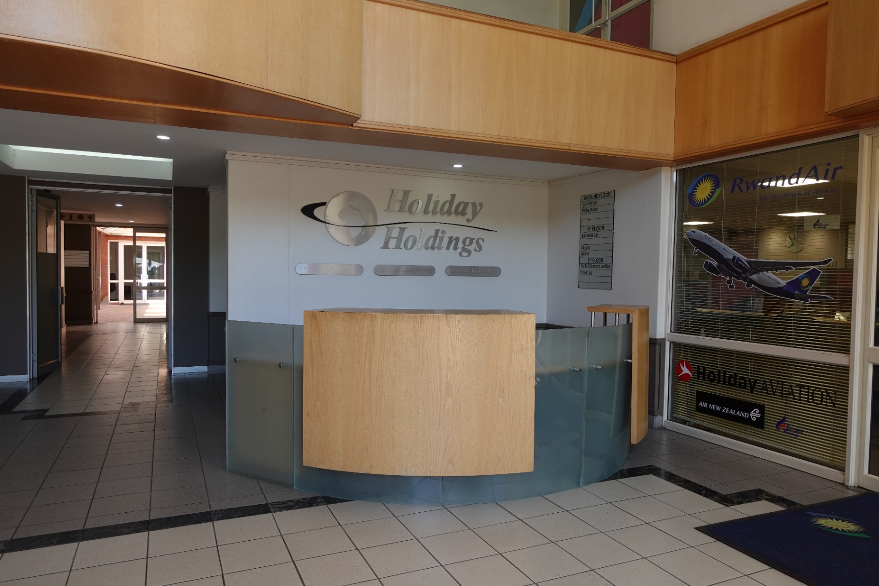
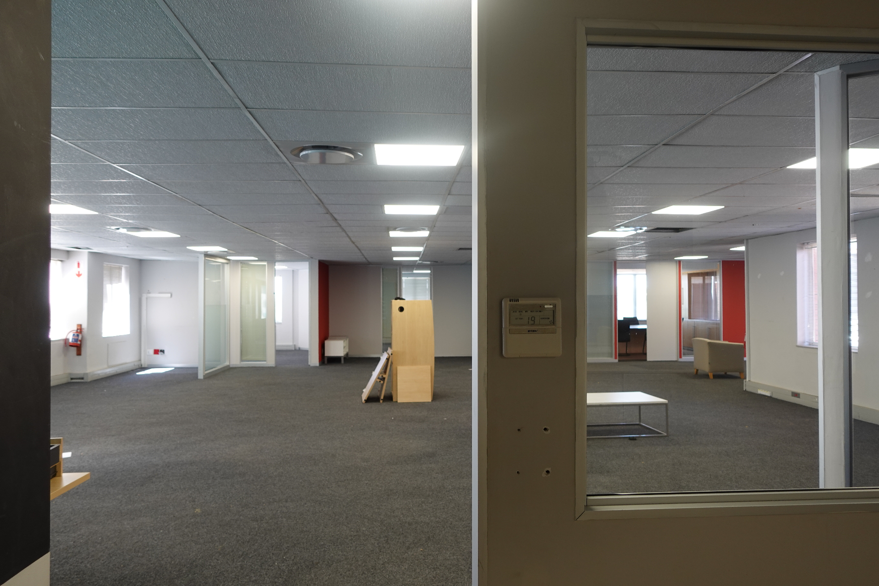
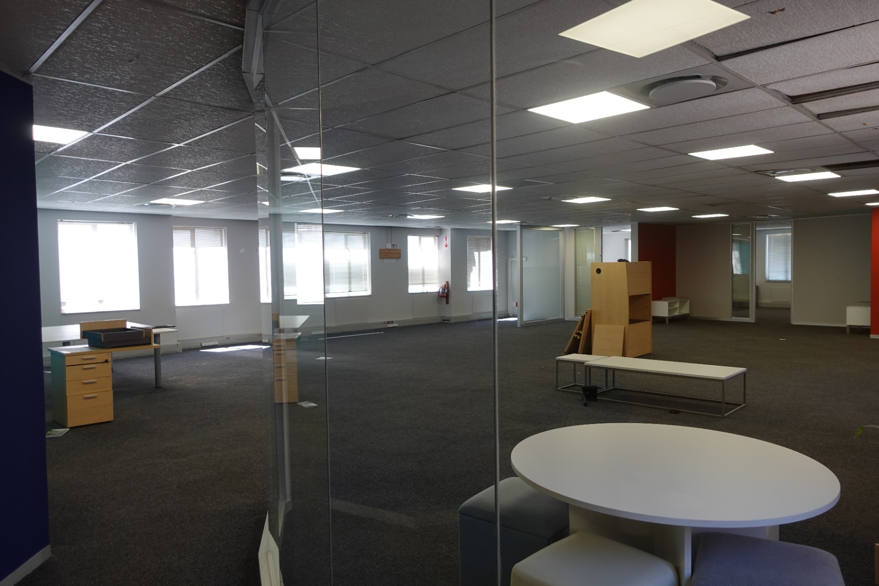
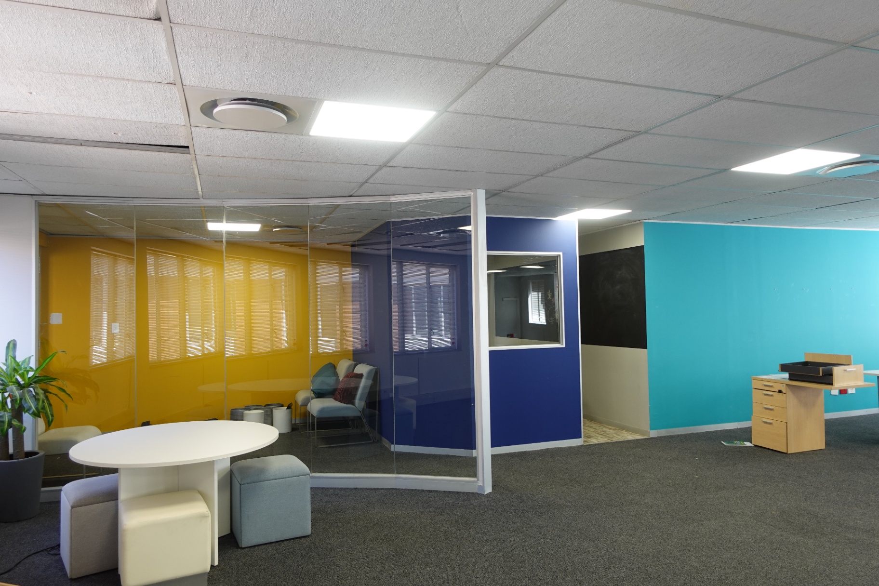
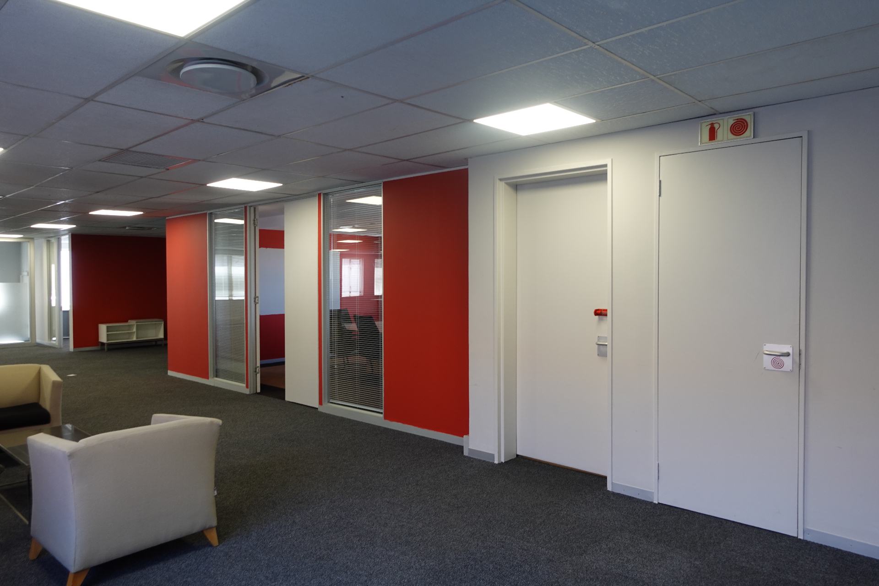
This spacious 333m² first-floor office offers a modern and functional layout ideal for a professional business environment. The space includes a welcoming reception area with a stylish glass feature wall, creating a strong first impression for clients and visitors.
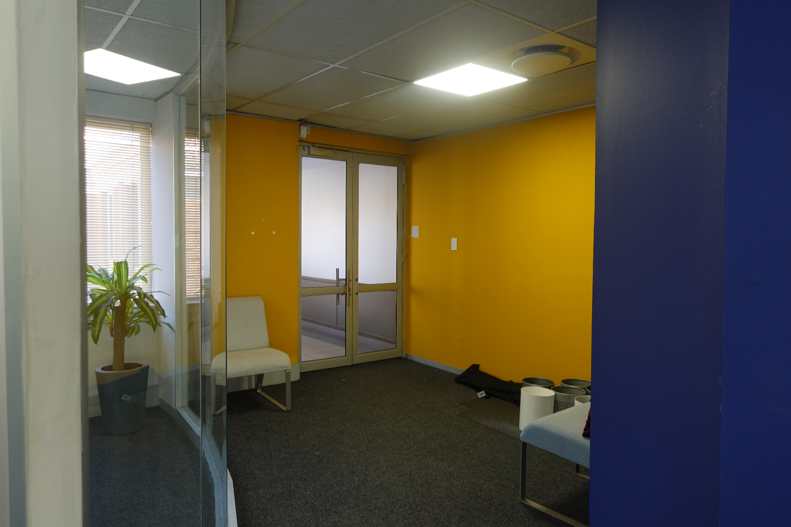
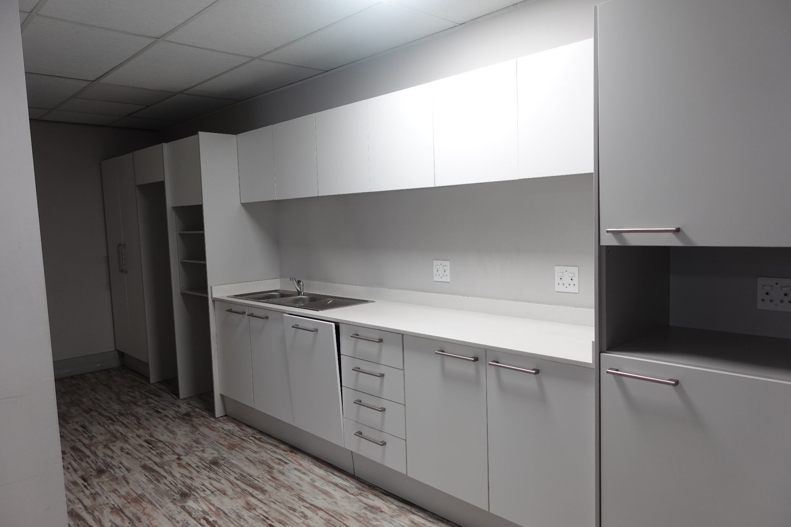
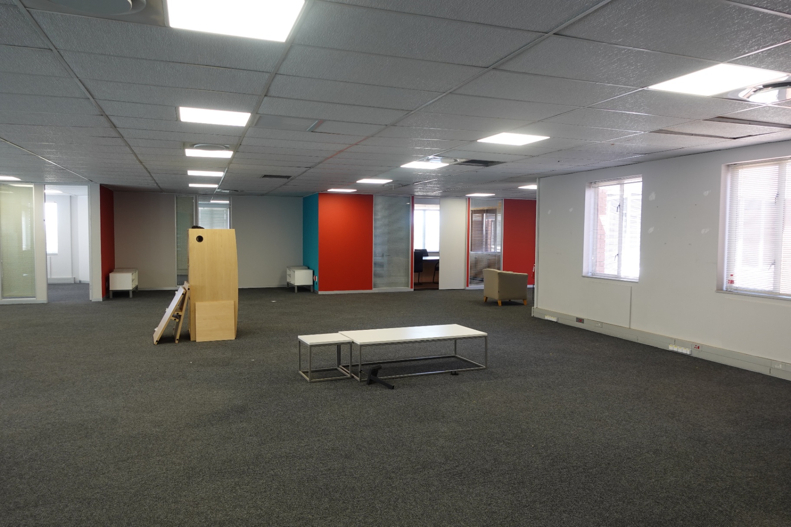
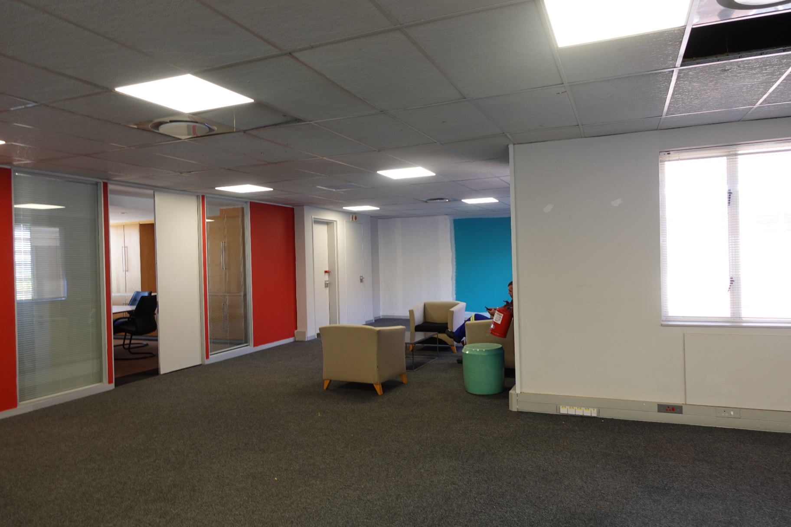
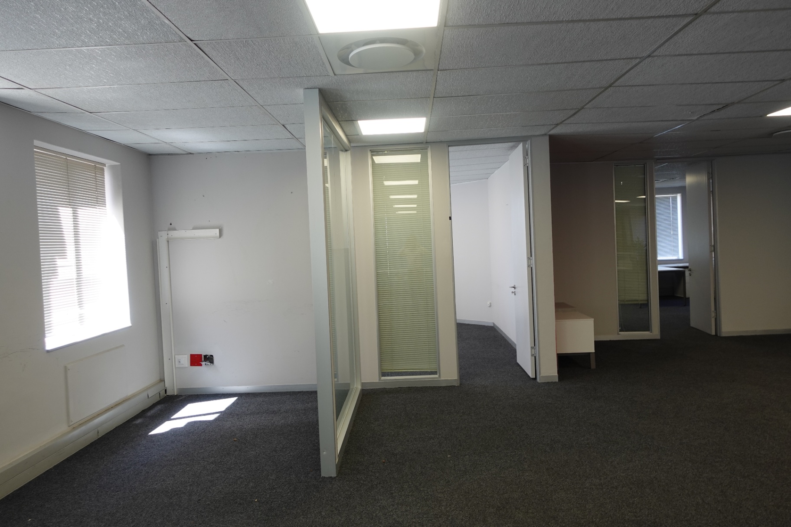
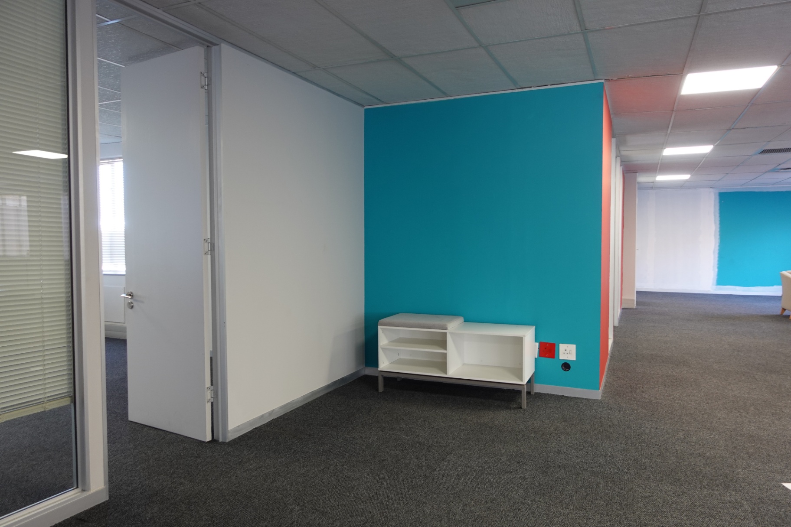
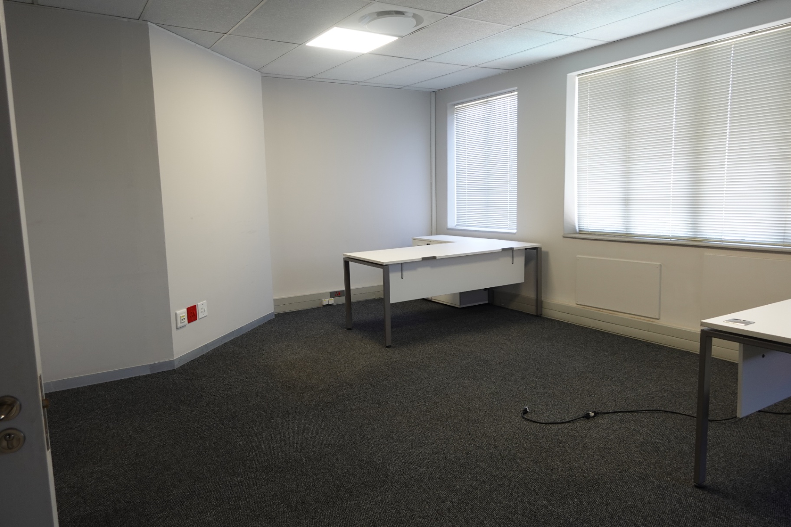
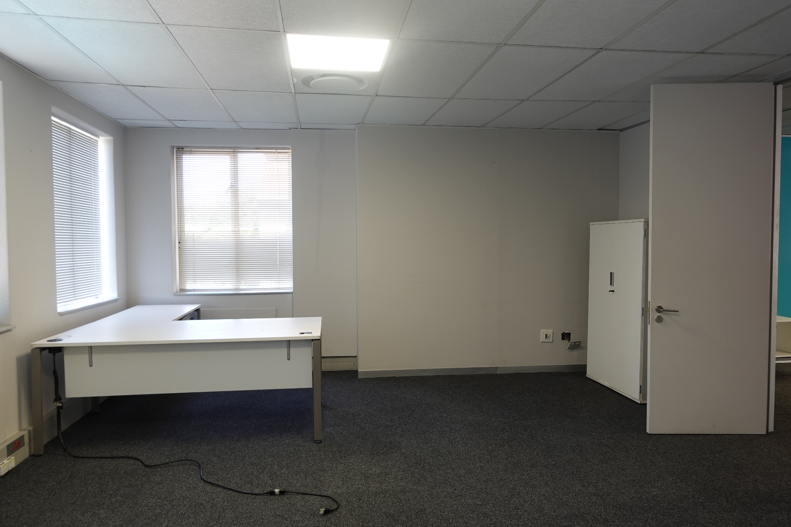
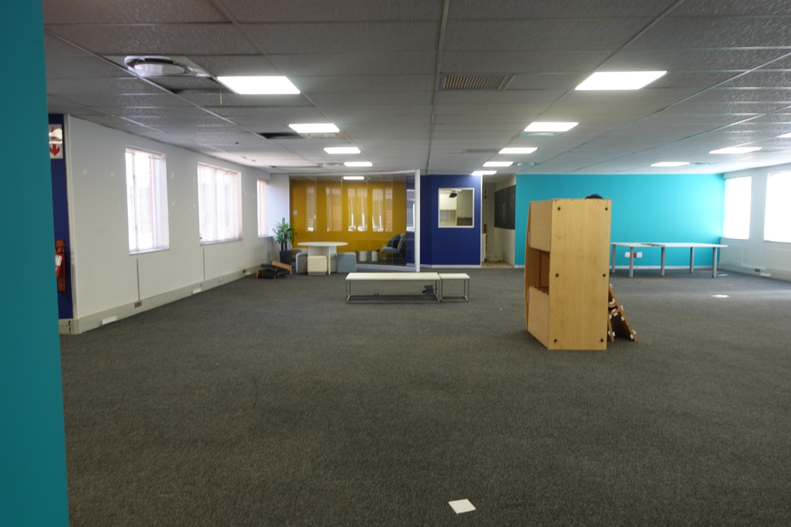
The office is designed for both collaboration and privacy, featuring a generous open-plan workspace complemented by three individual private offices. A key highlight is the large, well-appointed kitchen that opens directly into the open-plan area, encouraging staff interaction and convenience throughout the day.
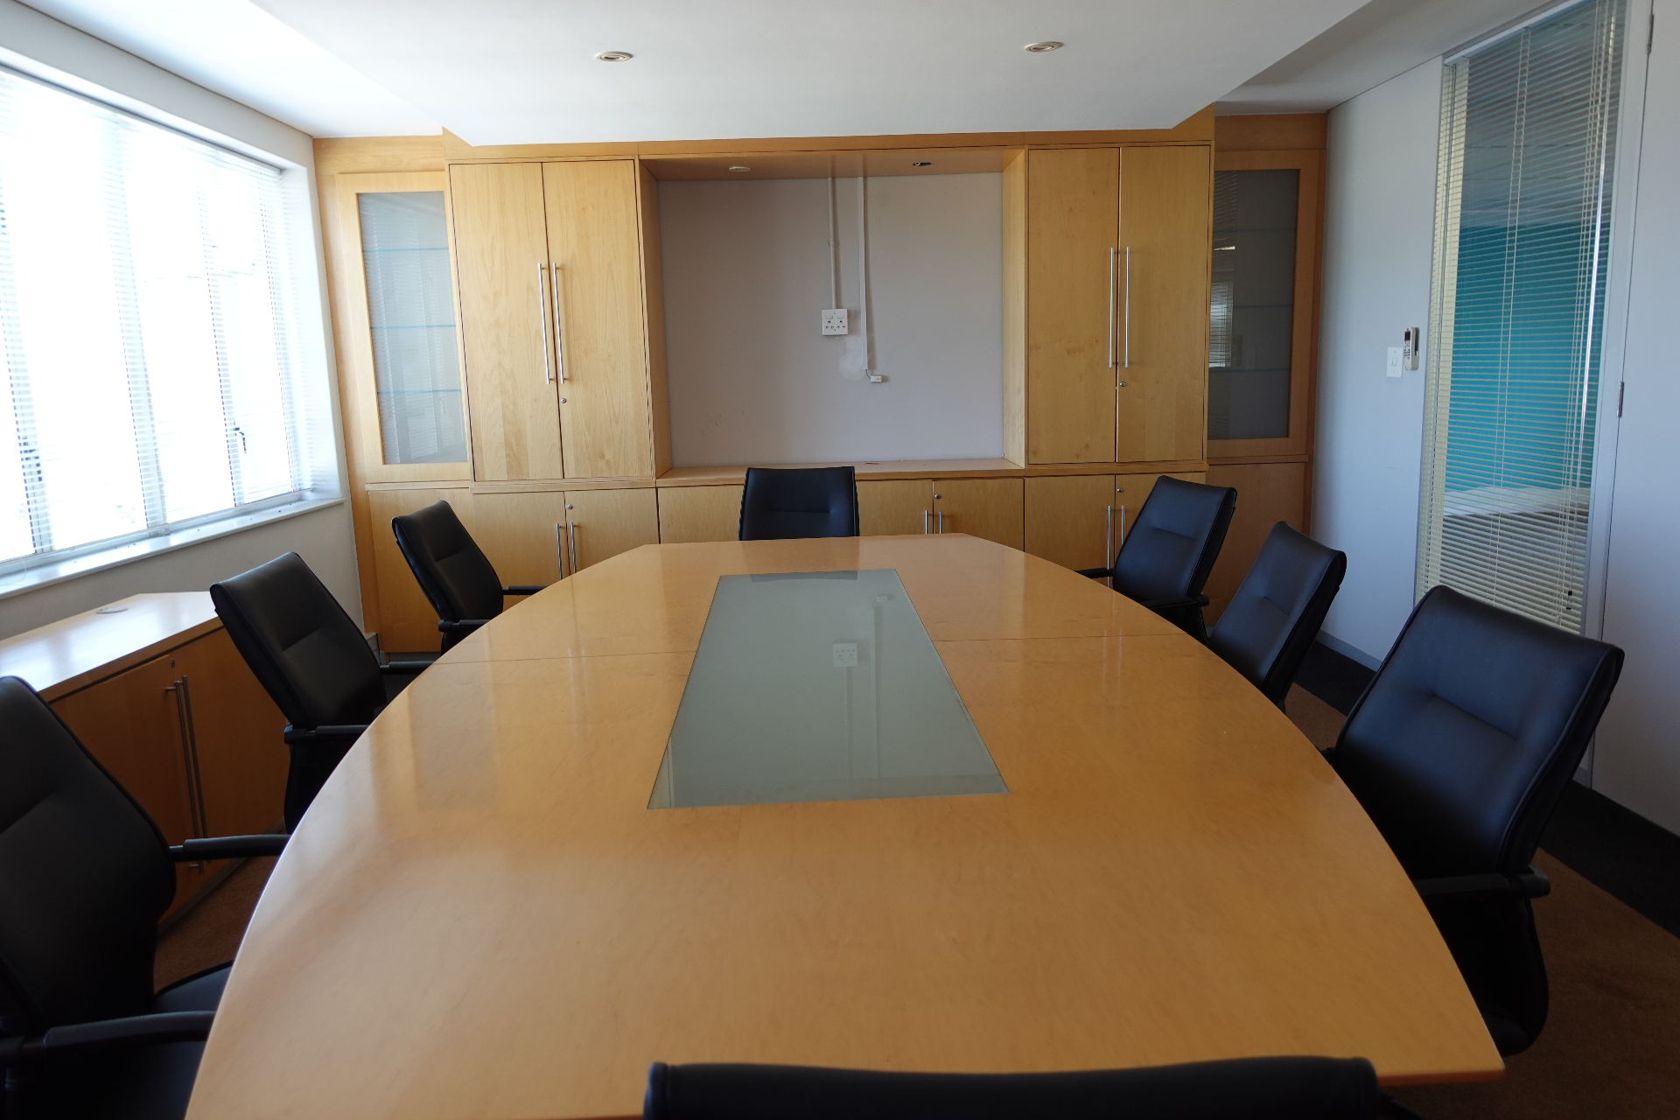
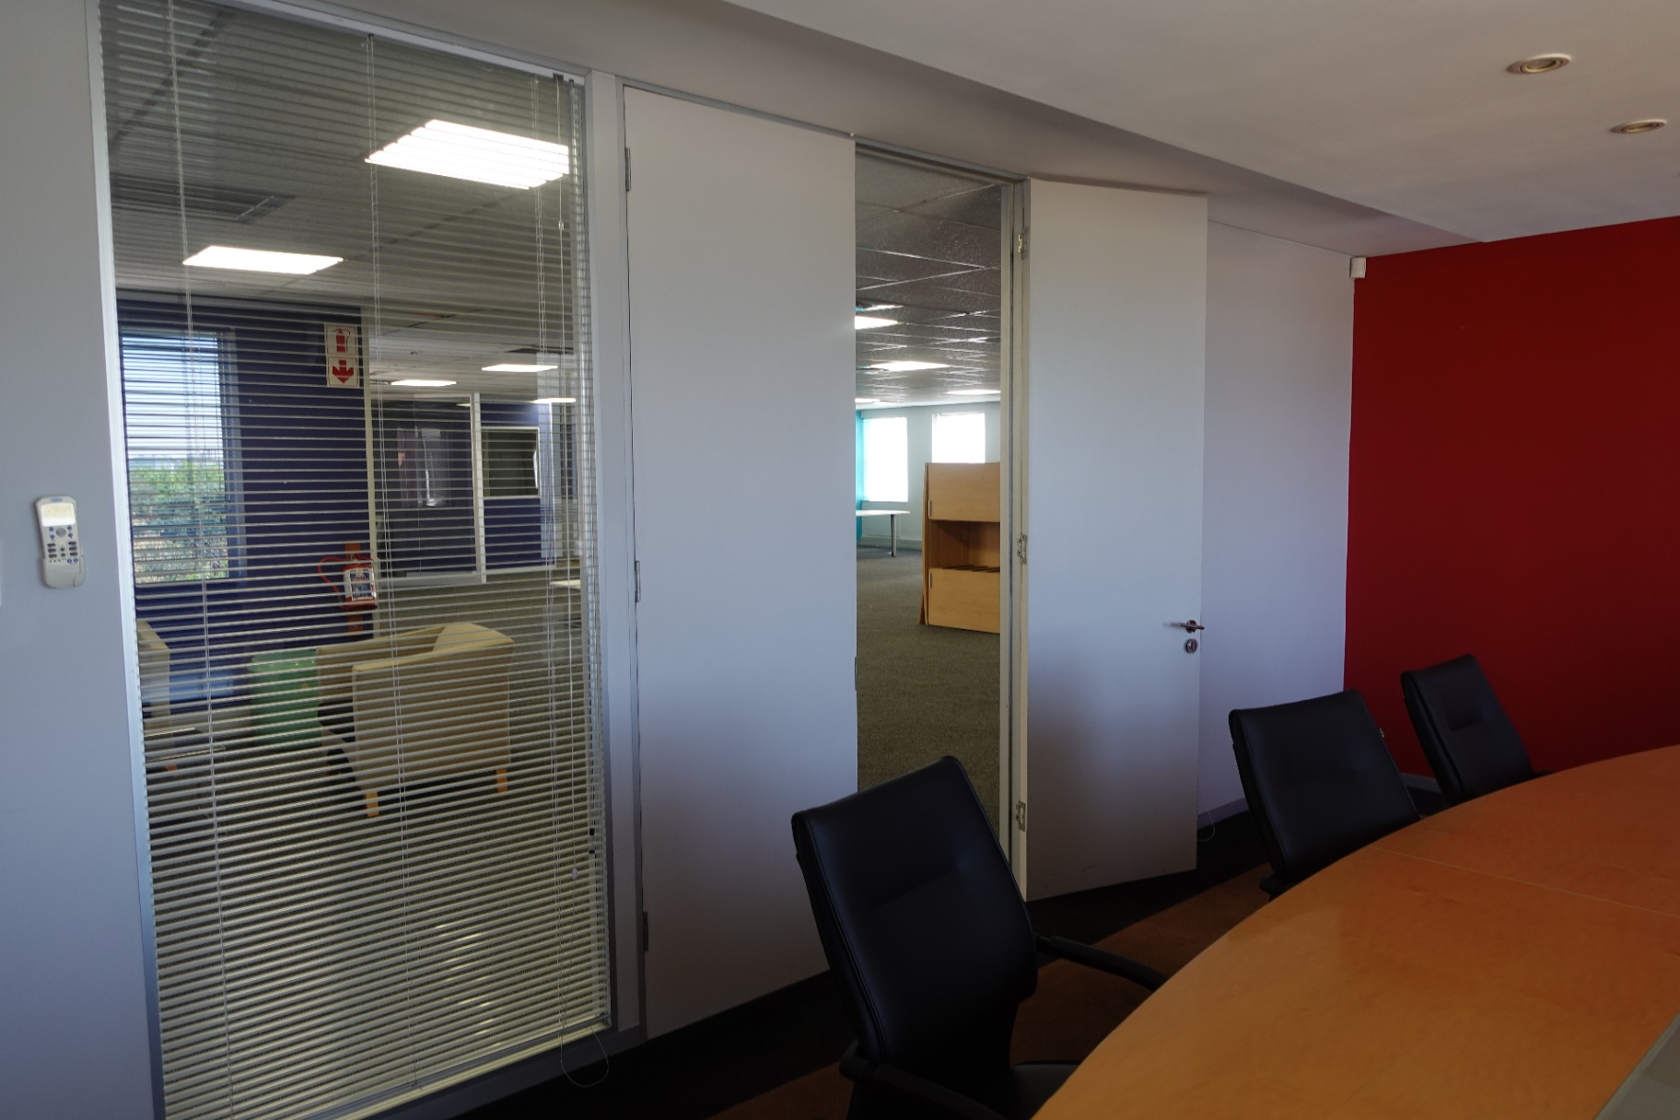
A fully furnished boardroom is also included, providing a ready-to-use space for meetings, presentations, and client engagements.
Key Features:
- 333m² first-floor office
- Reception area with glass feature wall
- Spacious open-plan workspace
- 3 private offices
- Furnished boardroom
- Large kitchen opening onto open-plan area
- Professional and modern office layout
Ferndale is a well-established commercial node in Randburg, offering a convenient and central location for businesses. The area is popular for its accessibility, with quick connections to major routes such as Republic Road, Bram Fischer Drive, and Malibongwe Drive. Tenants benefit from nearby amenities including shopping centres, cafés, restaurants, and essential services, making Ferndale a practical and attractive location for companies seeking a balance between accessibility and day-to-day convenience in Johannesburg’s northern suburbs.
Features
Rooms
With furniture
common bathrooms
Has sink
Amenities
Basement and open base parking bays
Kitchen
In unit kitchen
Amenities
Property Location
Property Video
Finance
calculating..
calculating..
Disclaimer
While every effort will be made to ensure that the information contained within the Northpoint Realty website is accurate and up to date, Northpoint Realty makes no warranty, representation or undertaking whether expressed or implied, nor do we assume any legal liability, whether direct or indirect, or responsibility for the accuracy, completeness, or usefulness of any information. Prospective purchasers and tenants should make their own enquiries to verify the information contained herein.