
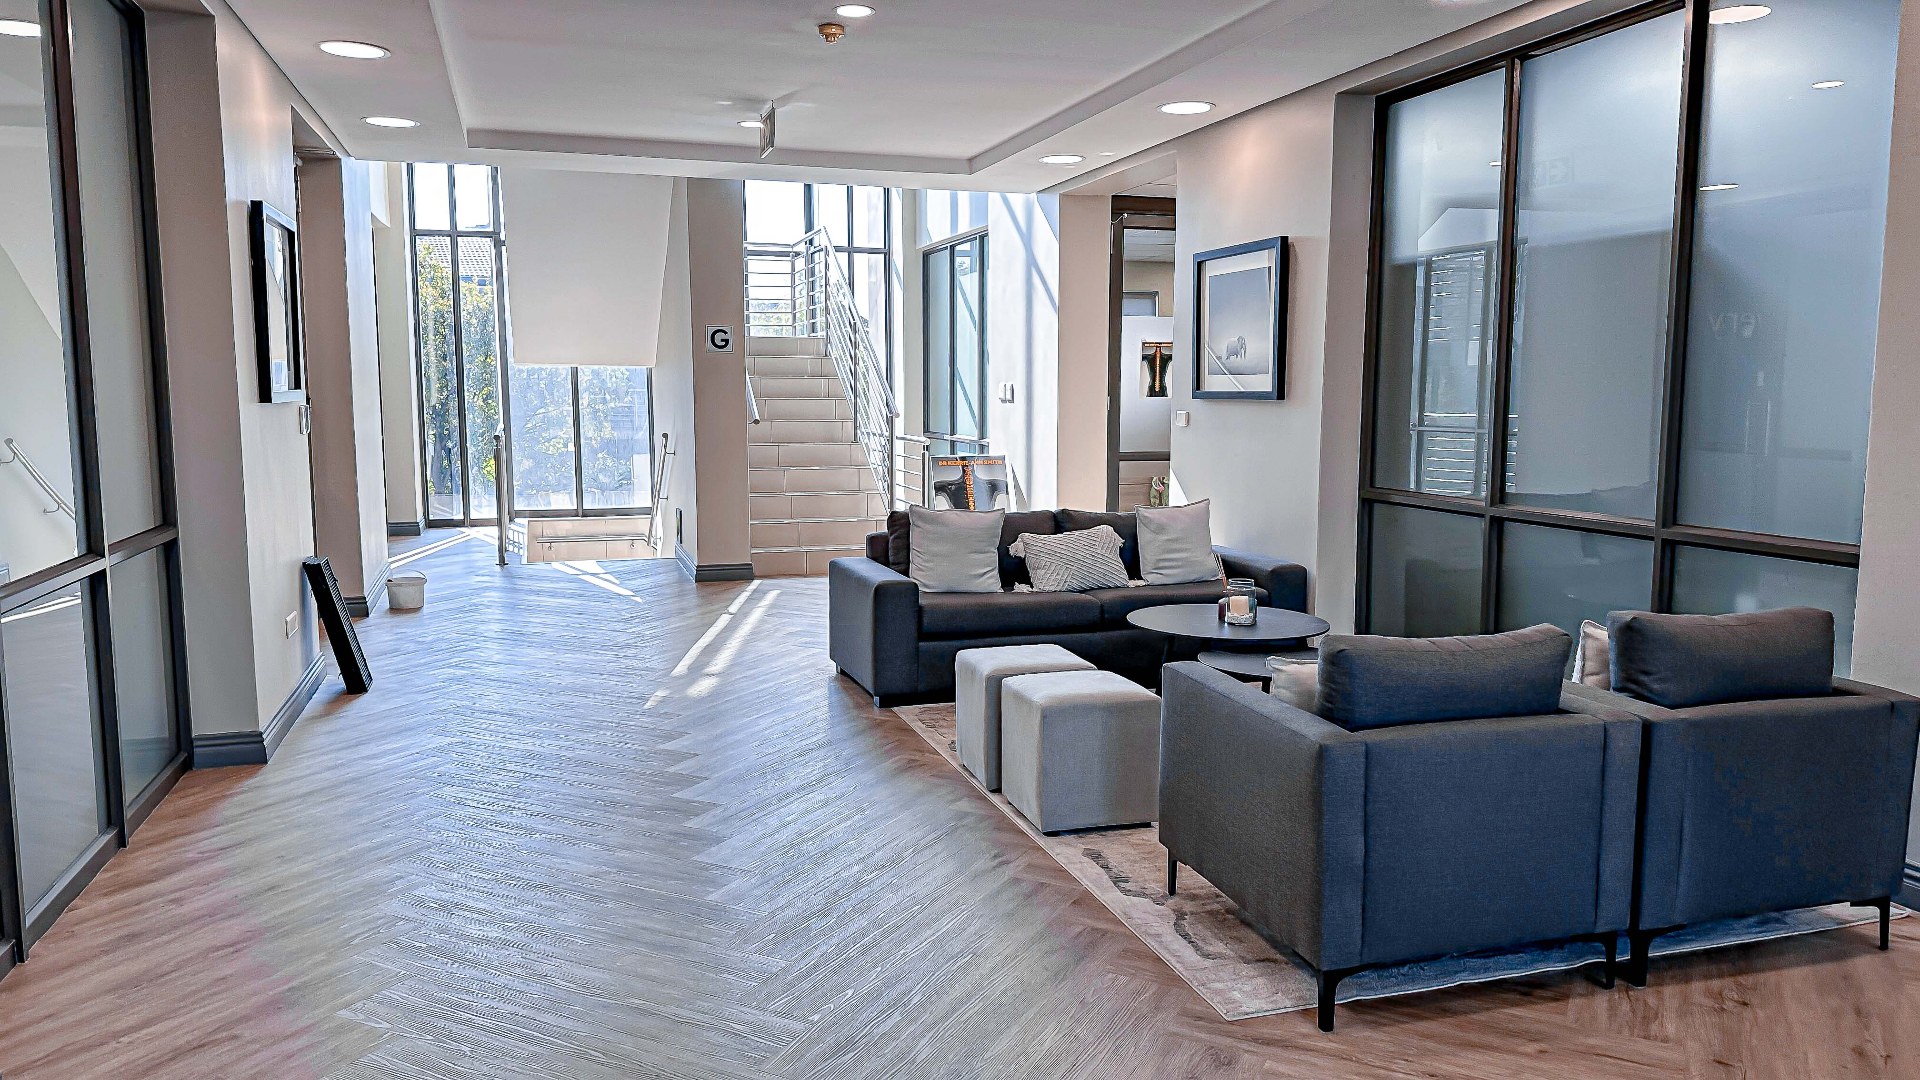

318sqm A-Grade Fitted Office To Let
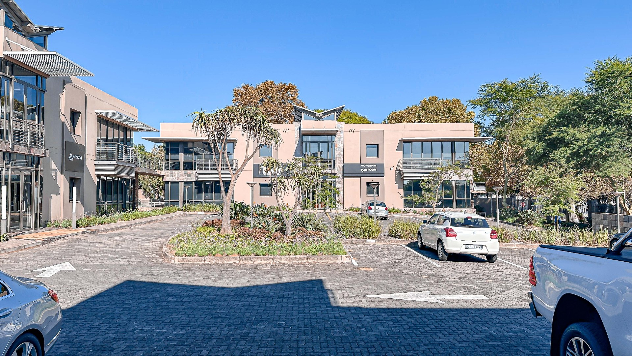
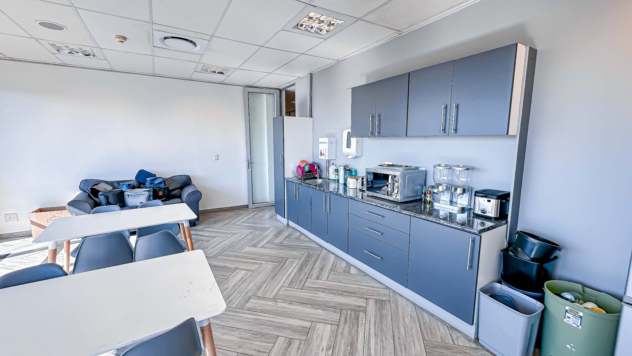
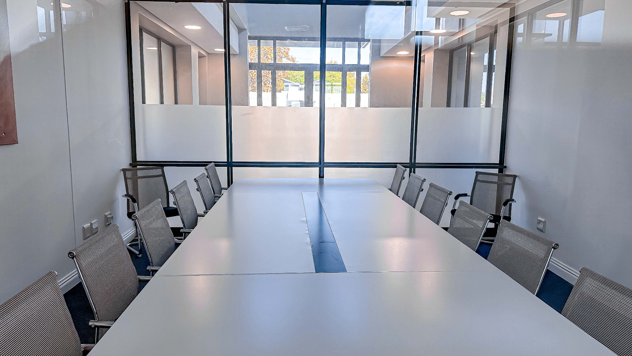
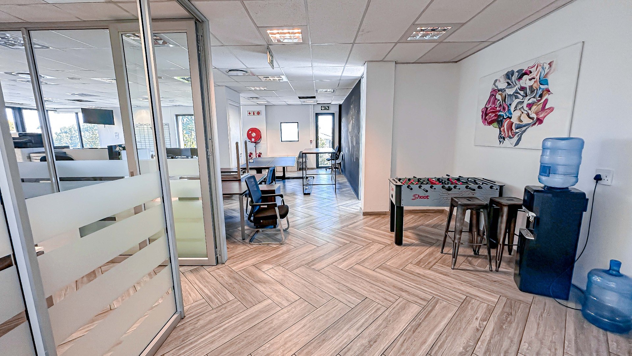
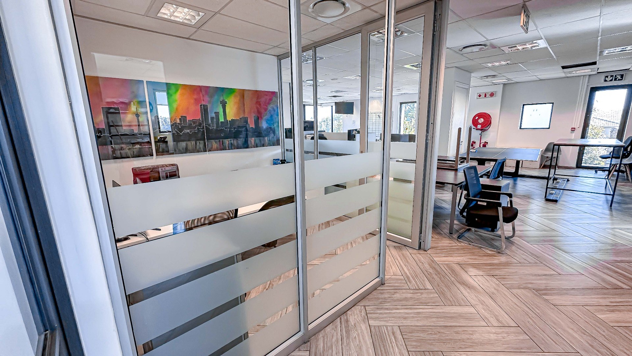
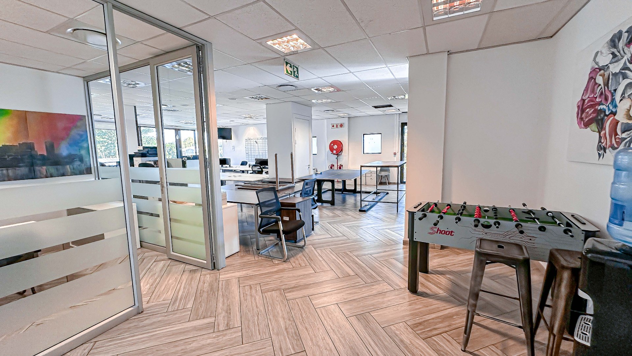
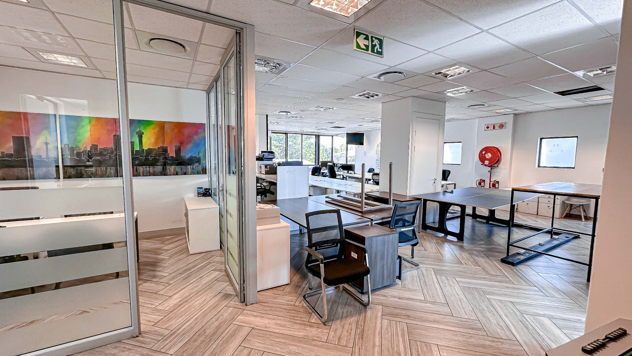
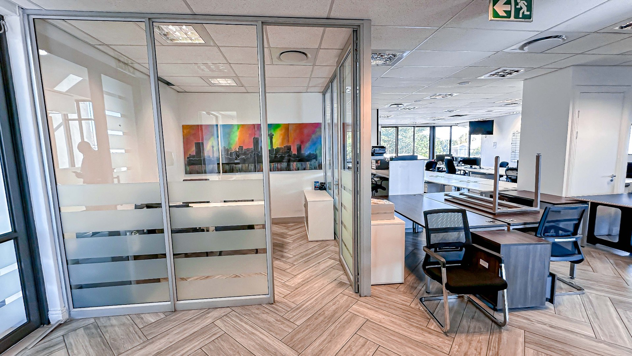
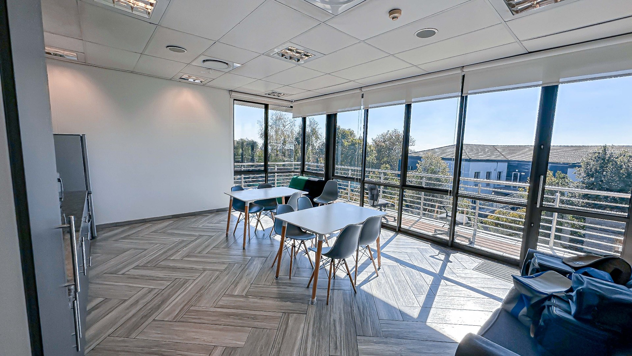
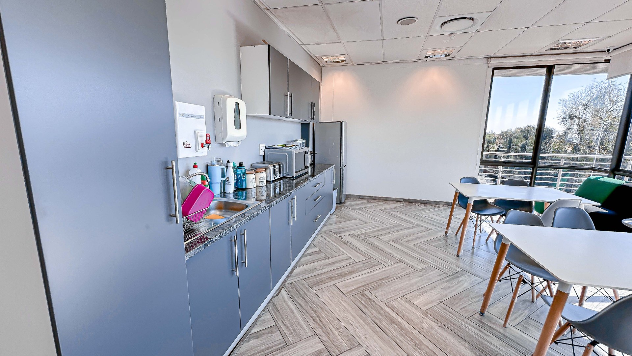
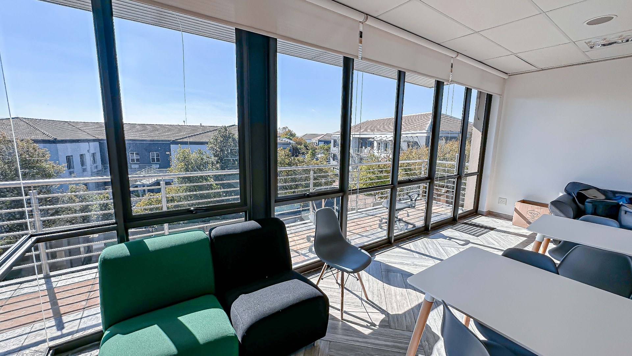
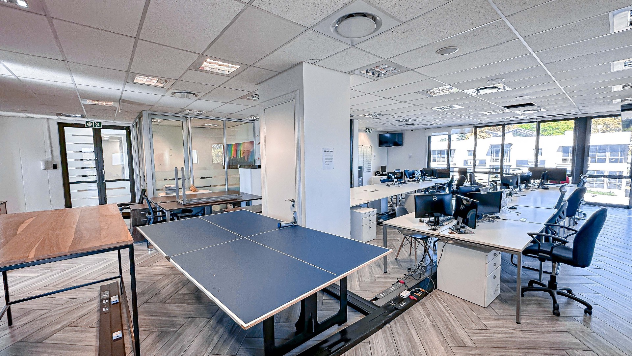
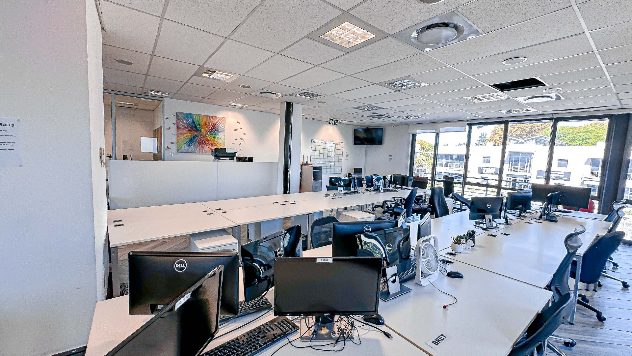
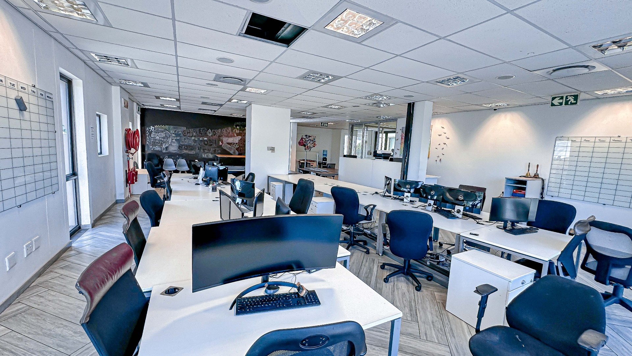
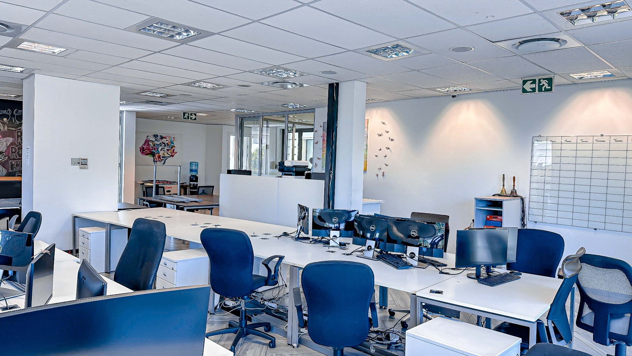
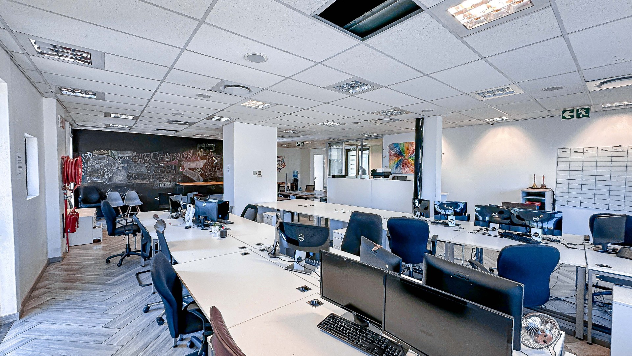
This stunning 318 sqm office suite offers a sophisticated corporate environment within the prestigious 6 Eaton Avenue, one of Bryanston’s most sought-after boutique office parks. The space is exceptionally designed with high-end finishes throughout, featuring a beautiful, modern kitchen that serves as a centerpiece for staff comfort and corporate entertaining. The current layout provides a versatile and spacious environment optimized to capture abundant natural light, offering a clean slate for a tenant to create their ideal workspace. While the unit is currently unfitted, a unique advantage for prospective tenants is that the high-quality furniture shown in the space can be included in the lease agreement, subject to negotiation, providing a potential turn-key solution for businesses looking to streamline their move-in process.
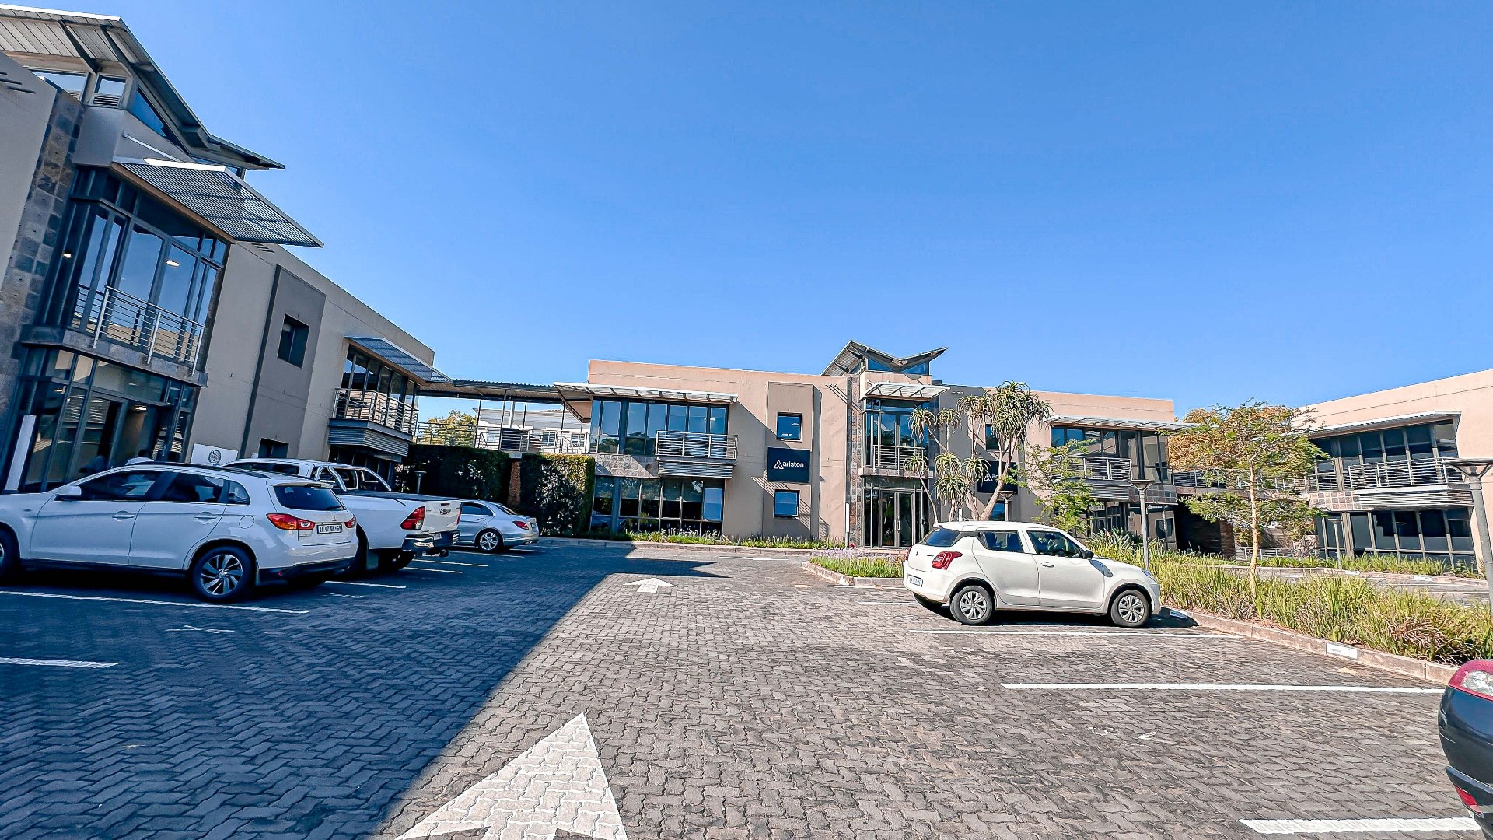
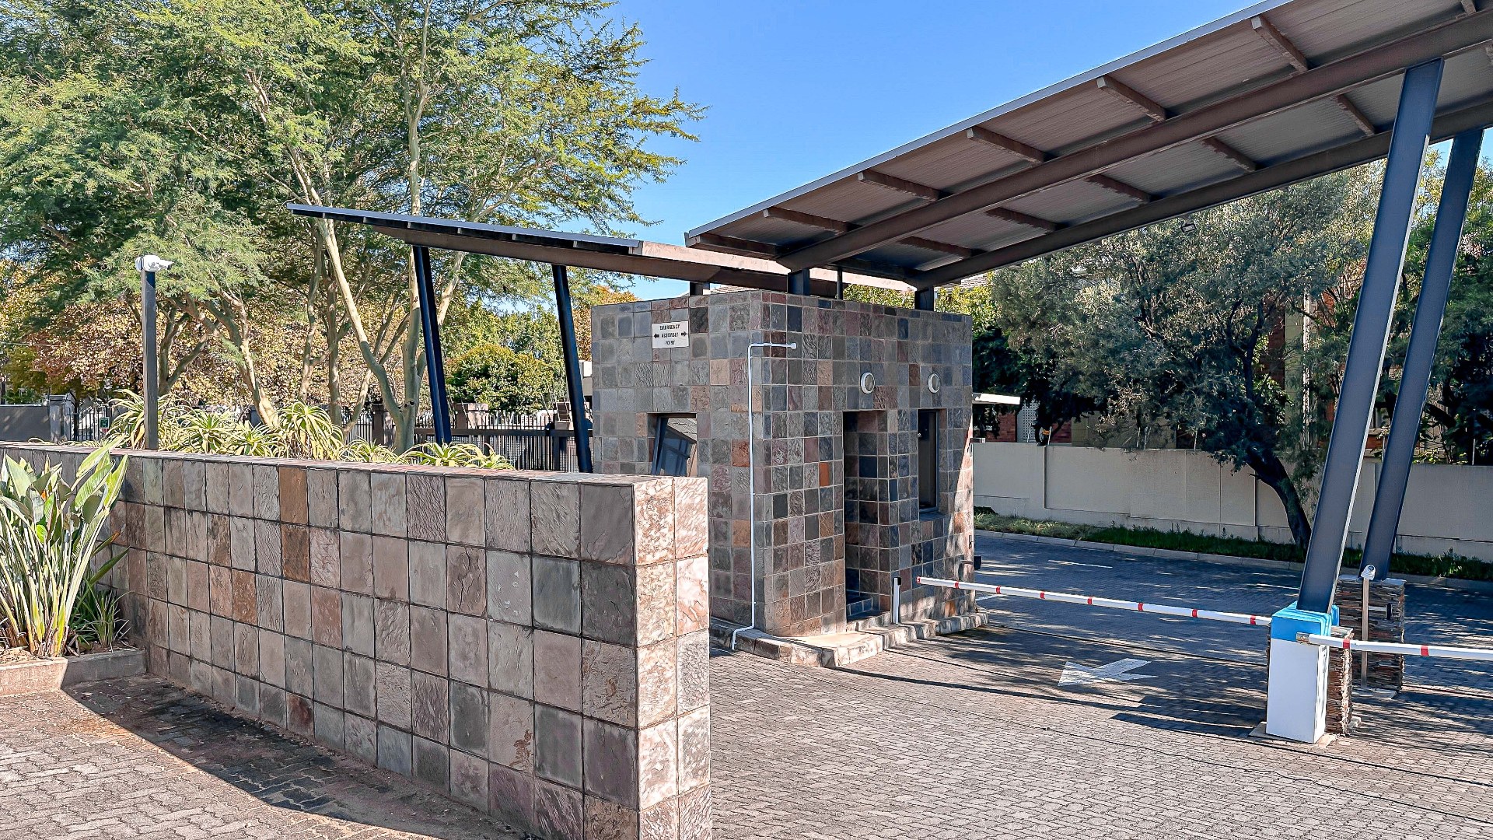
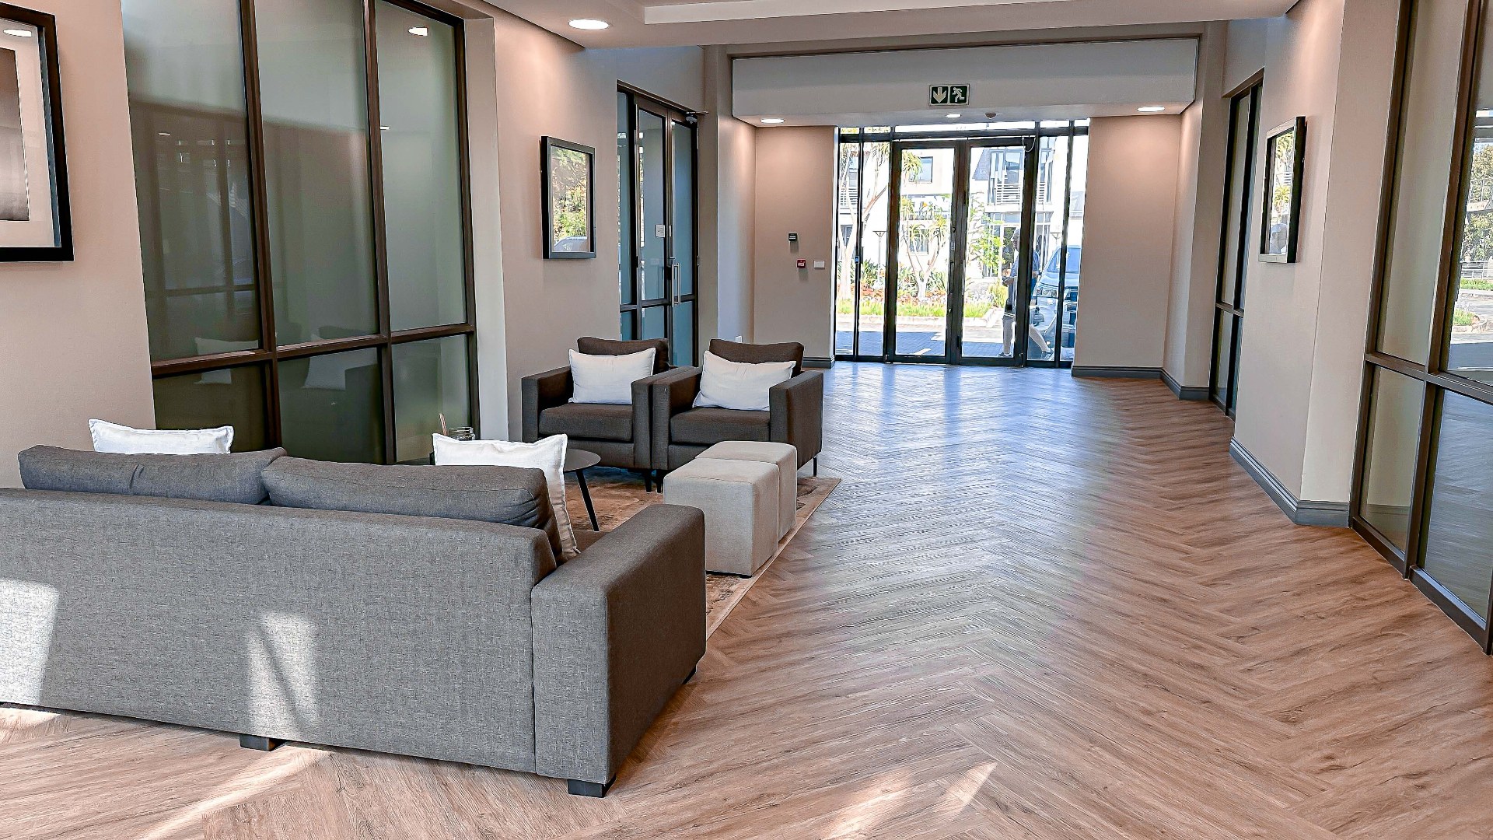
6 Eaton Avenue is an A-Grade commercial destination comprised of three contemporary buildings set within tranquil, manicured gardens. Its strategic location just off Main Road and Winnie Mandela Drive ensures effortless access to the N1 highway and the greater Sandton and Randburg business hubs. To support uninterrupted productivity, the park is equipped with full backup generator power and a backup water supply, complemented by high-speed fibre connectivity and 24-hour guarded security with strict access control. The property’s prime position is within walking distance of Epsom Downs Shopping Centre and in close proximity to Nicolway, offering staff an array of premium retail, banking, and dining amenities. This beautifully presented space represents the pinnacle of professional office design in the Bryanston node.
Features
Rooms
Amenities
Parking
Kitchen
Amenities
Property Location
Property Video
Finance
calculating..
calculating..
Disclaimer
While every effort will be made to ensure that the information contained within the Northpoint Realty website is accurate and up to date, Northpoint Realty makes no warranty, representation or undertaking whether expressed or implied, nor do we assume any legal liability, whether direct or indirect, or responsibility for the accuracy, completeness, or usefulness of any information. Prospective purchasers and tenants should make their own enquiries to verify the information contained herein.