

Energy efficient, fitted-out, generator, great location!
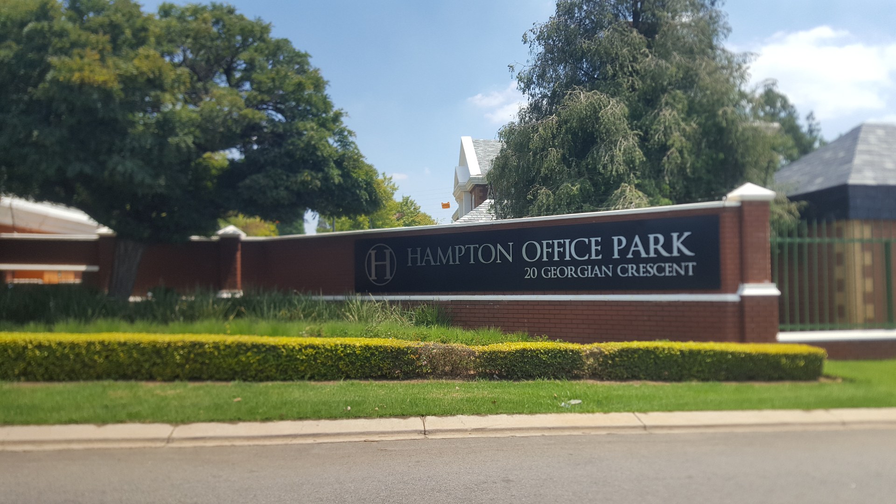
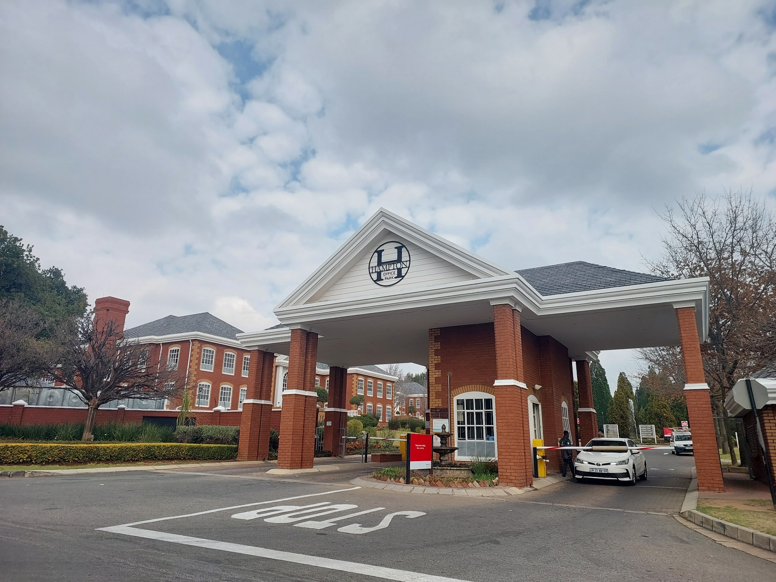
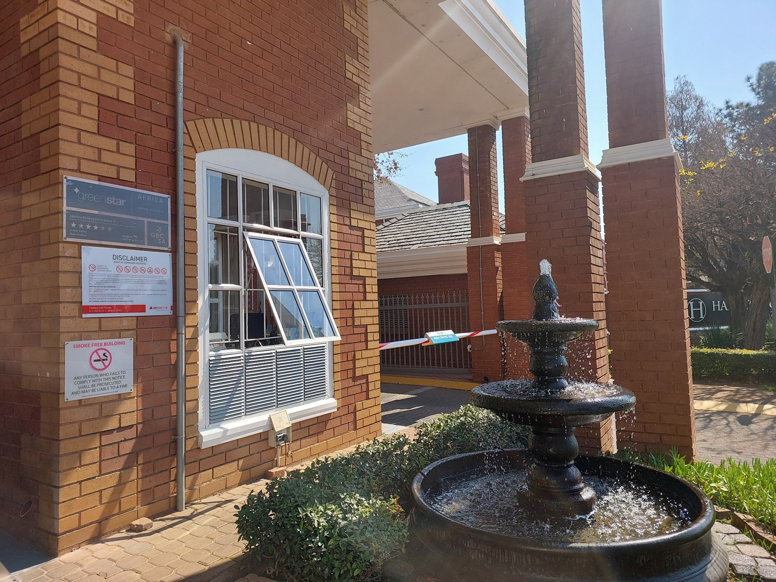
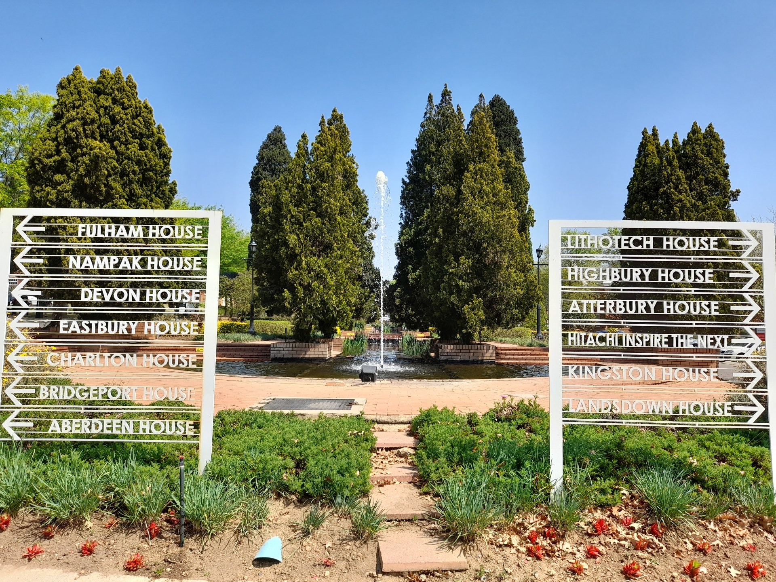
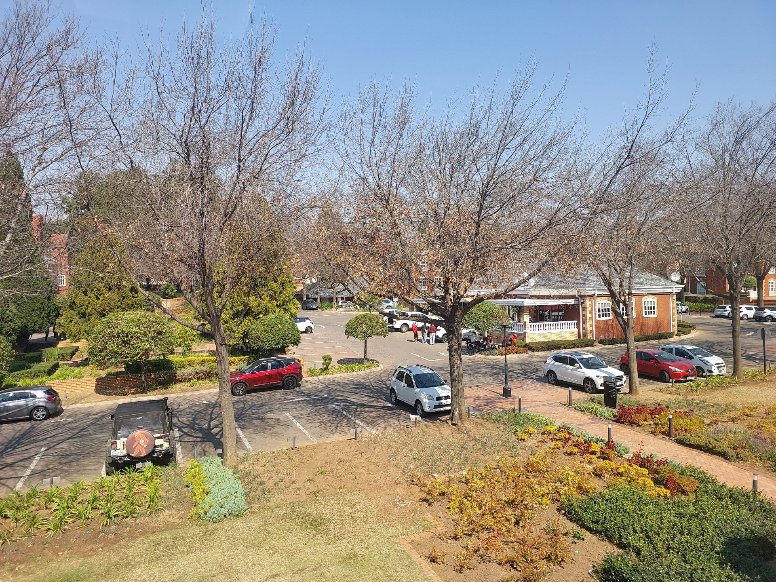
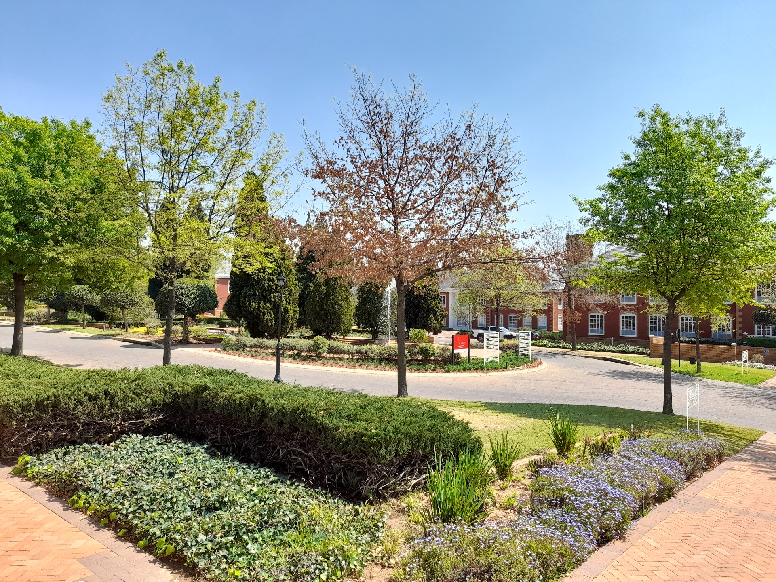
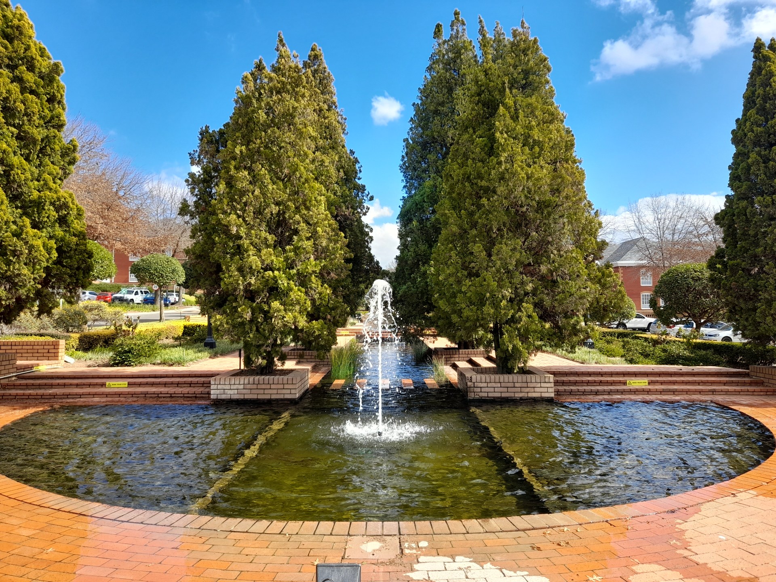
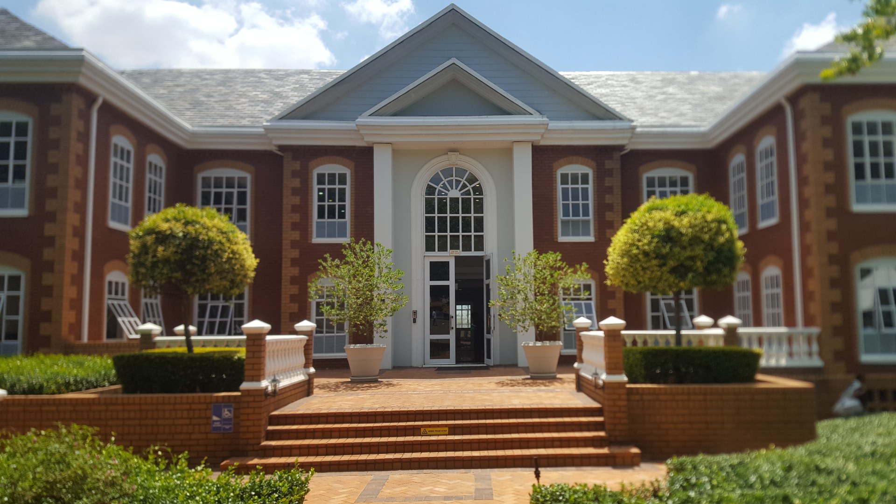
Hampton Office Park is a secure office destination situated in the affluent suburb of Bryanston. This popular office park consists of 13 separate buildings in the classic Hampton’s style. The lush gardens feature impressive water fountains and is so welcoming and well maintained that a flock of Egyptian geese, that migrates yearly, has made their home here.
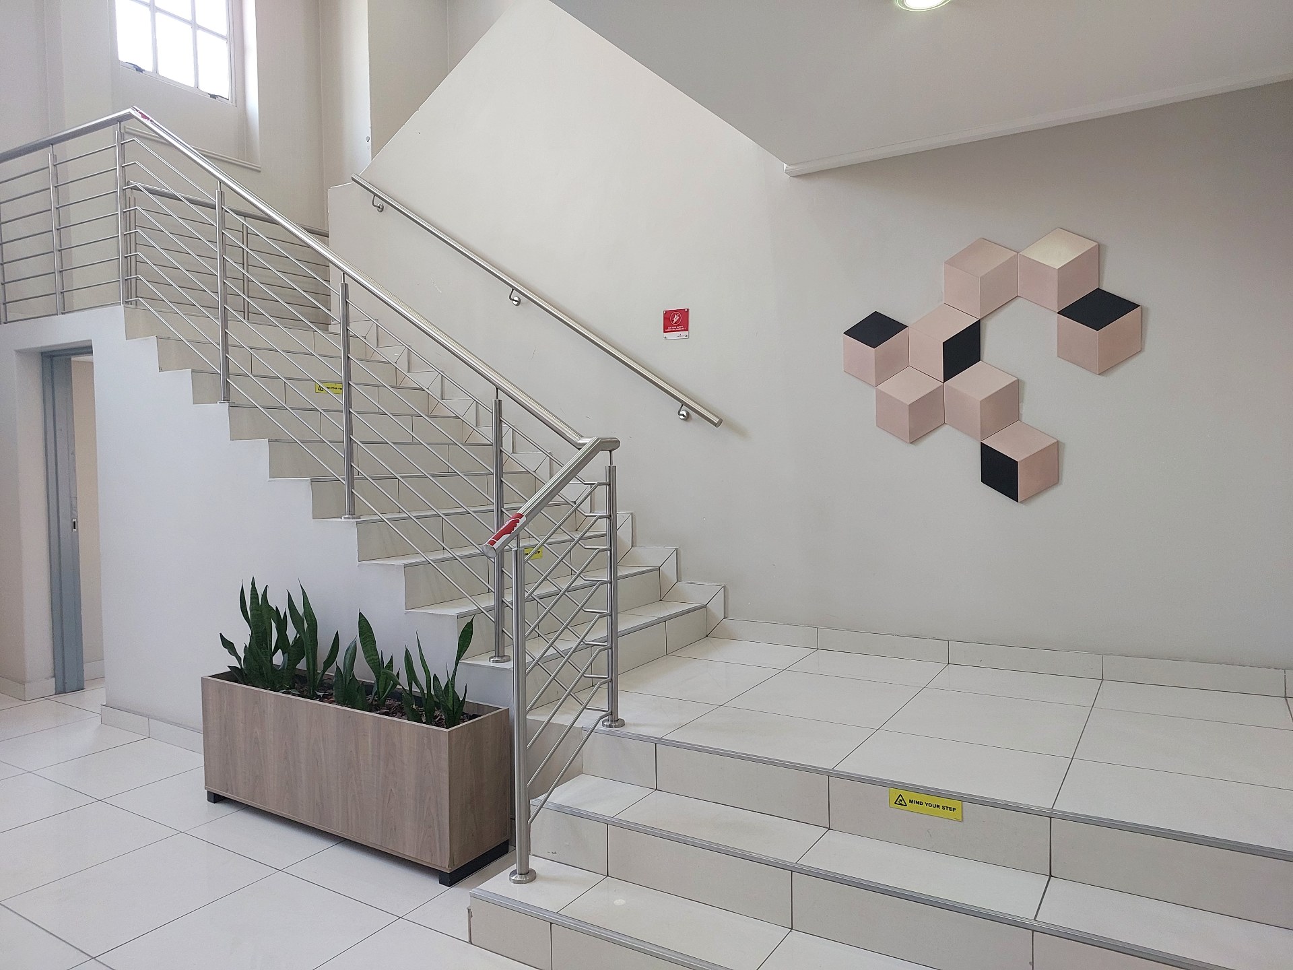
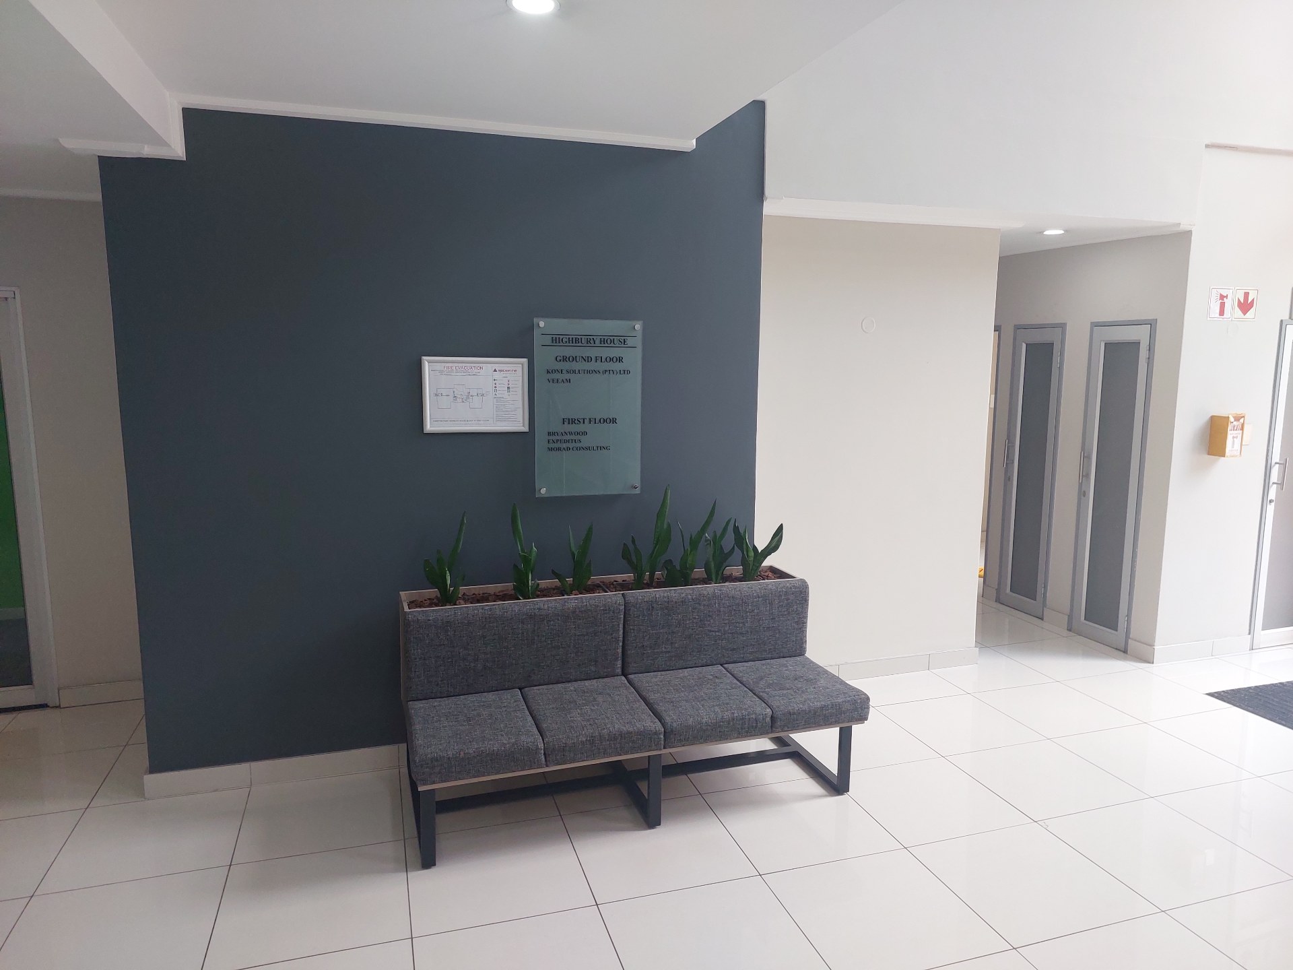
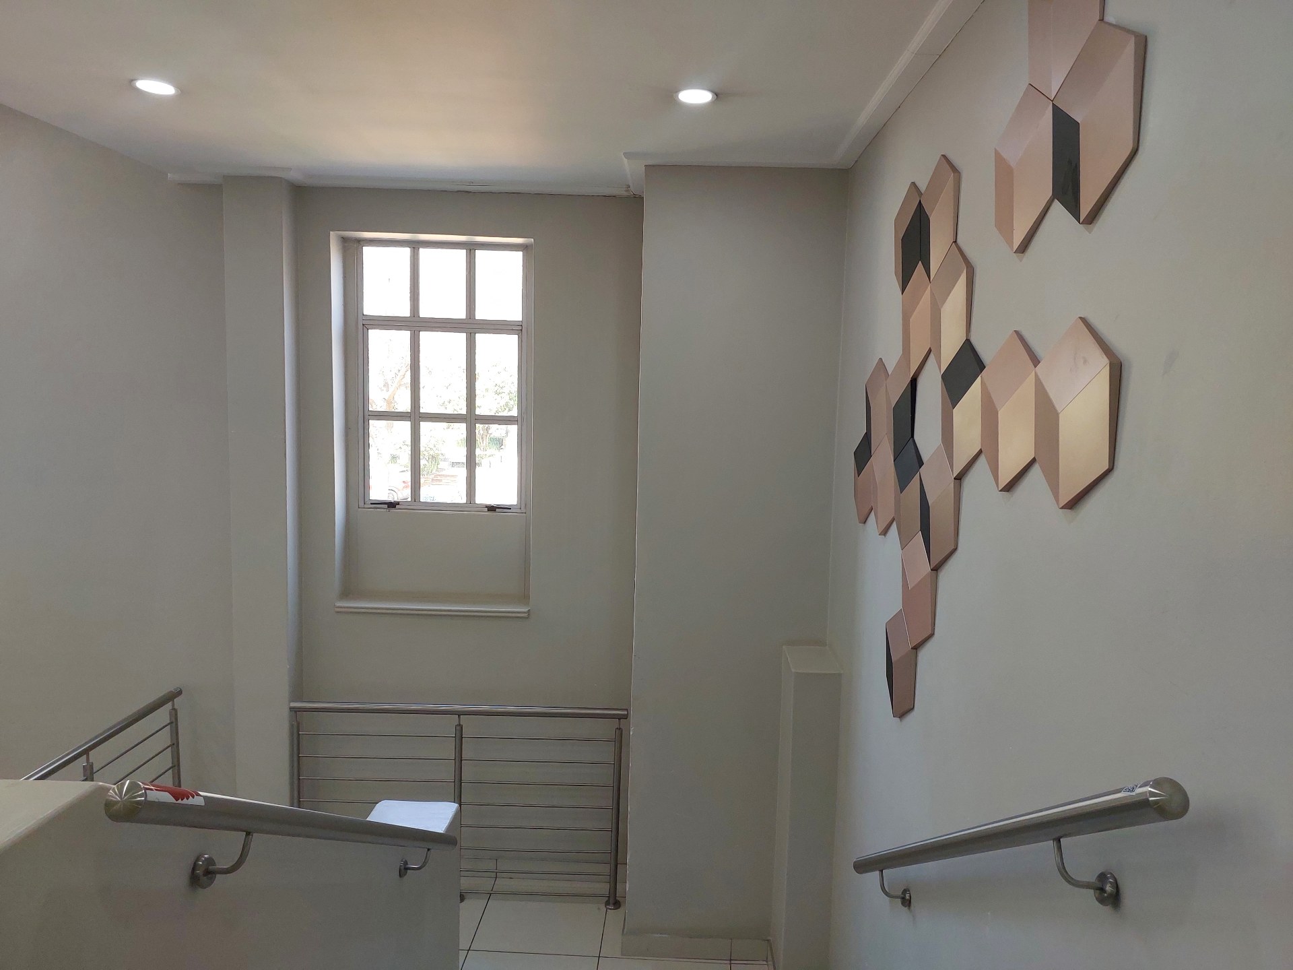
Tenants benefit from a crisp and modern feel in the interior of the buildings and energy efficient LED lighting provide considerable energy savings. The on-site restaurant is for tenants and their clients to enjoy, the breakfasts and coffees are outstanding, and they offer a delivery service to the offices.
The comprehensive 24-hour security with a manned 24-hour guardhouse and access control. There is backup power for the crazy load-shedding days as well as the ever-important back-up water systems.
The park is fibre-ready with a host of service providers to choose from.
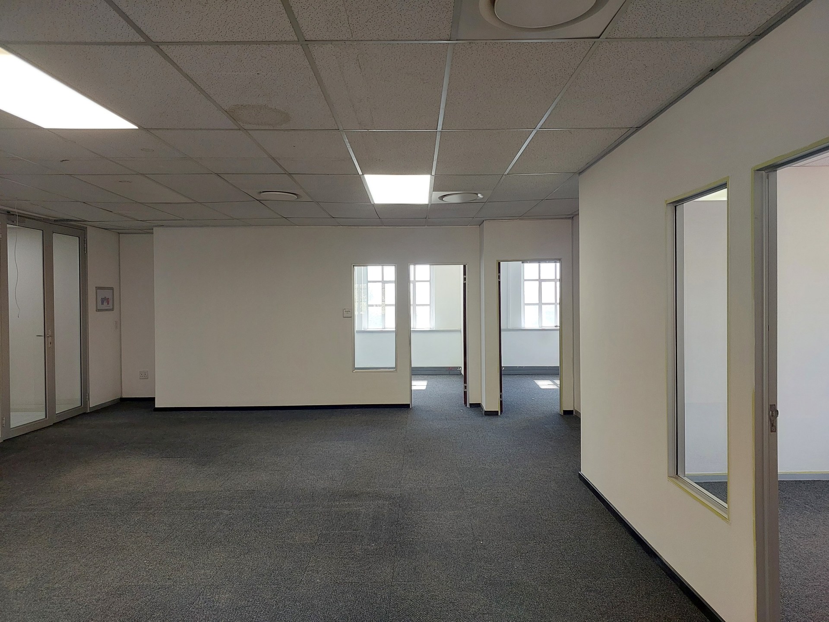
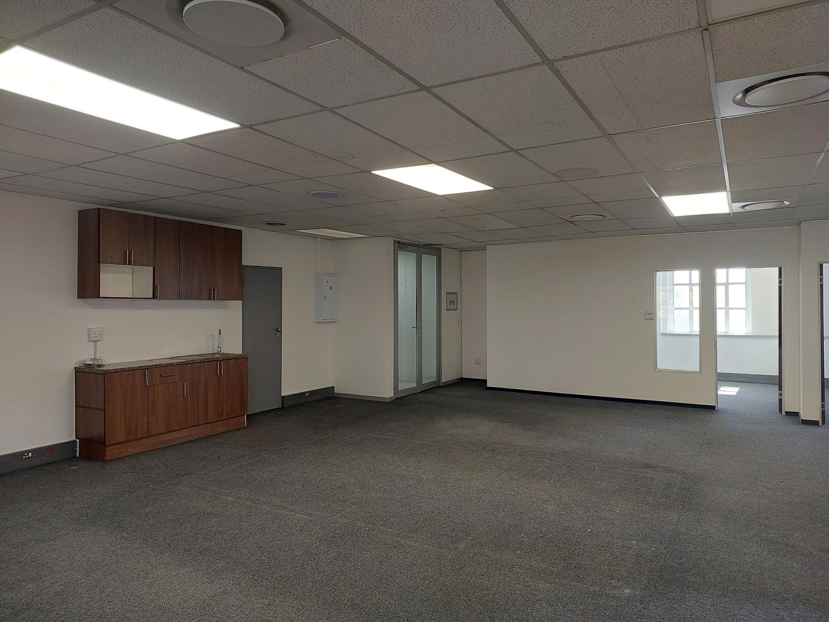
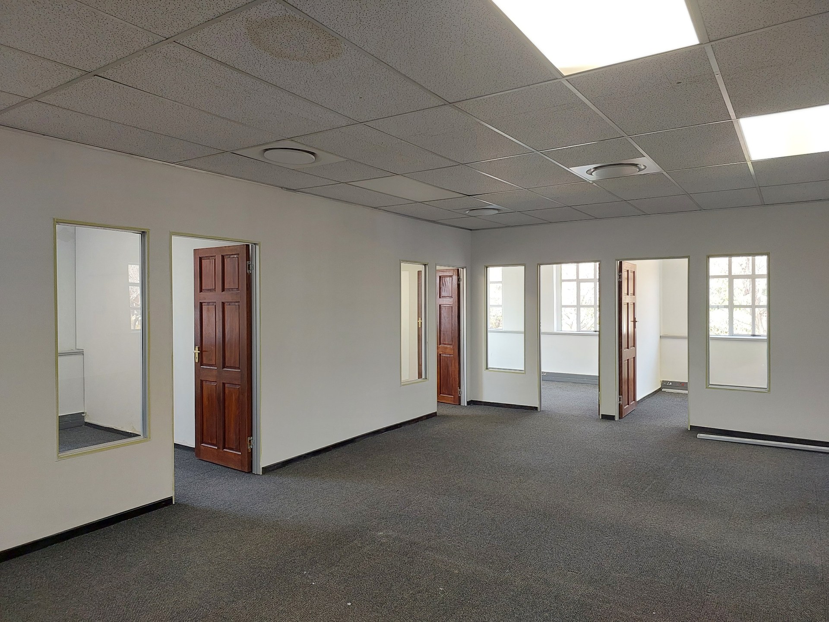
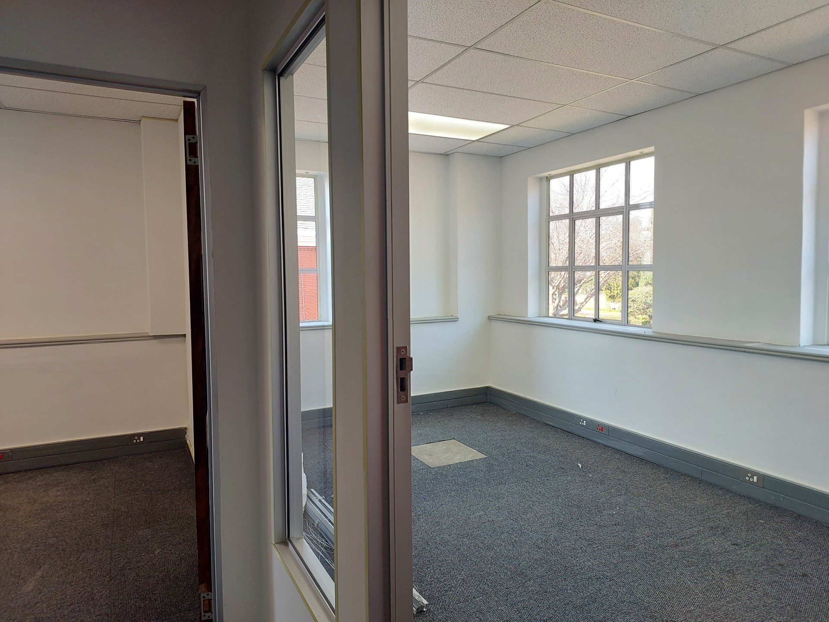
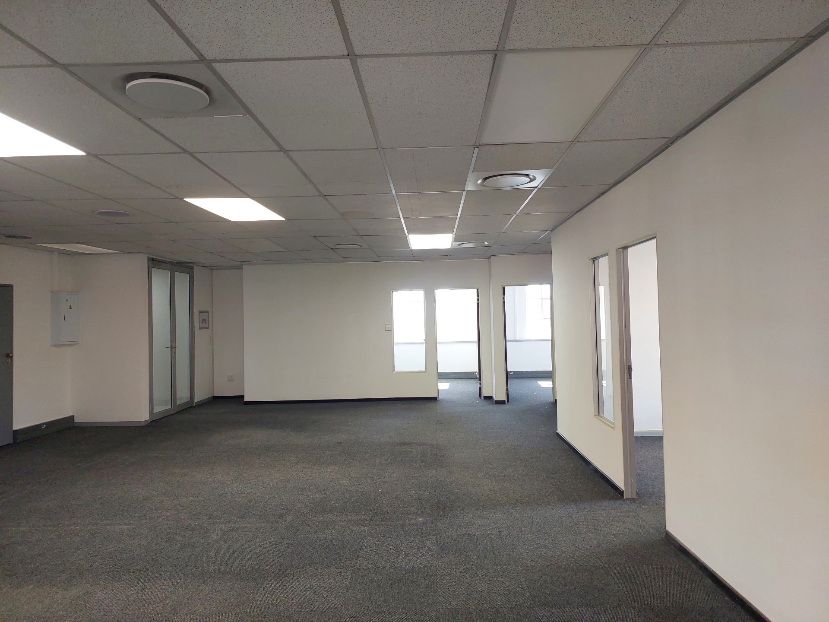
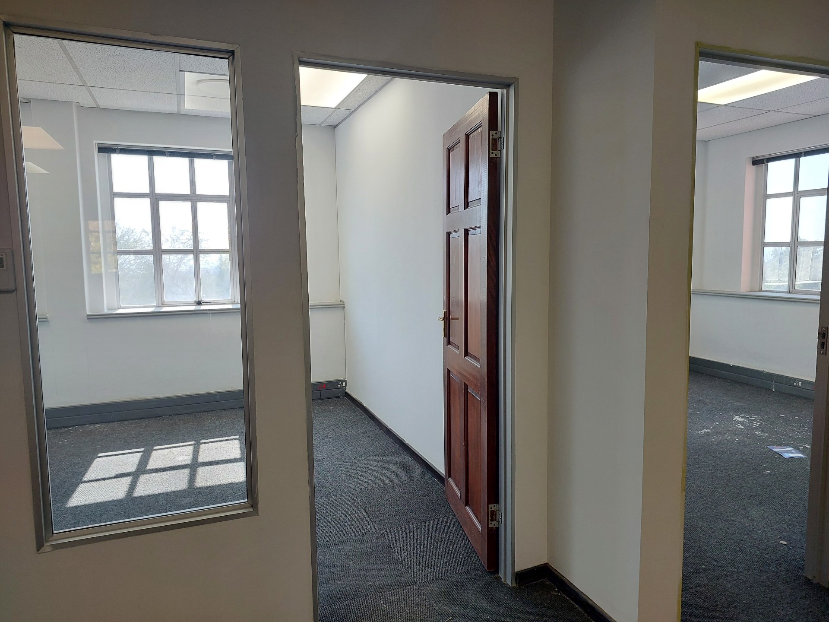
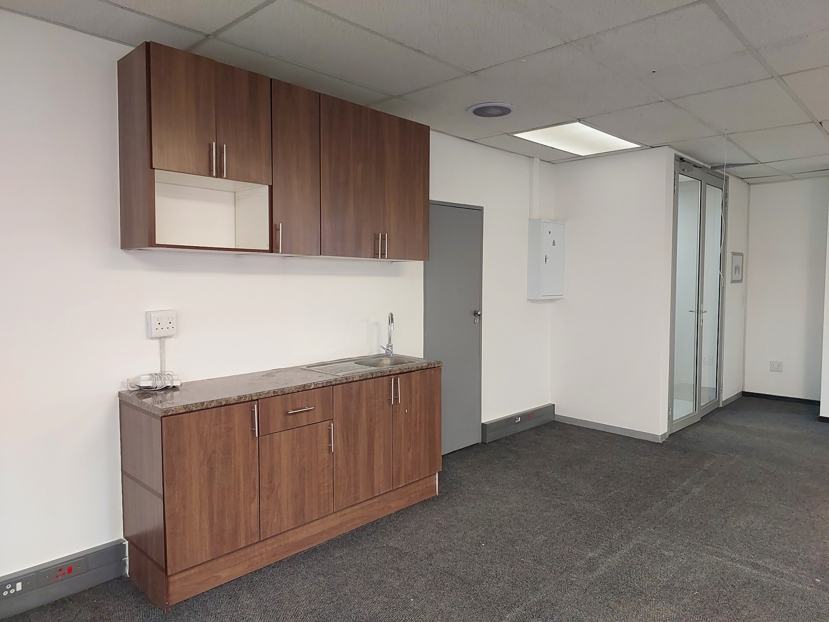
This 1st floor office measures 213m2, is air-conditioned and comes with a modern, functional fit-out in place. The layout consists of a boardroom, an open plan area, various offices and a private kitchen.
Basement bays are priced at R725/bay, Shaded at R630/bay and Open at R520/bay per month. Storage is available should the need arise. Proximity to top amenities such as Epsom Downs Shopping Centre, The Posthouse, Nicolway Shopping Centre and Grosvenor Crossing Centre.
This park is ideal for businesses seeking a prestigious address that combines urban convenience with a professional environment.
Location of the park offer good connectivity to the N1 highway, Sandton Central, Rivonia, Woodmead and Fourways, with convenient Gautrain bus routes and public transport options.
Features
Rooms
Open Plan
Communal
Private Wet Kitchen
Amenities
Access Controlled
Basement @ R725/bay - Covered @ R630/bay - Open @ R520/bay
Office
Modern and functional fit-out
Security
Guardhouse and Access Control
Parking
Basement @ R725/bay - Covered @ R630/bay - Open @ R520/bay
Kitchen
Private and fitted
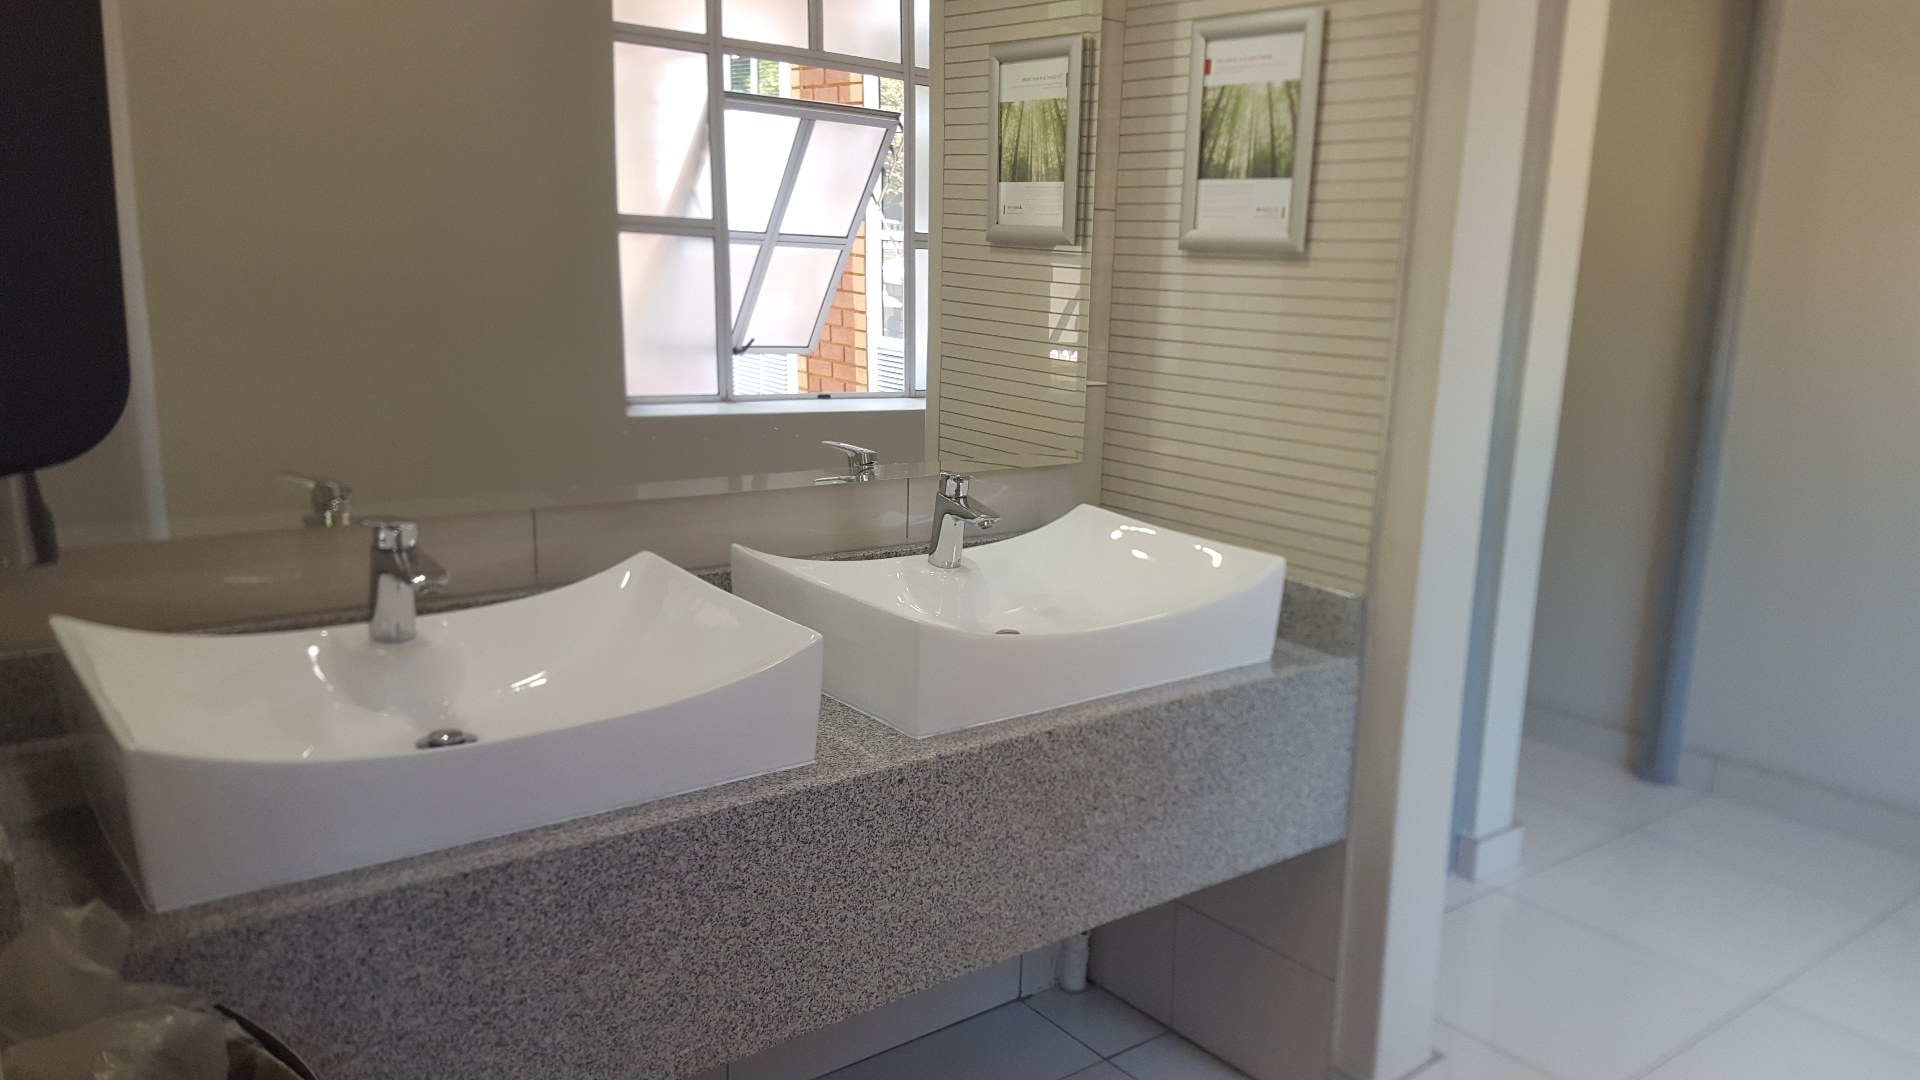
Bathroom
Communal
Garden
Lovely gardens
SpecialFeature
Well maintained
Amenities
Property Location
Property Video
Finance
calculating..
calculating..
Disclaimer
While every effort will be made to ensure that the information contained within the Northpoint Realty website is accurate and up to date, Northpoint Realty makes no warranty, representation or undertaking whether expressed or implied, nor do we assume any legal liability, whether direct or indirect, or responsibility for the accuracy, completeness, or usefulness of any information. Prospective purchasers and tenants should make their own enquiries to verify the information contained herein.