
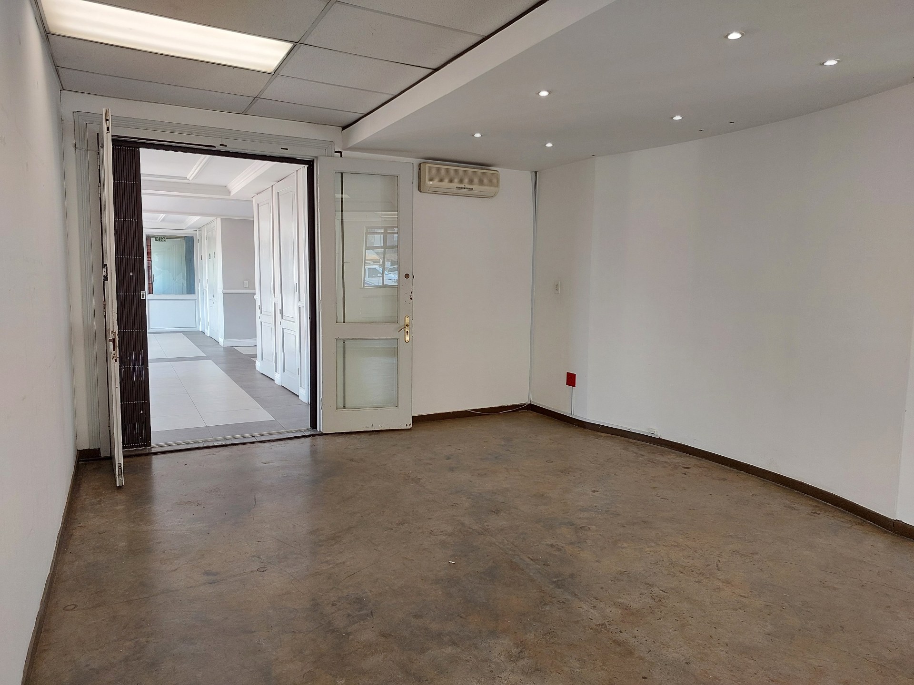
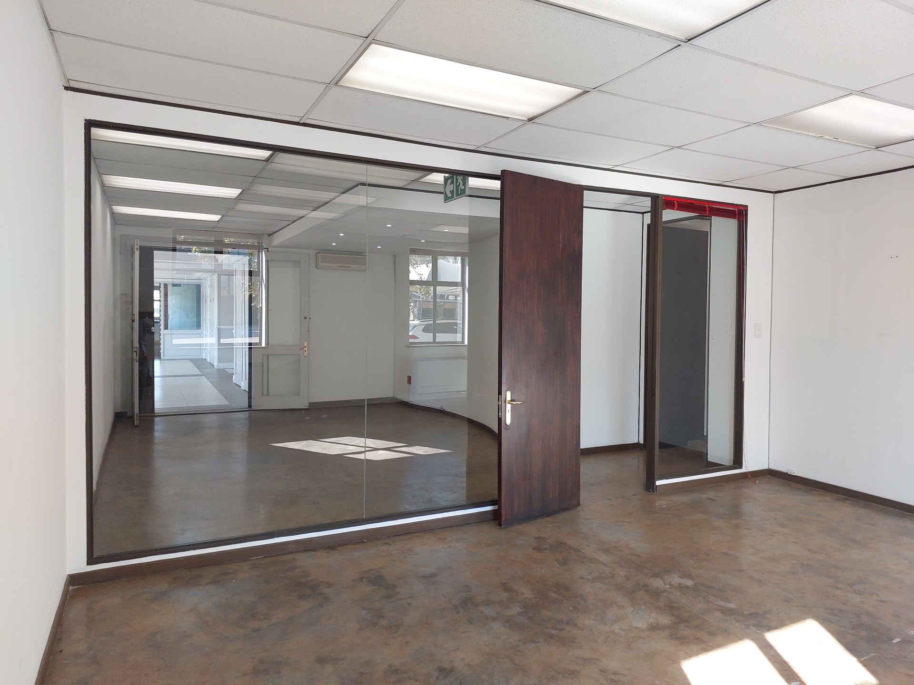
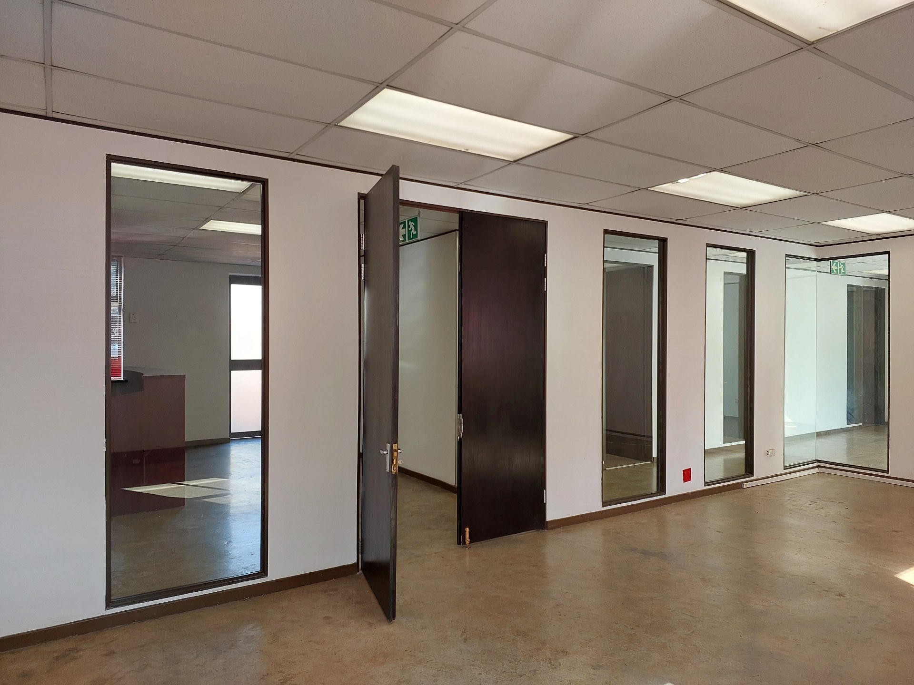
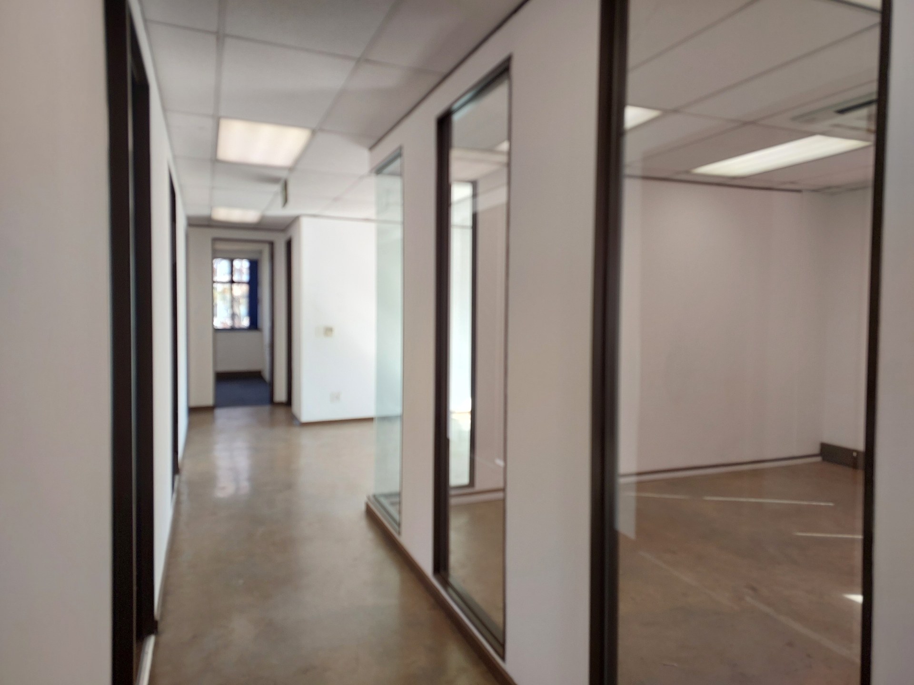
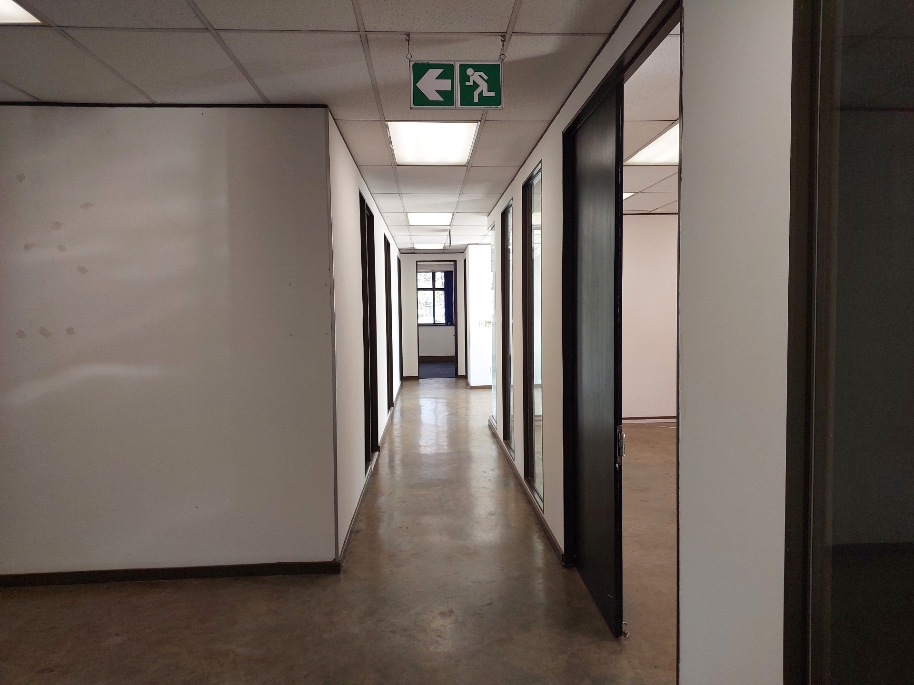
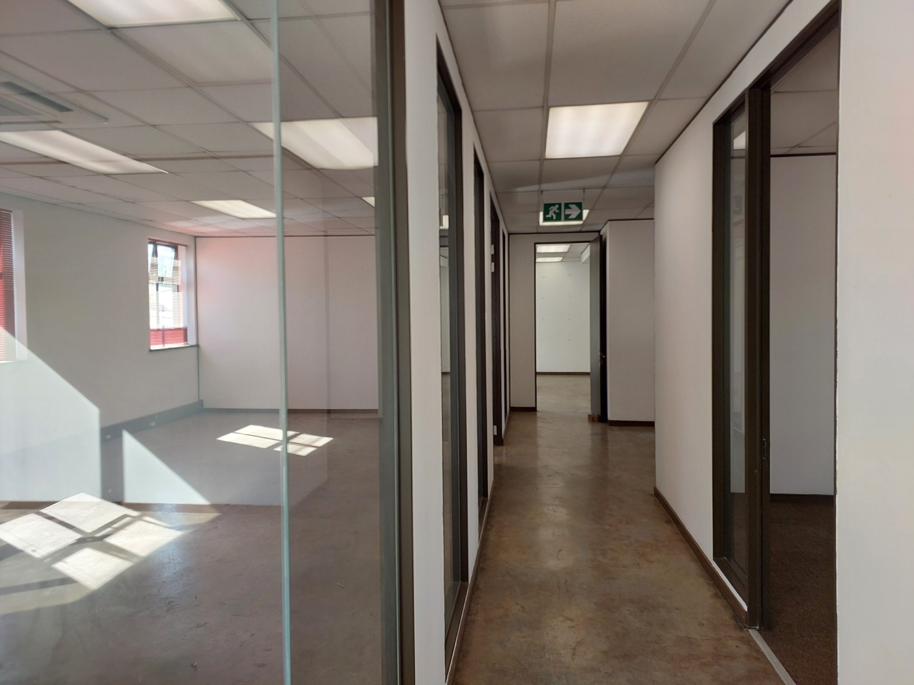

Screed floors, modern fit-out, great location!
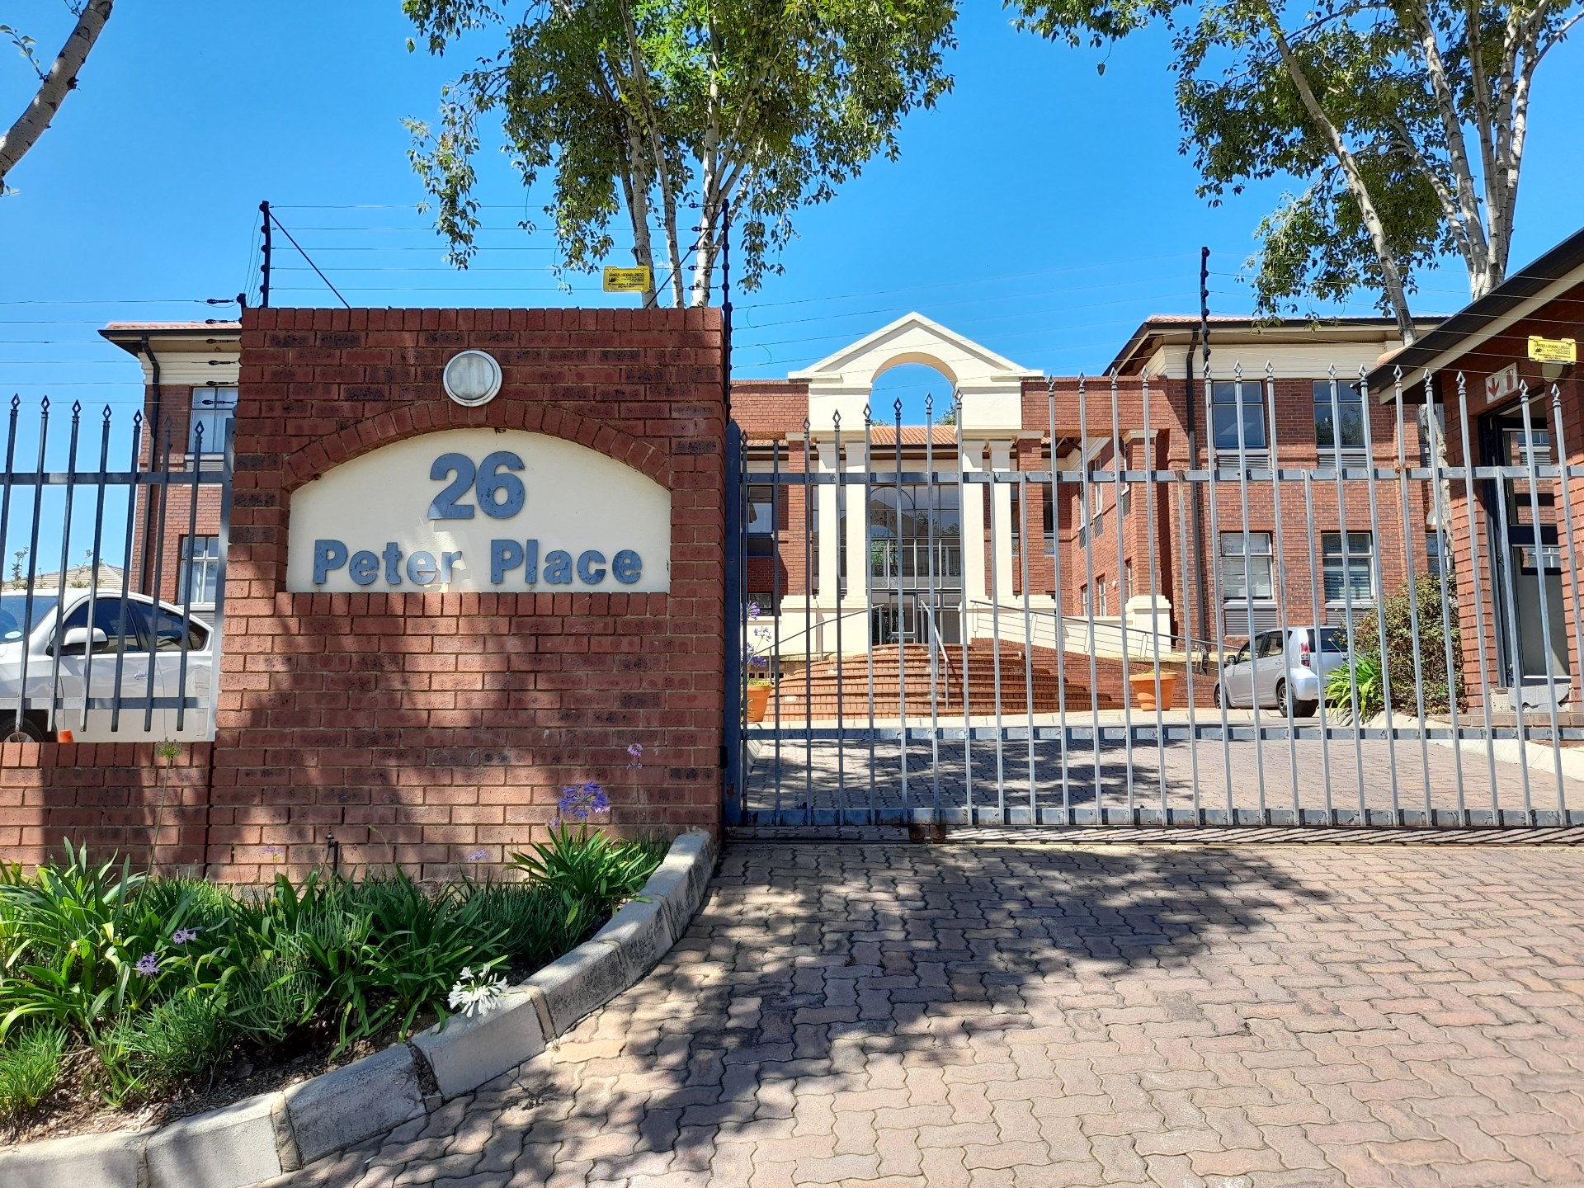
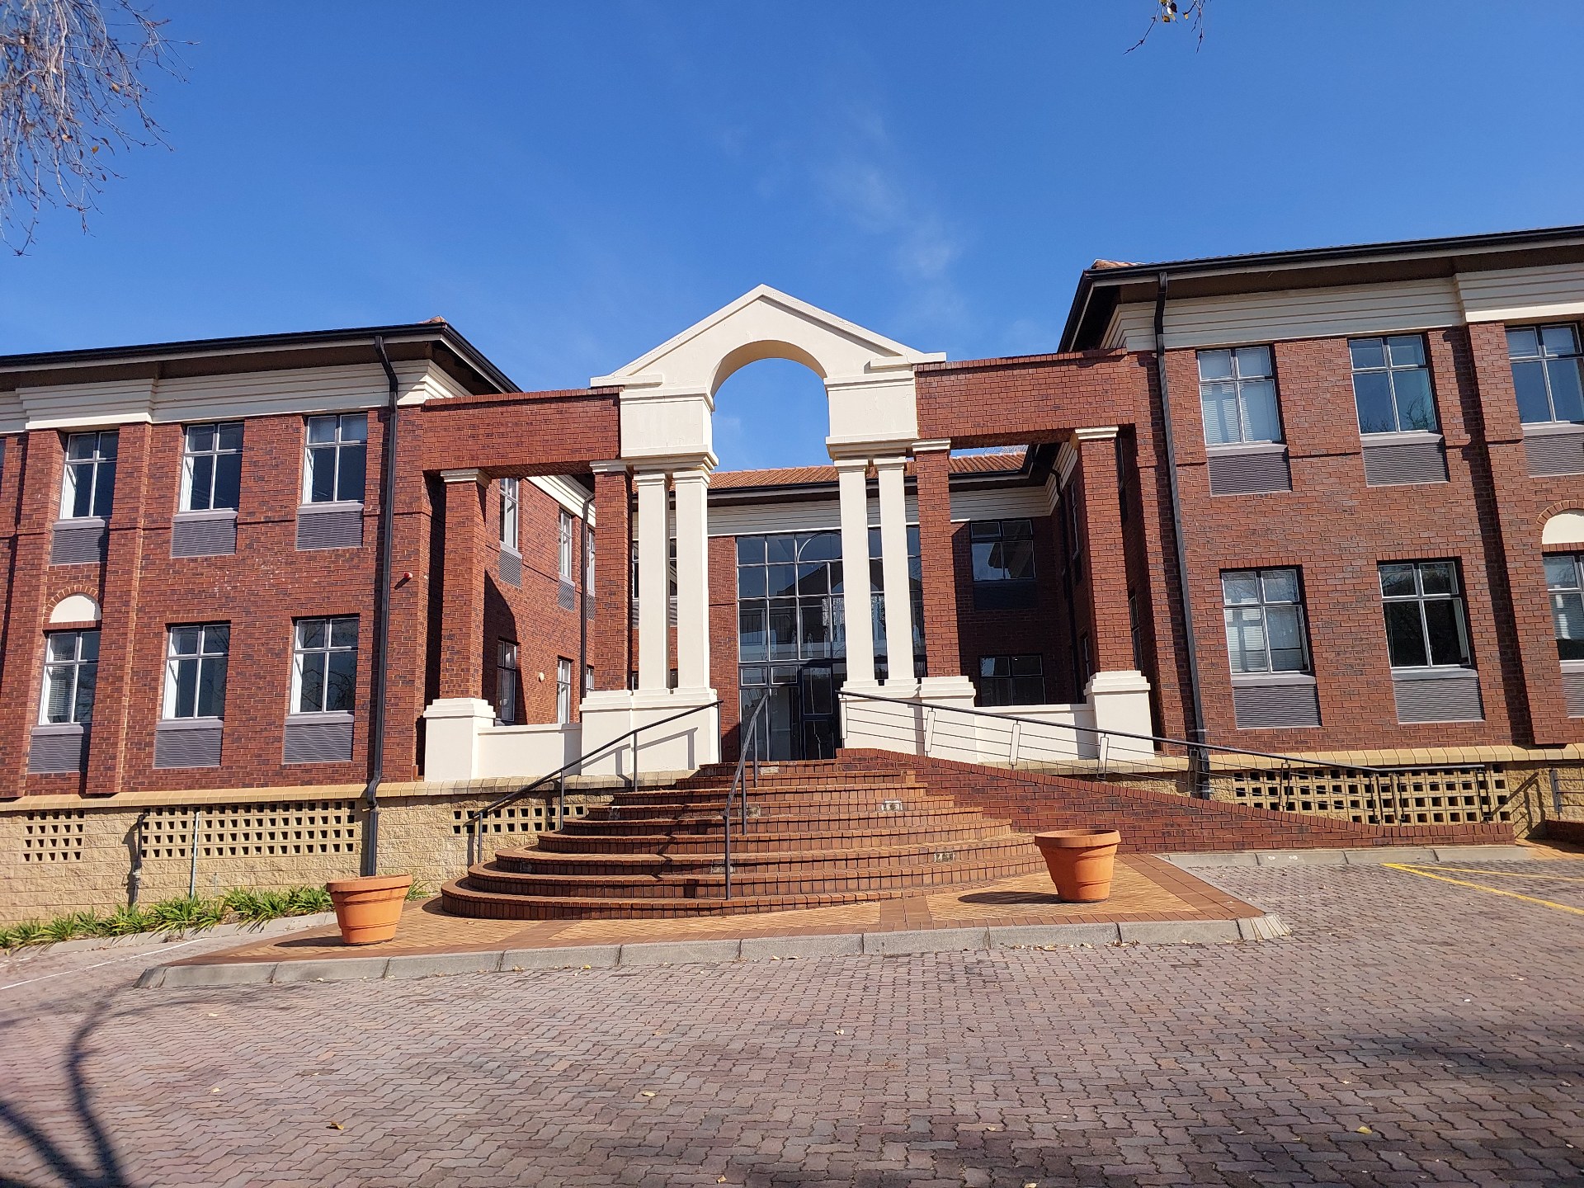
College House is a secure office destination situated in the prime Bryanston business node.
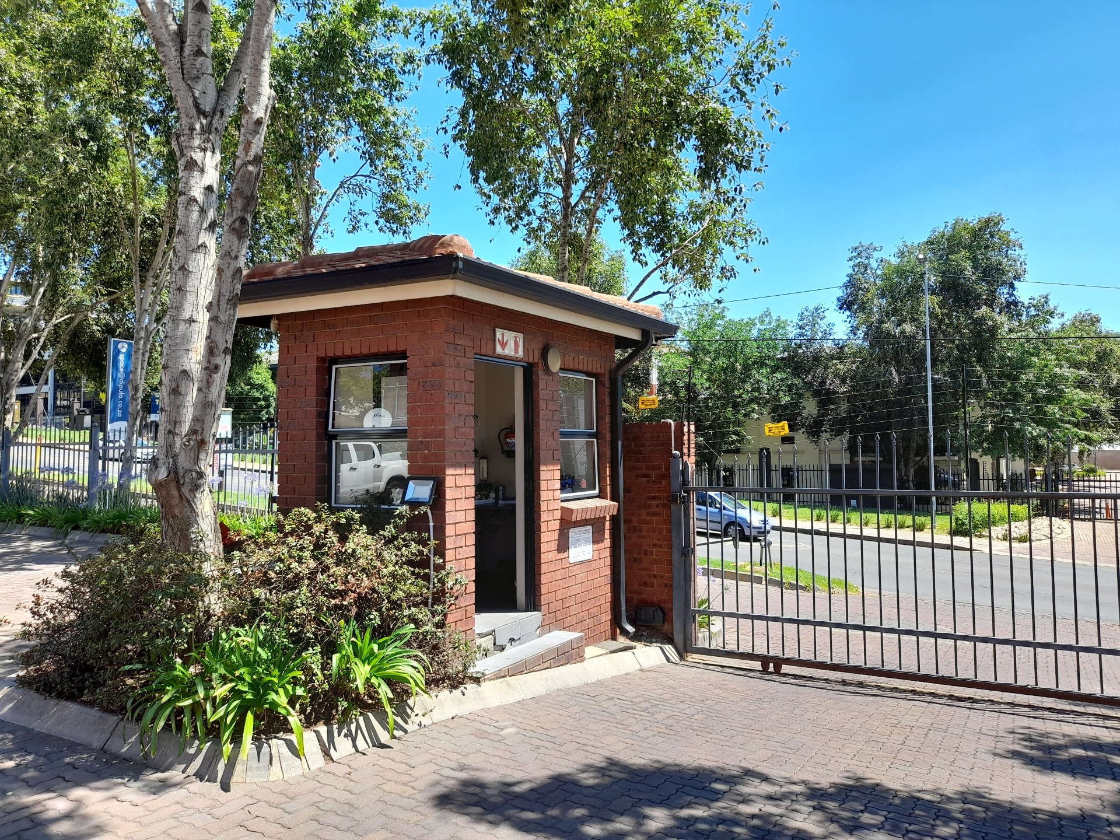
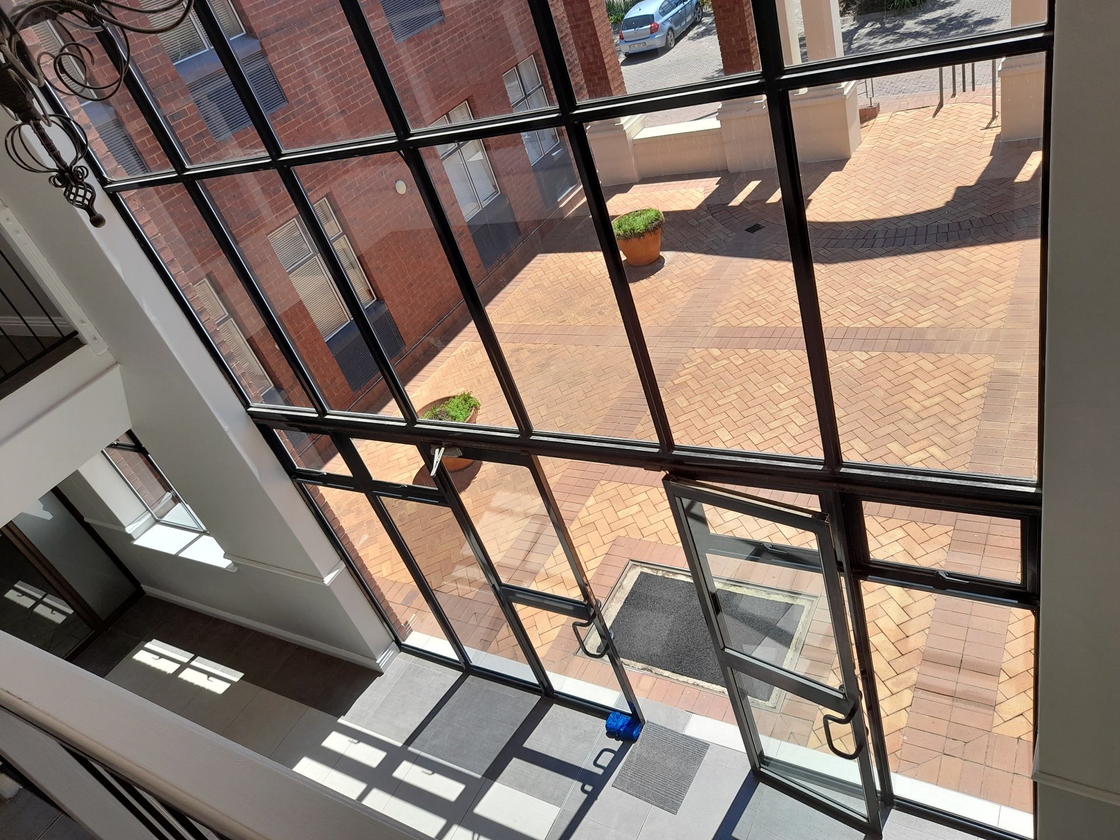
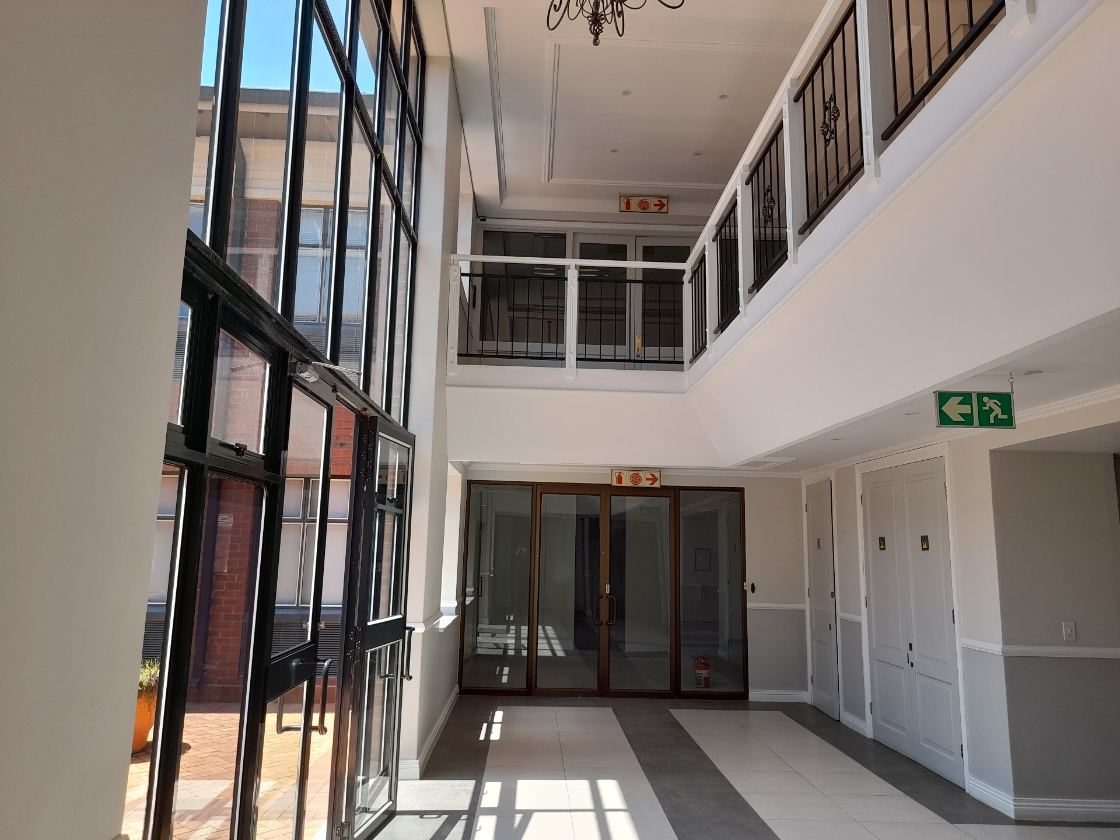
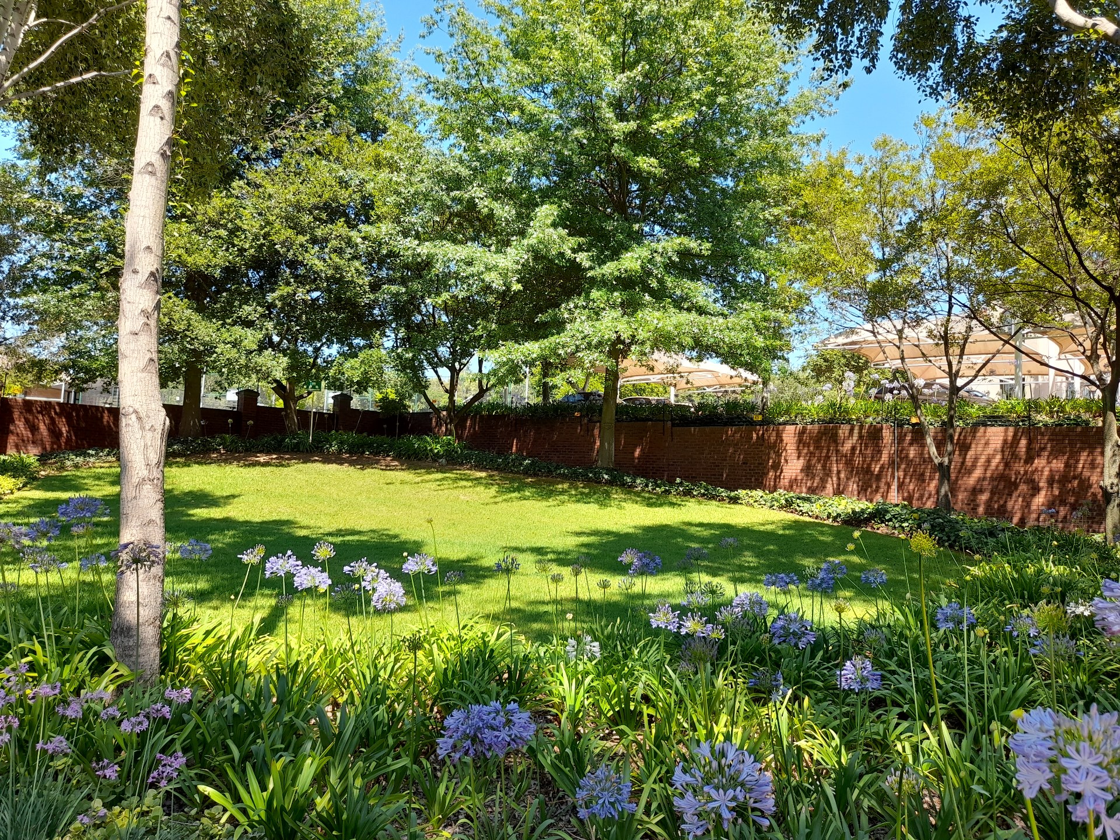
Tenants benefit from 24-hour security with a manned guardhouse. The communal areas look neat and well maintained due to a recent facelift. There is backup power for the crazy load-shedding days
The park is fibre-ready with a host of service providers to choose from.
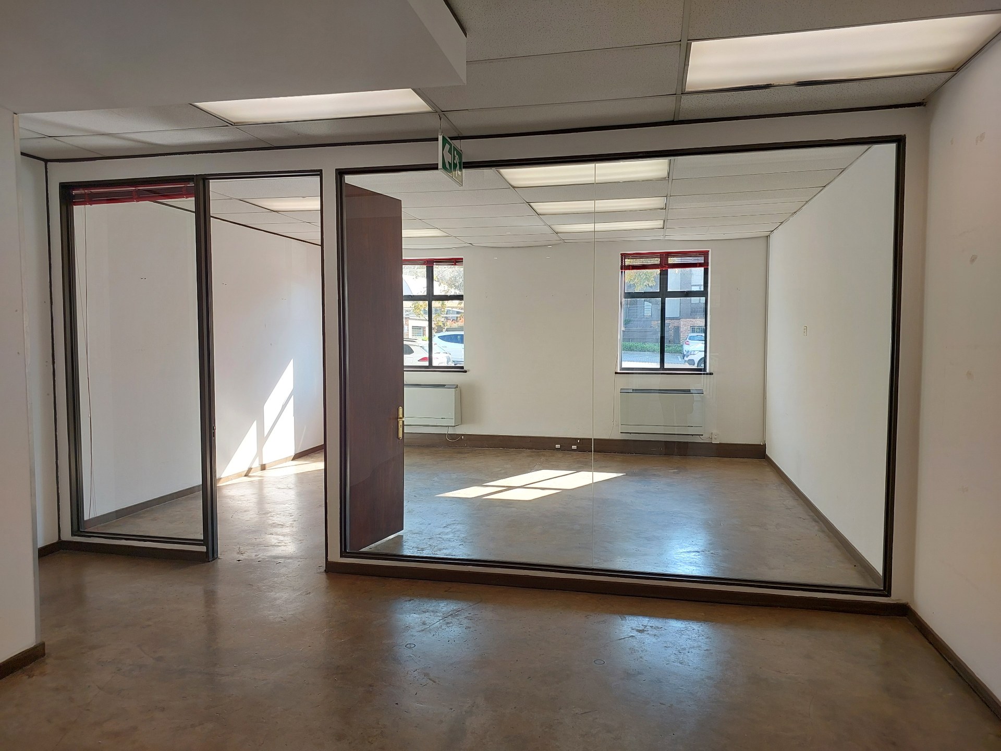
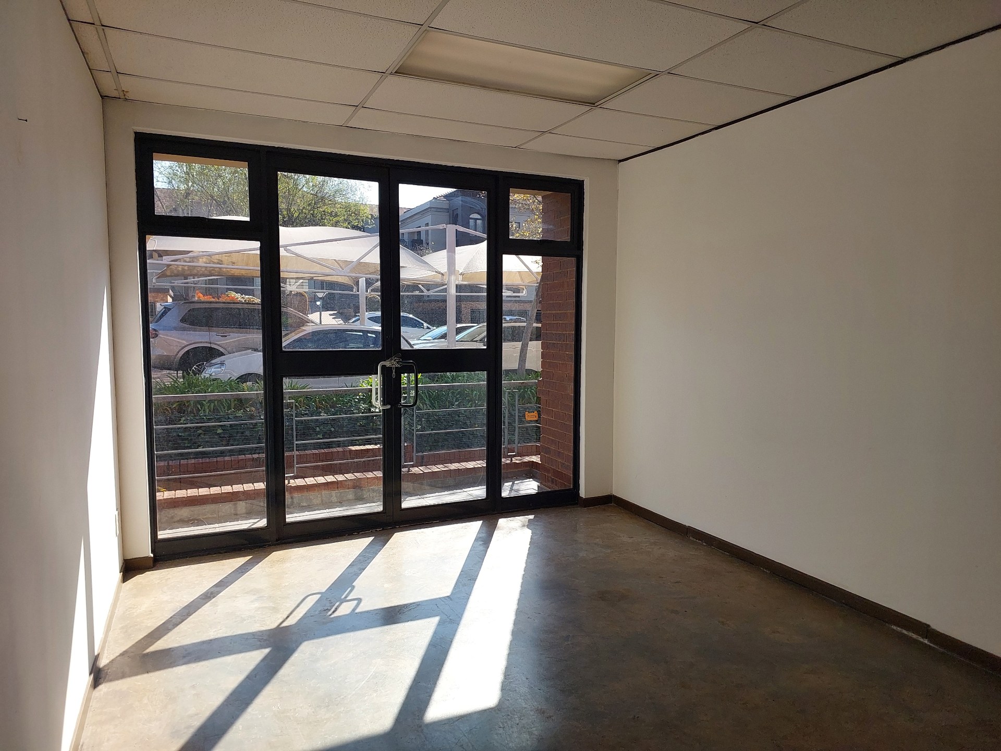
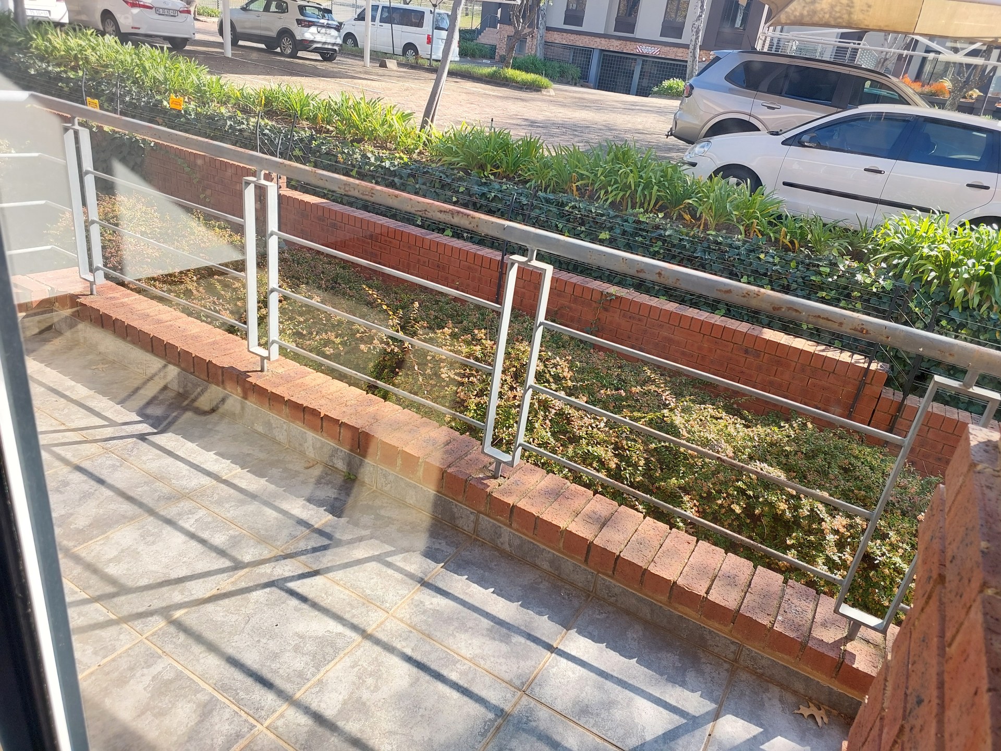
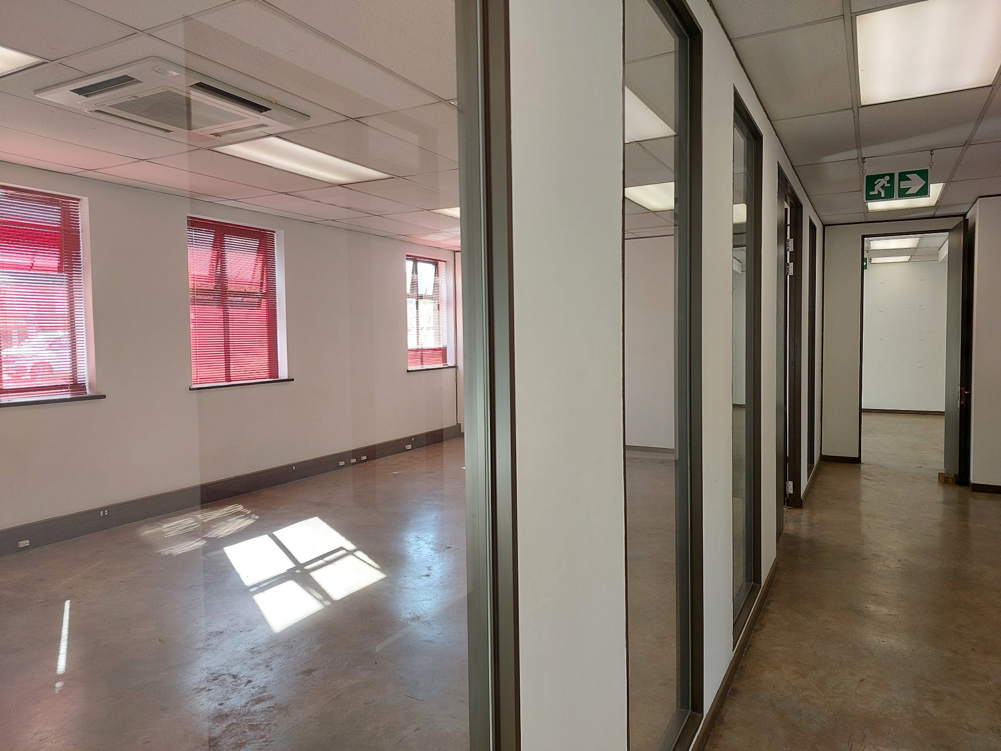
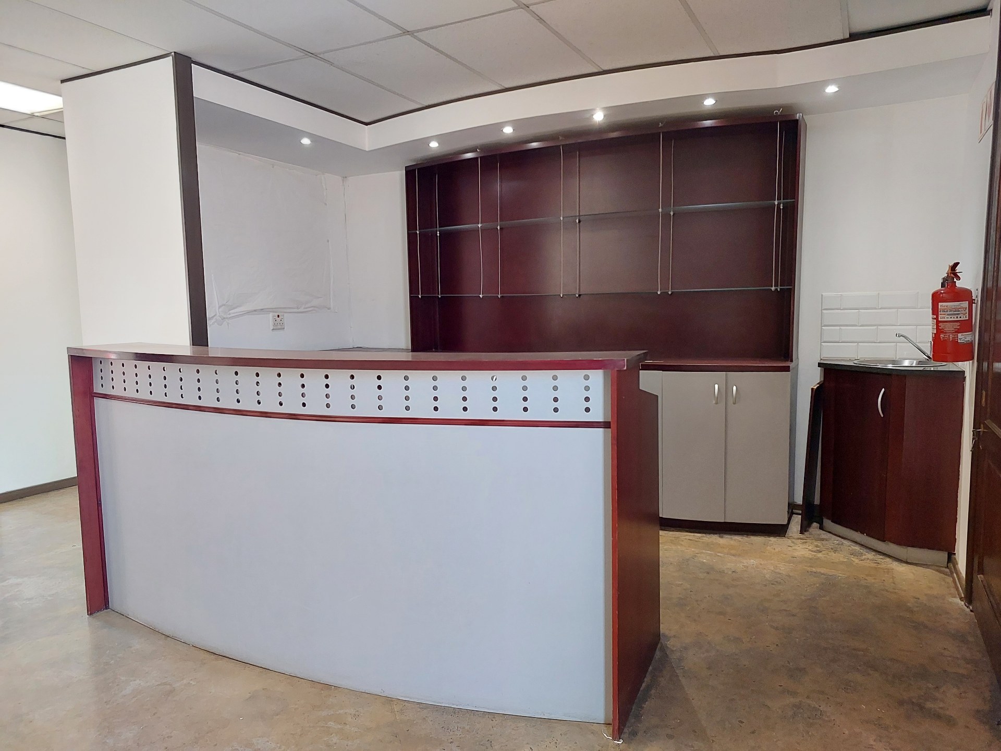
This 1st floor office measures 252m2, is air-conditioned and comes with a modern and functional fit-out in place that can easily be tweaked to accommodate your business’ exact requirements. The layout consists of a reception area, a boardroom, an open plan area, offices, a private kitchen/entertainment area and a private balcony. Screed floors run throughout the workspace, offering a modern and minimalist aesthetic.
Basement bays are priced at R450/bay, Shaded at R350/bay and Open @ R300/bay per month.
Within proximity to top amenities such as Coachman’s Crossing, Bryan Park Shopping Centre, Bryanston Country Club and Grosvenor Crossing Centre.
This park is ideal for businesses seeking a prestigious address that combines urban convenience with a professional environment.
The location of the park offer good connectivity to the N1 highway, Sandton Central, Rivonia, Woodmead and Fourways, with convenient Gautrain bus routes and public transport options.
Features
Rooms
Fitted
Communal
Private Wet Kitchen/Bar
Amenities
Access Controlled
Basement @ R450/bay - Shaded @ R350/bay - Open @ R300/bay
Office
Modern and functional fit-out
Security
Guardhouse and Access Control
Parking
Basement @ R450/bay - Shaded @ R350/bay - Open @ R300/bay
Kitchen
Private
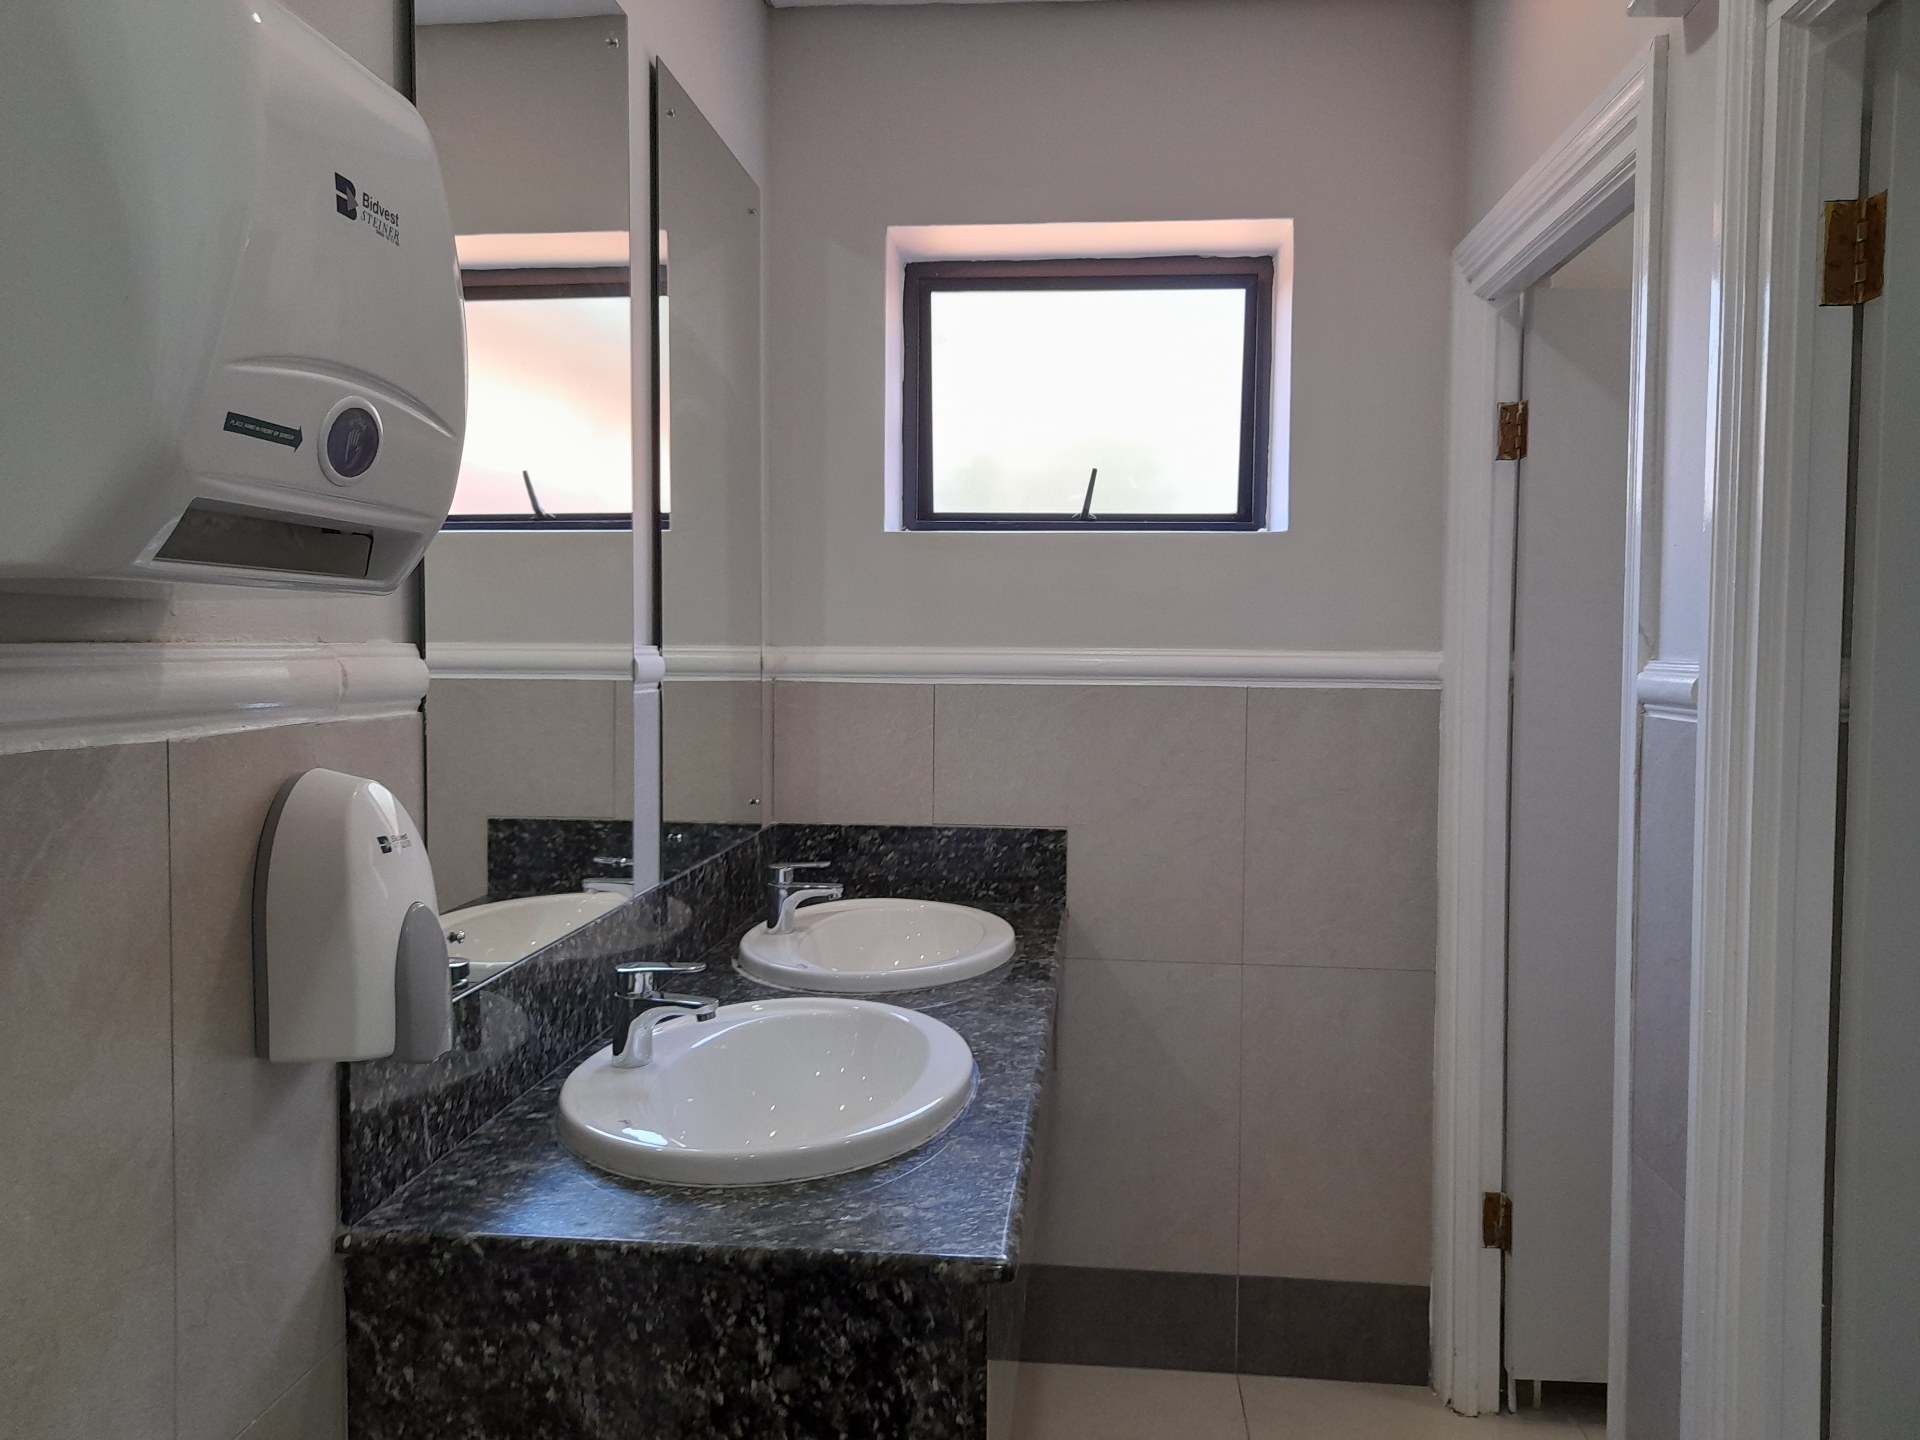
Bathroom
Communal
Garden
Lush Gardens
SpecialFeature
Screed flooring
Amenities
Property Location
Property Video
Finance
calculating..
calculating..
Disclaimer
While every effort will be made to ensure that the information contained within the Northpoint Realty website is accurate and up to date, Northpoint Realty makes no warranty, representation or undertaking whether expressed or implied, nor do we assume any legal liability, whether direct or indirect, or responsibility for the accuracy, completeness, or usefulness of any information. Prospective purchasers and tenants should make their own enquiries to verify the information contained herein.