

Commercial Property to Rent in Bryanston
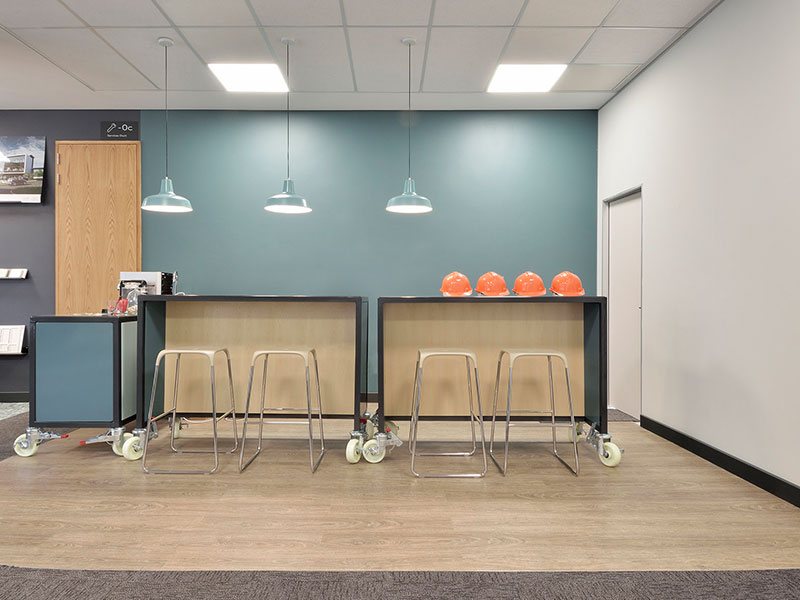
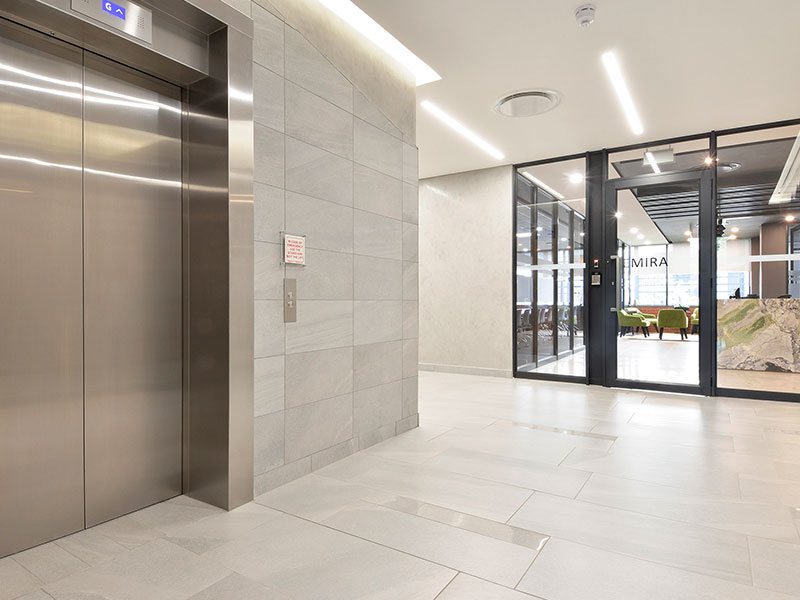
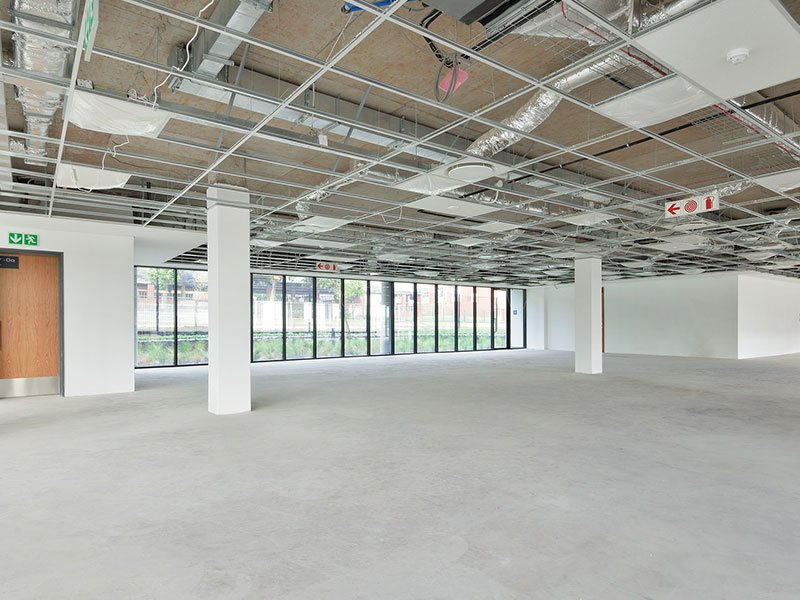
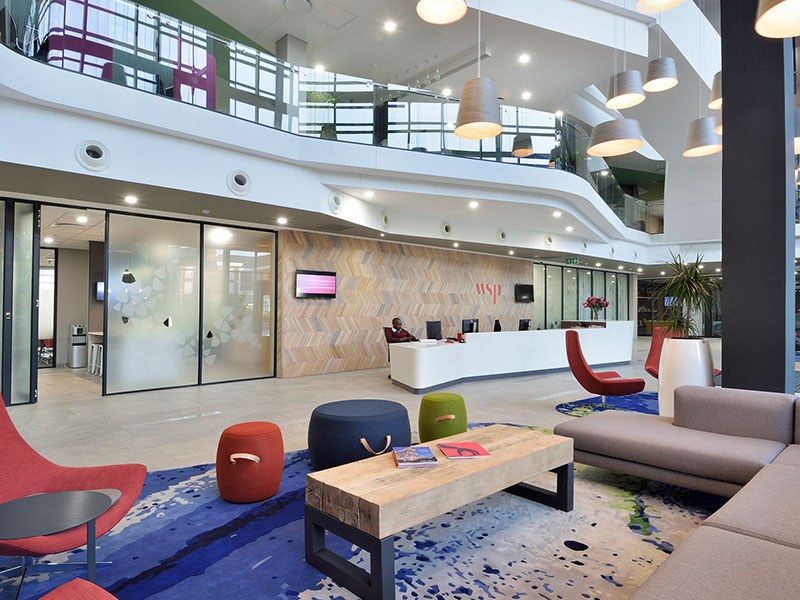
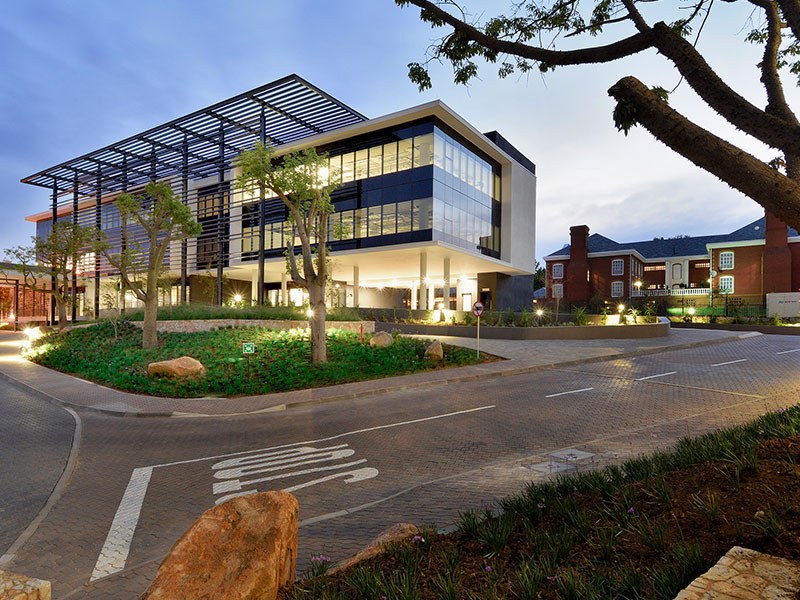
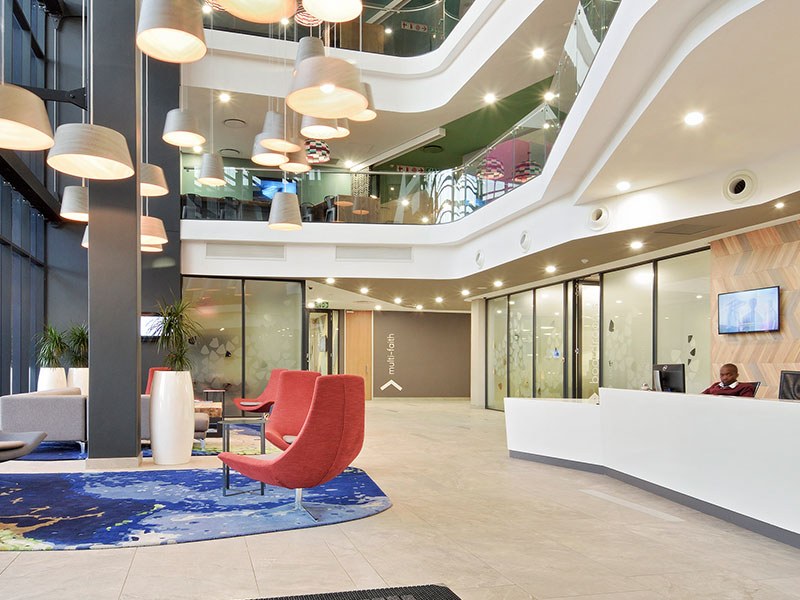
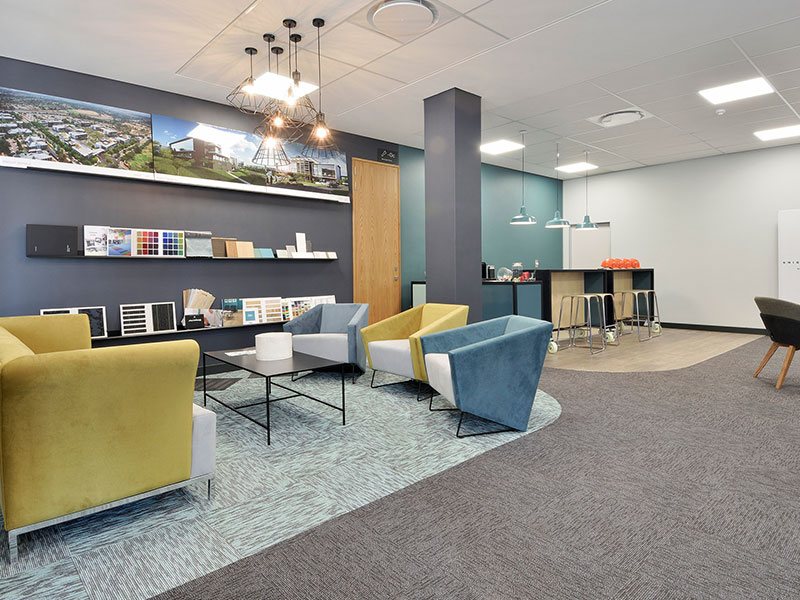
Secure a tailored corporate headquarters with an exceptional 3,086 sqm P-Grade tenant-driven new office development at the renowned Knightsbridge Office Park, centrally located at 33 Sloane Street in Bryanston. As a customized build-to-suit opportunity, this versatile floor plate allows incoming tenants complete strategic input over internal layout, spatial distribution, structural finishes, and corporate branding. The blank-canvas footprint easily accommodates grand executive reception foyers, state-of-the-art boardrooms, private glass-partitioned executive wings, collaborative open-plan team zones, and private balcony breakaway areas engineered around your exact operational workflows and brand ethos.
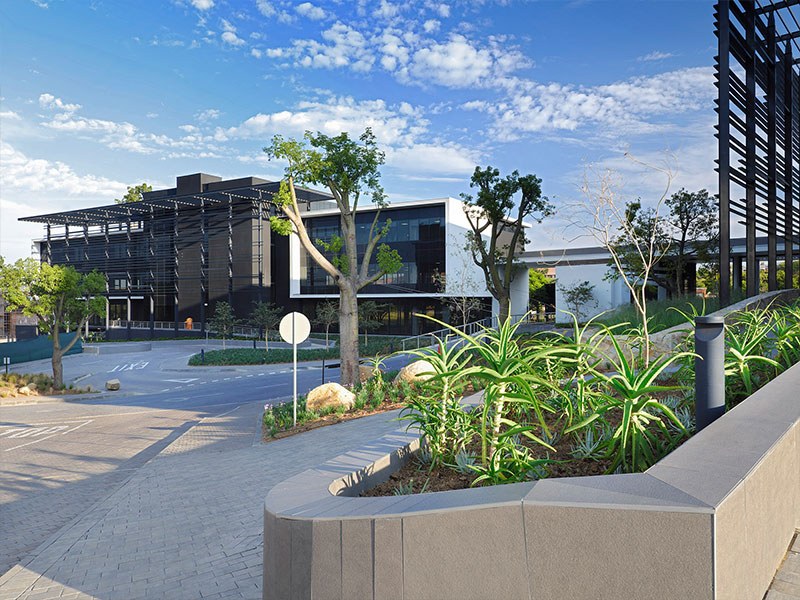
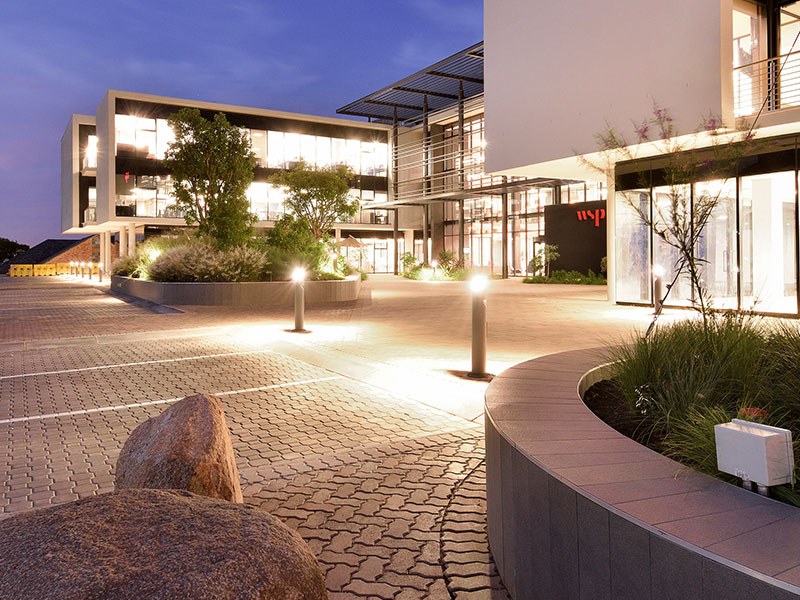
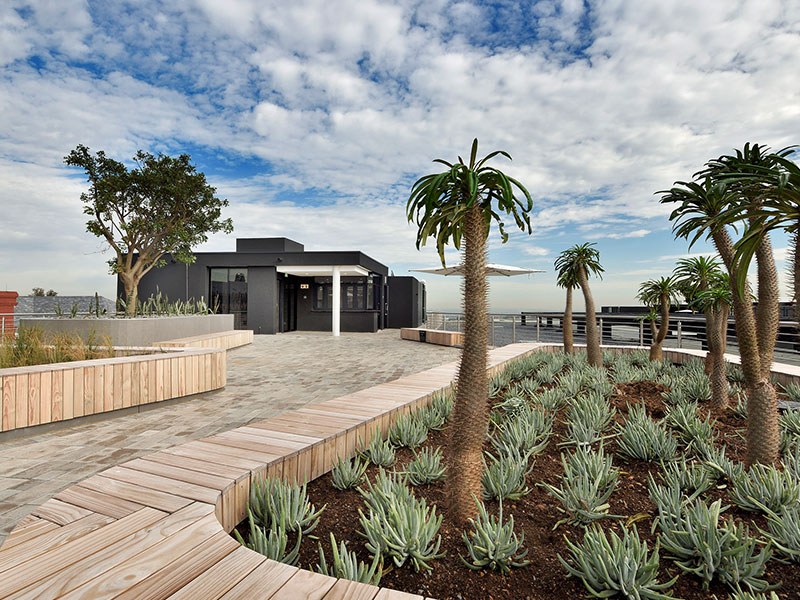
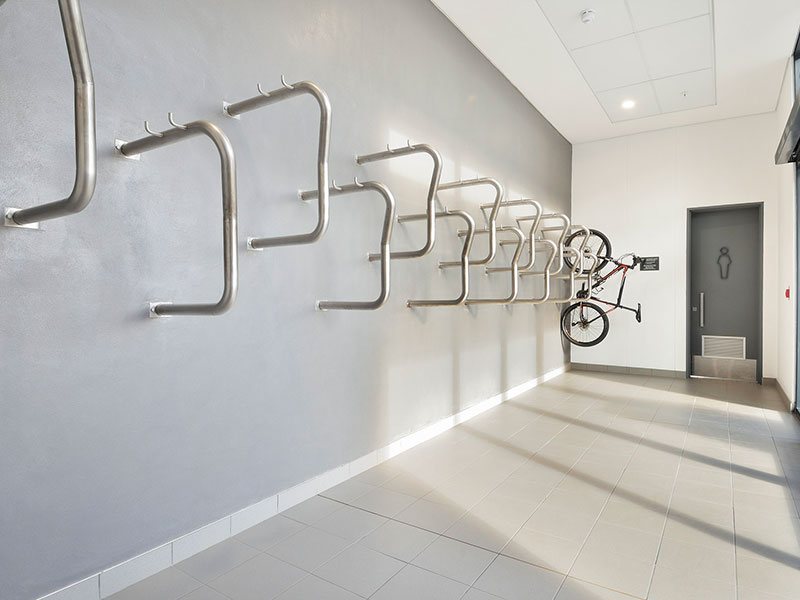
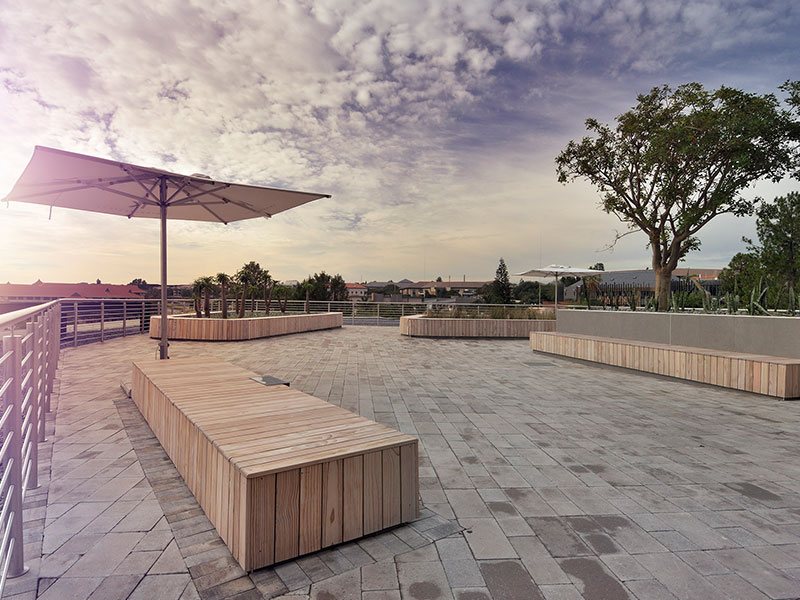
Designed around the innovative concept of an immersive urban forest, Knightsbridge Office Park is a 4-Star Green Star SA rated commercial precinct that integrates modern architectural elegance with natural biodiversity. Key lifestyle amenities include a central precinct restaurant, shared boardroom and conference facilities, rooftop gardens, an outdoor gym, and dedicated running tracks traversing dense greenery and tranquil relaxation zones. Engineered to minimize environmental impact and lower tenant operational costs, the park incorporates advanced resource-efficient electrical and mechanical installations, motion-sensor LED lighting, and rainwater harvesting systems for landscape irrigation.
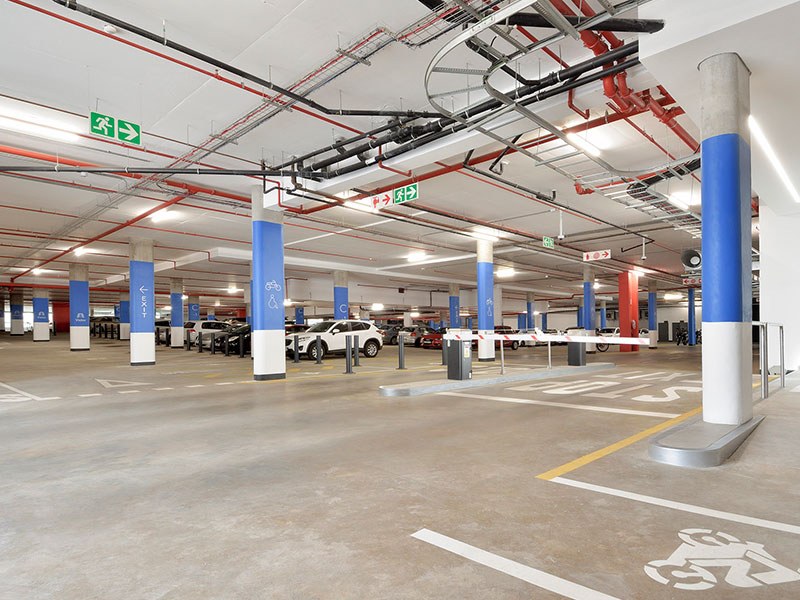
Uninterrupted operational resilience is fully guaranteed with high-capacity backup generator power, reliable emergency backup water storage systems, high-speed fibre readiness, and 24-hour guarded access control supported by perimeter security and CCTV surveillance. Positioned directly off Main Road and Winnie Mandela Drive (William Nicol Drive), commuters and transport fleets enjoy rapid access to the N1 highway interchanges, Fourways, and the Sandton CBD, all supported by an abundant allocation of secure basement, covered, and open parking bays.
Features
Kitchen
Parking
Security
Amenities
Property Location
Property Video
Finance
calculating..
calculating..
Disclaimer
While every effort will be made to ensure that the information contained within the Northpoint Realty website is accurate and up to date, Northpoint Realty makes no warranty, representation or undertaking whether expressed or implied, nor do we assume any legal liability, whether direct or indirect, or responsibility for the accuracy, completeness, or usefulness of any information. Prospective purchasers and tenants should make their own enquiries to verify the information contained herein.