
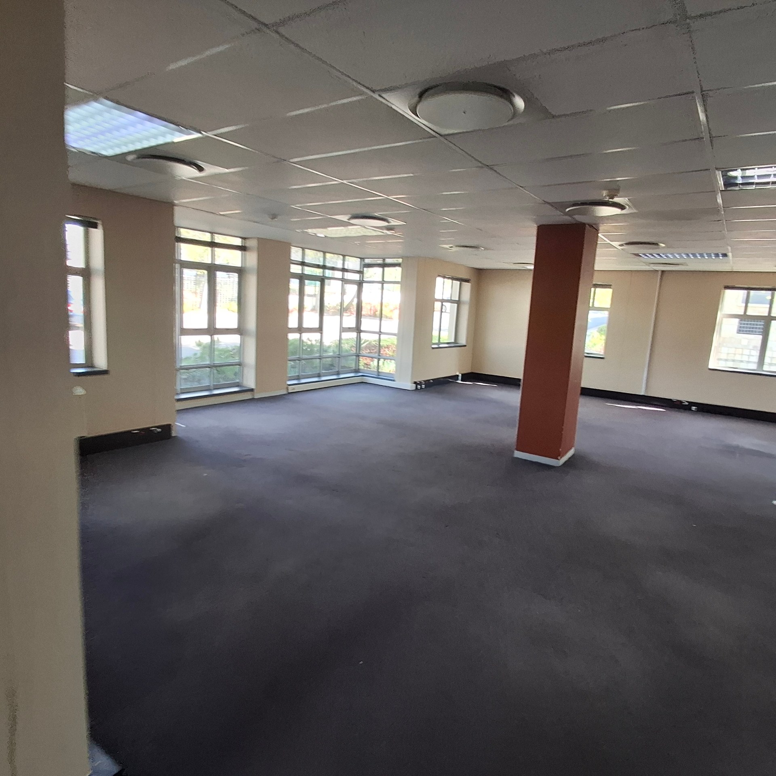
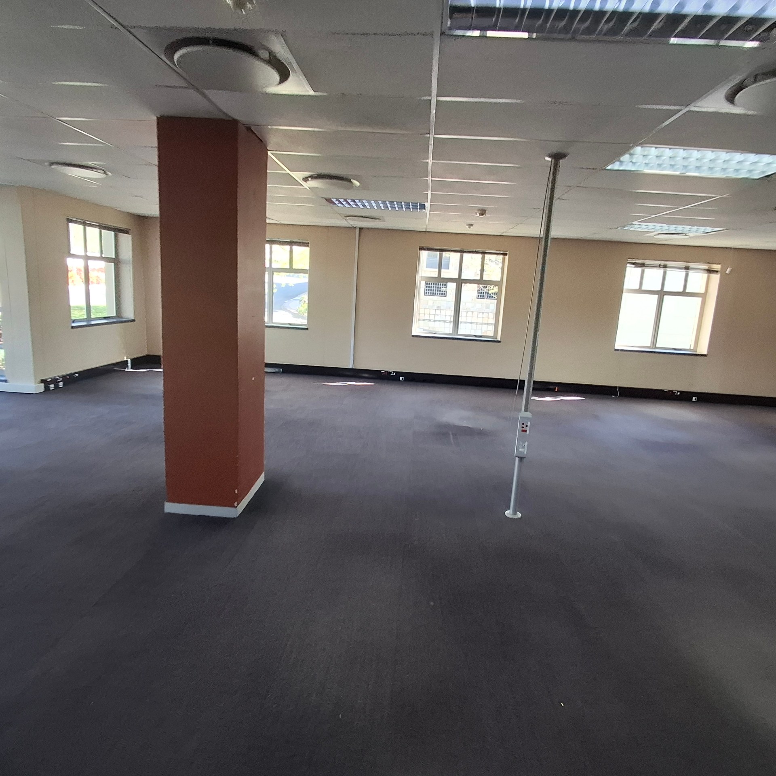
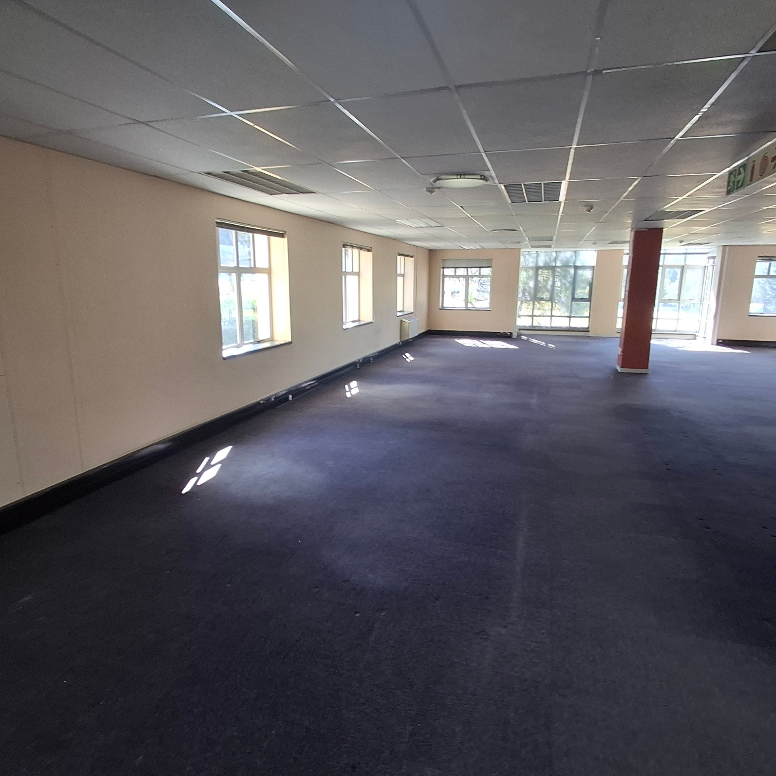
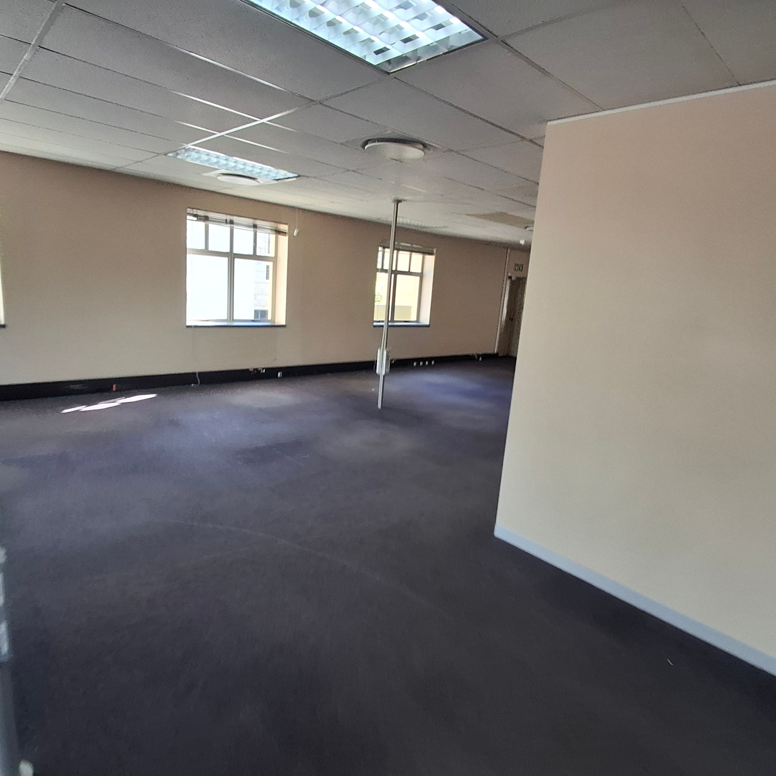
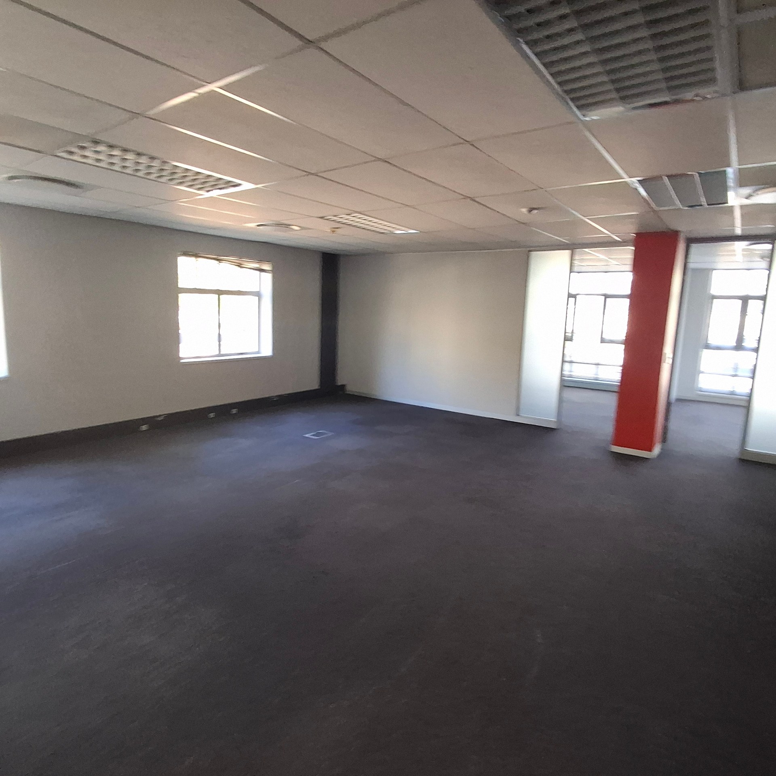
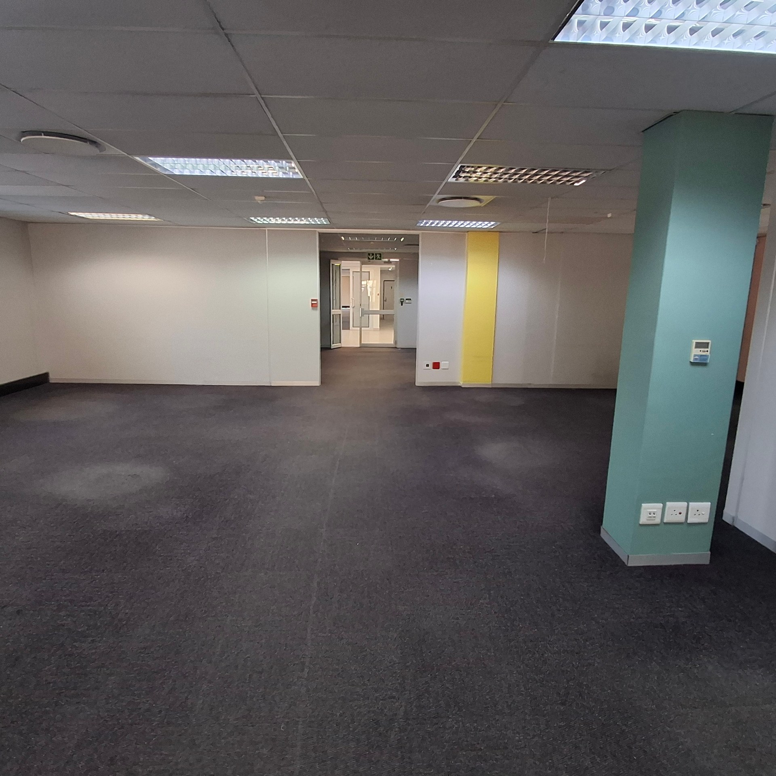

Prime 1275 Square Meter Commercial Office Space Available For Lease In Wierda Valley
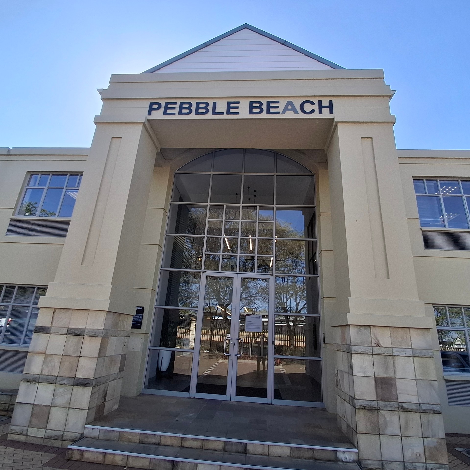
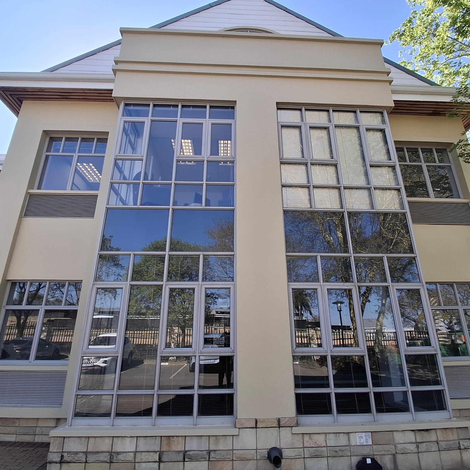
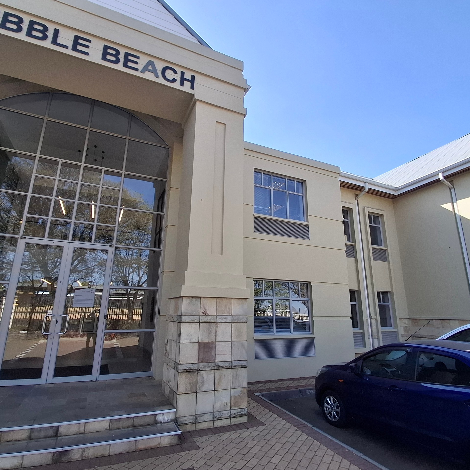
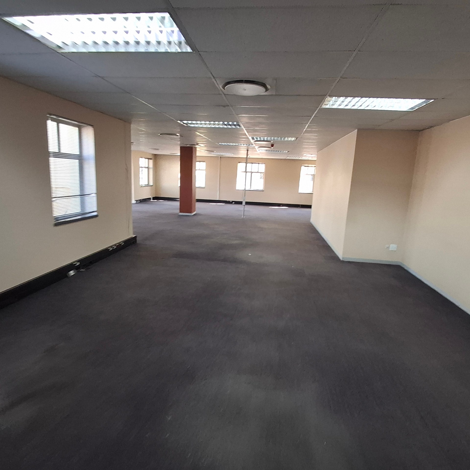
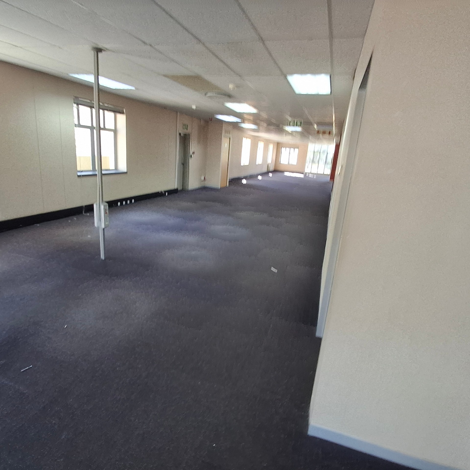
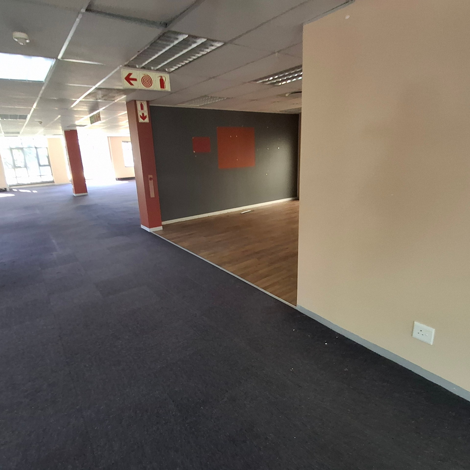
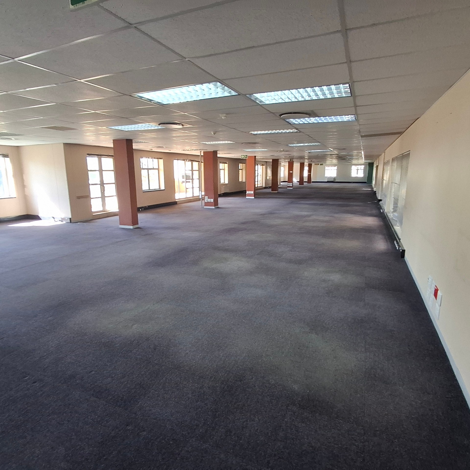
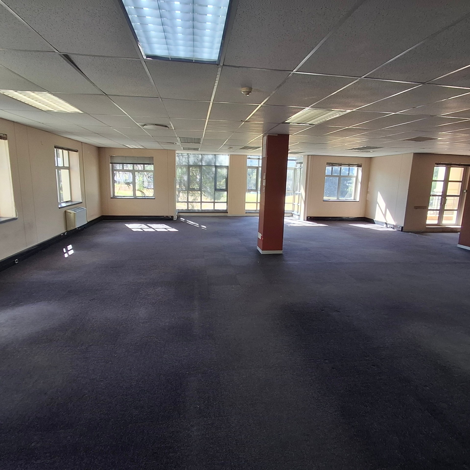
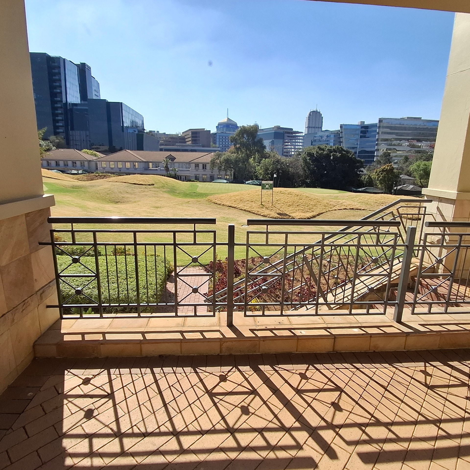
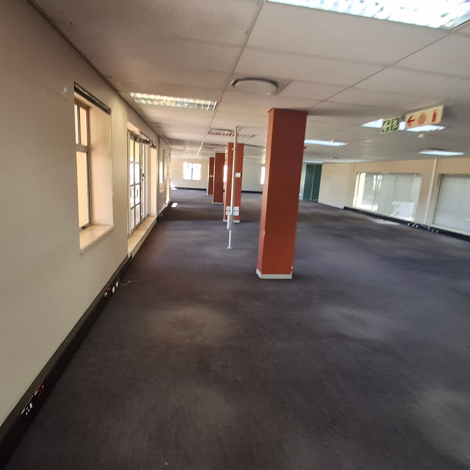
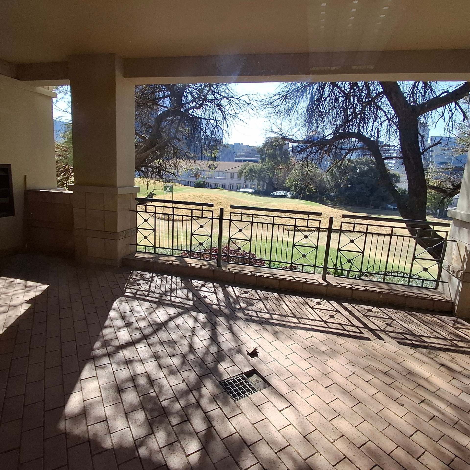
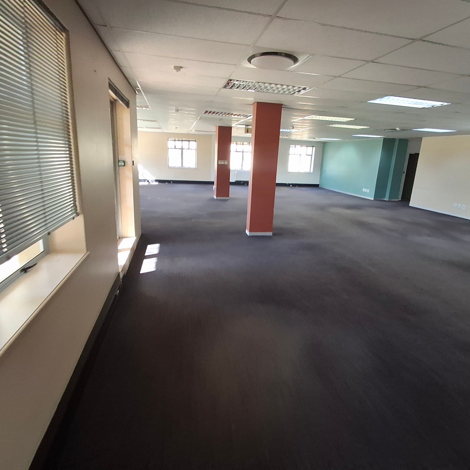
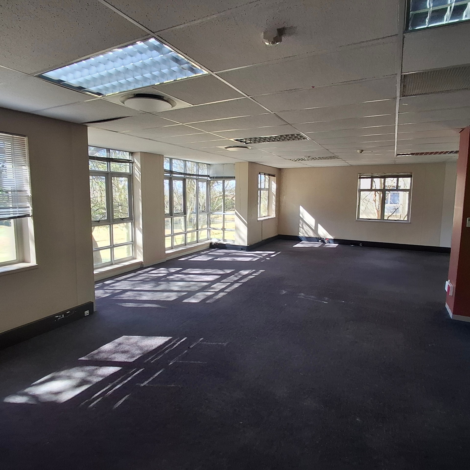
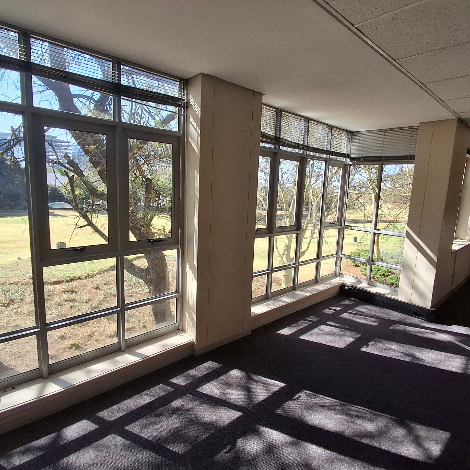
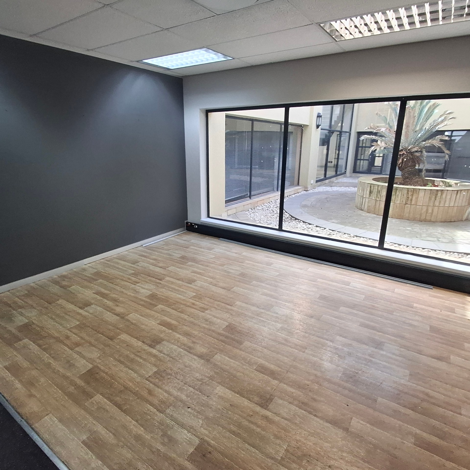
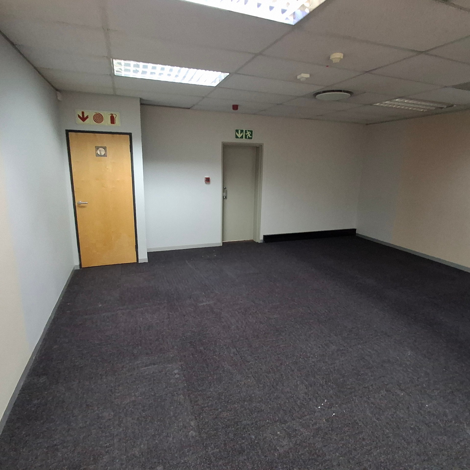
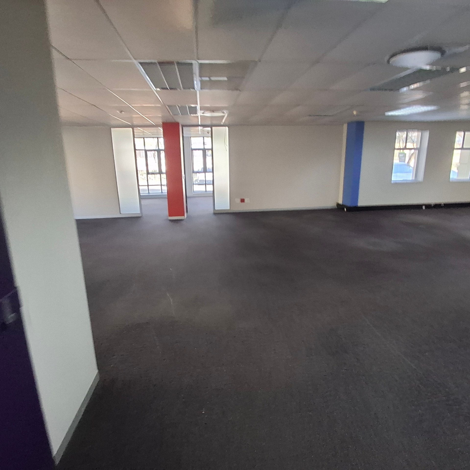
Positioned in the sought-after Wierda Valley, this expansive commercial property offers an exceptional opportunity for businesses seeking a professional workspace within a secure, metropolitan setting. Set on a substantial 40,700 square metre erf, the facility provides a generous 1,275 square metres of floor area, expertly designed to accommodate a dynamic corporate environment. The architecture blends classic and colonial influences, featuring robust brick and plaster construction with versatile roof and window options, including aluminium and bay configurations.
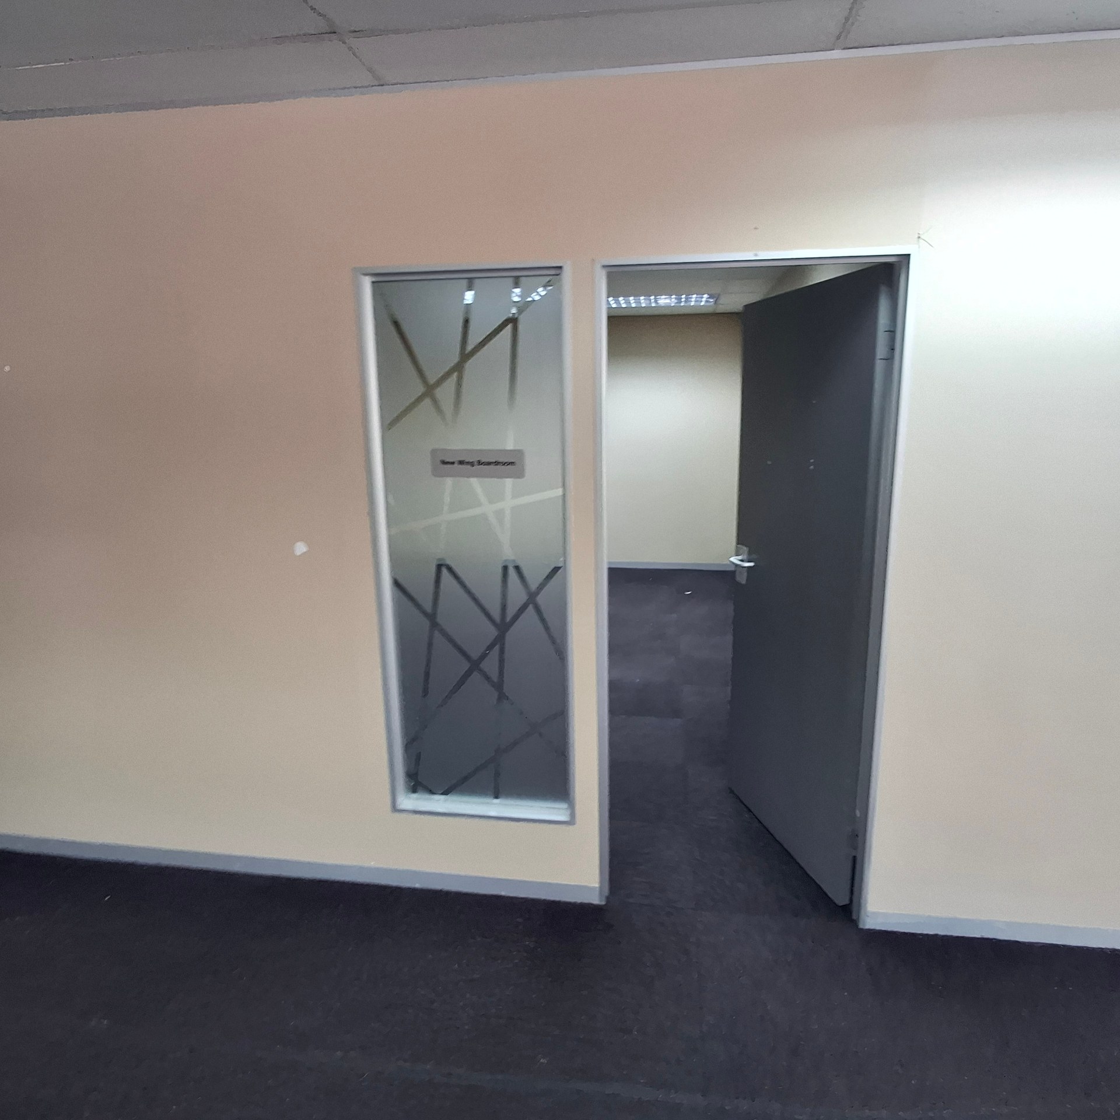
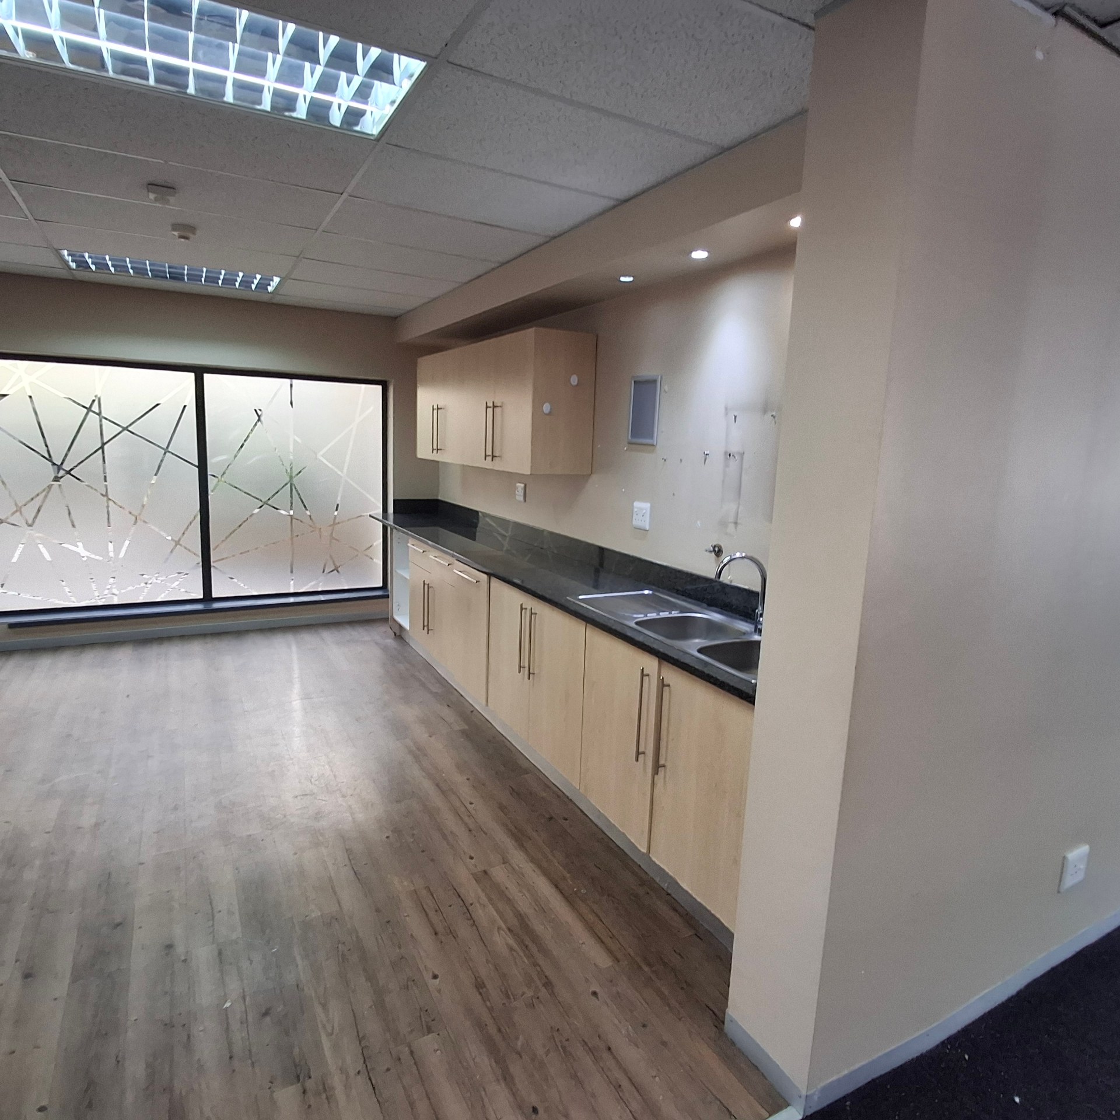
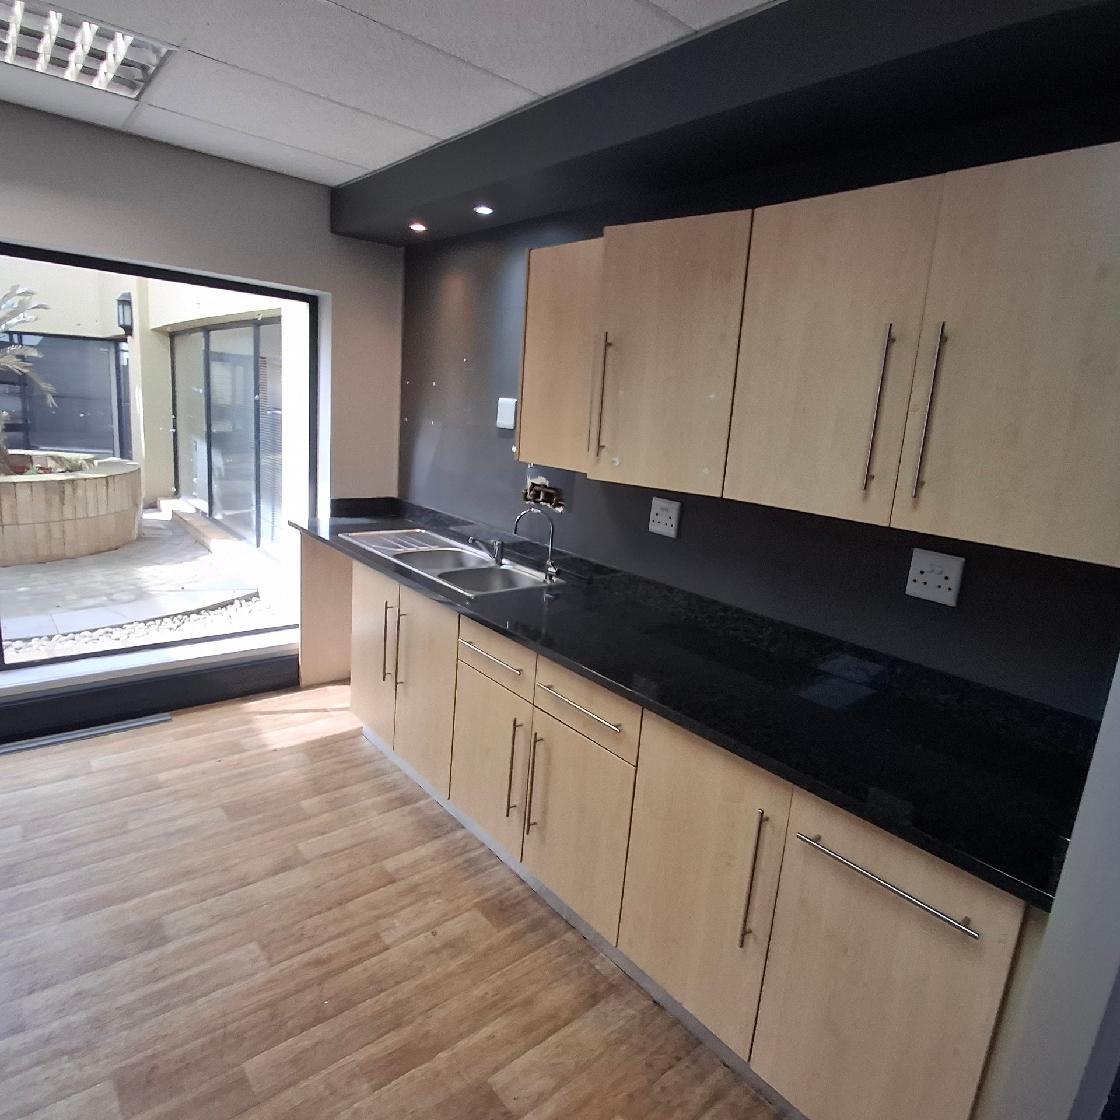
The interior is well-appointed to support daily operations, featuring an on-site kitchen and three communal bathrooms. Connectivity is seamless thanks to pre-installed fibre, ensuring high-speed digital infrastructure for your team. Security remains a priority, with the premises benefiting from the added protection of a gated community environment and reinforced security gates. Parking is abundant and highly convenient, offering 48 bays split between basement and open parking areas to cater to both staff and visitors. Whether you are looking for a prestigious office headquarters or a functional suburban base, this property combines significant scale with essential amenities. Secure your place in this prime location and elevate your business operations today.
Features
Rooms
communal
in premises
Amenities
Basement and open
Garden
building in a Parklike Setting
Amenities
Property Location
Property Video
Finance
calculating..
calculating..
Disclaimer
While every effort will be made to ensure that the information contained within the Northpoint Realty website is accurate and up to date, Northpoint Realty makes no warranty, representation or undertaking whether expressed or implied, nor do we assume any legal liability, whether direct or indirect, or responsibility for the accuracy, completeness, or usefulness of any information. Prospective purchasers and tenants should make their own enquiries to verify the information contained herein.