
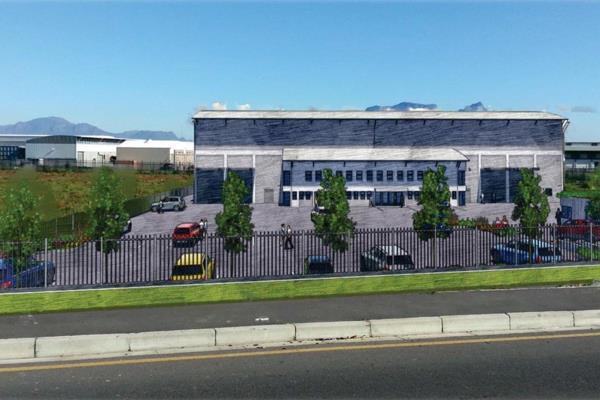
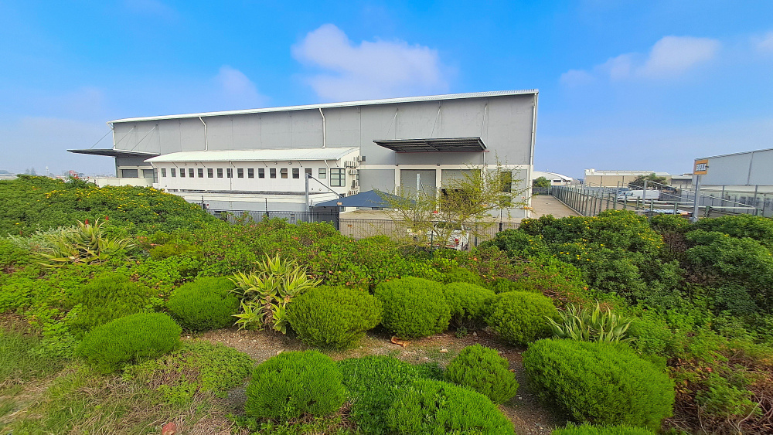
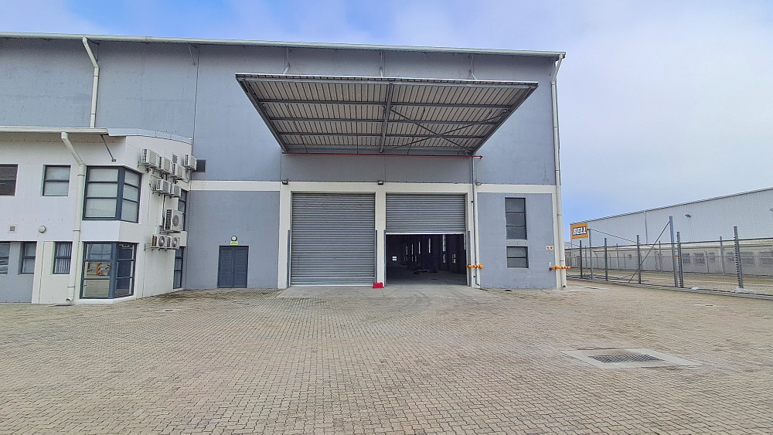
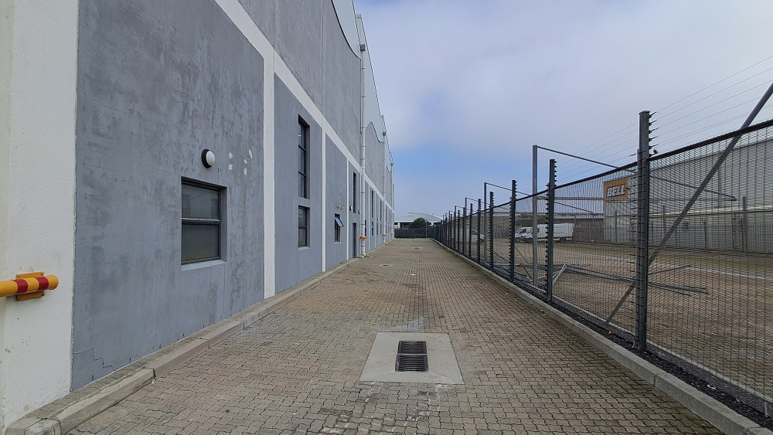
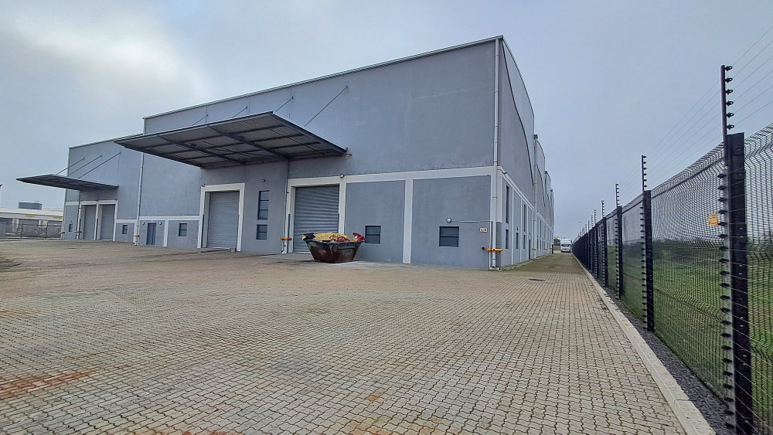
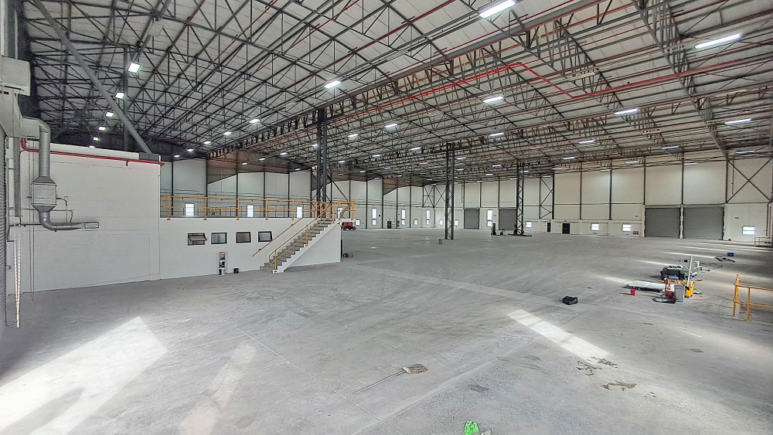
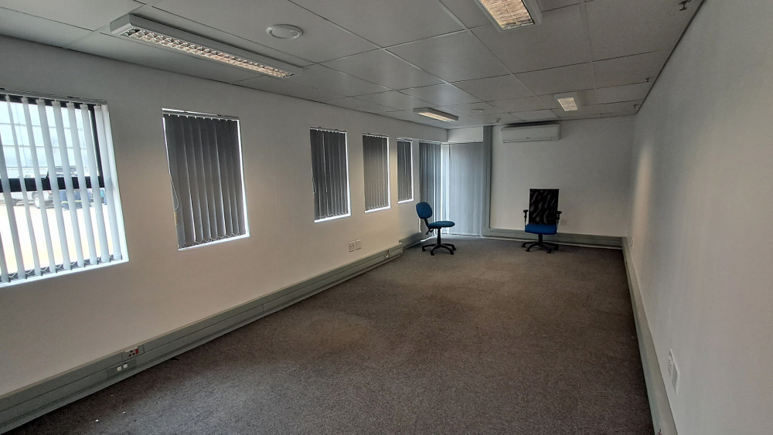
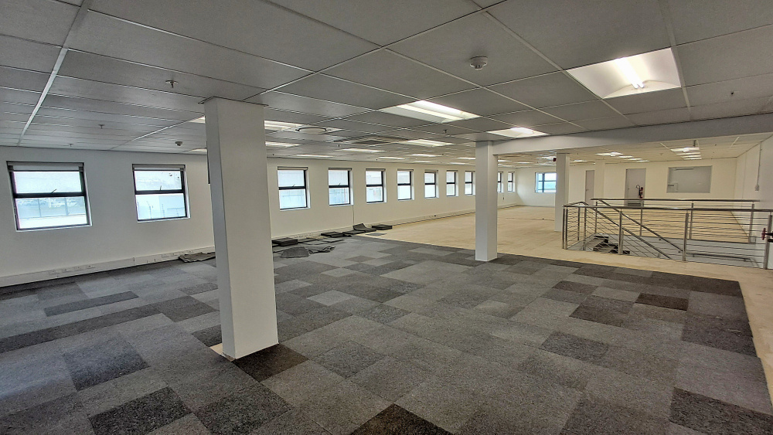
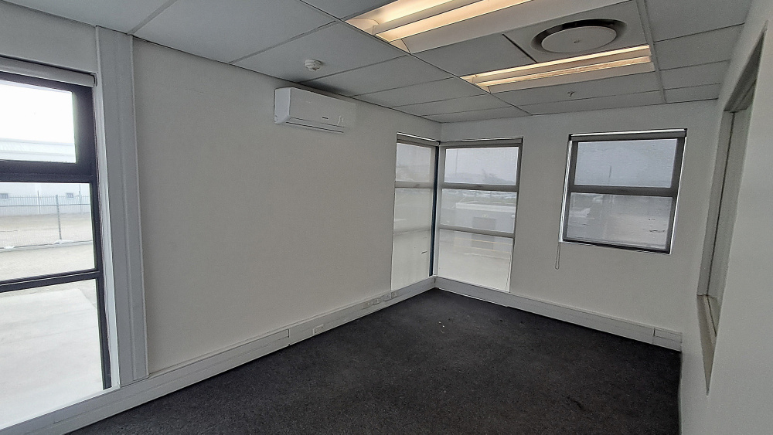
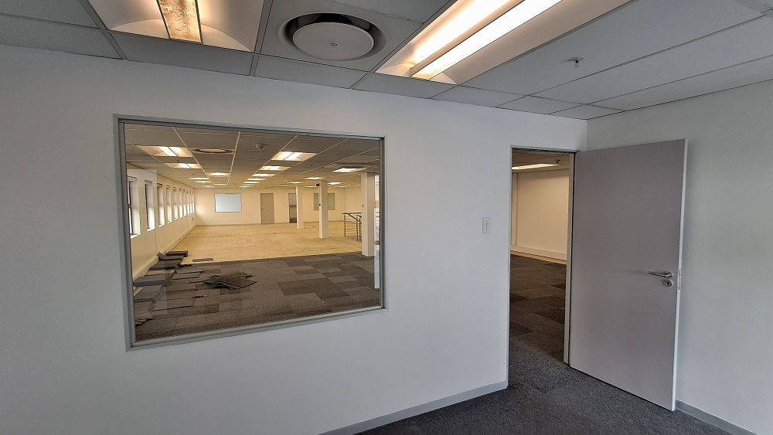
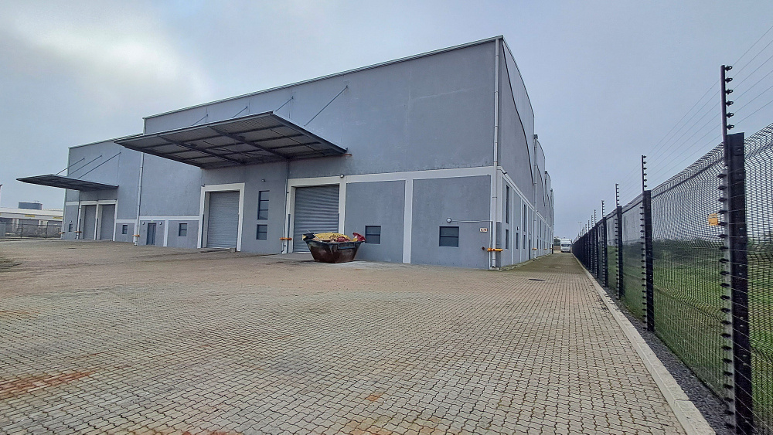


A grade, freestanding logistics facility in Airport City
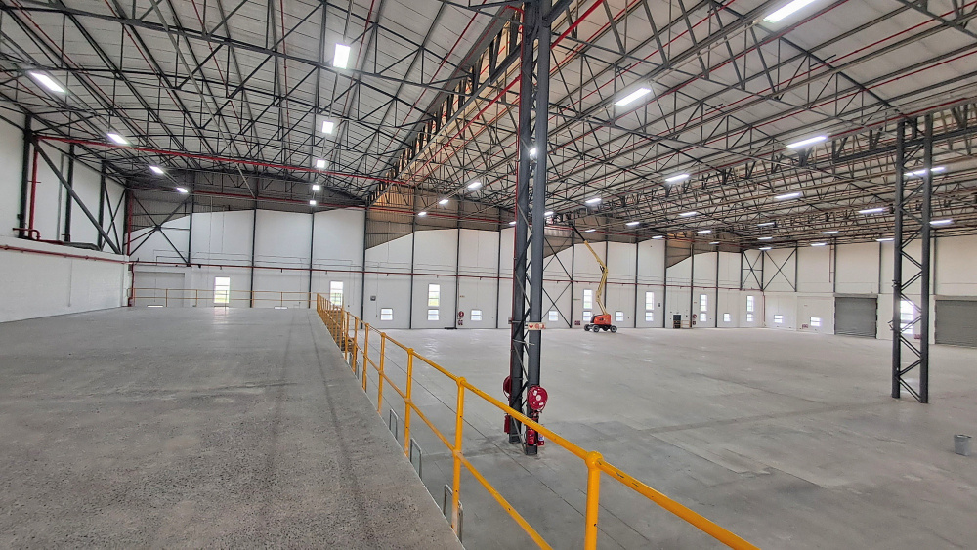
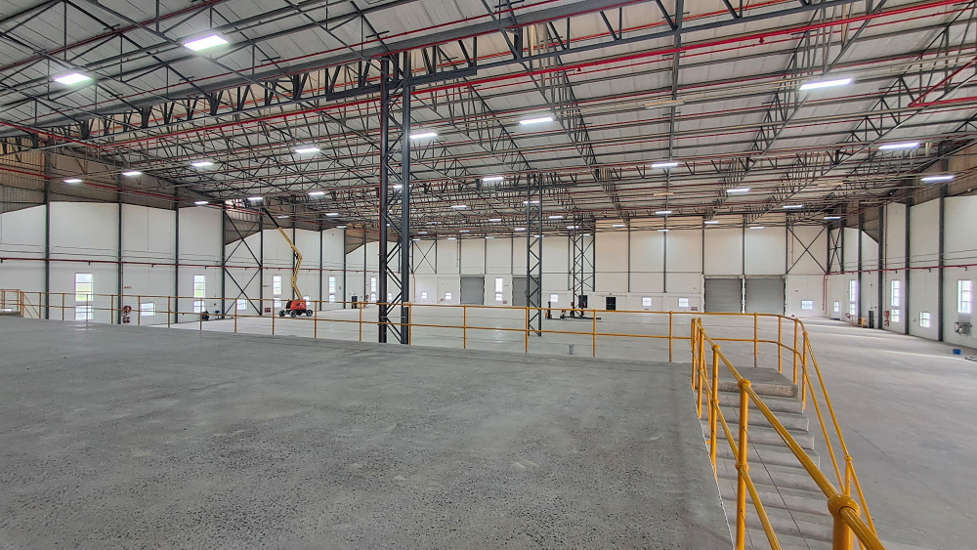
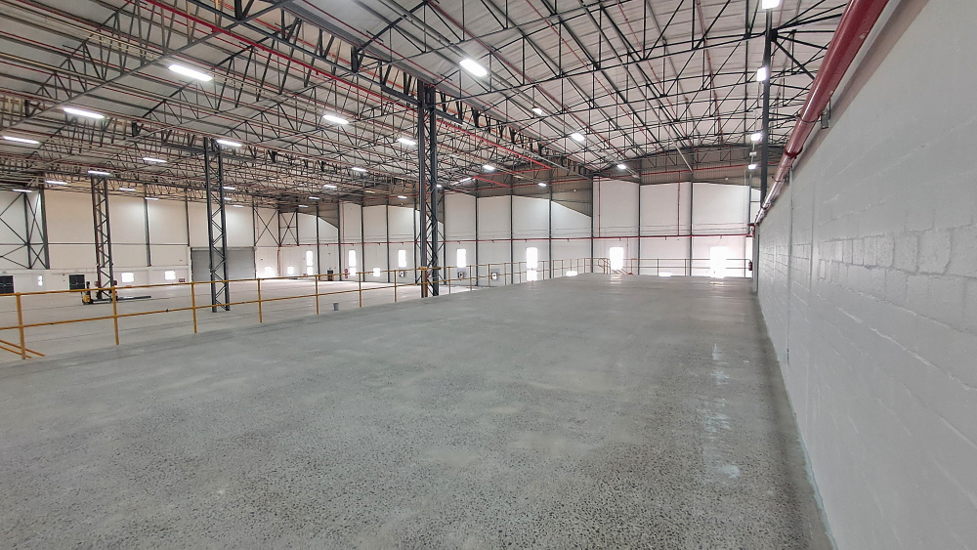
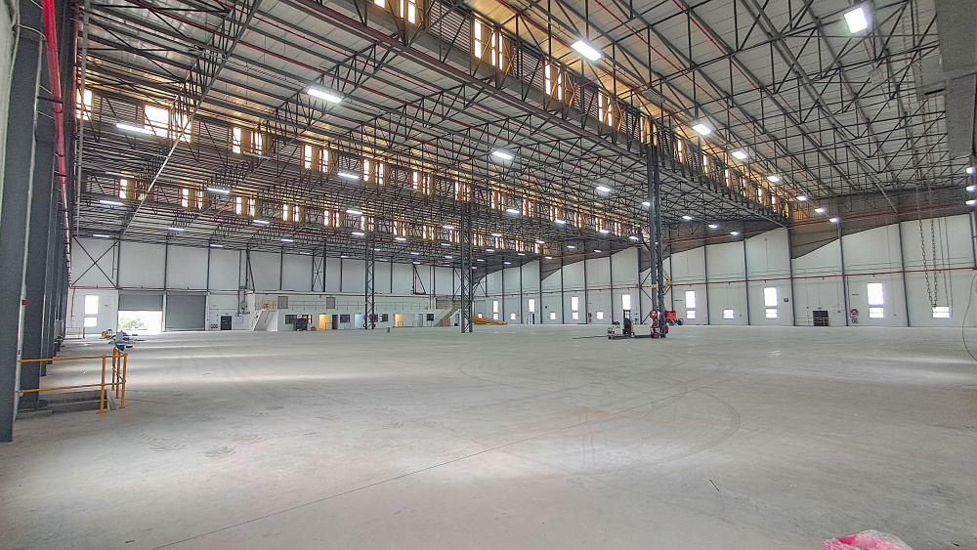
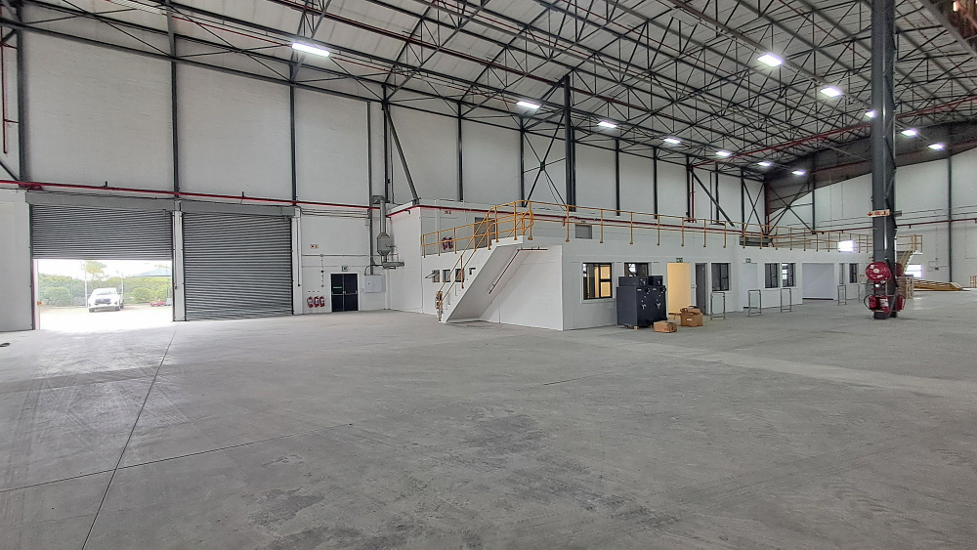
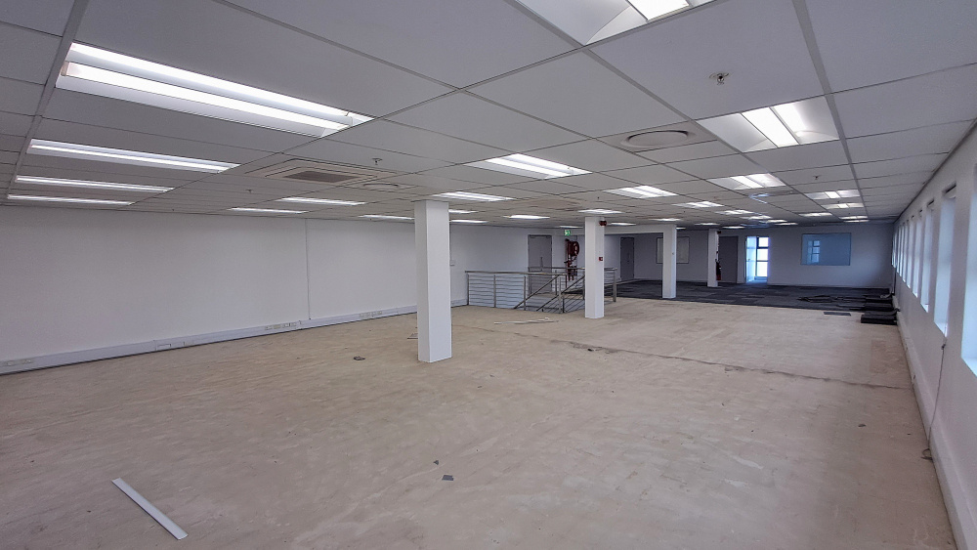
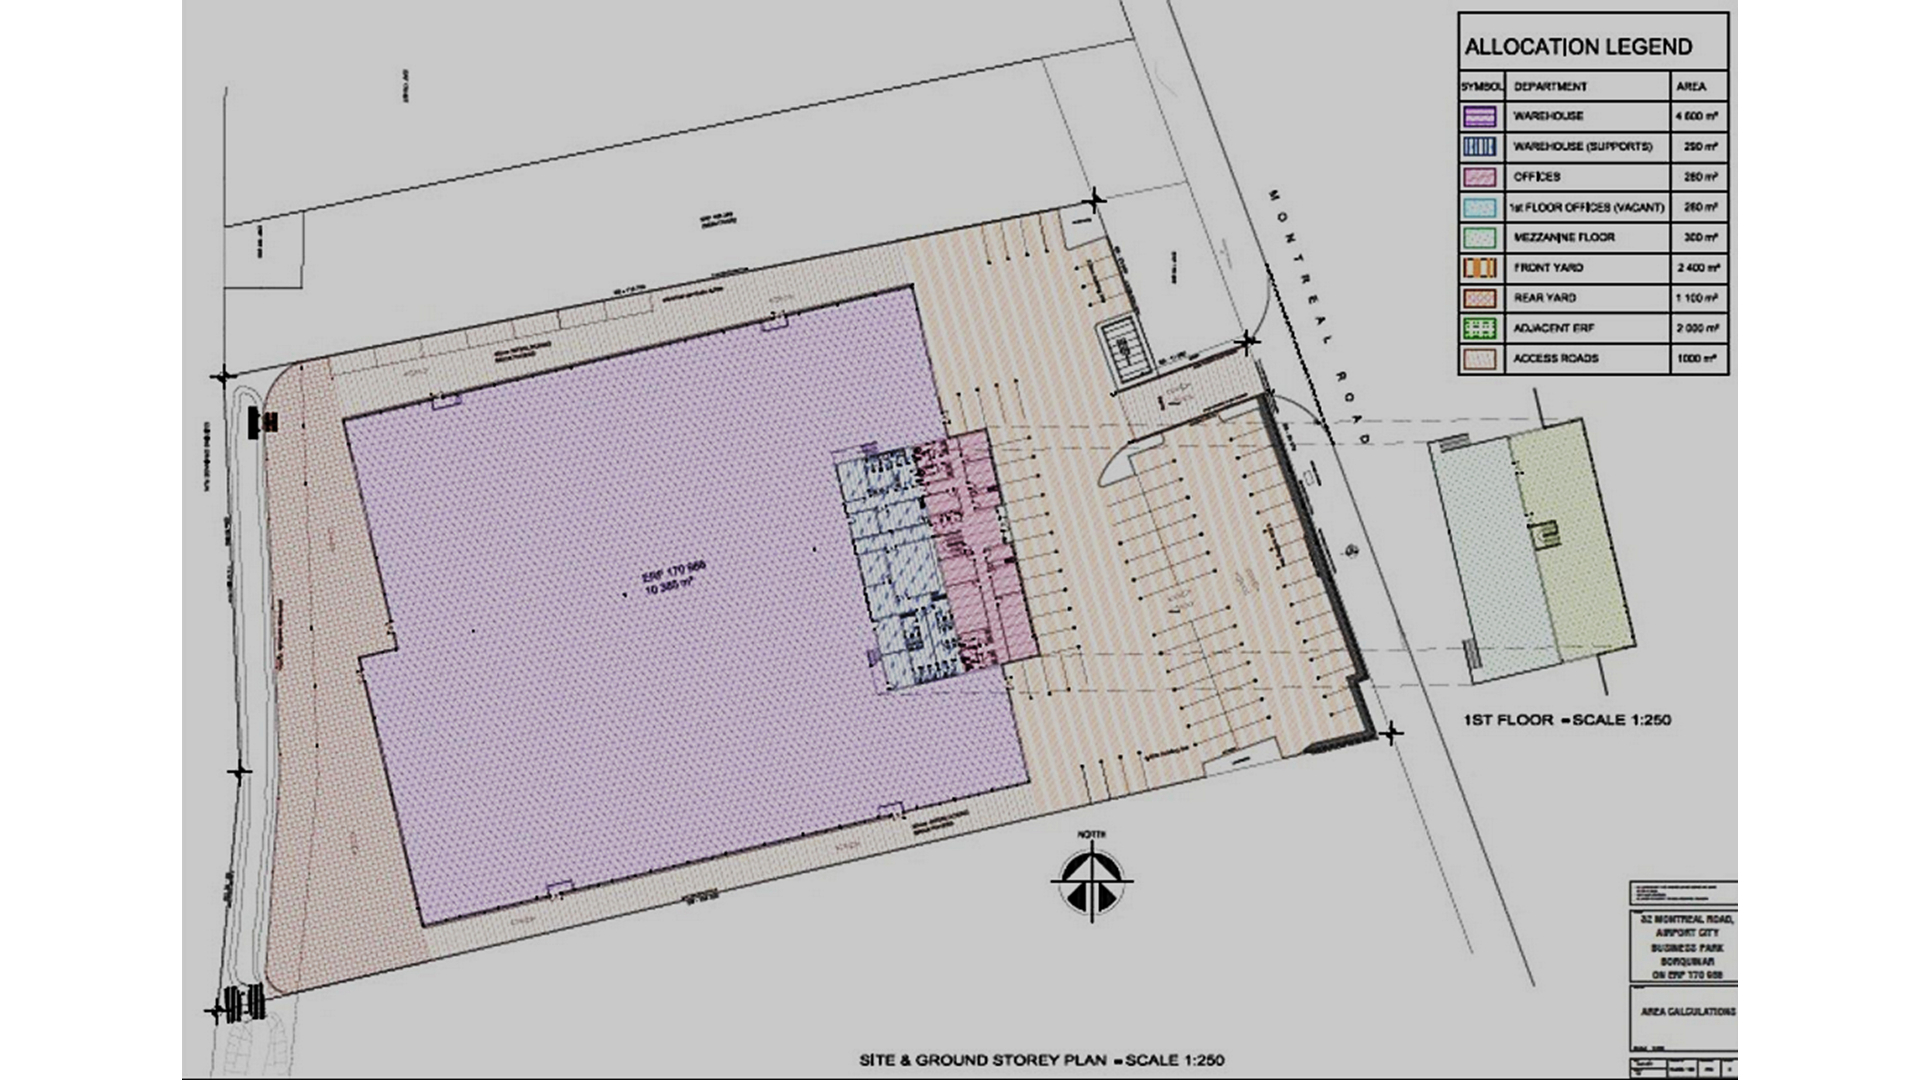
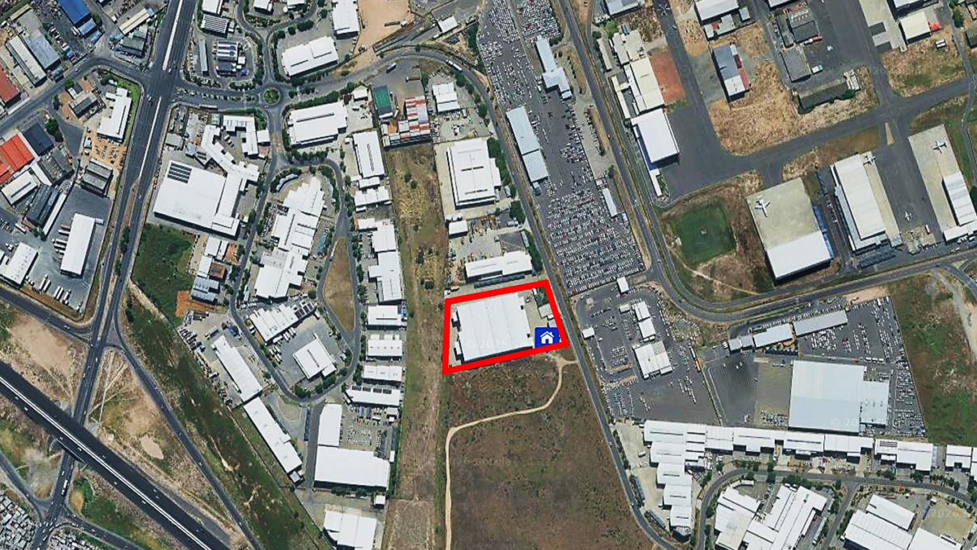
Total GLA 5,846 m² (warehouse 5,242 m²; first‑floor offices 604 m²) on a 10,385 m² GI1‑zoned erf with a private hardstand yard ≈5,150 m².
Clear eaves height 11.6–12 m, 7–8 on‑grade roller shutter doors, ASIB‑approved sprinkler system with pumps and tanks, 3‑phase power, fibre connectivity and CID security.
Rental: R120/m² - monthly R701,520.
Property Overview
- GLA: 5,846 m² (Warehouse 5,242 m²; Offices 604 m²).
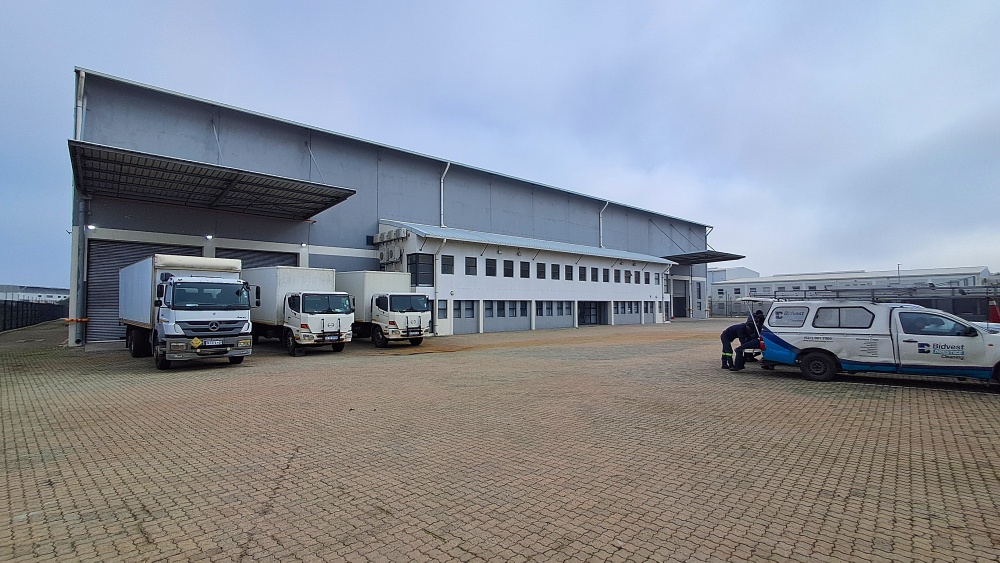
- Site / yard: Hardstand private yard ~5,150 m² suitable for container handling, truck marshalling and external storage.
- Height & internal capacity: Eaves 11.6–12 m — suitable for high‑bay racking or double‑volume studio spaces.
- Loading & circulation: 7–8 roller shutter doors (various specs 4.4–5.0 m widths/heights), engineered heavy‑duty floor, excellent truck circulation and Superlink access.
- Services & resilience: ASIB‑certified sprinkler system with booster pumps and water tanks; insulated steel roof; 3‑phase power; fibre connectivity.
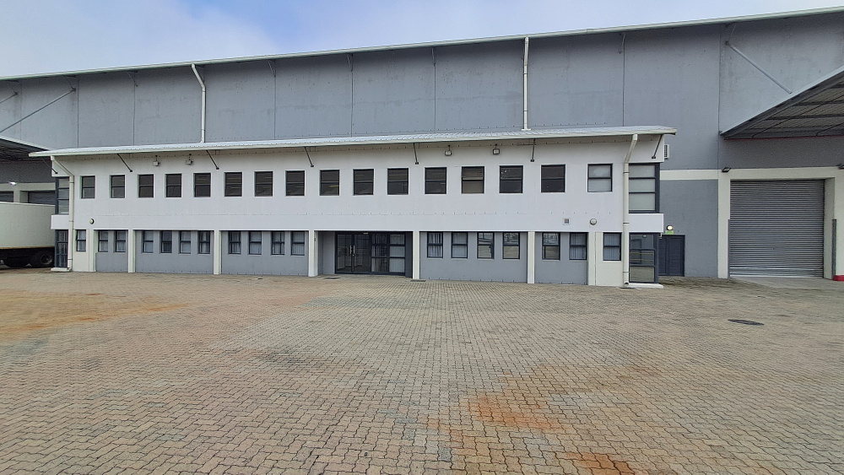
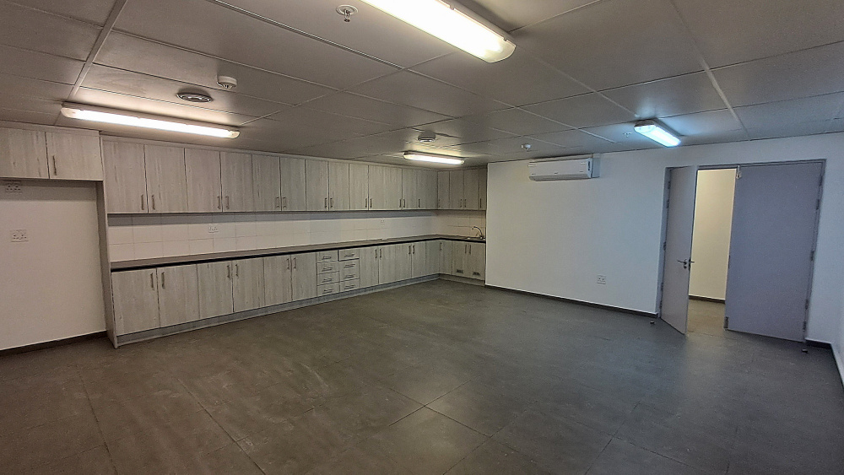
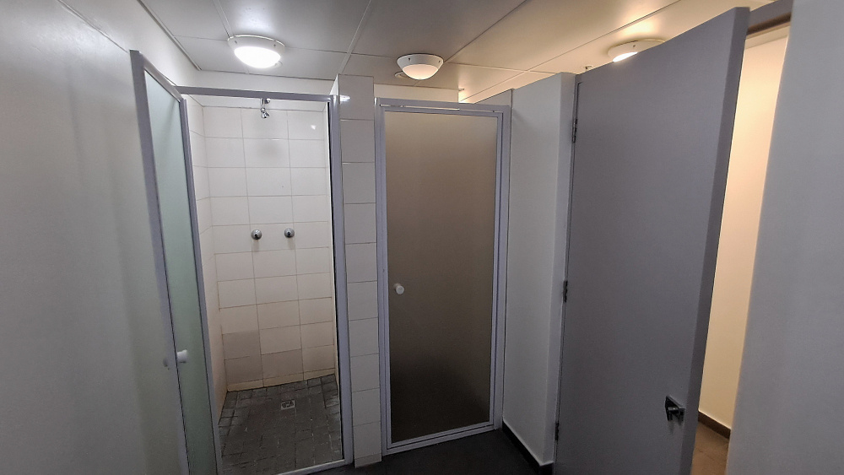
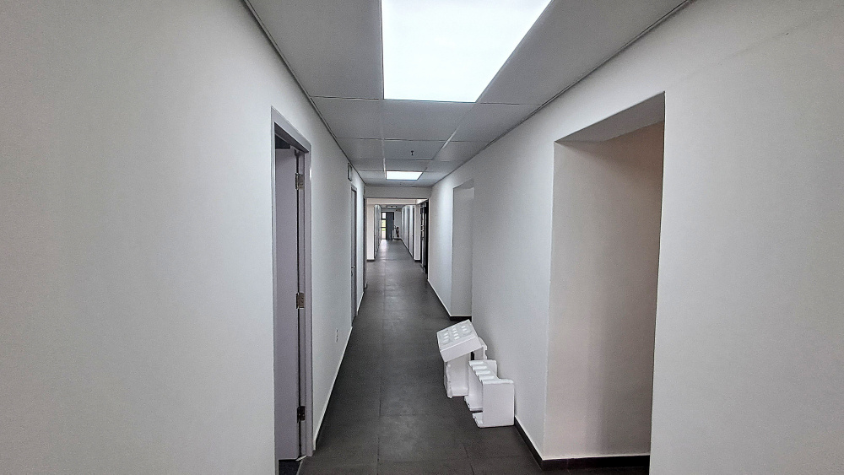
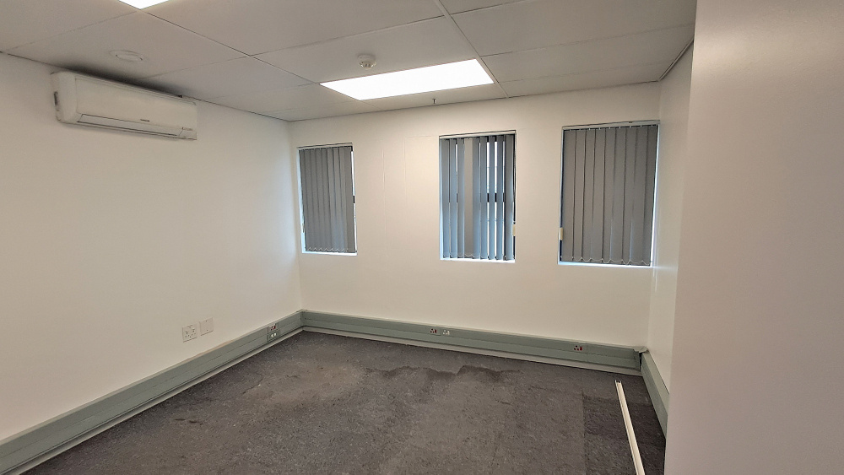
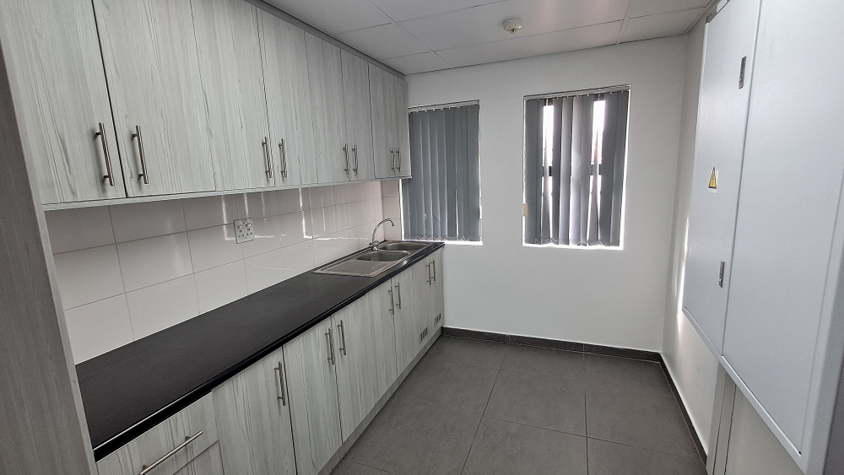
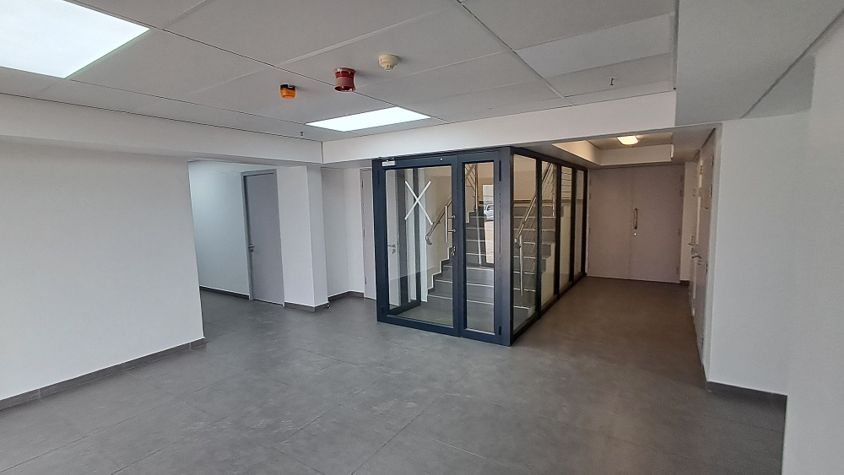
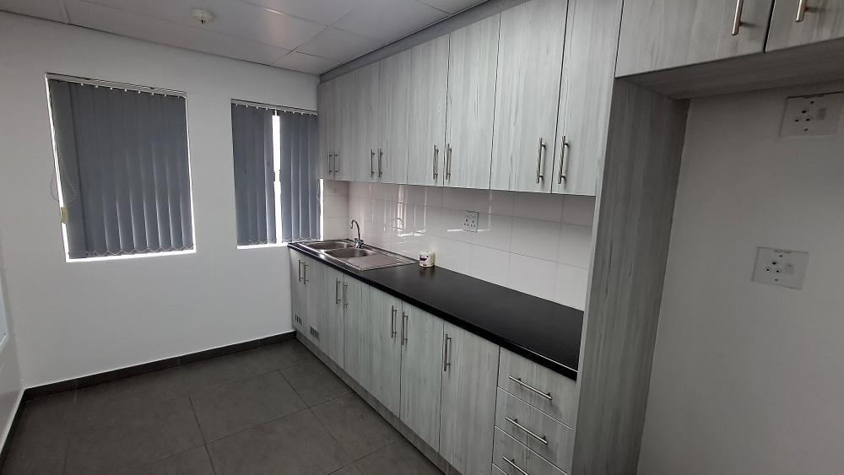
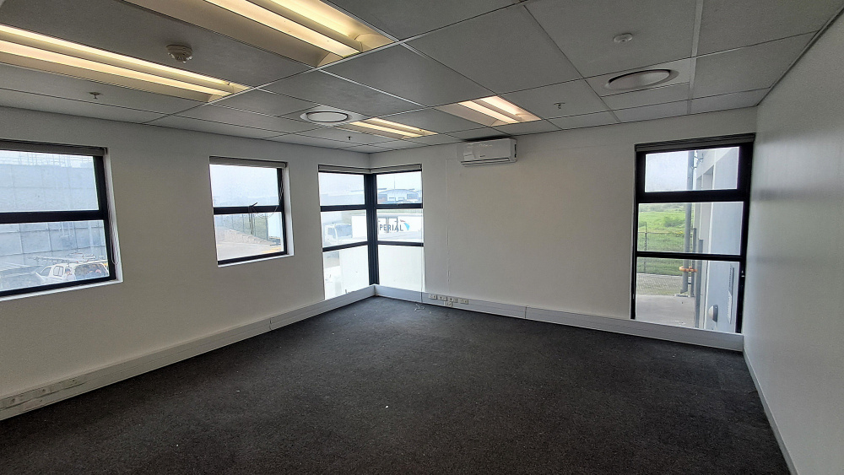
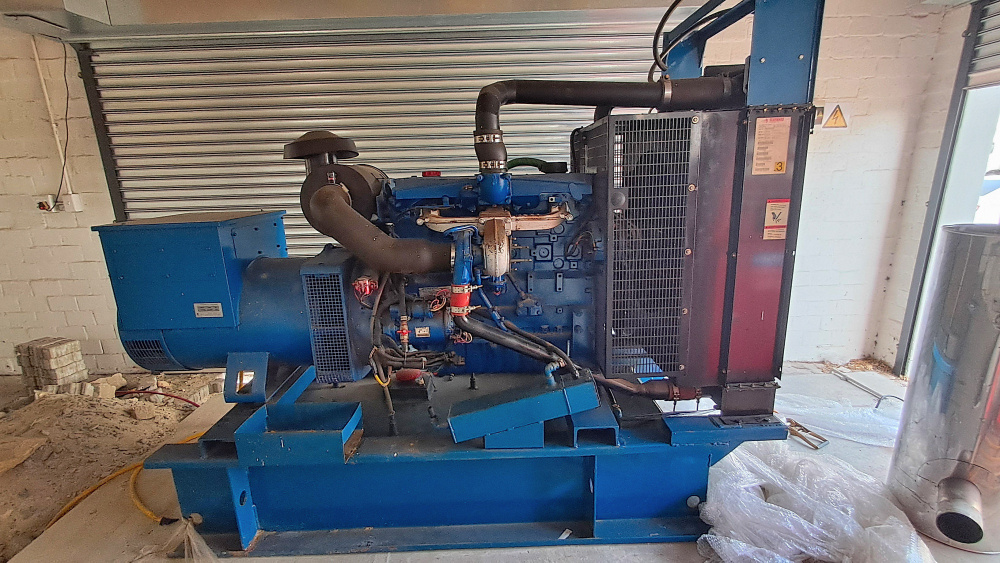
- Ancillary spaces: Double‑storey offices, canteen, ablutions, reception, generator/plant rooms, refuse and security rooms.
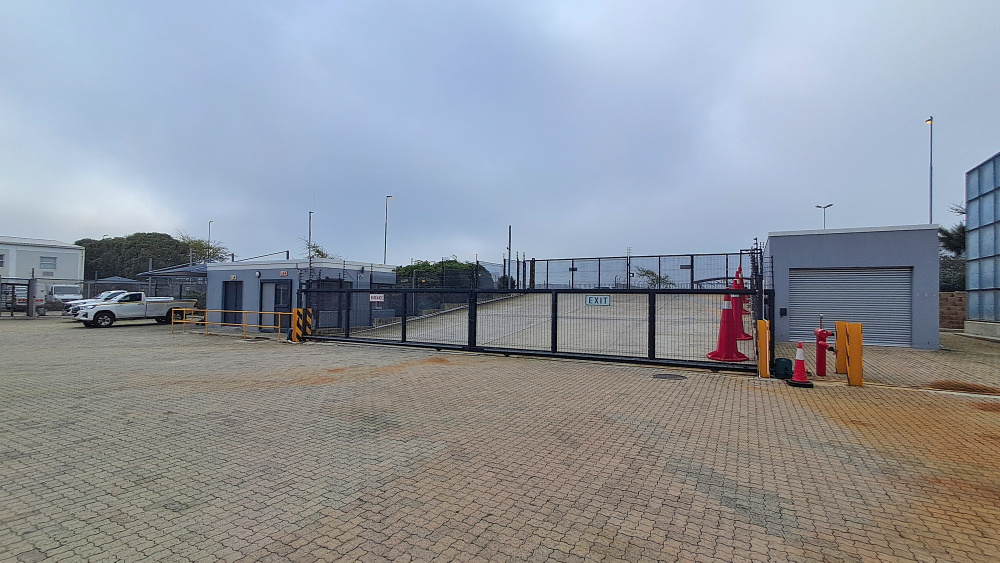
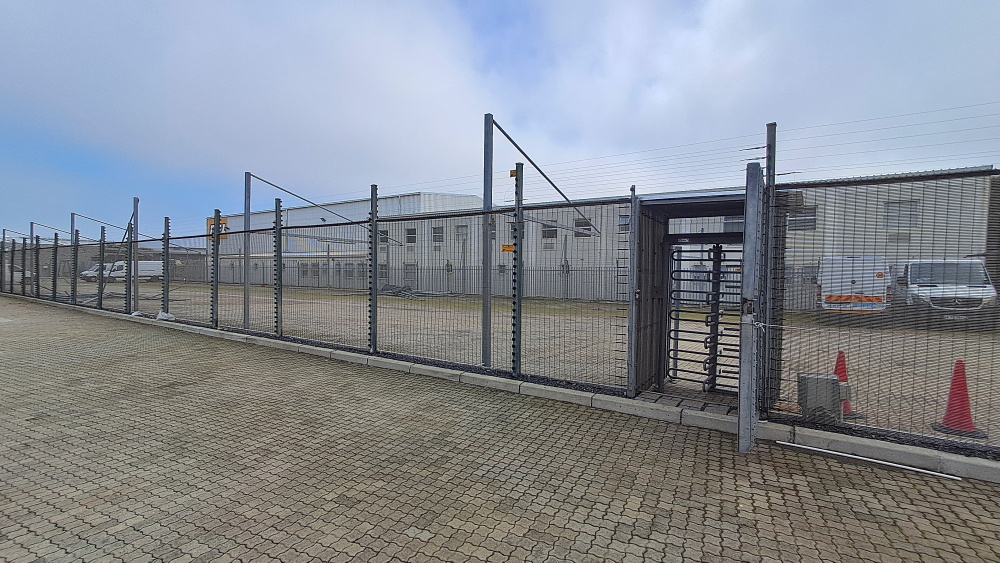
- Security & access: On‑site security hut, CID 24‑hour presence, perimeter electric fencing and controlled gate access.
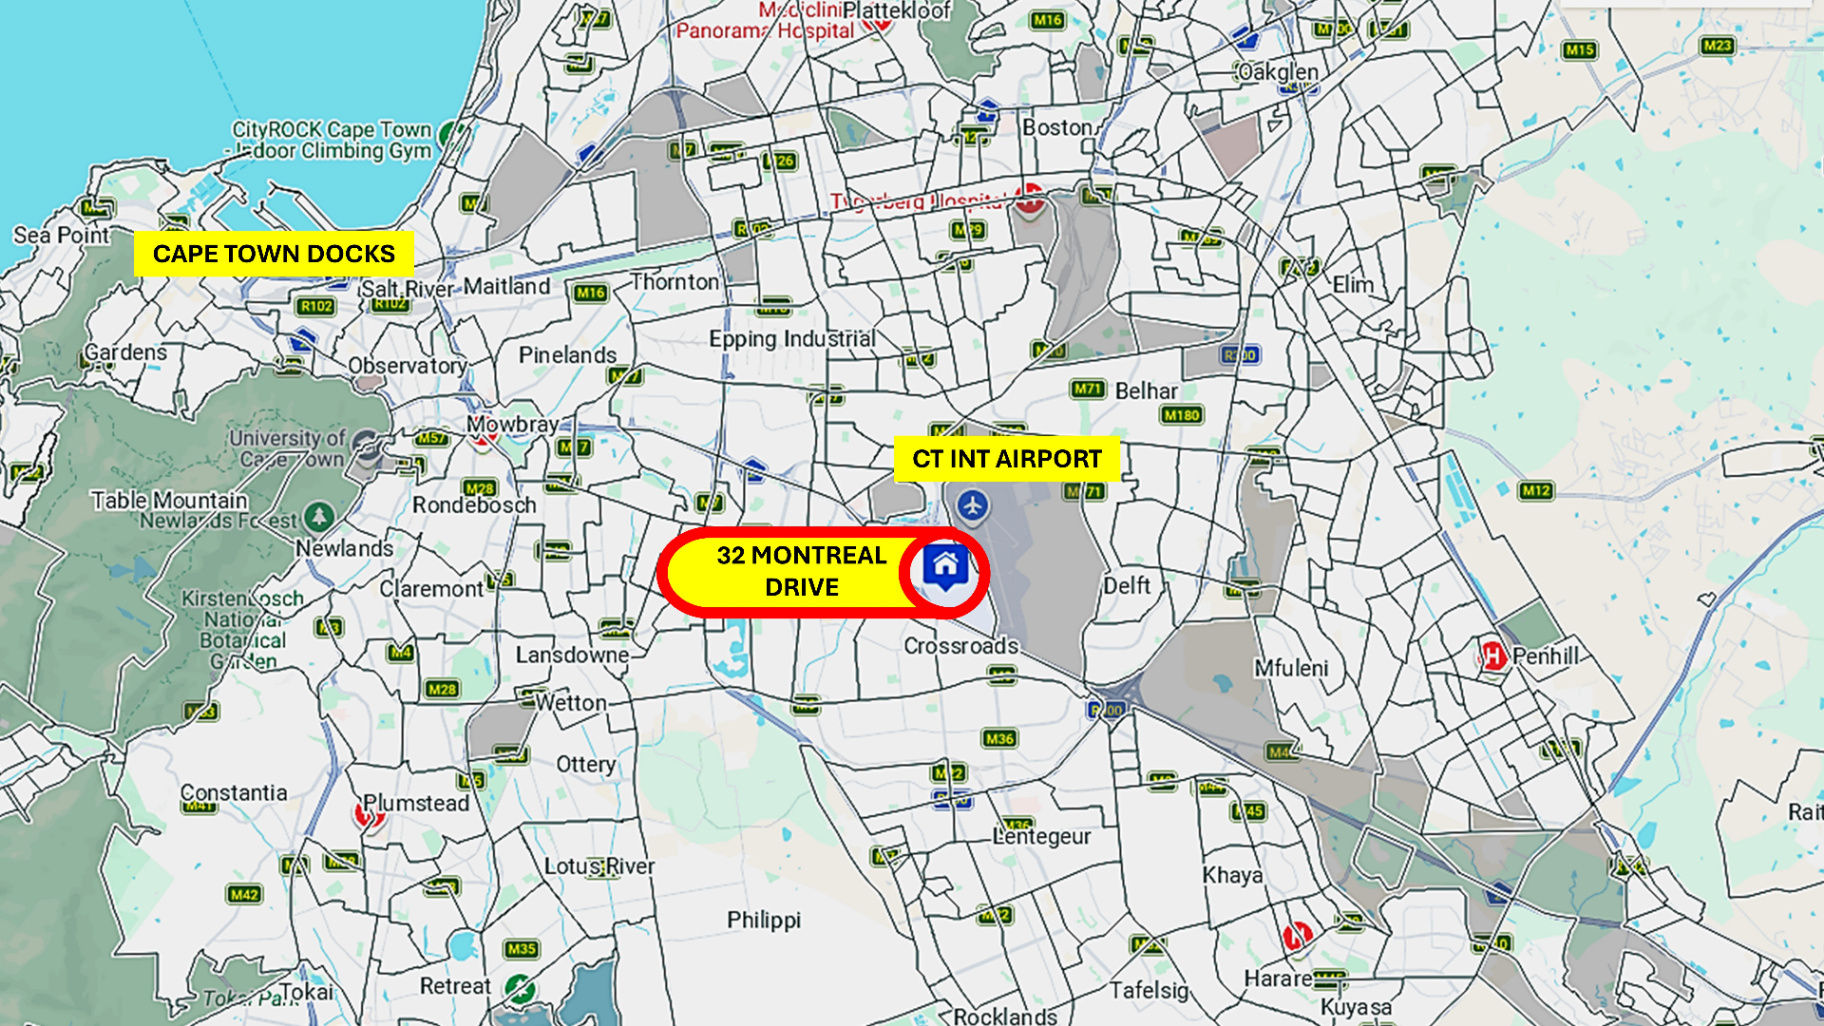
- Location attributes: Immediate proximity to Cape Town International Airport, N2 exposure, strong arterial route access.
Suitability as a Media / Film Studio
This asset is well suited for conversion to a media/film studio for the following operational reasons:
- Volume and clear height: 11.6–12 m eaves provide the vertical clearance required for set builds, lighting rigs, scaffolding and fly‑away space.
- Large secure yard: ~5,150 m² yard supports set storage, truck parking for production units, and staging of equipment and containers.
- Logistics & proximity to airport: Immediate access to Cape Town International Airport reduces freight time for imported equipment, rapid crew travel and air freight for time‑sensitive shoots.
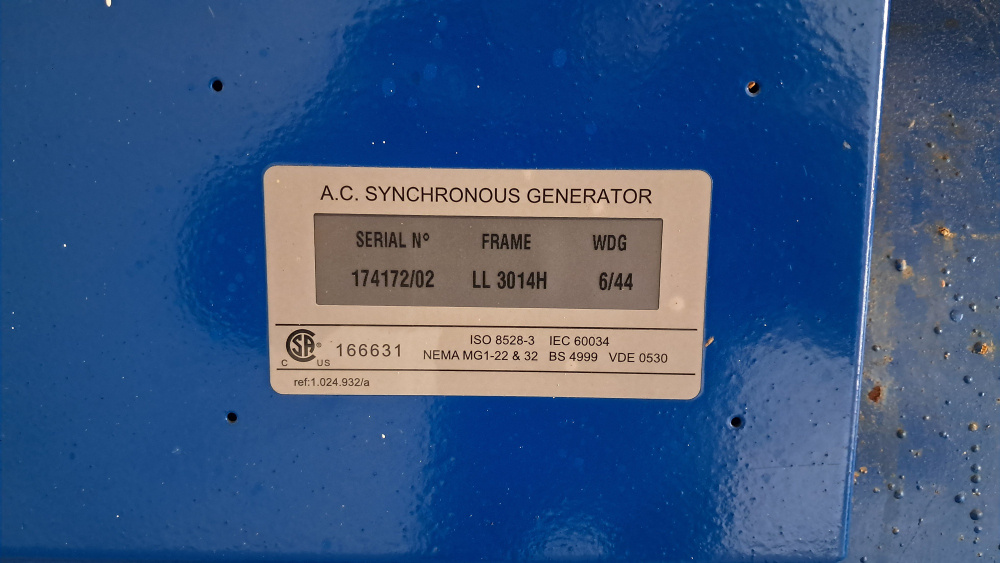
- Power and services: Existing three‑phase power and generator/plant rooms support high electrical loads typical of lighting and grip equipment; sprinkler and safety infrastructure meet production safety expectations.
- Security & controlled access: On‑site security hut, CID coverage and perimeter fencing enable secure, controlled production environments and asset protection.
- Operational support: On‑site offices, canteen and ablutions provide production office and crew welfare spaces without major retrofit.
Considerations before conversion: acoustic treatment and soundproofing, HVAC capacity for heat loads from lighting, additional dedicated power distribution for lighting rigs, and local permitting for studio use. These are implementation items rather than site constraints.
Other Industries and Use Cases
- Logistics, distribution and e‑commerce fulfilment — primary fit given yard, loading, height and truck access.
- Freight forwarding and third‑party logistics (3PL) — proximity to airport and engineered floors suit container handling and cross‑dock operations.
- Light manufacturing and assembly — heavy‑duty floors, high eaves and power capacity support production lines.
- Data/AI labs or GPU training pods (edge compute / co‑location) — fibre connectivity, three‑phase power and secure yard make the site attractive for on‑prem GPU clusters or co‑located infrastructure, subject to detailed power and cooling assessments.
- Cold chain or temperature‑controlled warehousing — possible with retrofit; yard and circulation support refrigerated truck access (requires HVAC and power upgrades).
- Creative industries / production services — sound stages, prop fabrication, post‑production suites and equipment rental yards.
Location Analysis
Micro Perspective
- Located within Airport City / Airport Industria with direct access to Montreal Drive and the N2. The precinct hosts logistics operators, freight forwarders and industrial services, providing a local ecosystem of suppliers, transport operators and labour. On‑site CID security and neighbouring industrial uses reduce land‑use friction for 24/7 operations.
Macro Perspective
Strategically positioned for Cape Town metropolitan distribution and national air freight via Cape Town International Airport. The N2 corridor links to major industrial nodes and the harbour, supporting multimodal logistics strategies. For occupiers targeting national distribution or export/import logistics, the site reduces first‑mile/last‑mile transit times and supports rapid air cargo movements.
Features
Rooms
Amenities
Finance
calculating..
calculating..
Disclaimer
While every effort will be made to ensure that the information contained within the Northpoint Realty website is accurate and up to date, Northpoint Realty makes no warranty, representation or undertaking whether expressed or implied, nor do we assume any legal liability, whether direct or indirect, or responsibility for the accuracy, completeness, or usefulness of any information. Prospective purchasers and tenants should make their own enquiries to verify the information contained herein.