

Two Full Floors - With Private Staircase
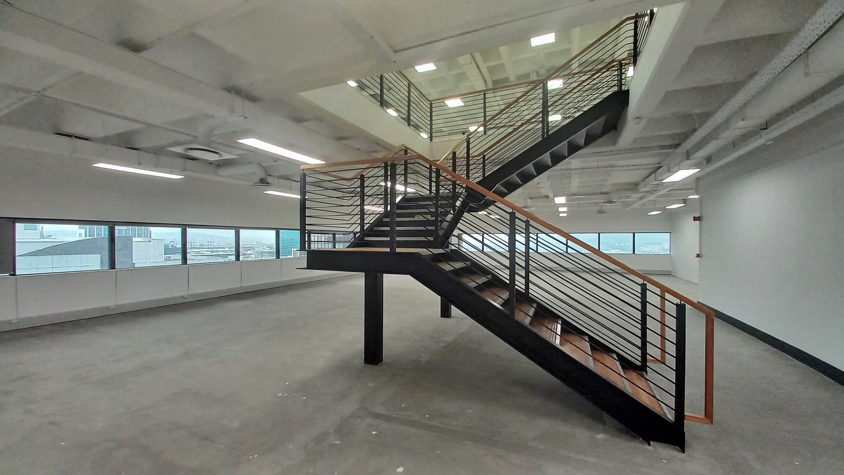
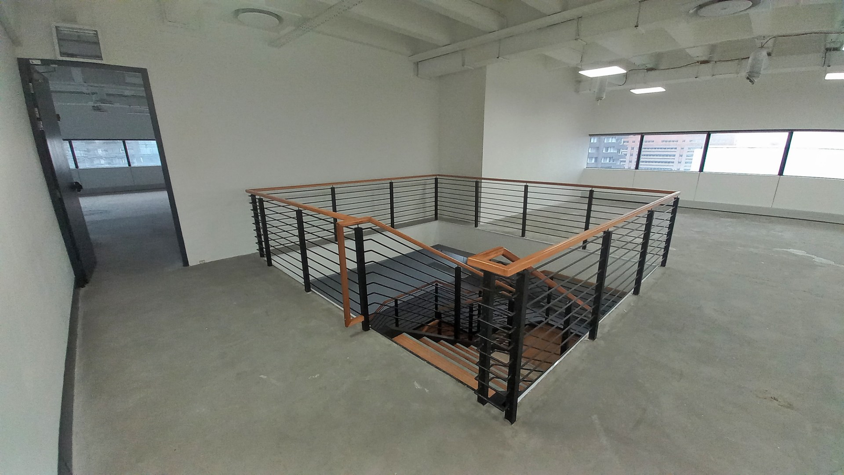
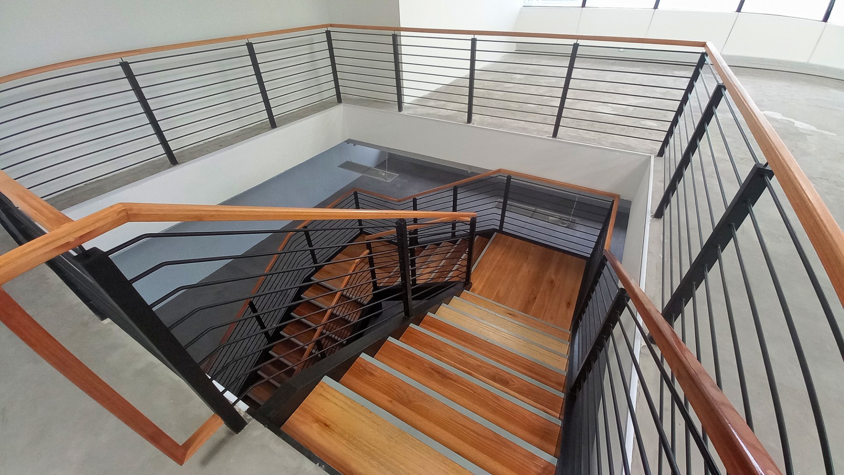
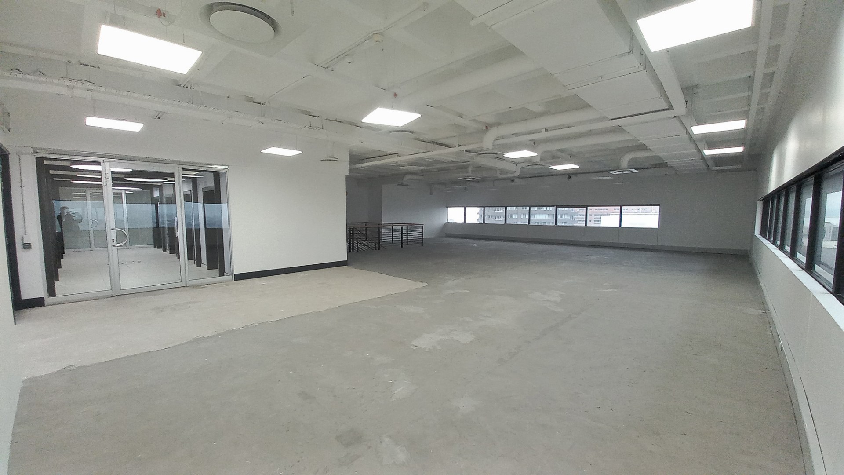
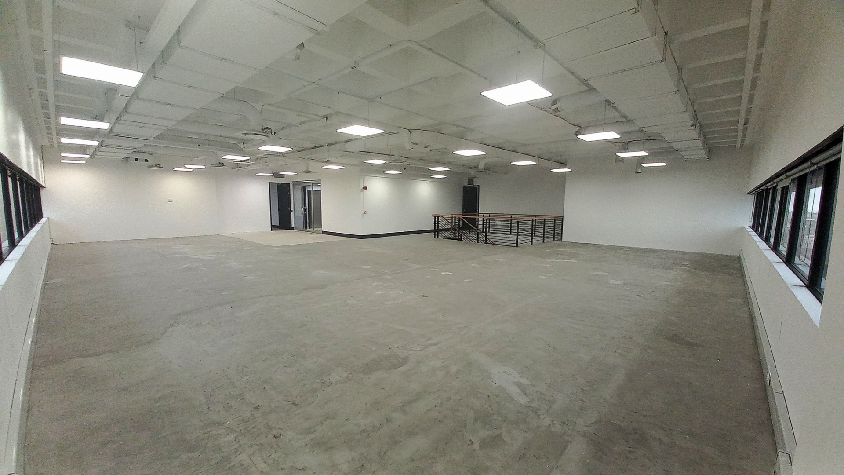
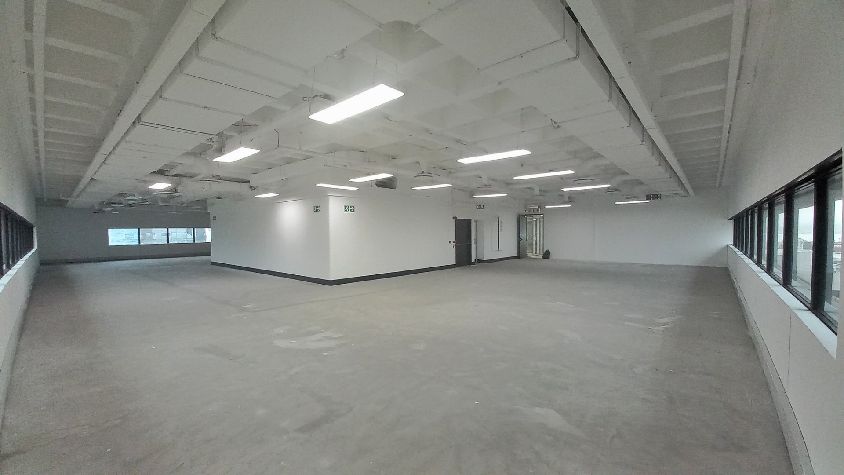
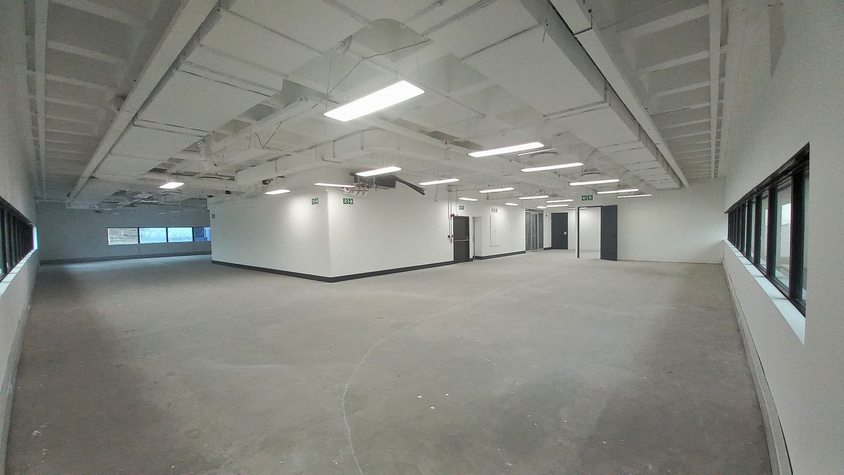
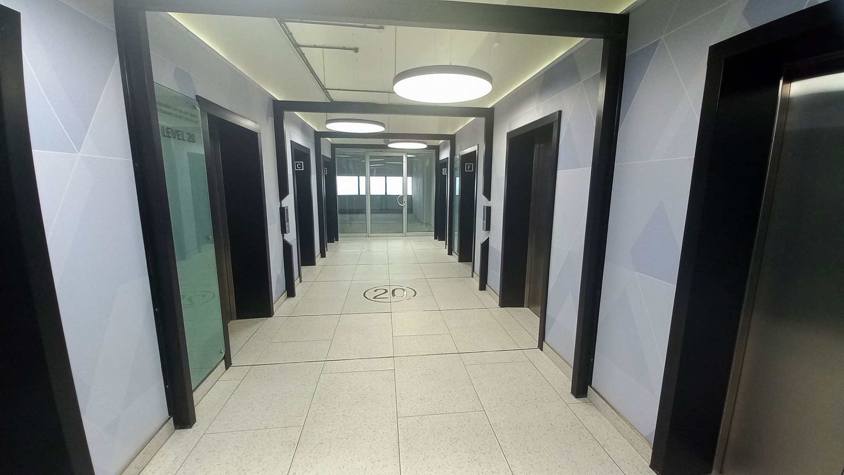

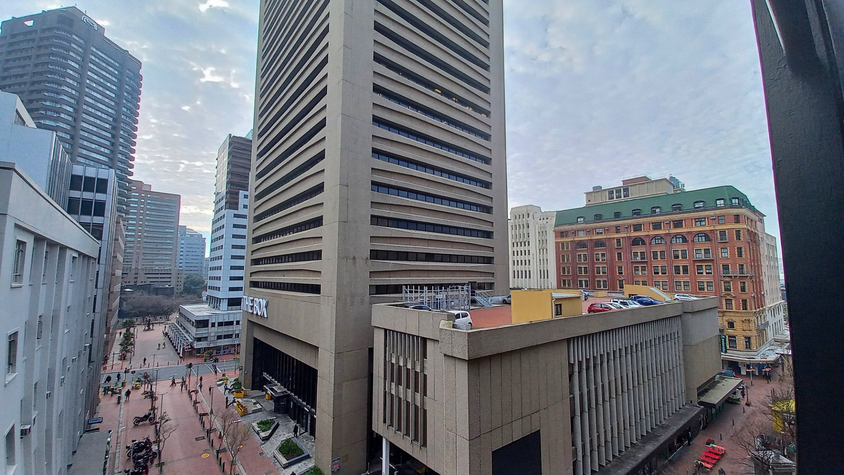
Premium two‑floor office suite totalling 1,912 m² on the 19th and 20th floors of The Box (formerly Shell House) in the Cape Town CBD. The floors are interlinked by an internal stairwell, delivered in white‑box condition for a full tenant fit‑out.
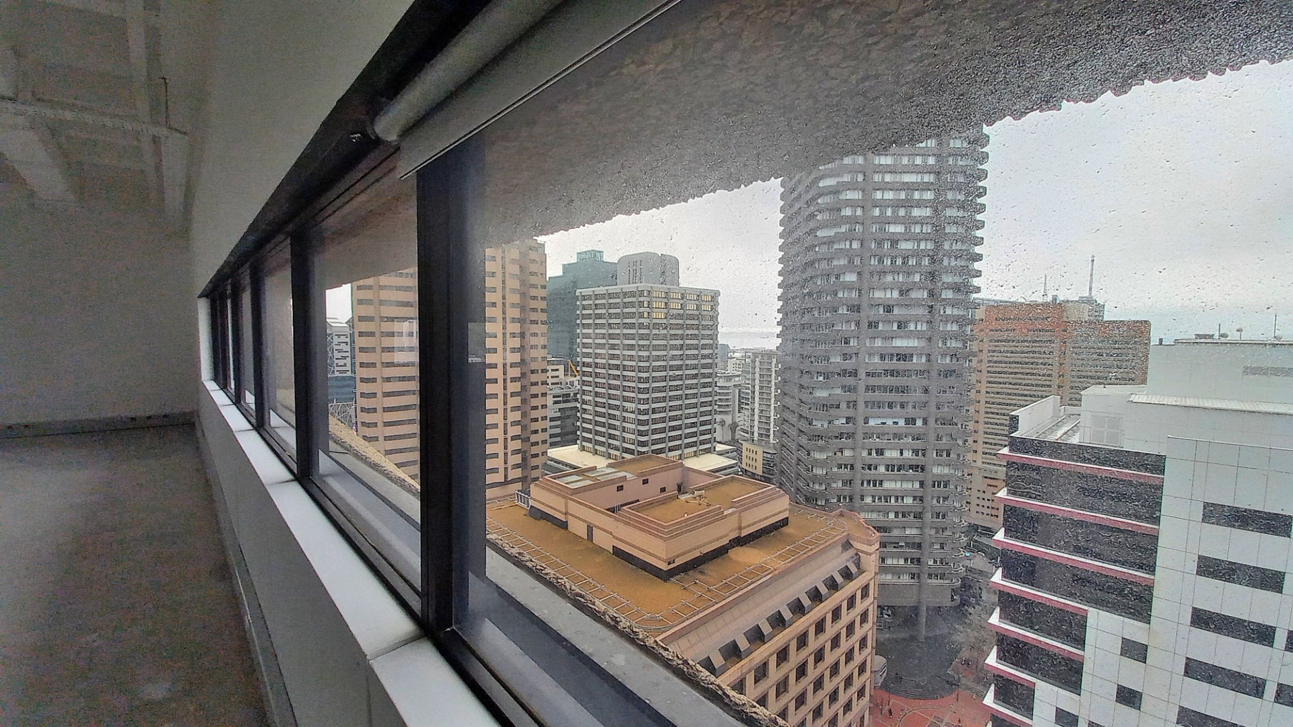
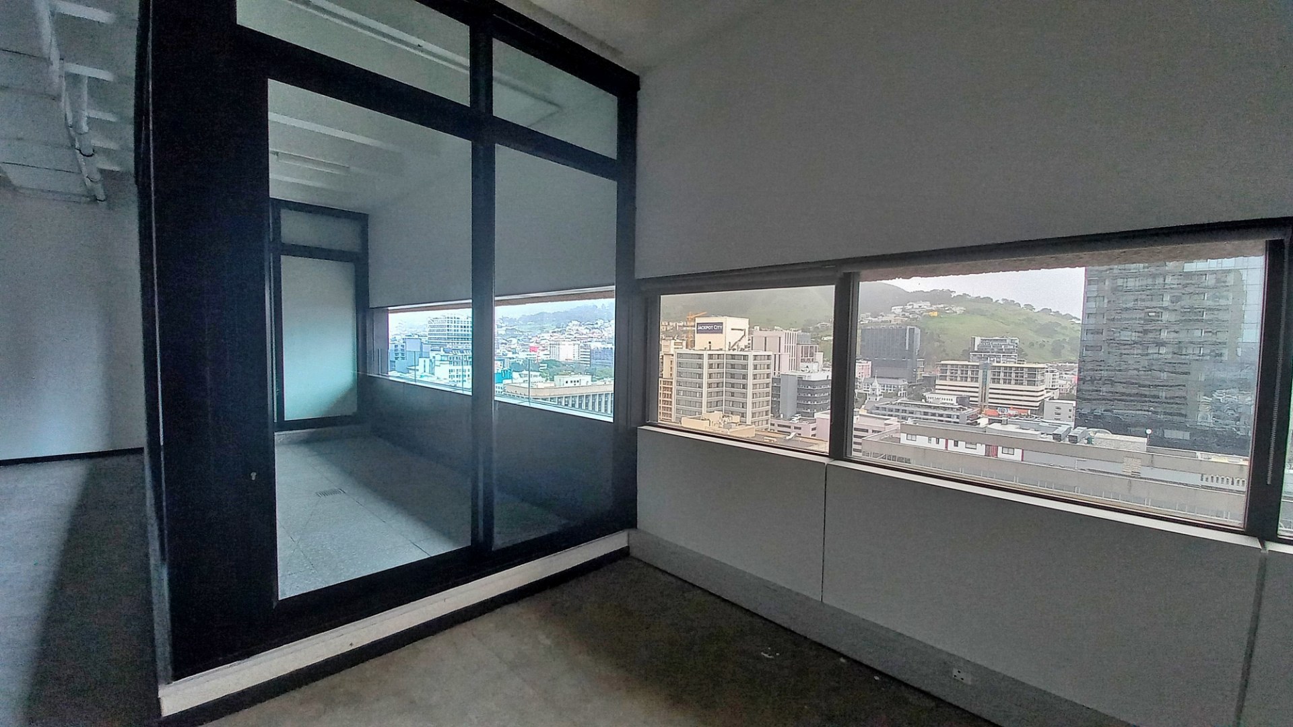
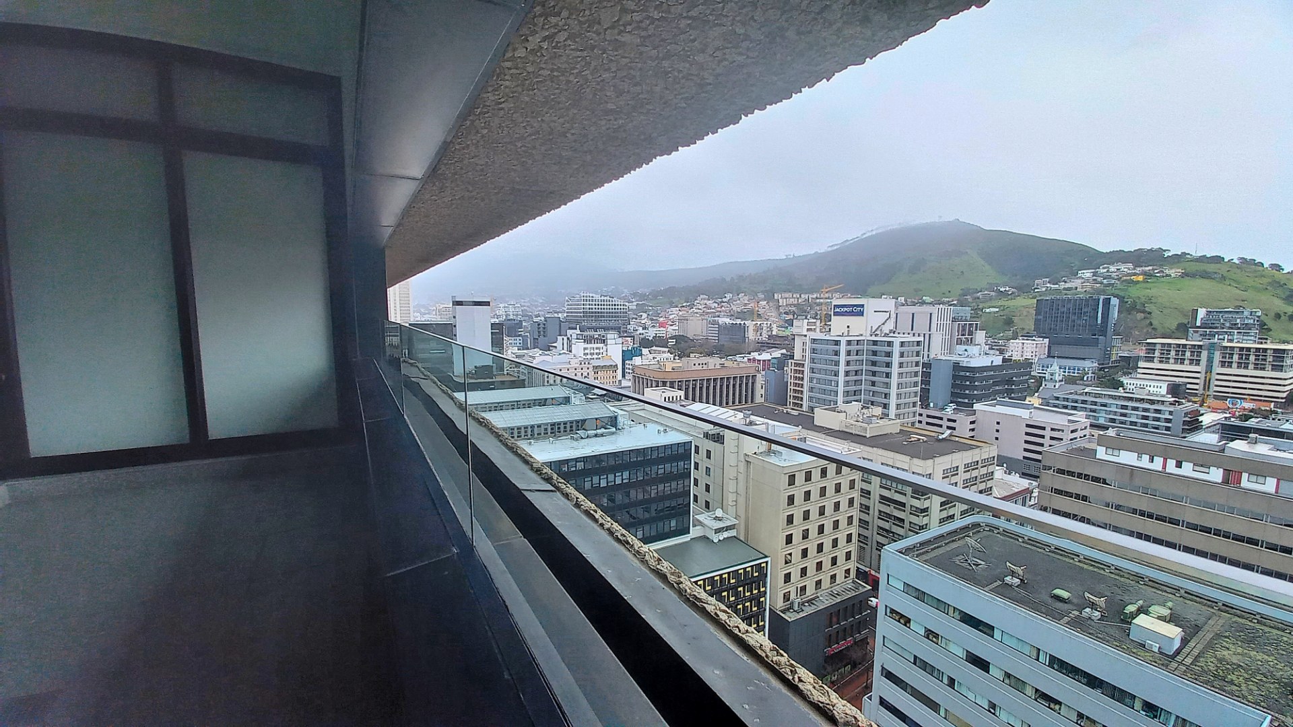
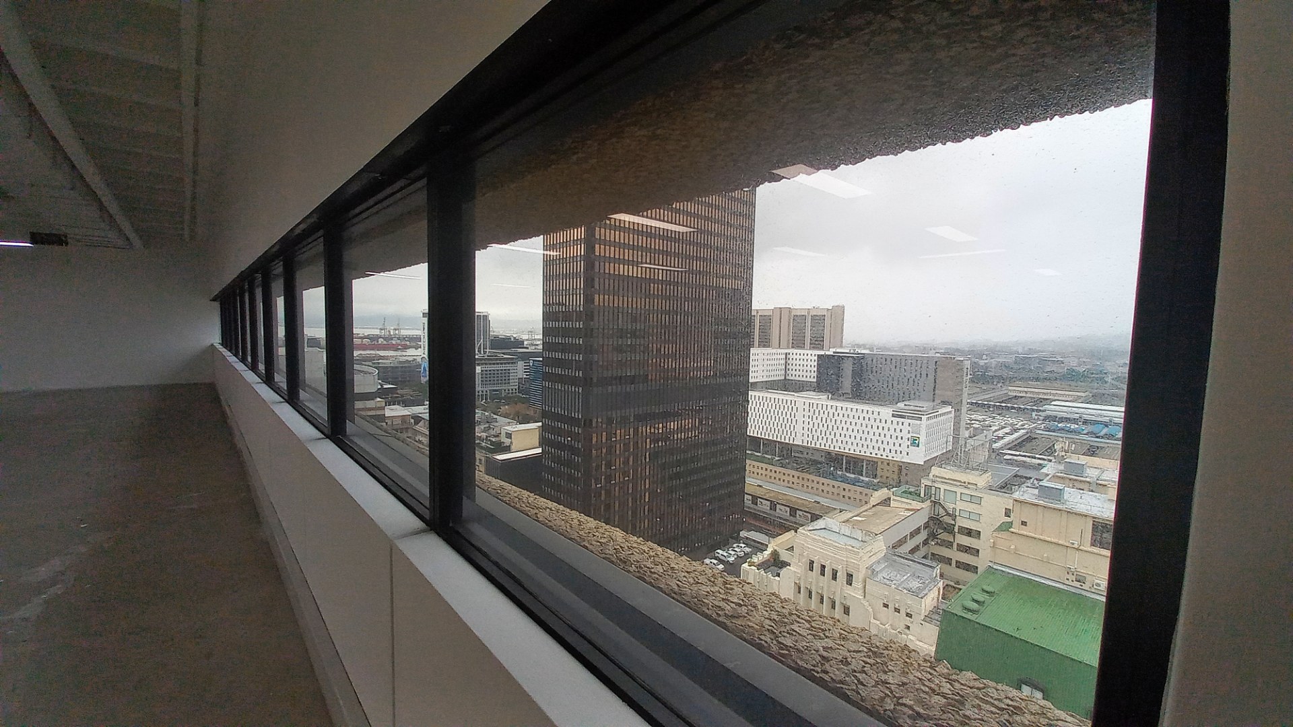
This flagship, premium‑grade building offers wrap‑around panoramic views of Table Mountain, the harbour and the CBD skyline and provides a high‑profile corporate address on the Fan Mile.
Key Features
- Size: 1,912 m² (two full floor plates)
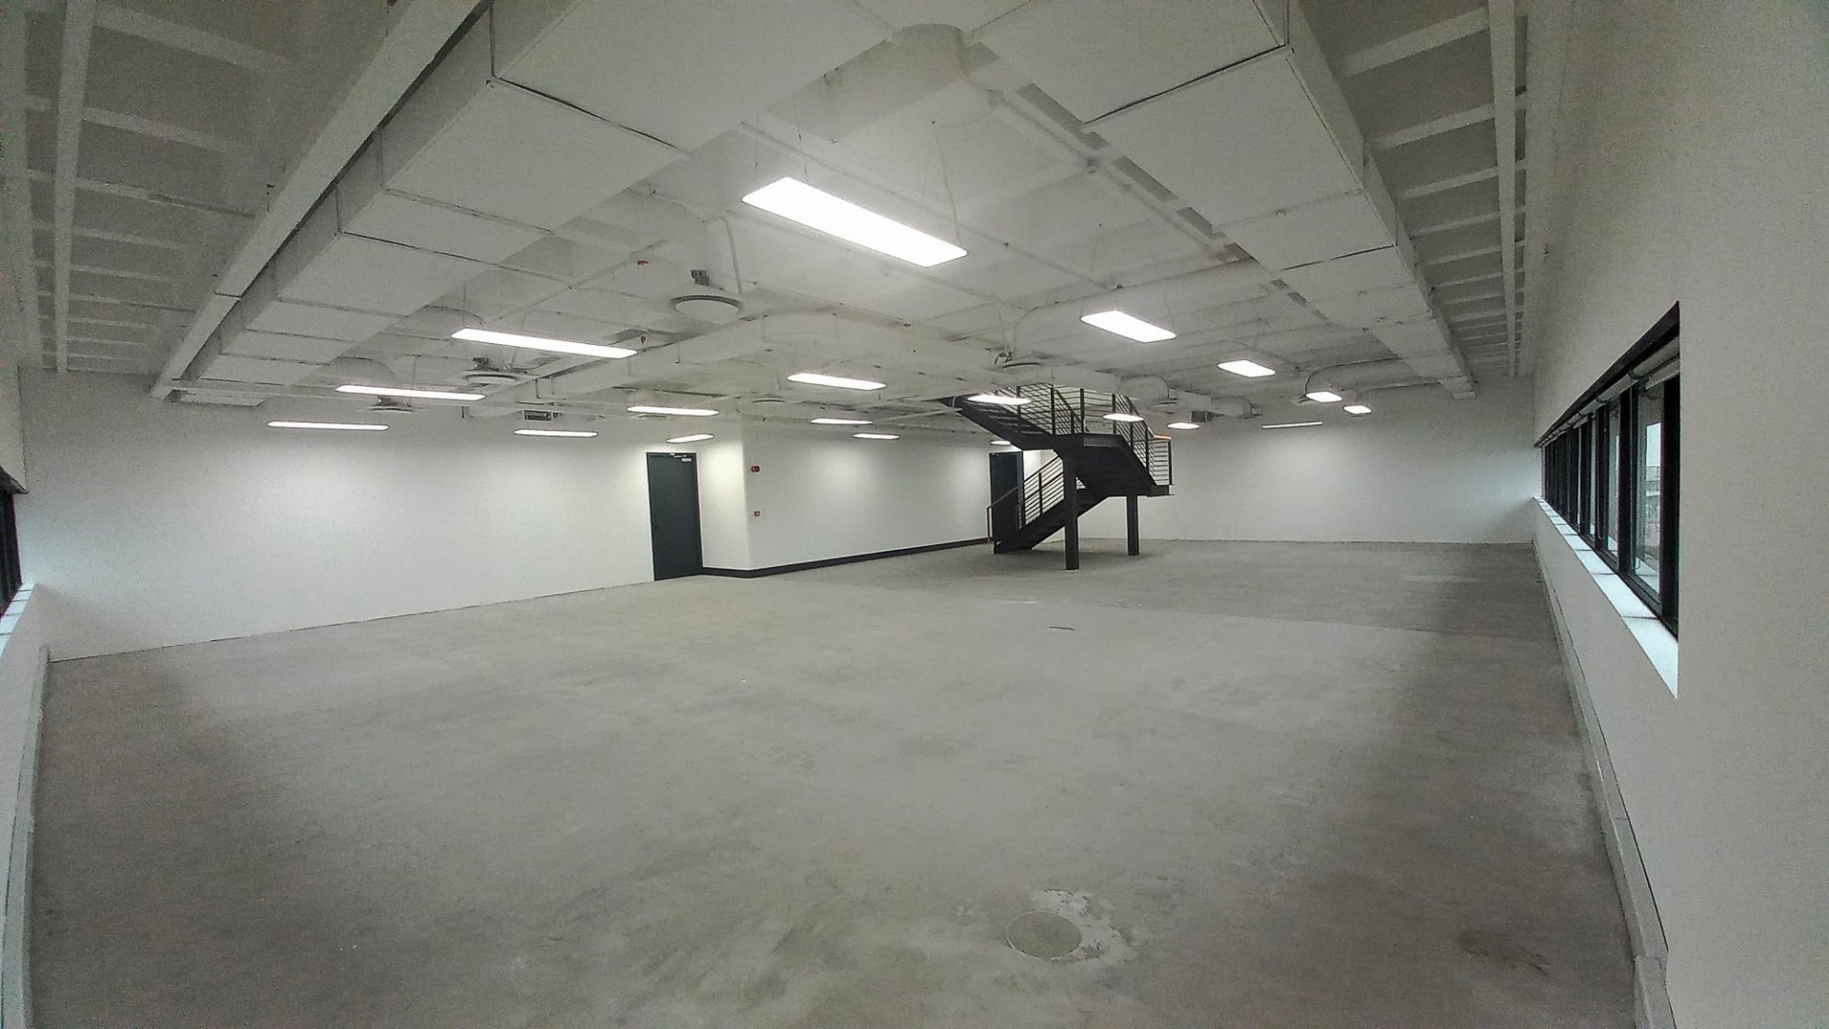
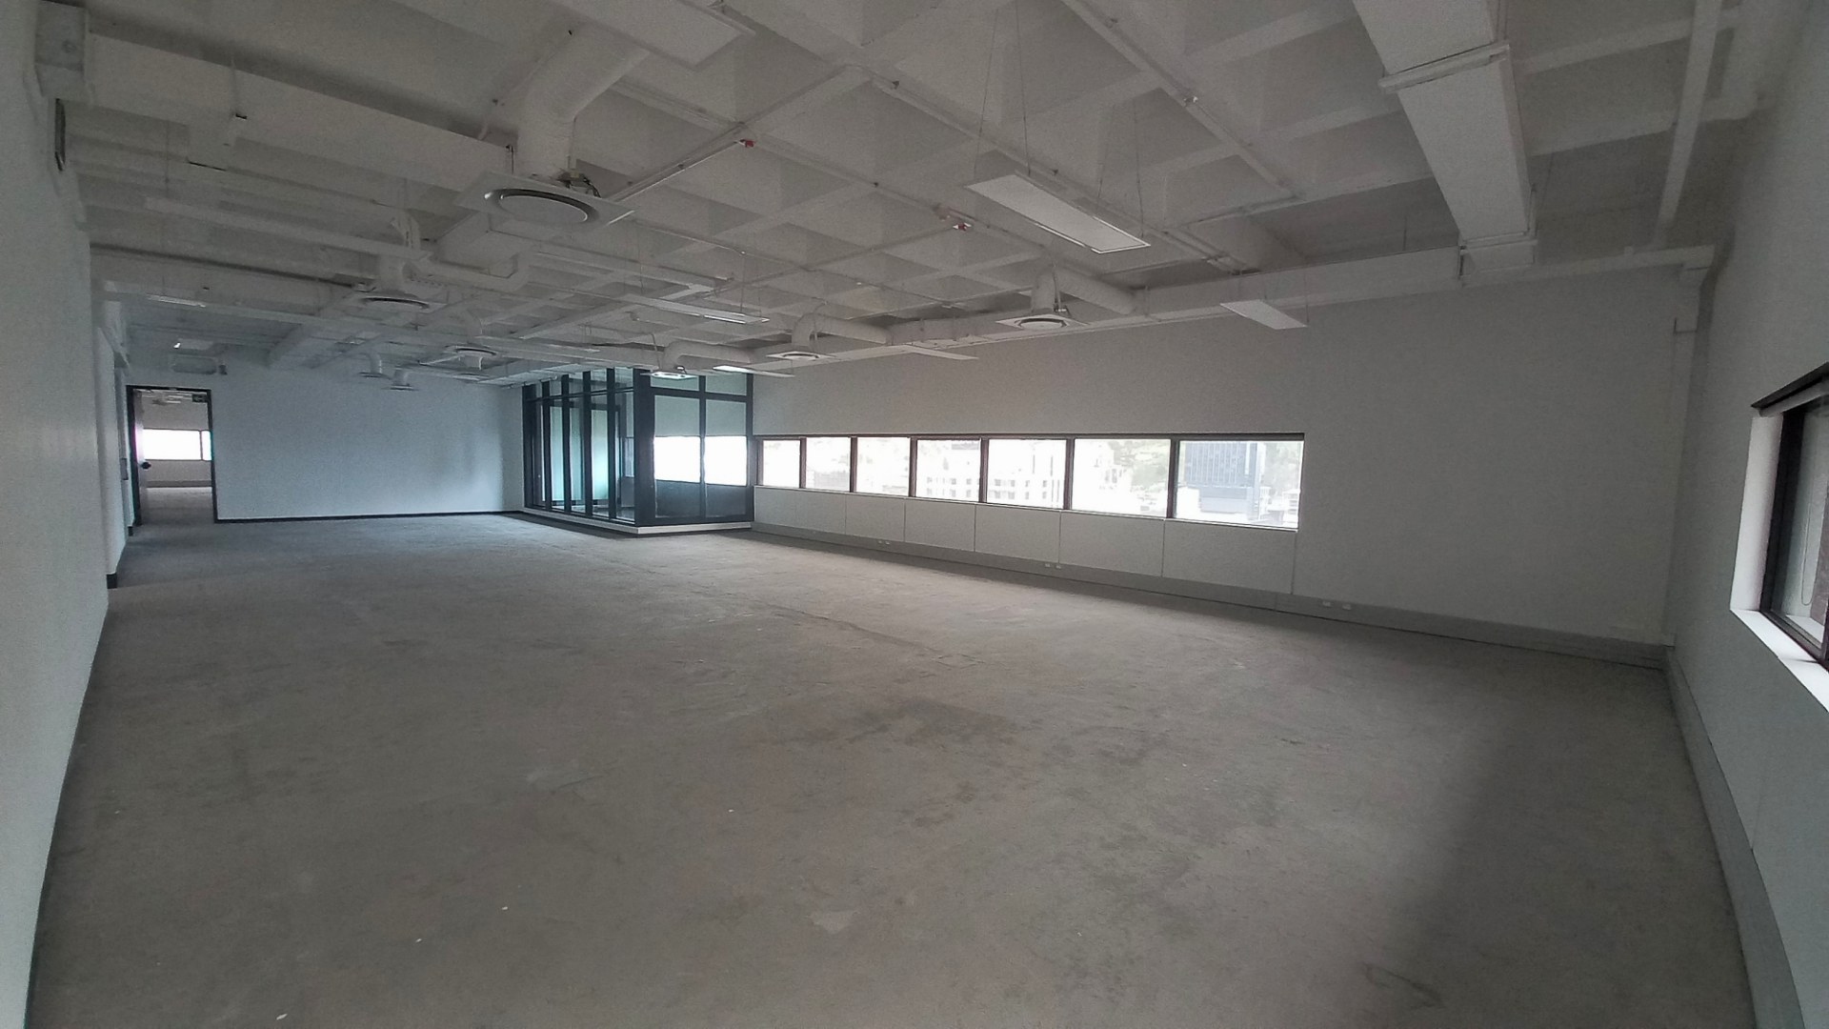
- Configuration: Interlinked 19th and 20th floors via internal stairwell; no internal columns for flexible planning
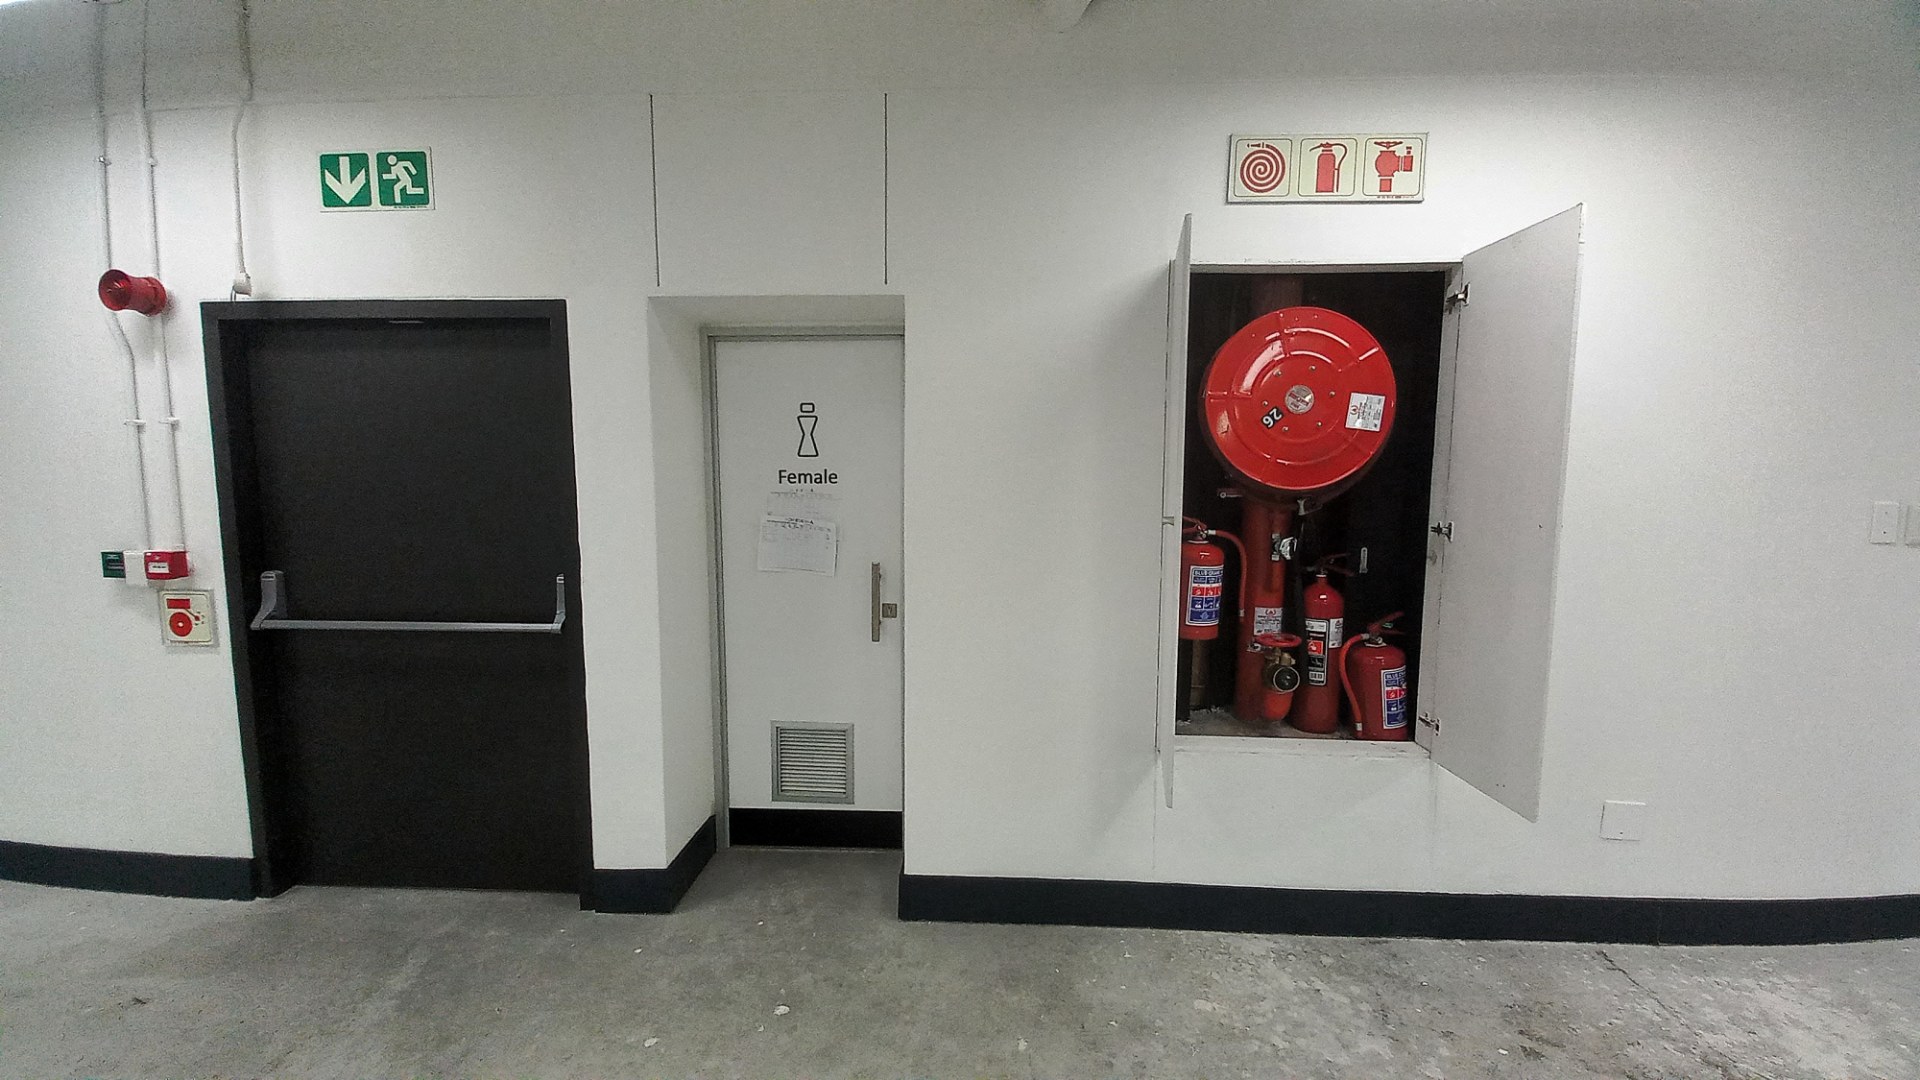
- Condition: White‑box ready for tenant fit‑out; private kitchenette and communal ablutions included in the suite layout options
- Views: 360° sea and mountain panoramas with two private balconies
- Ceiling and Light: Generous natural light from wrap‑around glazing supporting open‑plan layouts and feature reception areas
- Fit‑out Support: Tenant installation allowances and occupation periods (TI & BO) available for qualifying long‑term leases
Building Amenities and Services
- SALT at The Box food market and on‑site food court with multiple dining options including coffee outlets
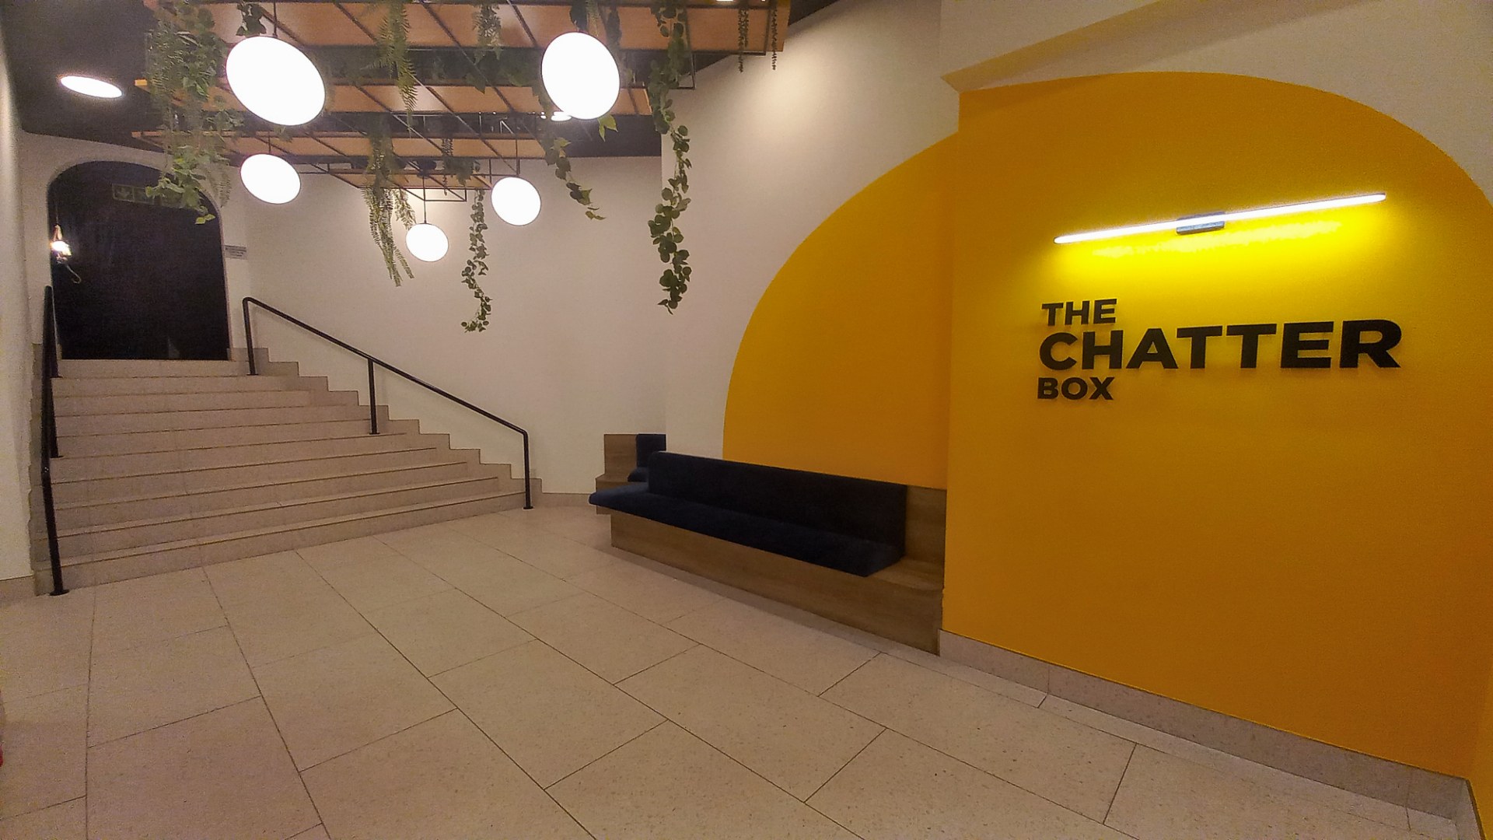
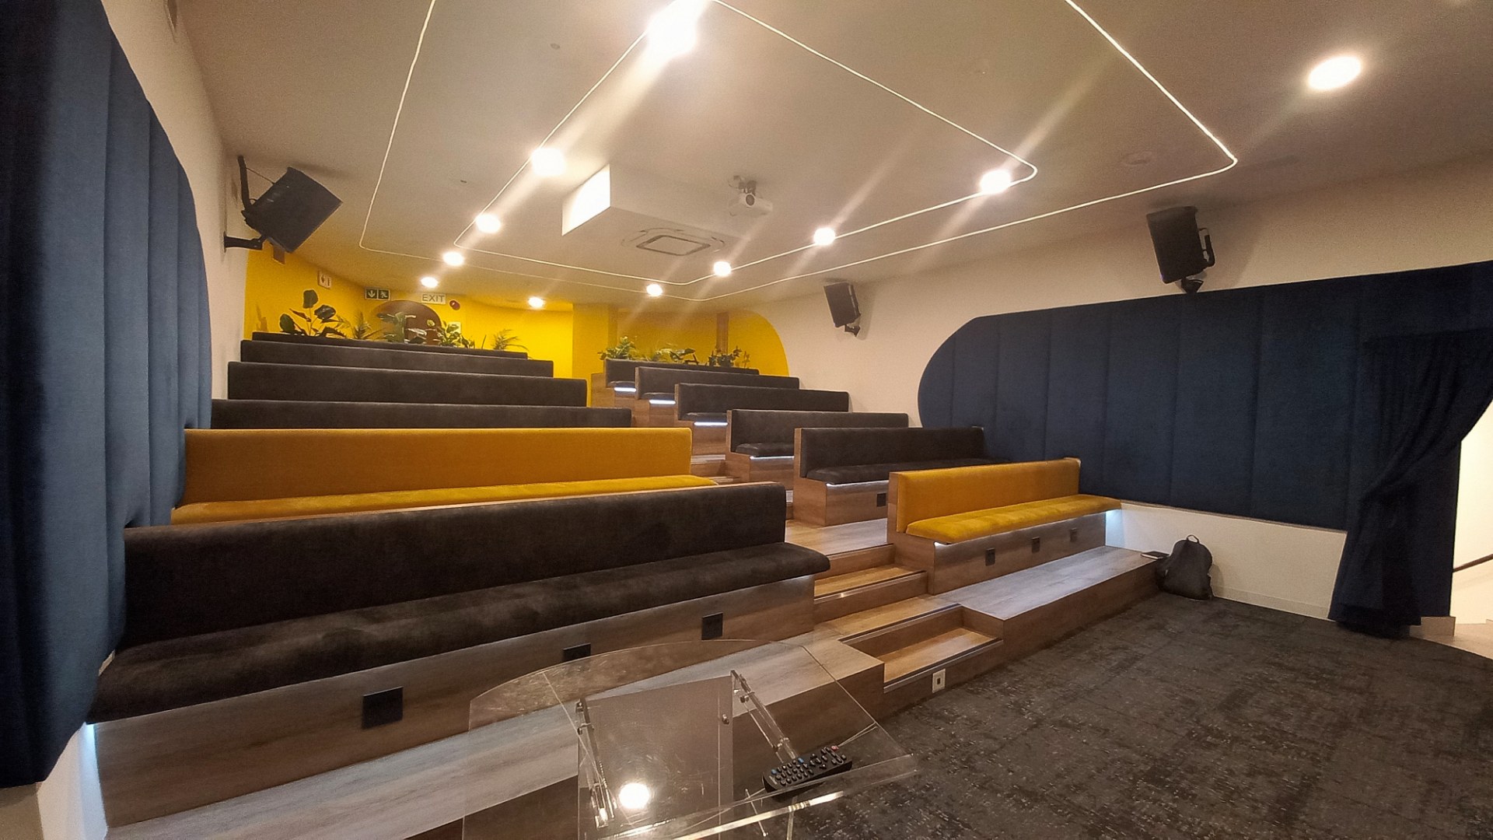
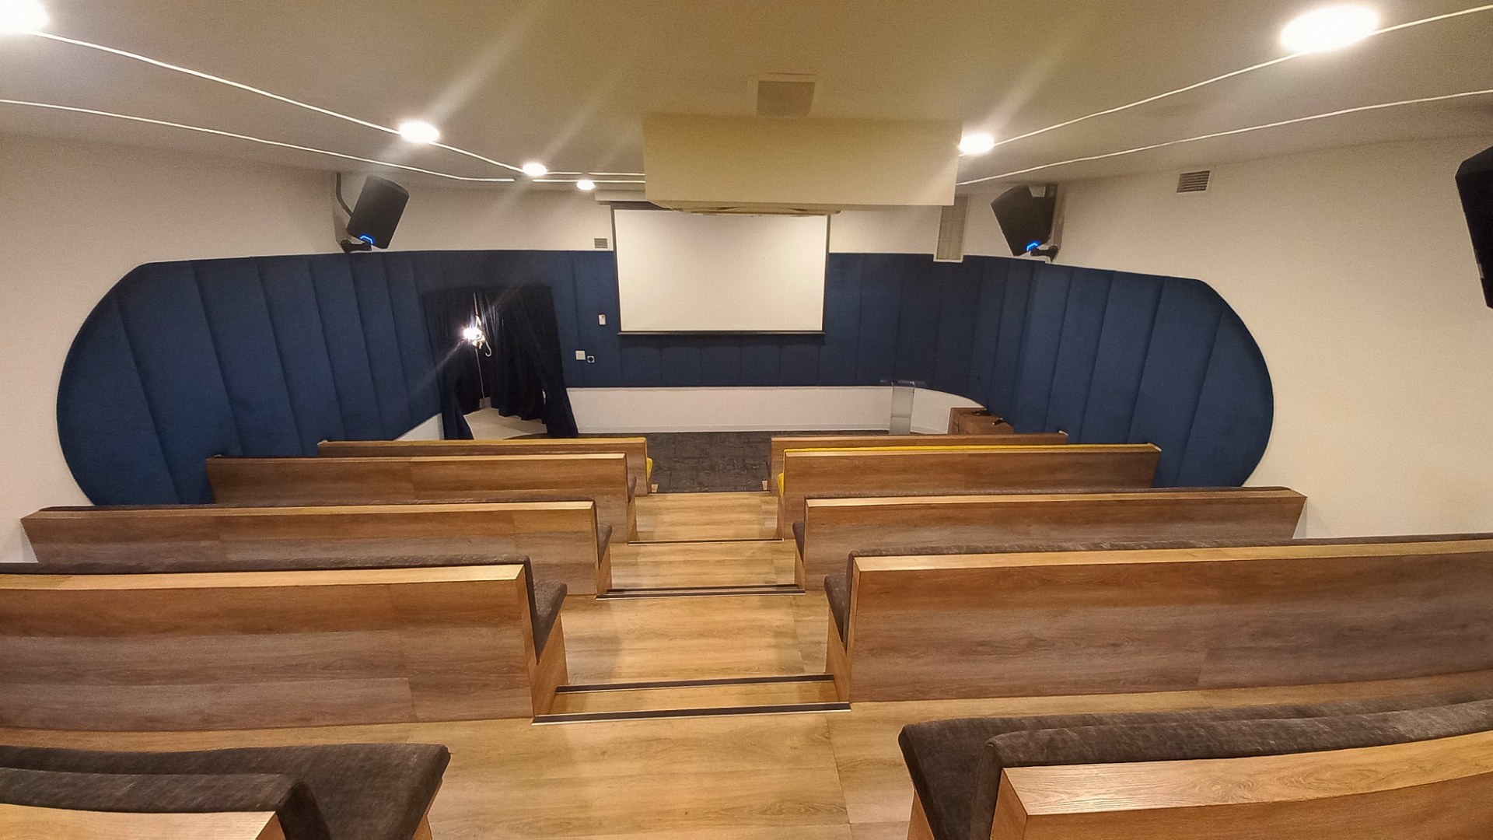
- 60‑seater auditorium available for tenant presentations, training and events
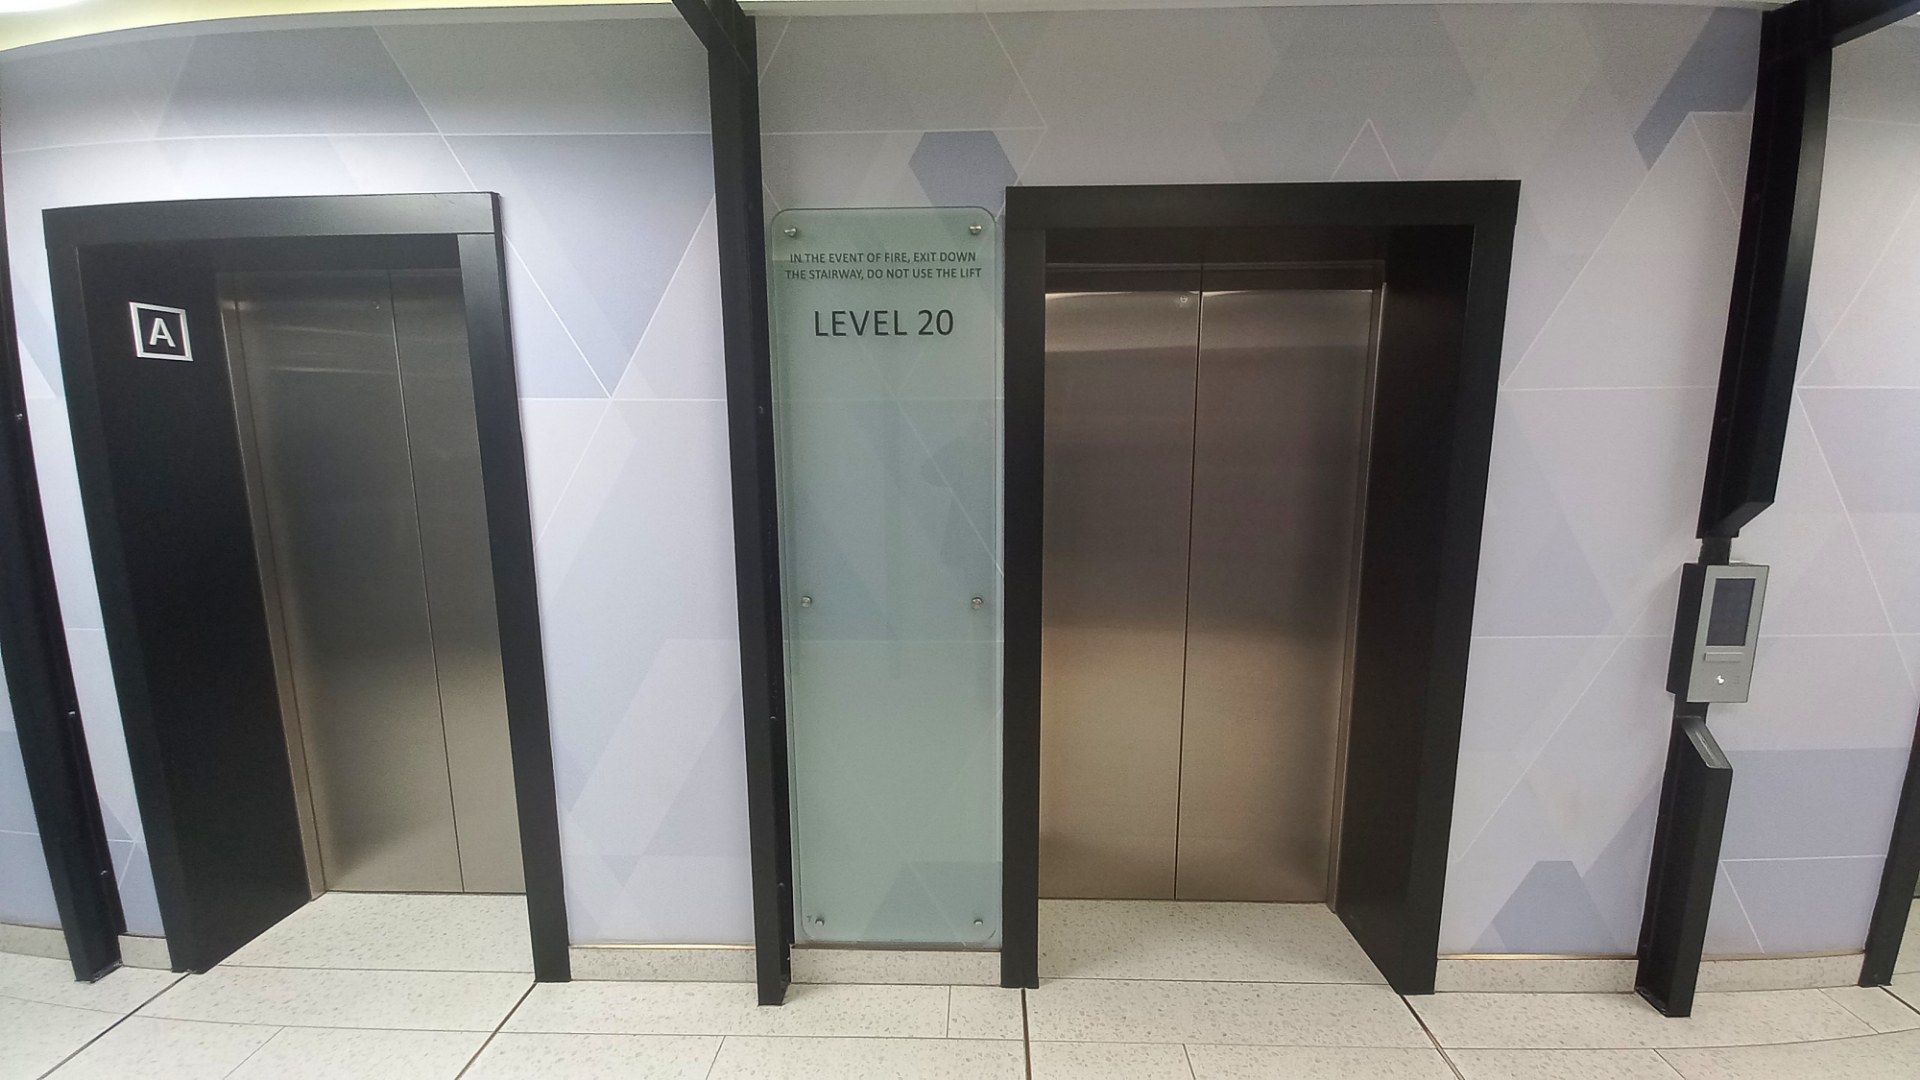
- Upgraded building infrastructure: refurbished foyer, destination‑controlled lifts, fibre‑ready connectivity, reliable backup power (no load‑shedding interruption stated)
- Security and access control: 24‑hour security with advanced access systems including biometric and facial recognition technology
- End‑user facilities: upgraded bathrooms with accessible ablutions, bike parking, shower pods and lockers for active commuters
- Sustainability: 4‑Star Green Rating for the building
Location and Connectivity
- Position: Prominent Fan Mile location in the Cape Town CBD (high visibility and corporate presence)
- Transport: Within 200 metres of the Cape Town CBD Public Transport Interchange and MyCiTi bus stops; immediate access to major highways for metropolitan connectivity
- Local amenity mix: Close to retail, cafés and corporate services that support staff convenience and client meetings
Leasing Details
- Monthly rental: R401 520 (excluding VAT)
- Parking: 2 bays per 100 m² (19 reserved bays available) at R2,250 per bay per month (access from Lower Burg Street)
- Availability: Immediate occupation subject to lease agreement and fit‑out timelines
- Suitable for: Headquarter operations, professional services, corporate occupiers seeking a flagship CBD presence with flexible planning and premium amenities
Why This Space
This offering delivers a rare combination of 2 full‑floors flexibility, iconic views, and best‑in‑class building services. The interlinked floors create a cohesive headquarters environment with the freedom to design a bespoke workplace that reflects brand identity while benefiting from The Box’s communal amenities, transport links and sustainability credentials.
Features
Amenities
Finance
calculating..
calculating..
Disclaimer
While every effort will be made to ensure that the information contained within the Northpoint Realty website is accurate and up to date, Northpoint Realty makes no warranty, representation or undertaking whether expressed or implied, nor do we assume any legal liability, whether direct or indirect, or responsibility for the accuracy, completeness, or usefulness of any information. Prospective purchasers and tenants should make their own enquiries to verify the information contained herein.