
.jpg)
.jpg)
.jpg)
.jpg)
.jpg)
.jpg)
.jpg)
.jpg)
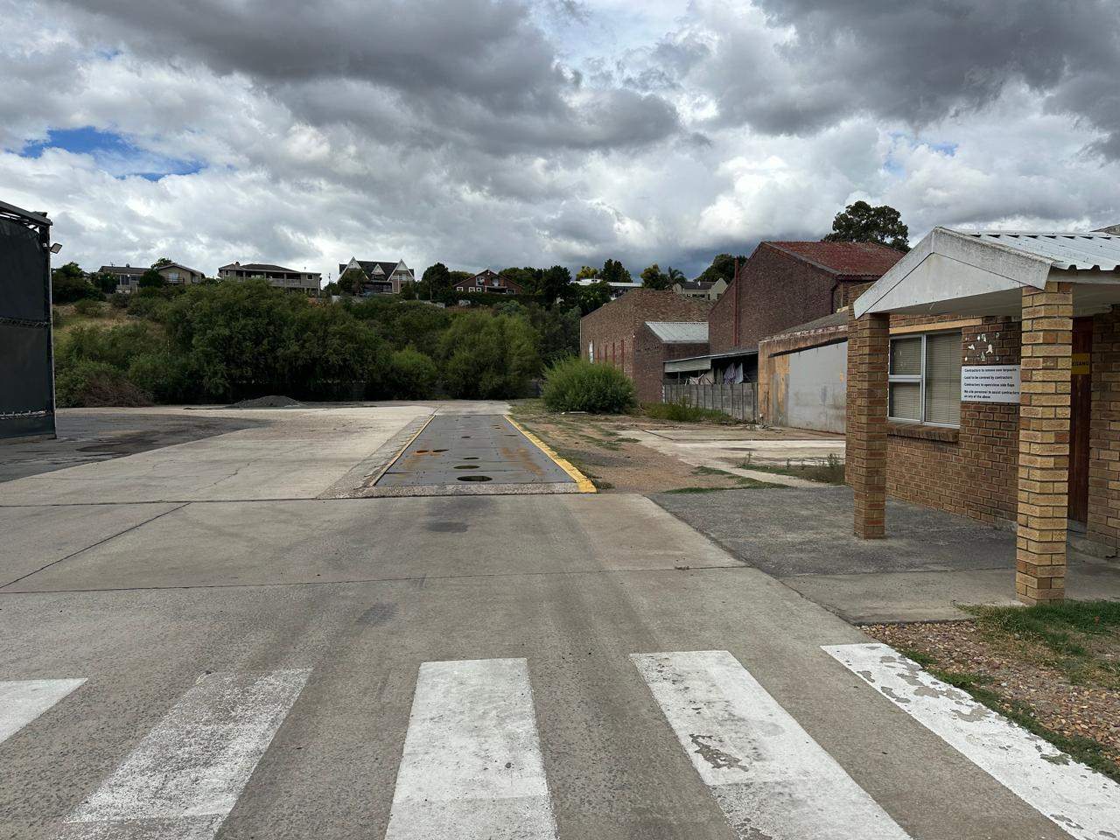
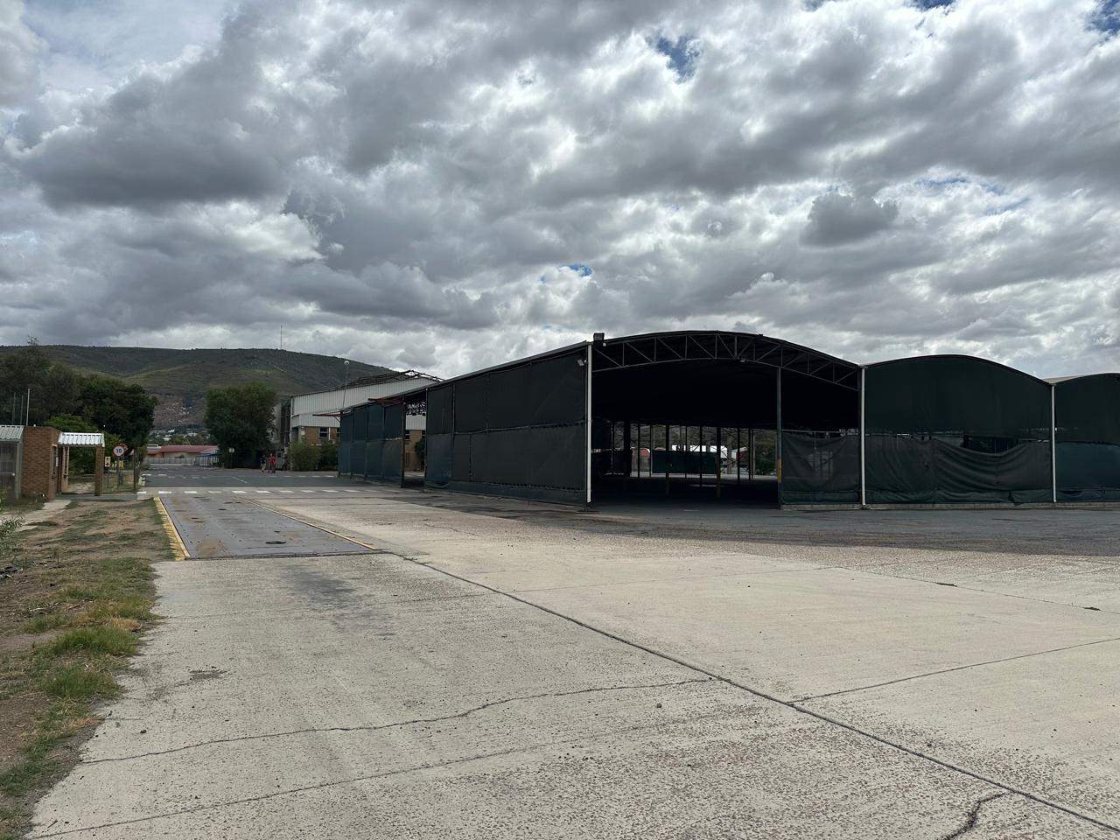
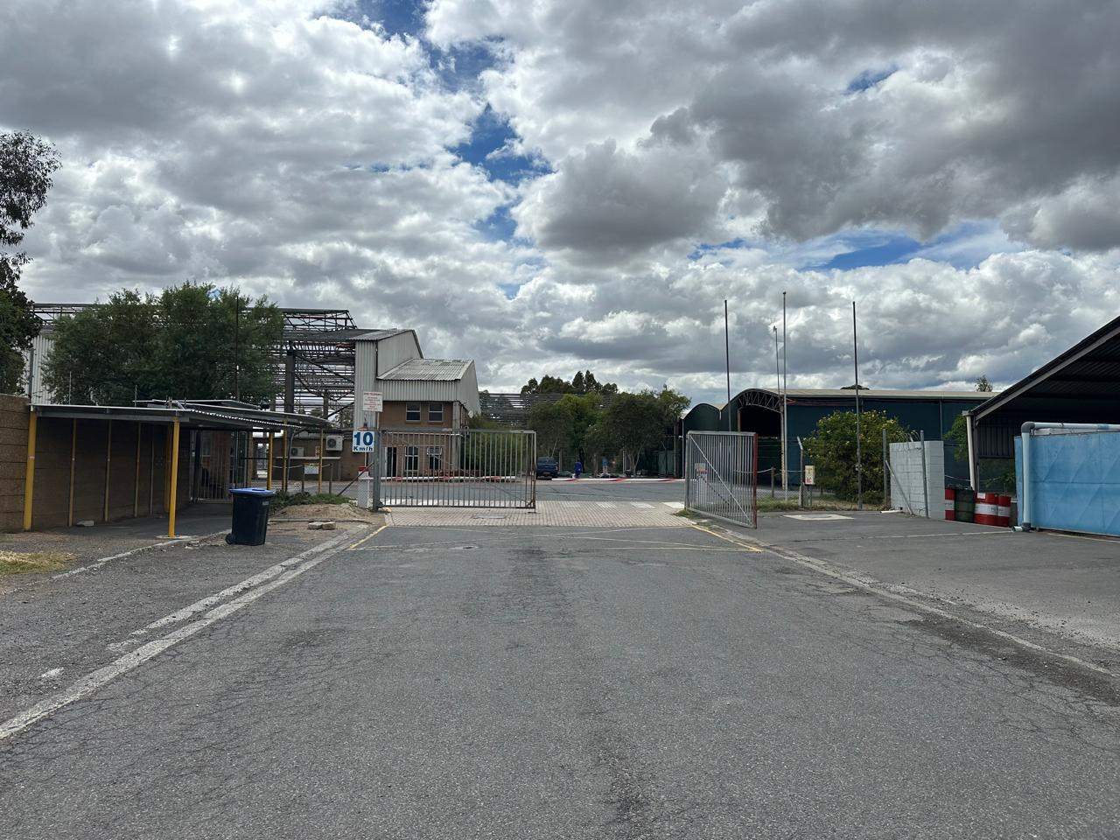
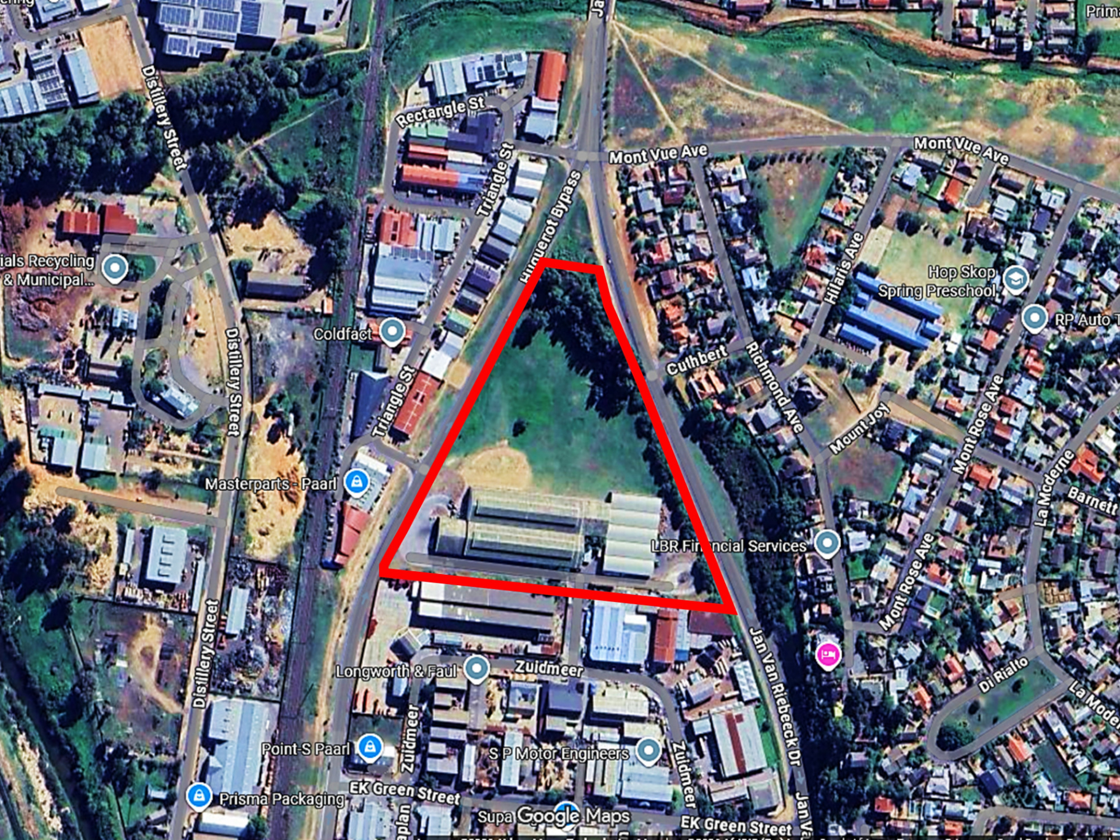



New High Efficiency Logistics Hub to Let — Lambrechts Street, Paarl
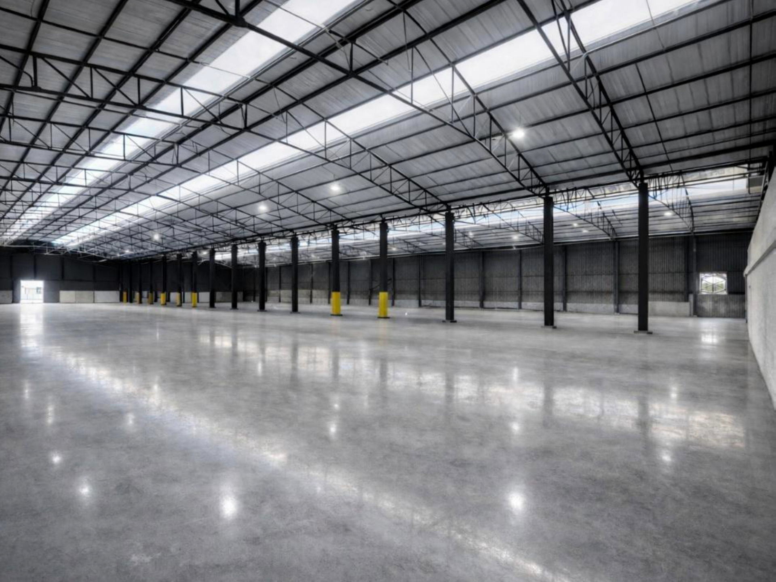
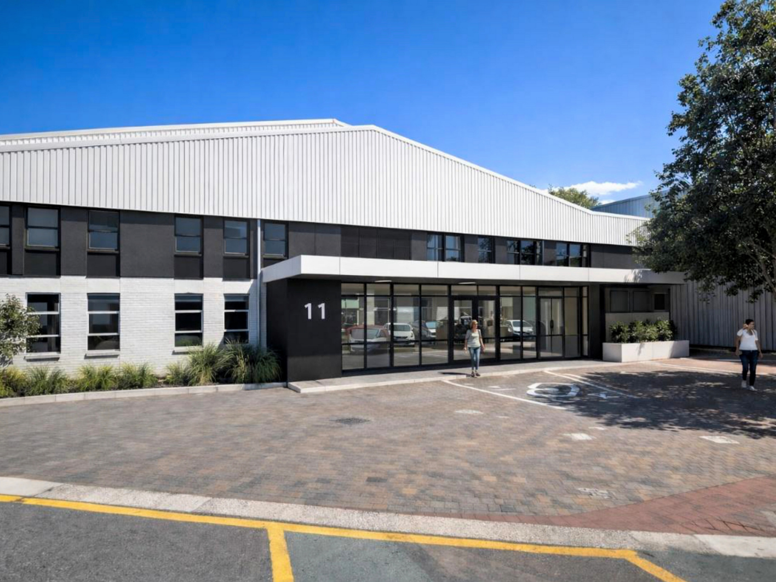
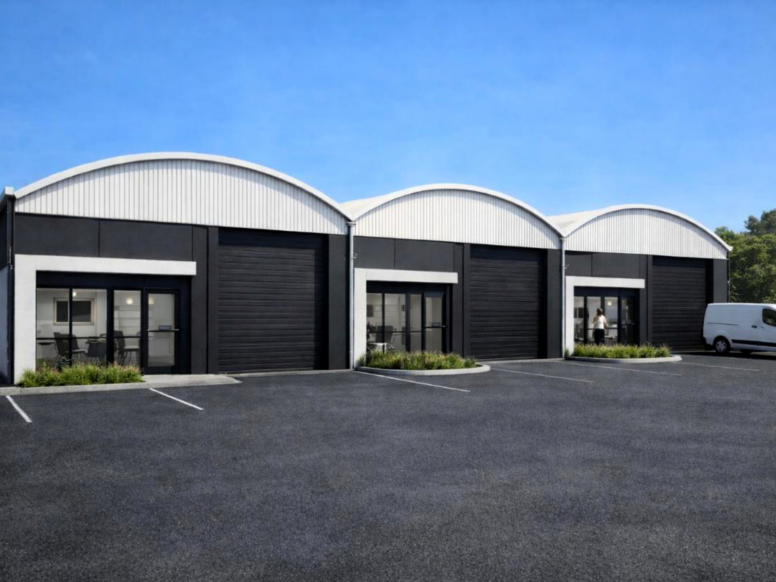
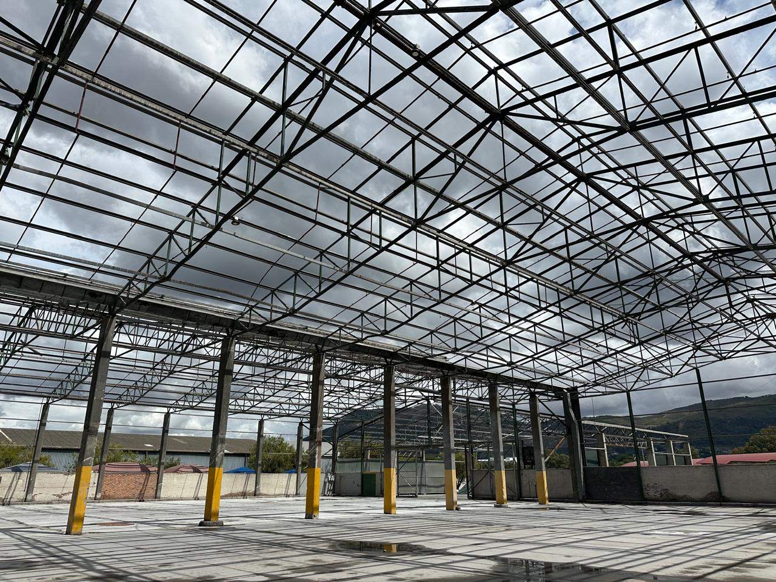
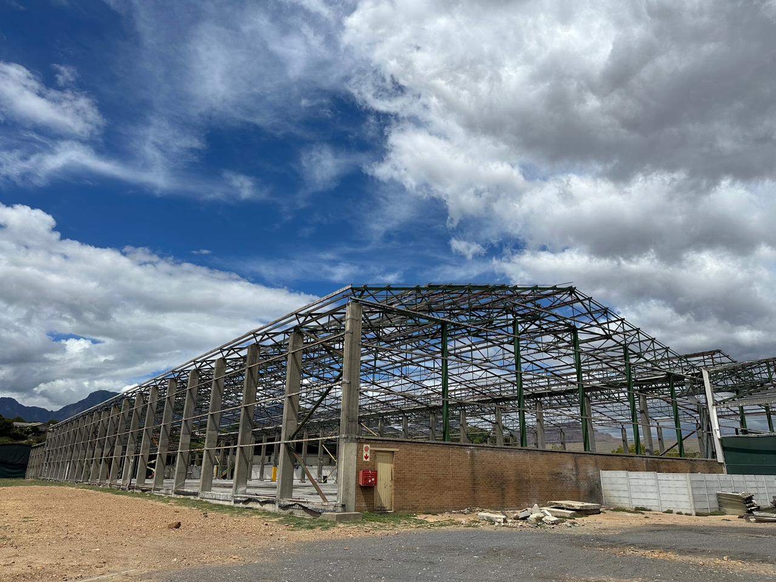
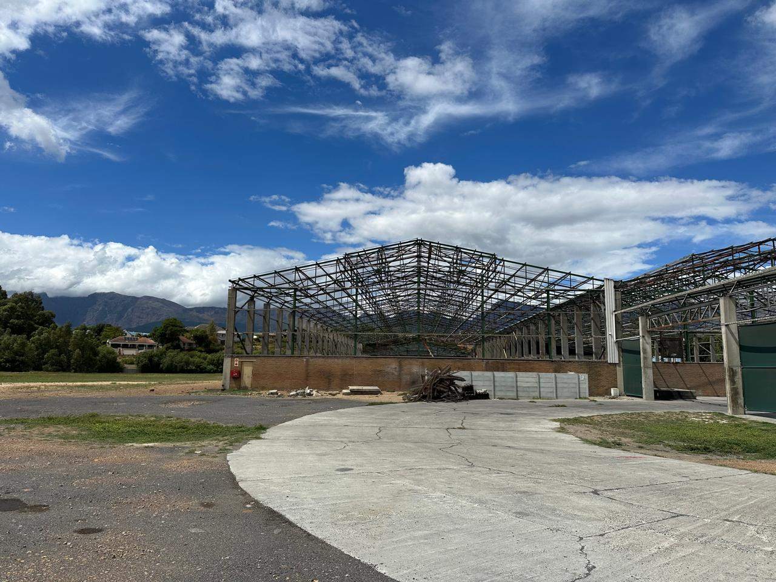
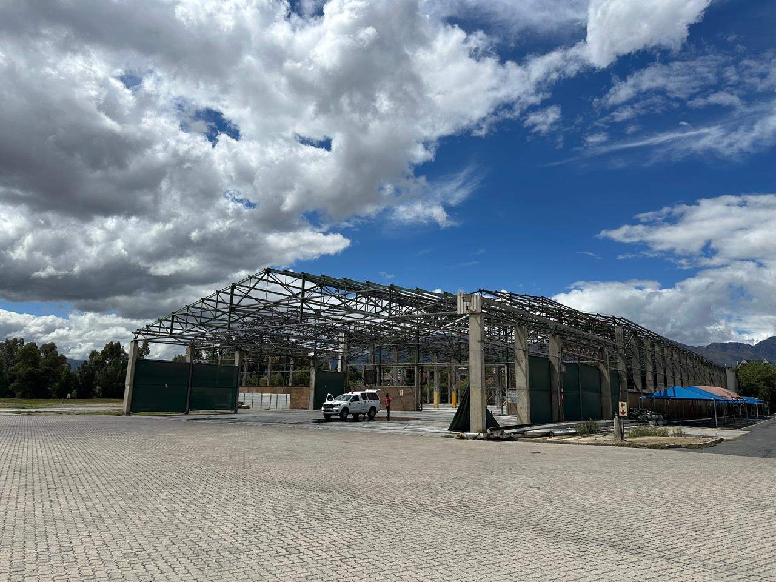
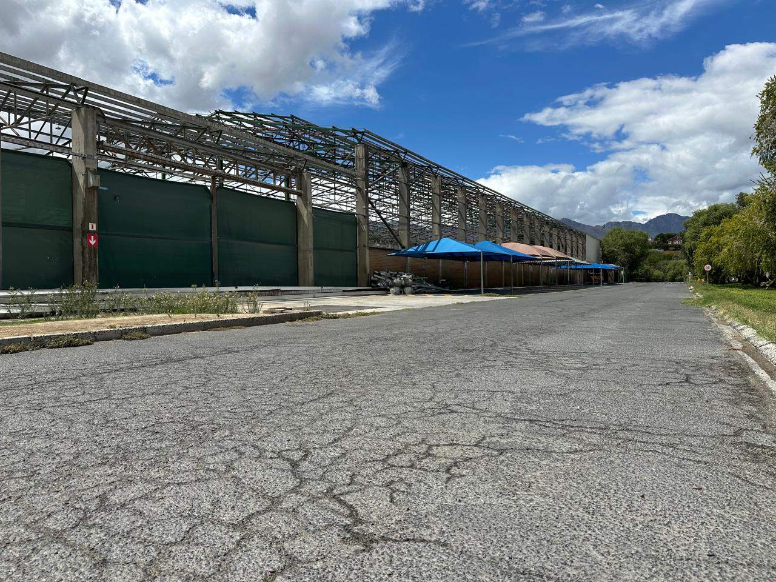
A rare, fully refurbished industrial logistics facility in the heart of Paarl’s Dal Josafat industrial node. The asset combines high internal volume, extensive yard space and modern office accommodation to deliver a turnkey regional distribution or light‑manufacturing hub. The refurbishment delivers a flexible layout that can be taken as a 11 600 m² unit or subdivided into smaller warehouse modules with bespoke office ratios to suit occupier requirements.
Key features
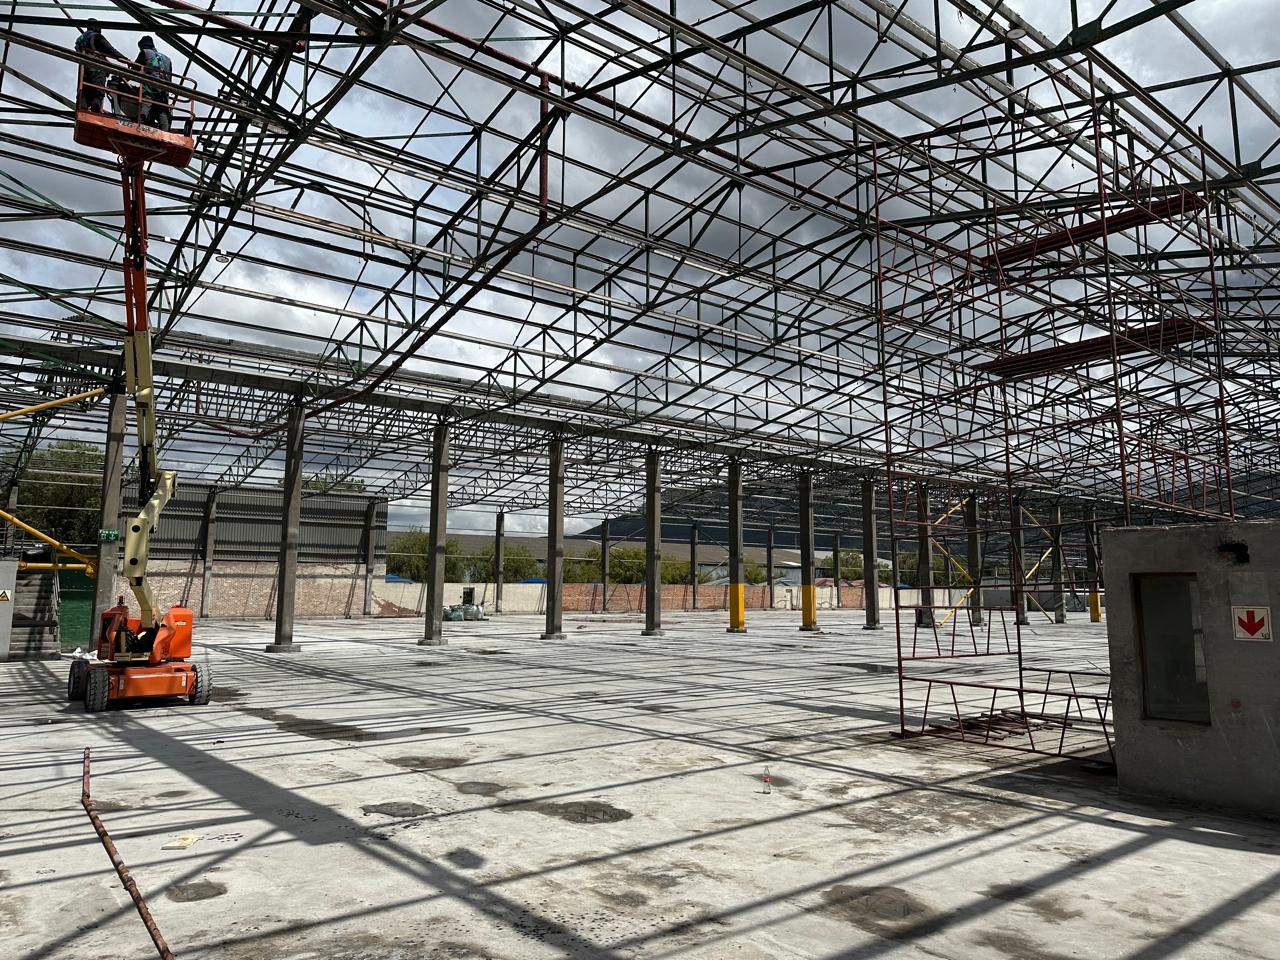
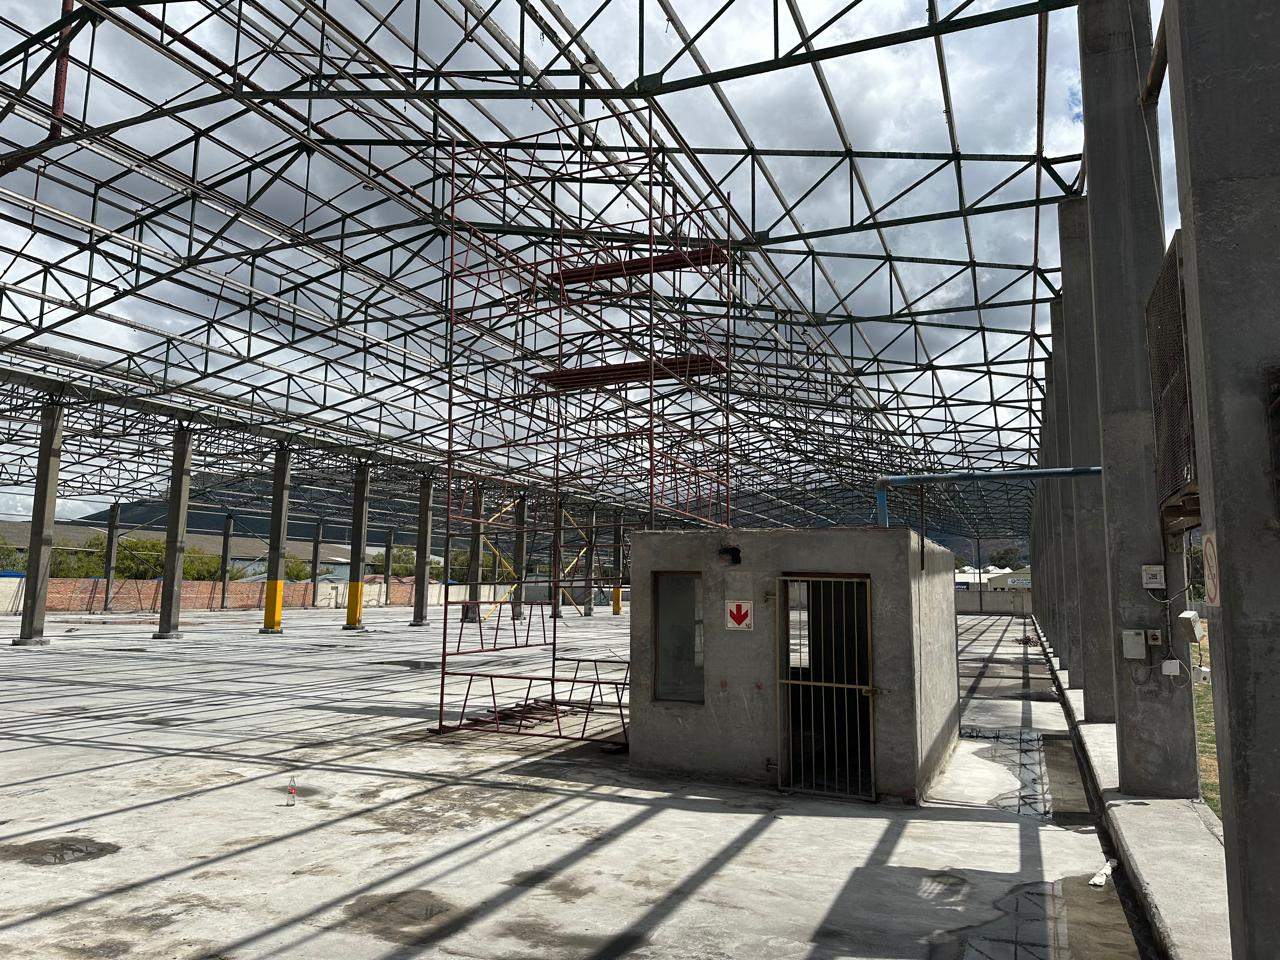
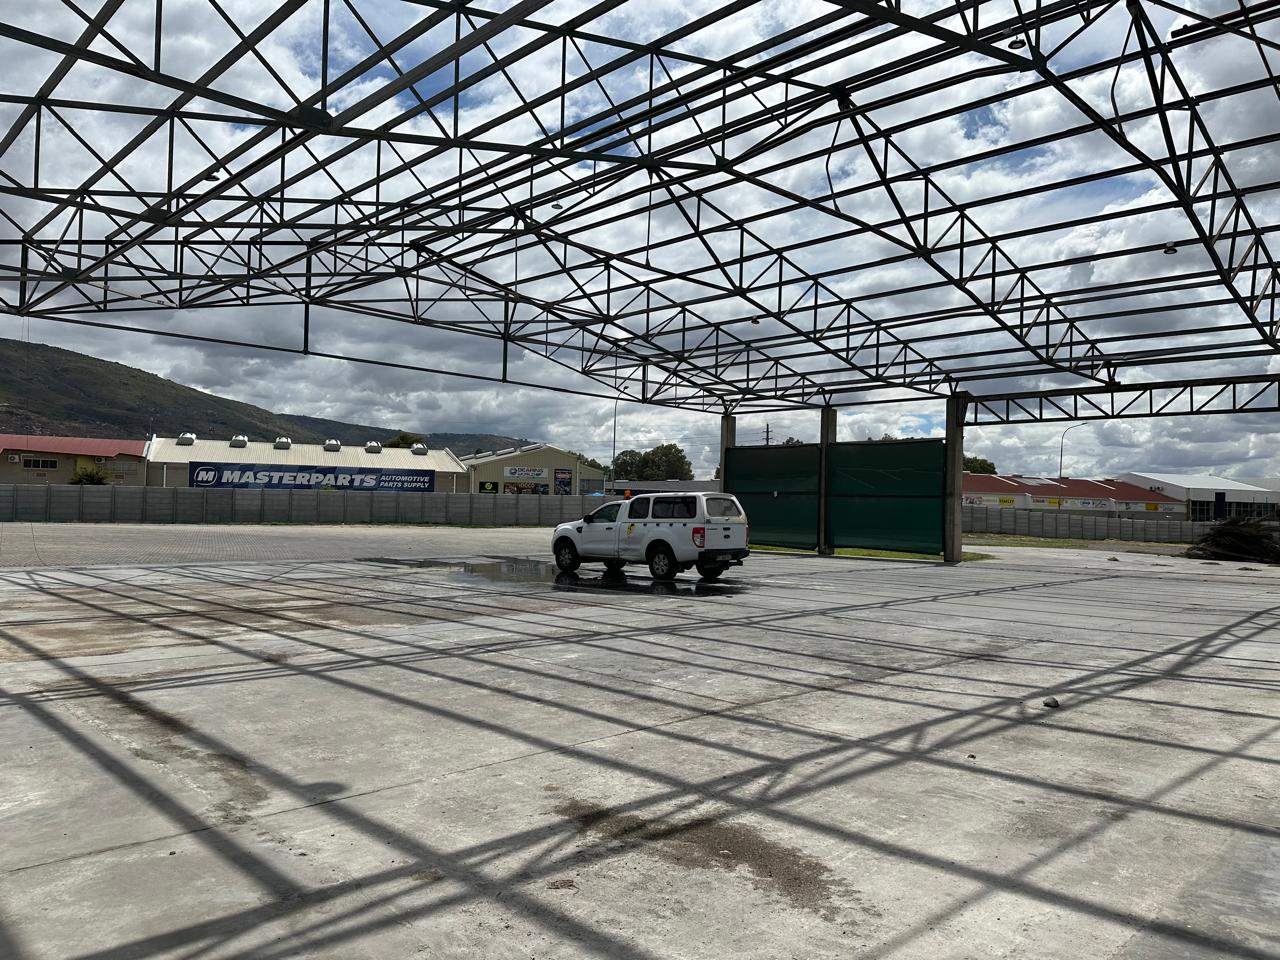
- Main warehouse: ±7 900 m² (10 m eaves in the 6 000 m² primary section)
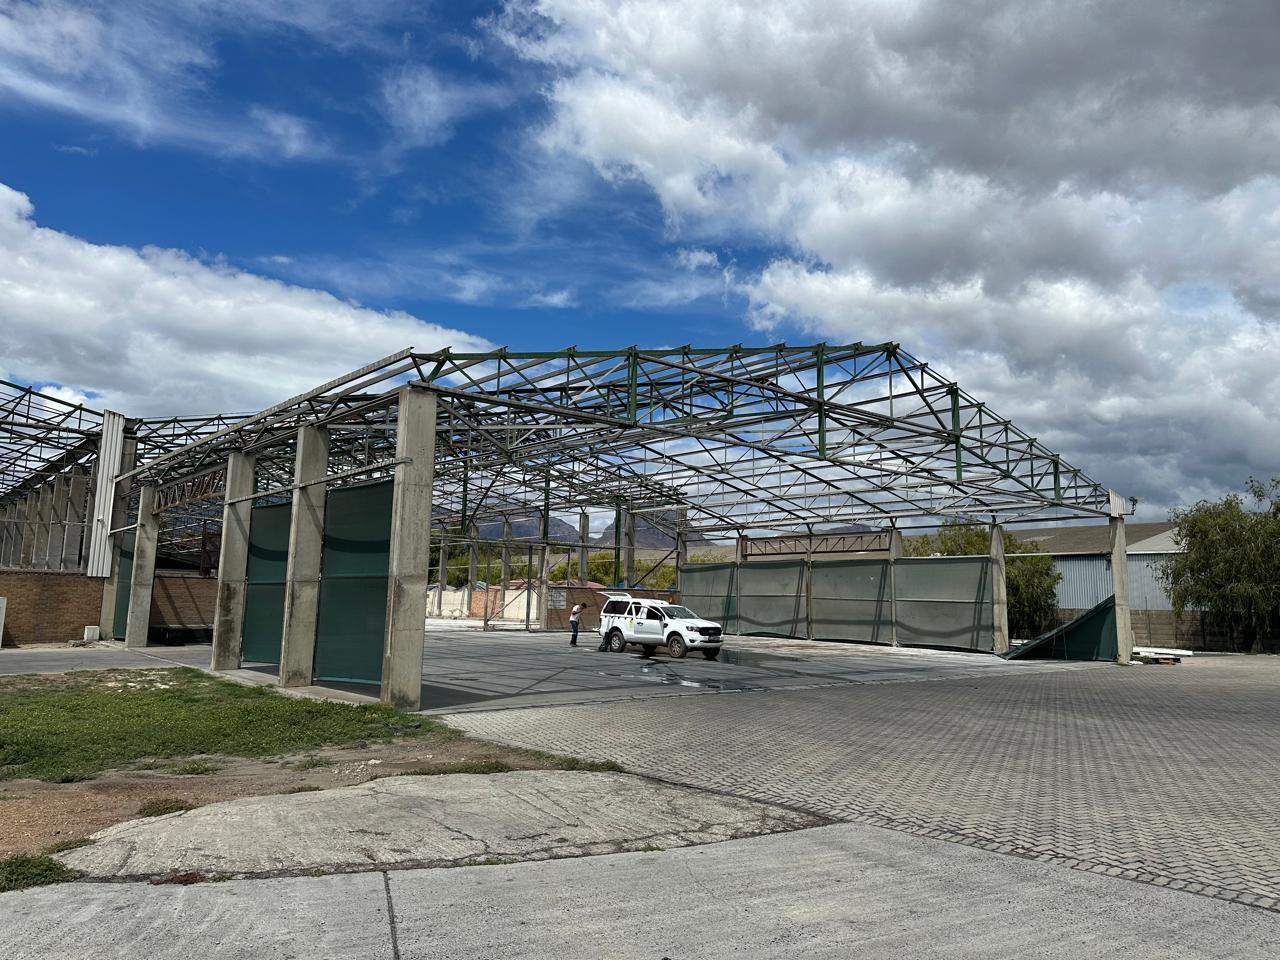
- Undercover storage: ±3 150 m² ideal for staging and weather‑sensitive loading (let at R40/sqm net)
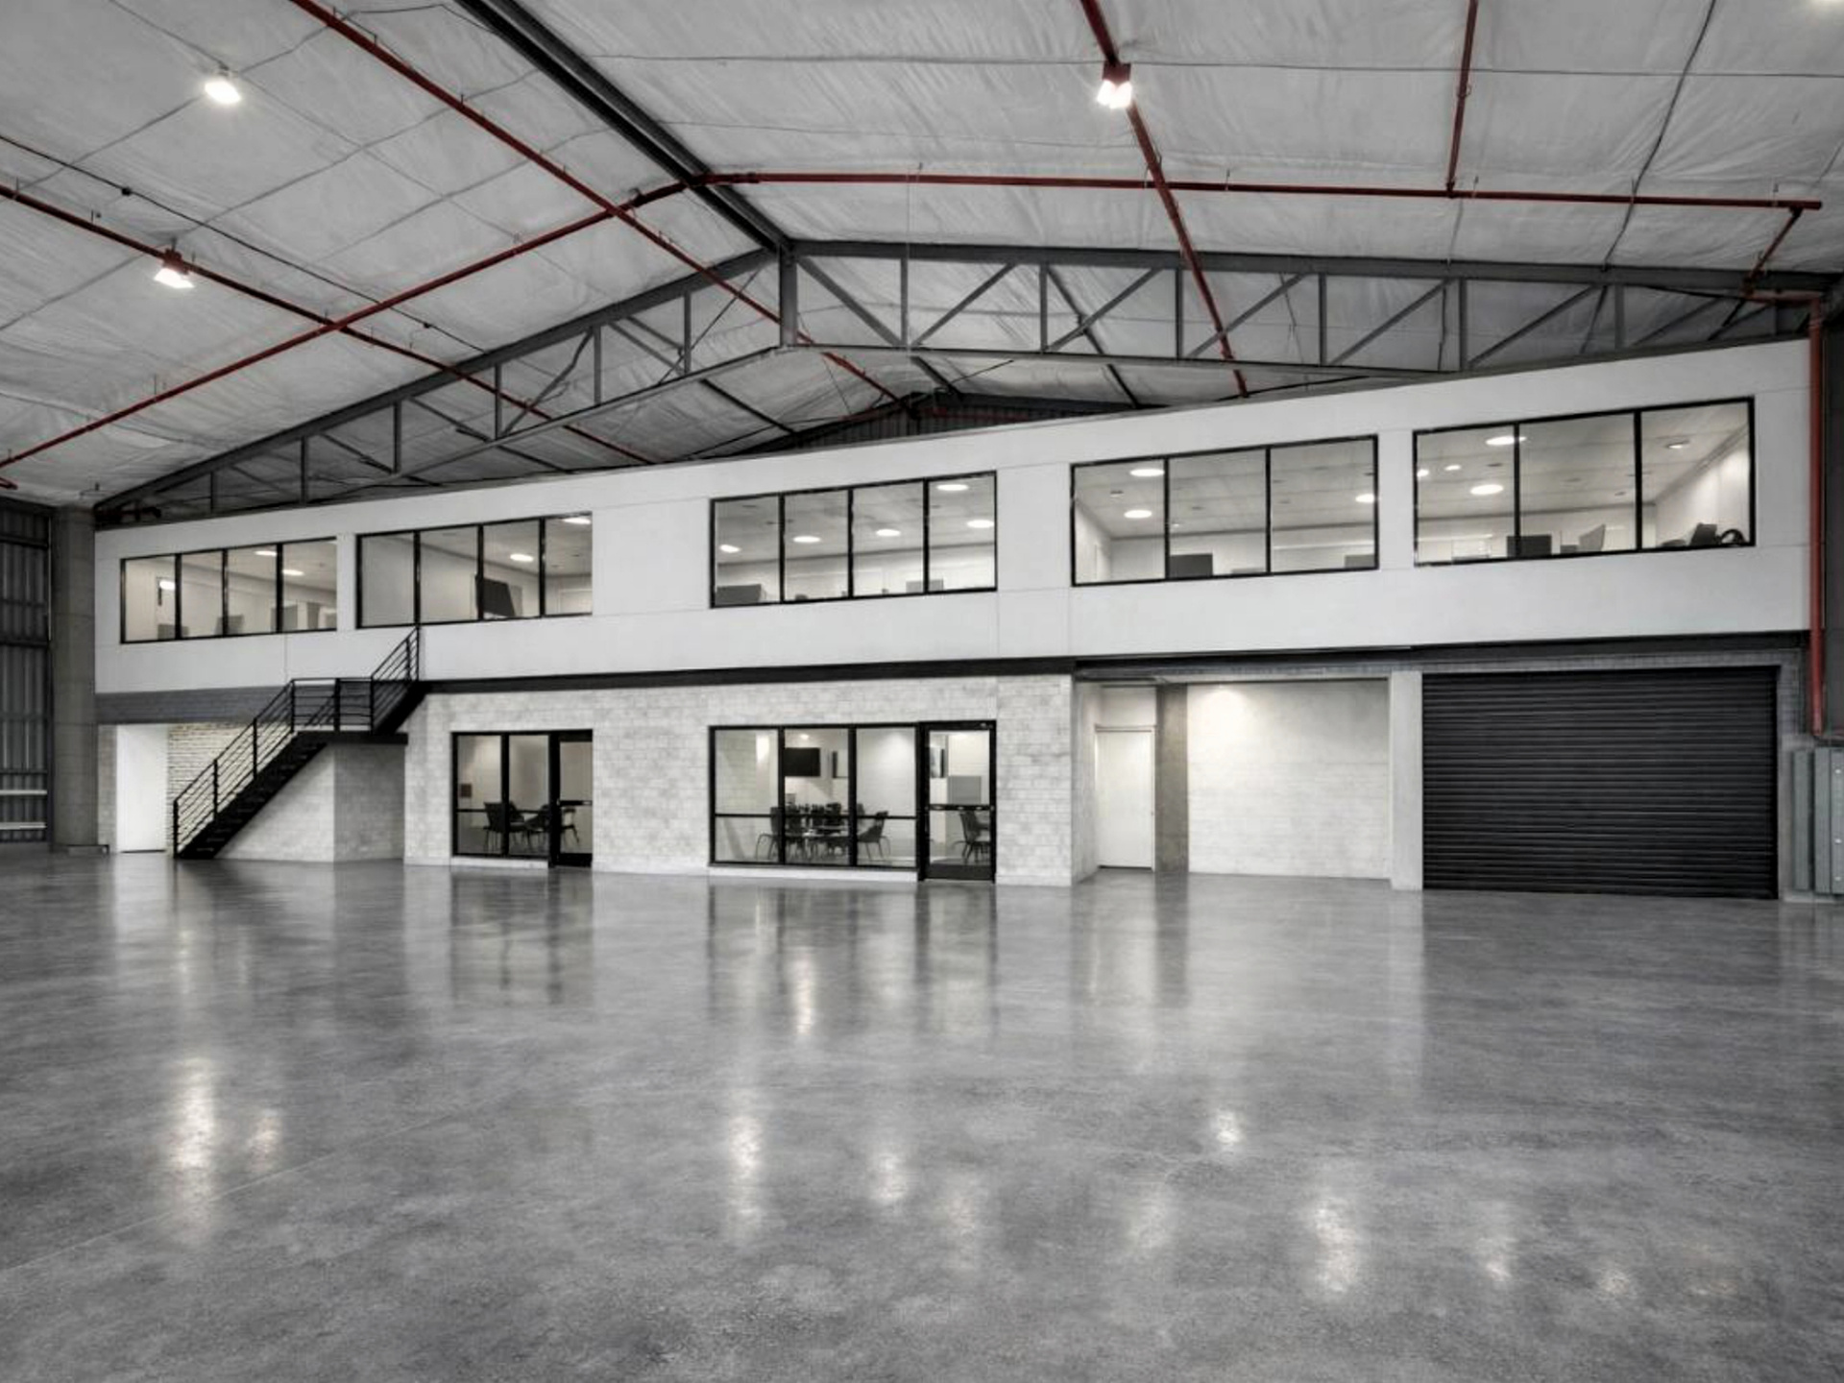
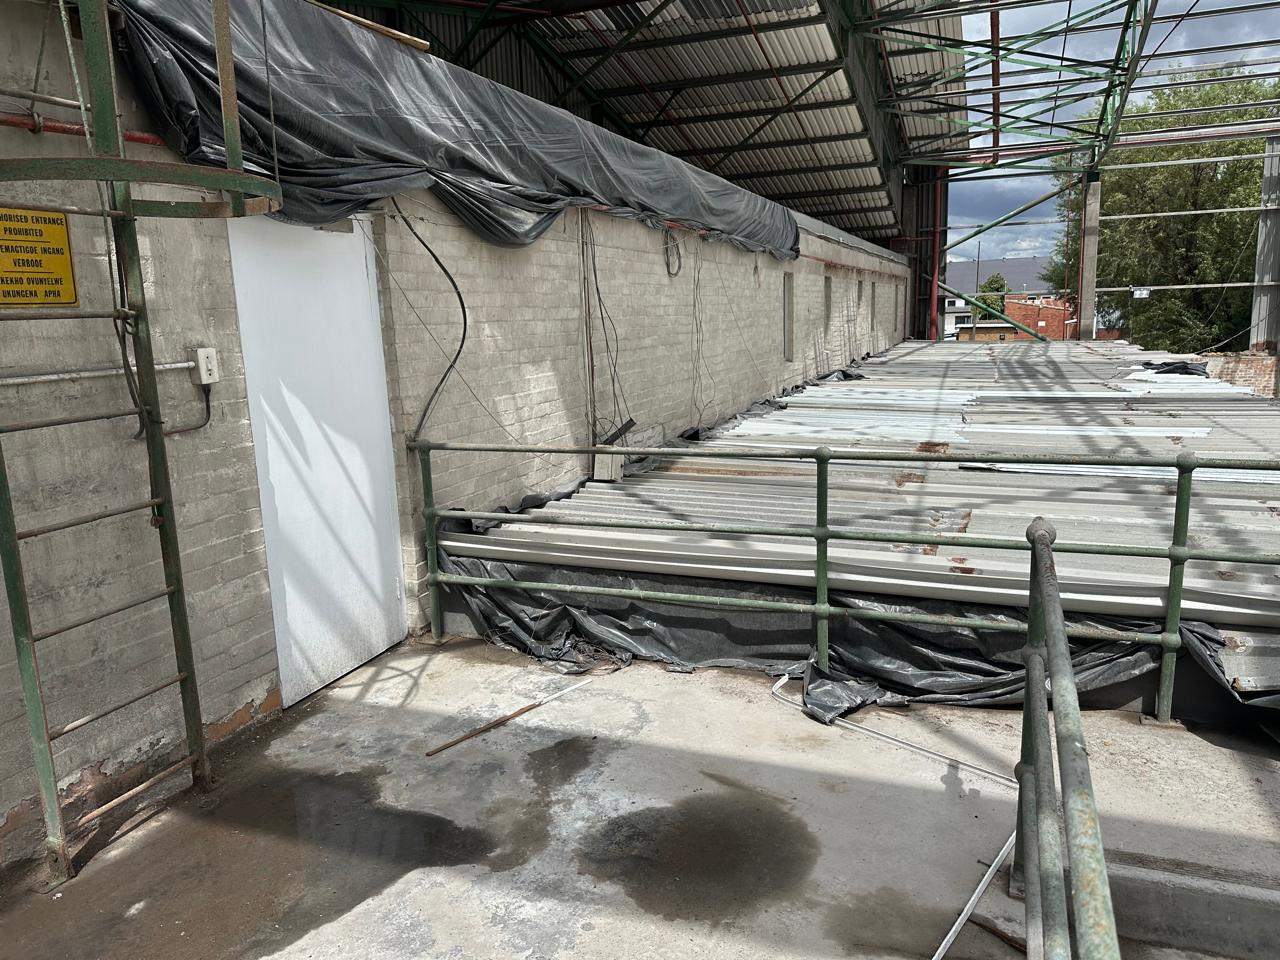
- Offices: ±550 m² modern administrative suite overlooking operations
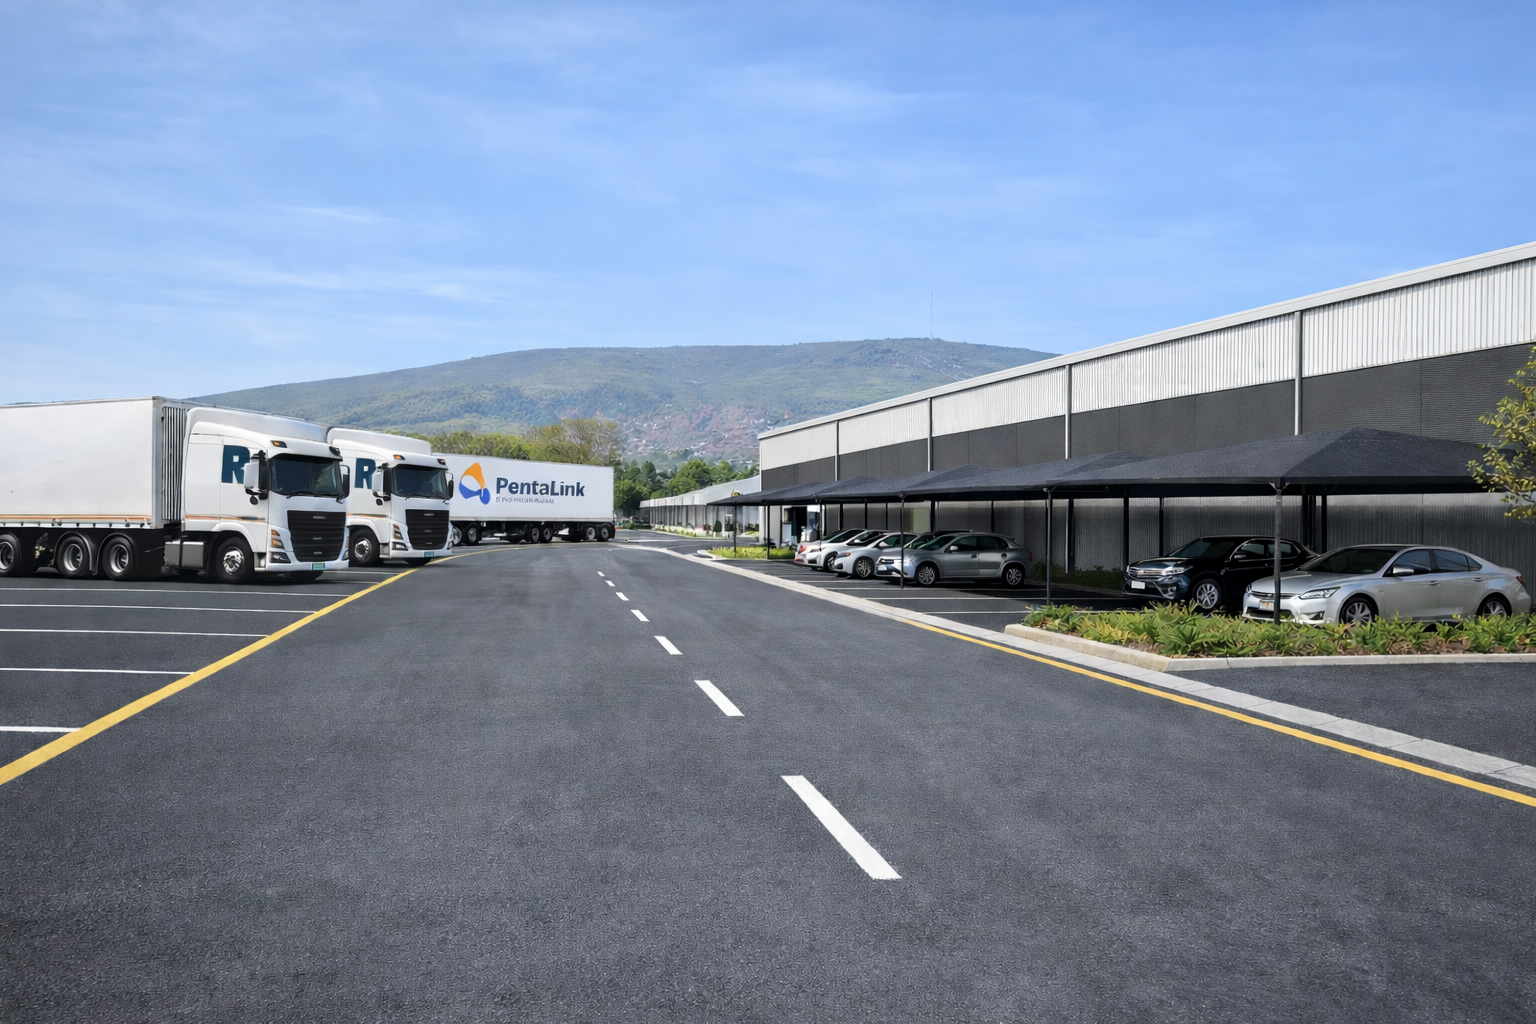
- Total site area: ±52 000 m² (5.2 ha) — generous yard and manoeuvring for heavy vehicles and interlinks
- Power: 200A 3‑phase supply suitable for light assembly, manufacturing and heavy logistics equipment
- Weighbridge: operational surface‑mounted weighbridge suitable for interlinks; included in the offering
Operational advantages
- Vertical efficiency: 10 m eaves in the primary warehouse maximise racking density and lower cost per pallet position.
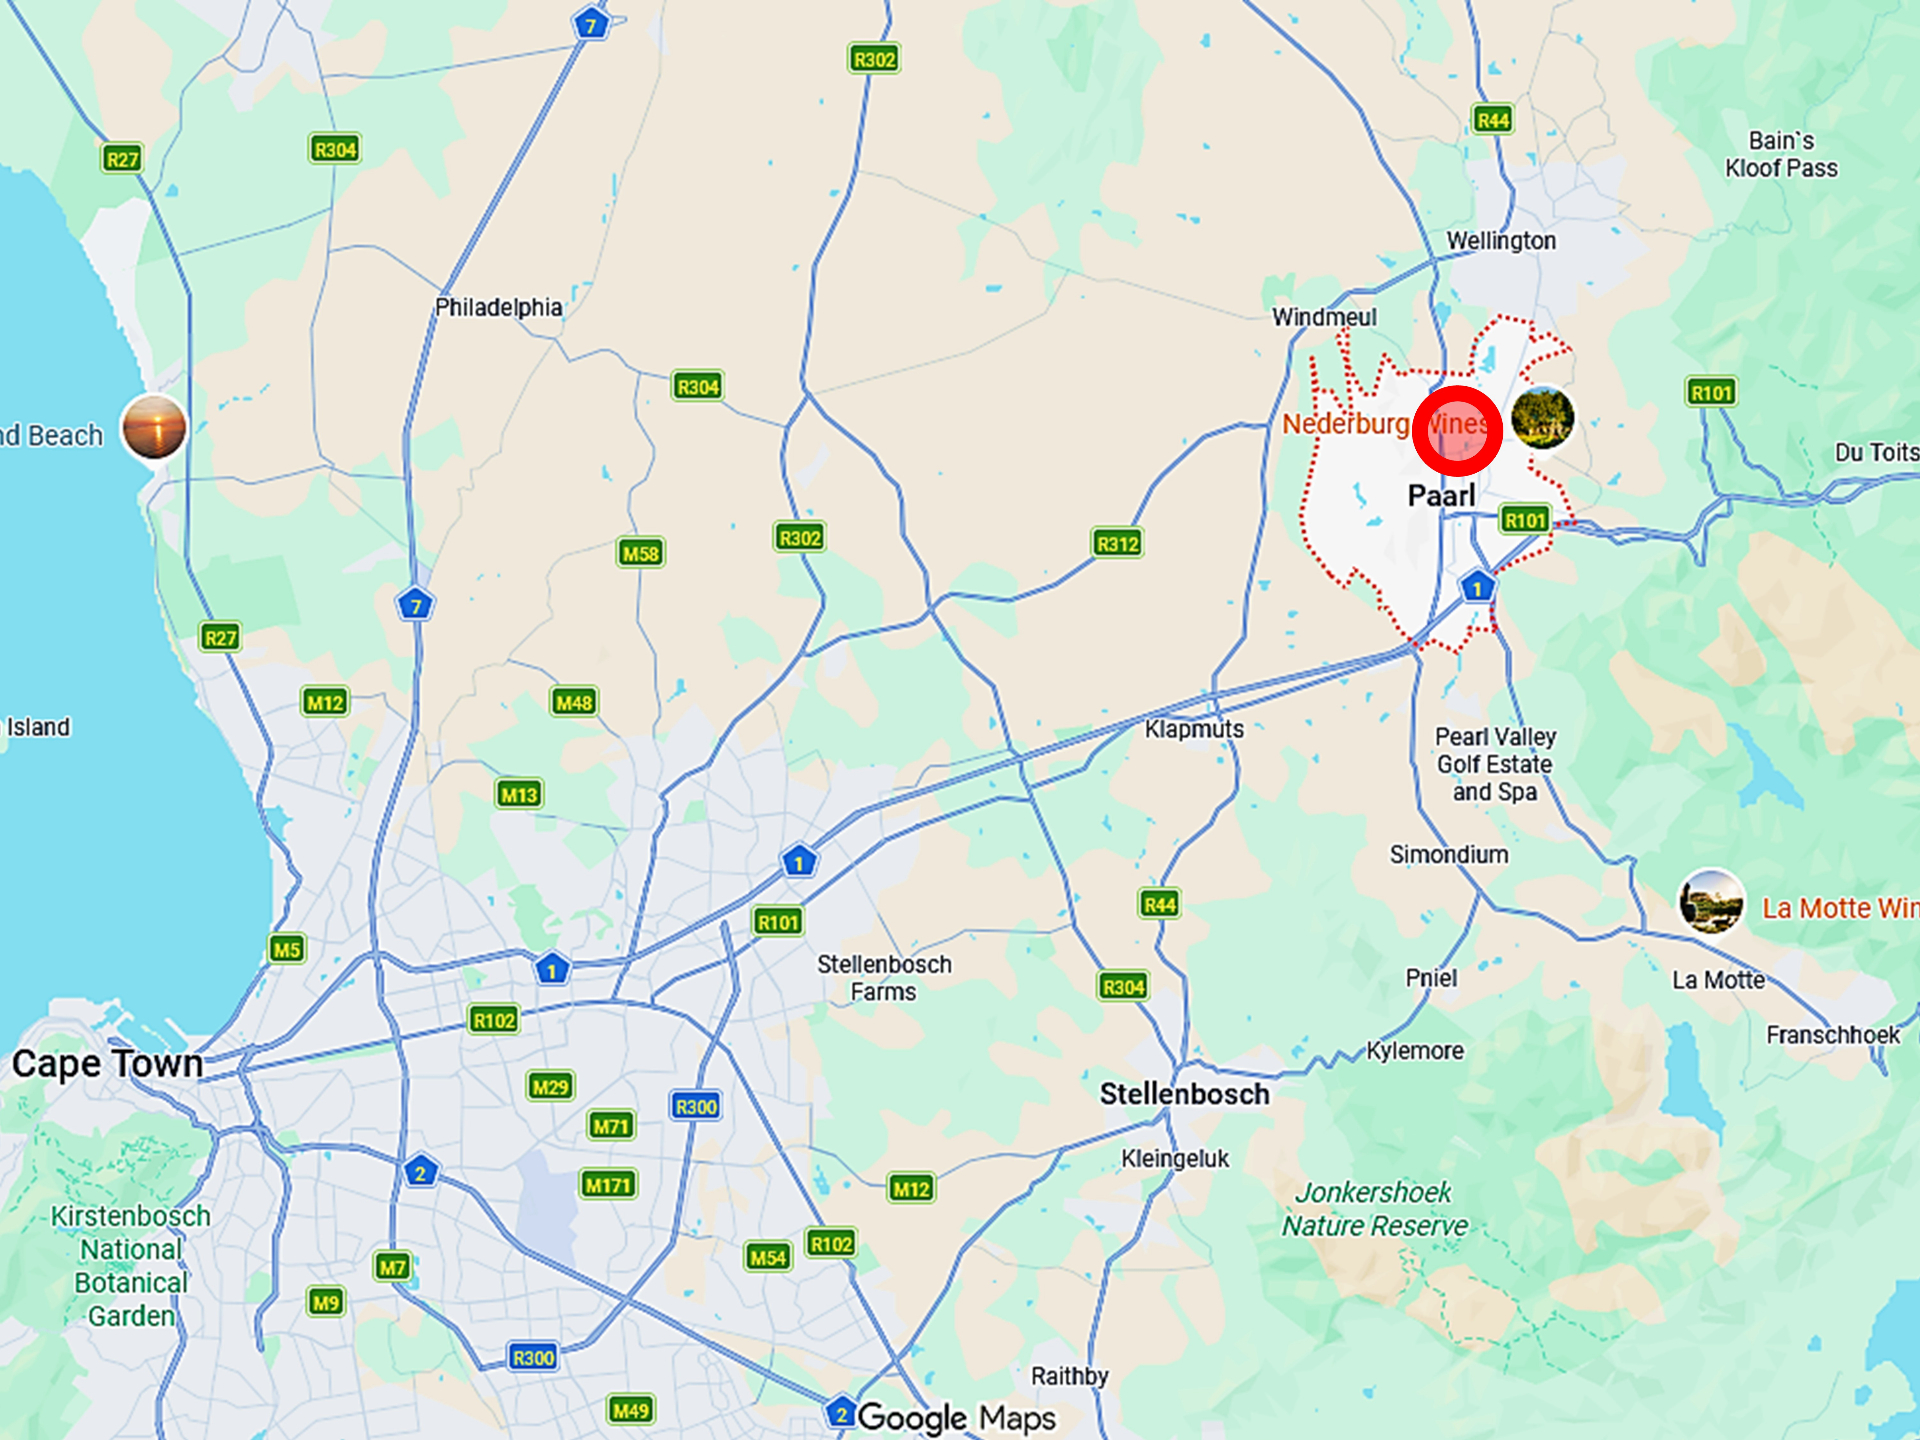
- Logistics connectivity: dual exposure to the Huguenot Bypass and Van Riebeeck Drive with immediate access to the N1 via Jan van Riebeeck off‑ramp — ideal for regional distribution to Cape Town, the Port and inland provinces.
- Yard capacity: the large site footprint supports high‑volume truck circulation, container handling and external storage without operational constraint.
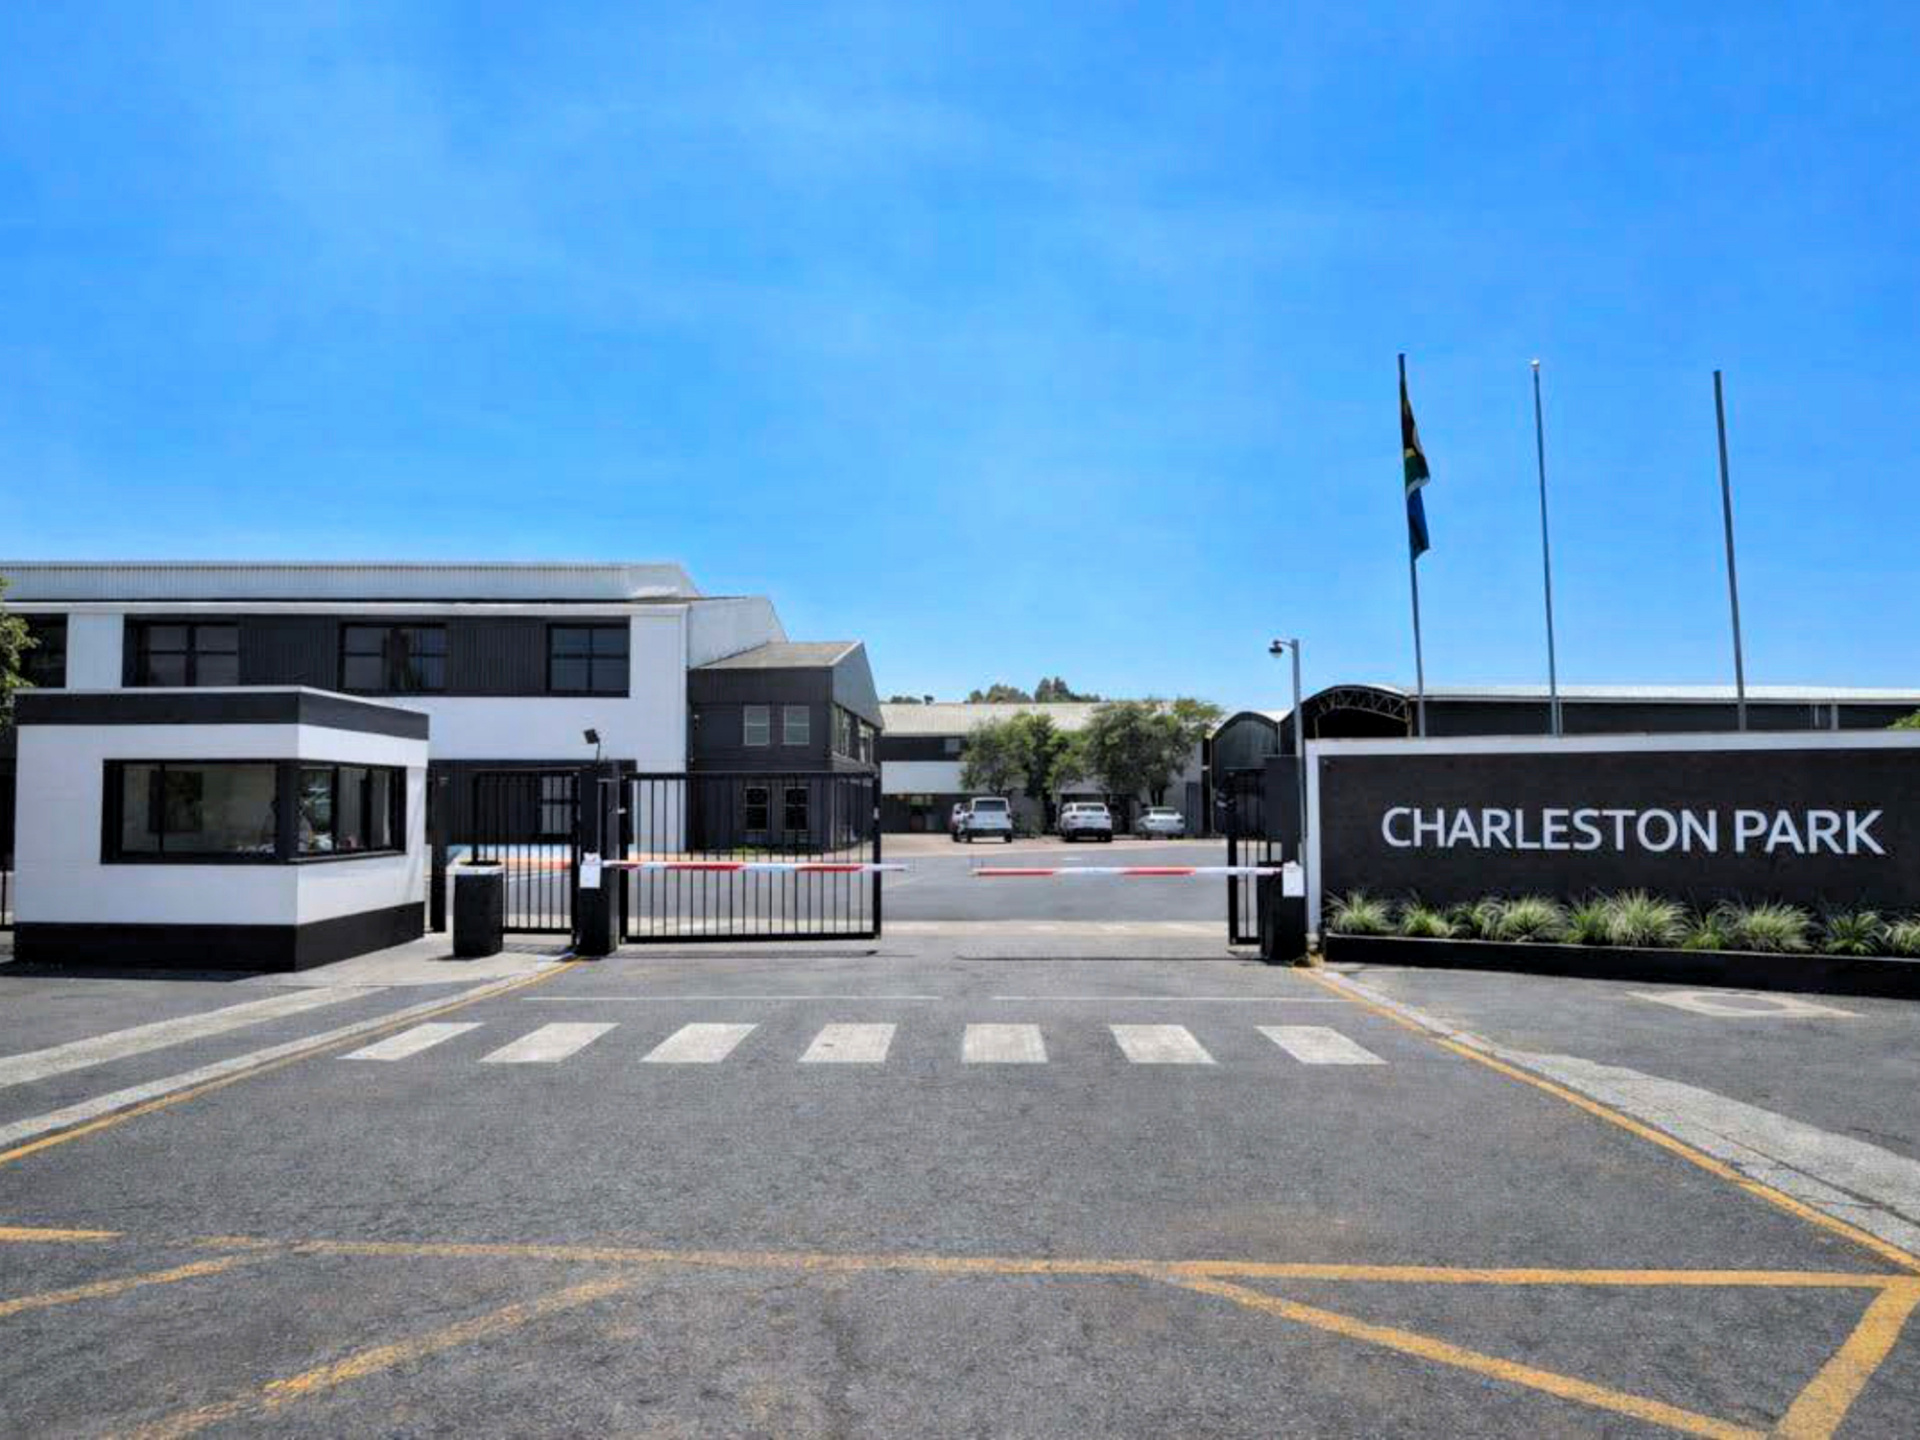
- Brand visibility: prominent frontage to high‑traffic routes provides strong exposure for occupiers.
- Tenant input: refurbishment is underway; early engagement allows tenant‑specific input on final finishes and layout.
- Sprinkler system is being upgraded to ASIB level 3 fire suppression, including pumps and tanks.
Zoning & permitted uses
- Zoning: Industrial
- Permitted uses include warehouse, light industry, freight transport facility, service depot, vehicle services and related industrial uses.
Location
- GPS: ‑33.722759, 18.980316
- Strategic position in the Boland logistics corridor with rapid access to N1, Cape Town CBD (~60 km) and the Port of Cape Town.
Availability & status
- Occupation date: 1 September 2026
- Status: refurbishment underway; early engagement recommended to influence final finishes and fit‑out.
For further information, detailed floor plans, subdivision options or to arrange an inspection, please contact the agents directly.
Features
Amenities
Open and Covered
Amenities
Finance
calculating..
calculating..
Disclaimer
While every effort will be made to ensure that the information contained within the Northpoint Realty website is accurate and up to date, Northpoint Realty makes no warranty, representation or undertaking whether expressed or implied, nor do we assume any legal liability, whether direct or indirect, or responsibility for the accuracy, completeness, or usefulness of any information. Prospective purchasers and tenants should make their own enquiries to verify the information contained herein.