

6 Bedroom Double Storey Family Home on 1521m² with Pool, Lapa & Entertainment - Brackenhurst
SPACIOUS 6 BEDROOM FAMILY HOME WITH CHARACTER - BUILT FOR LIVING AND ENTERTAINING
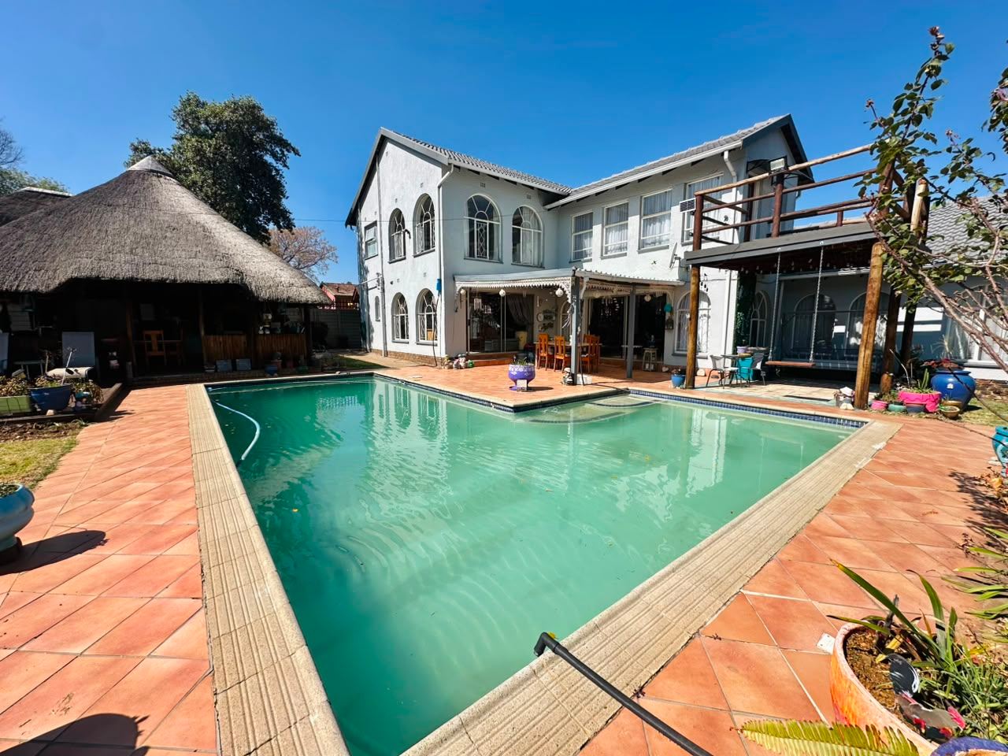
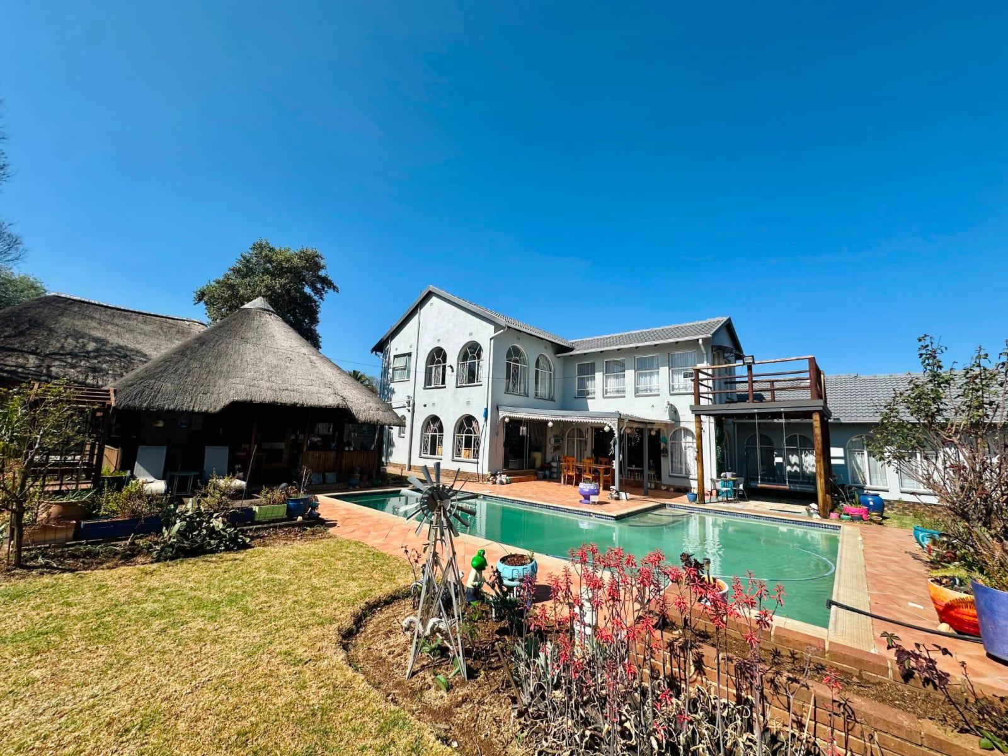
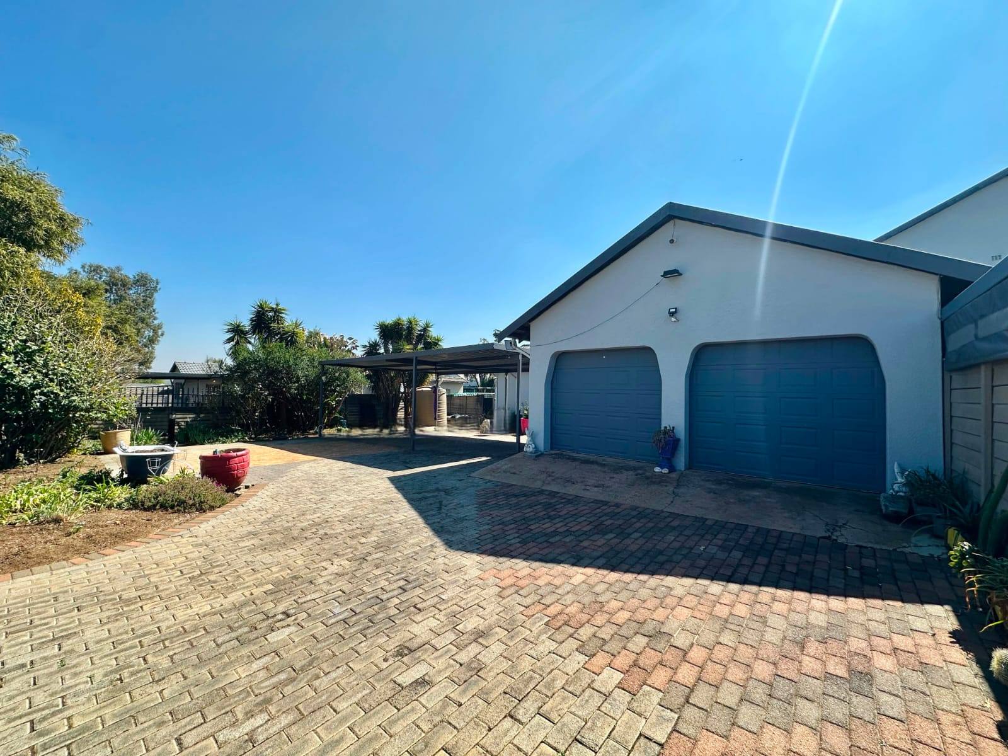
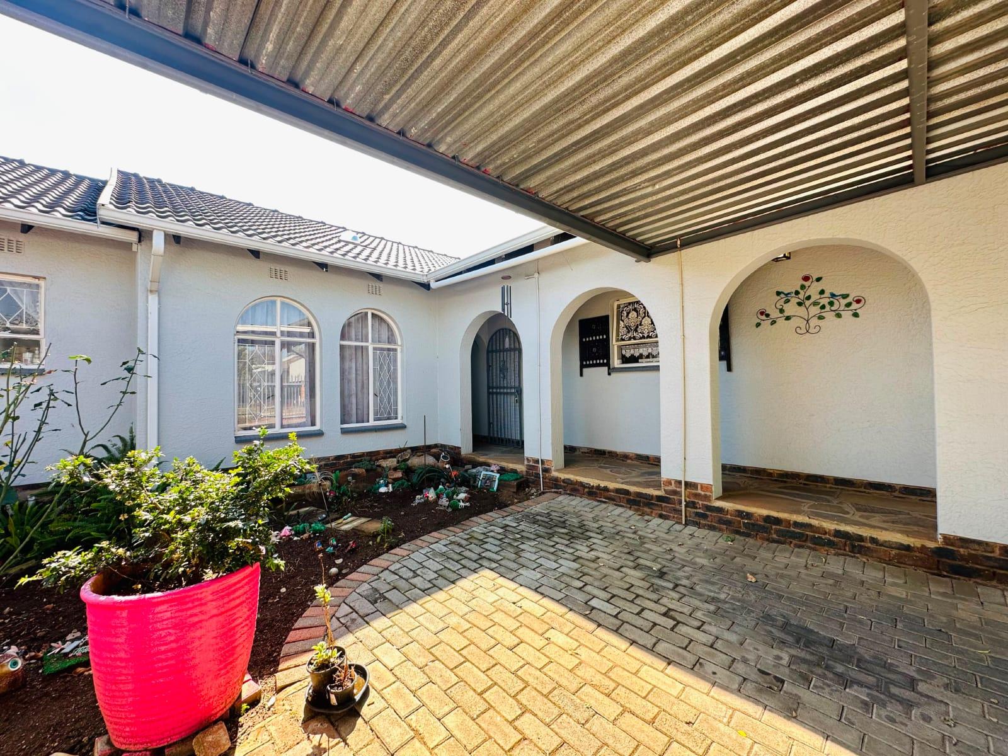
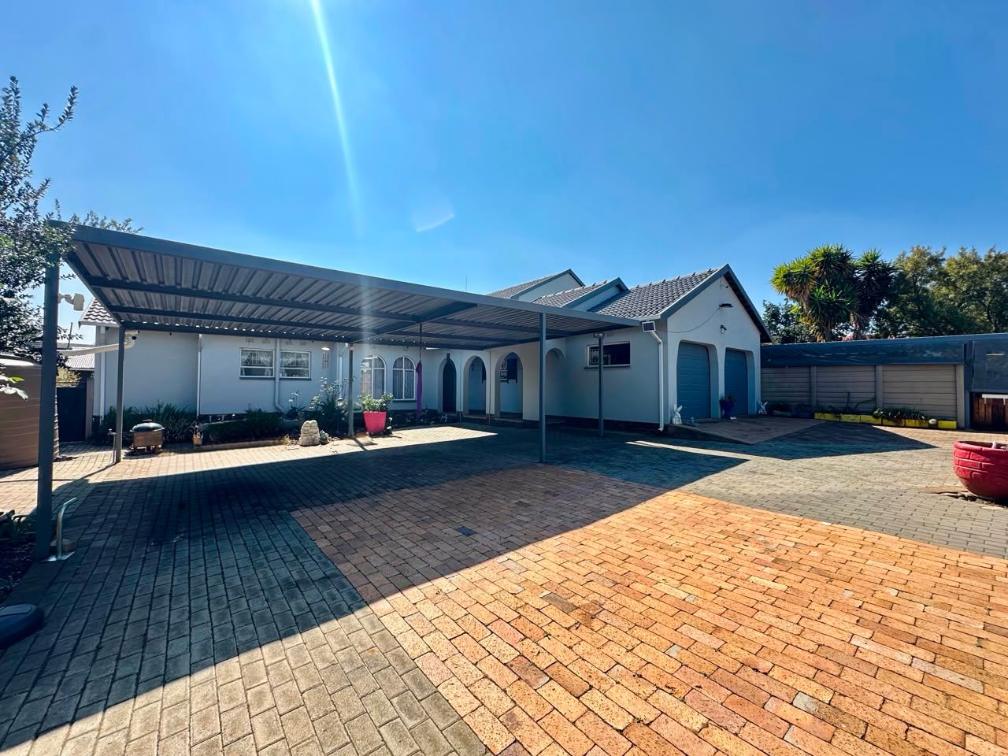
If you need space, this is it. A true family home in sought-after Brackenhurst, Alberton on a massive 1521m² stand with ±427m² under roof.
This is not a normal house - it's a home for a large family that loves to entertain.
Inside the house:
6 Spacious Bedrooms | 4 Bathrooms
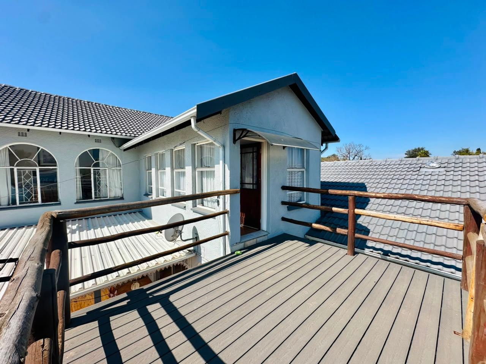
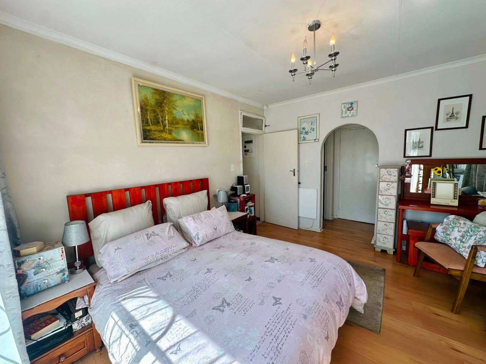
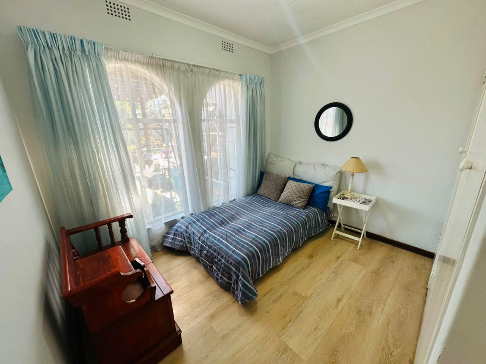
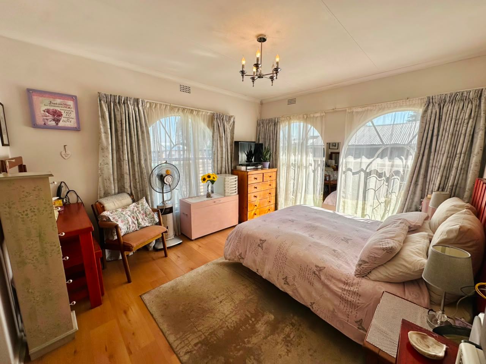
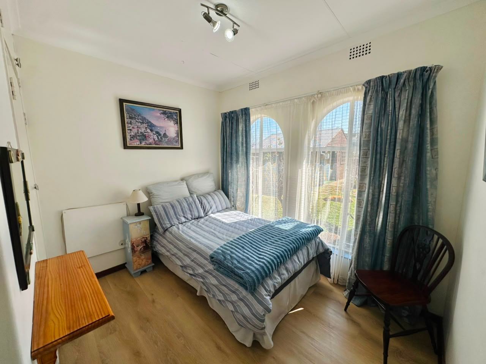
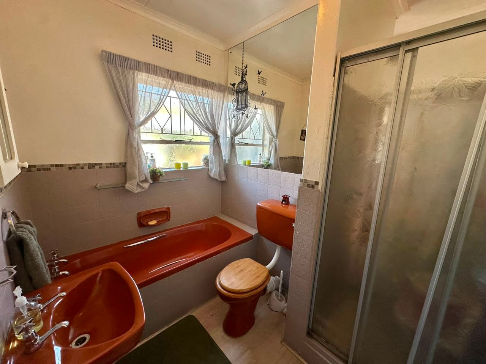
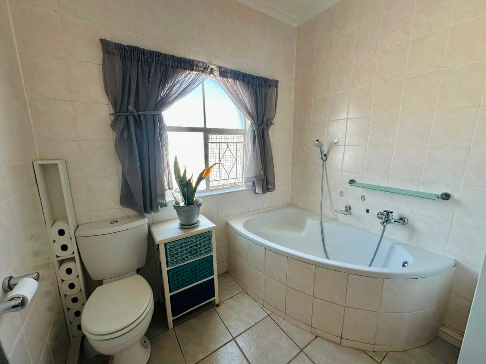
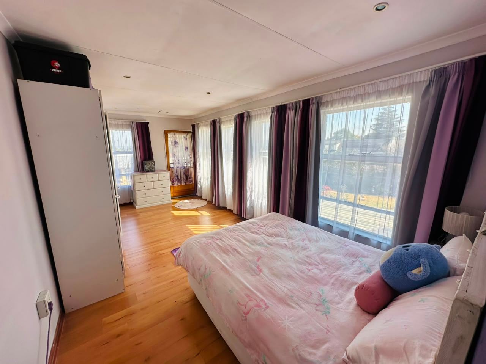
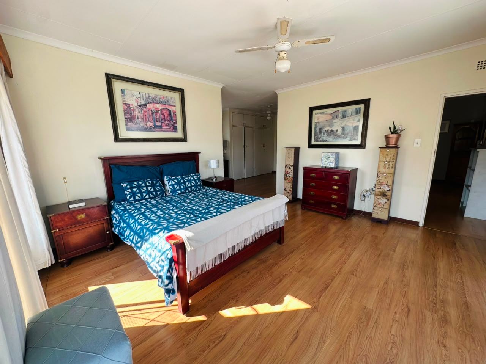
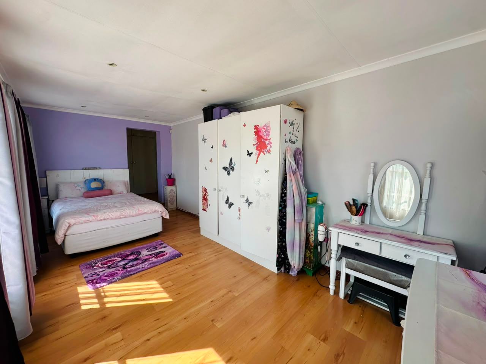
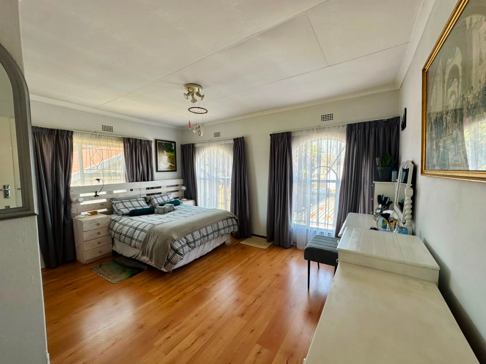
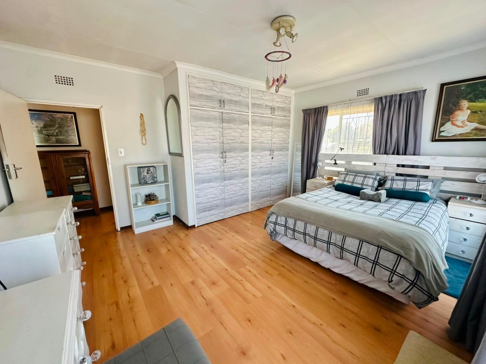
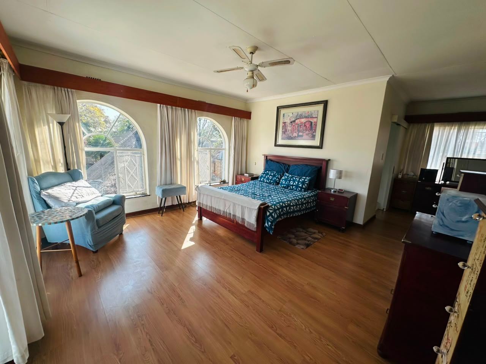
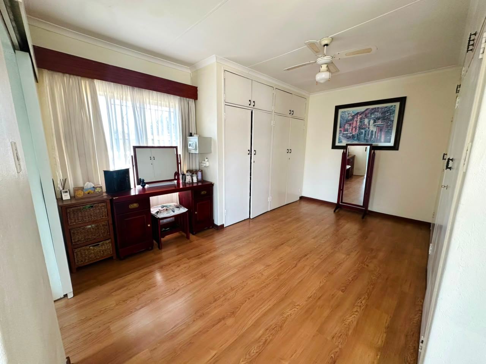
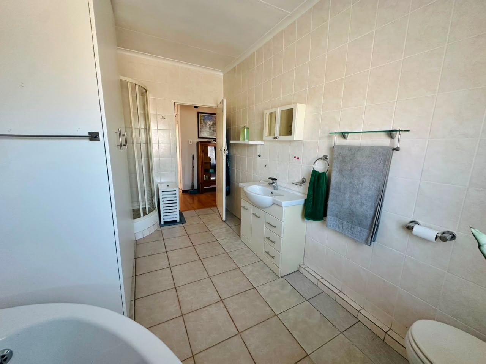
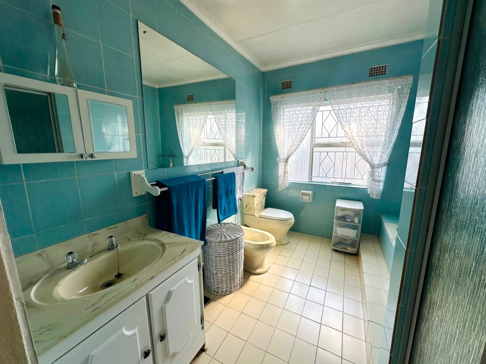
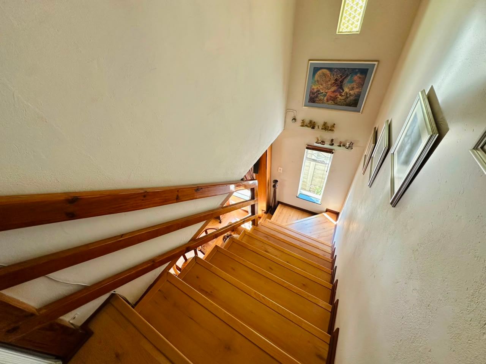
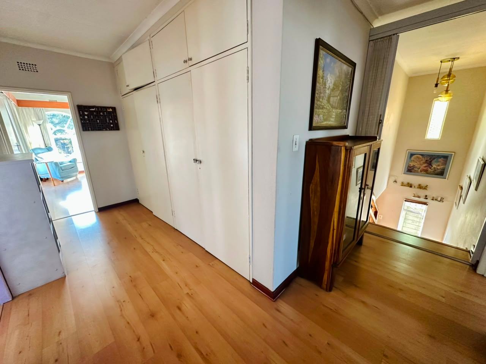
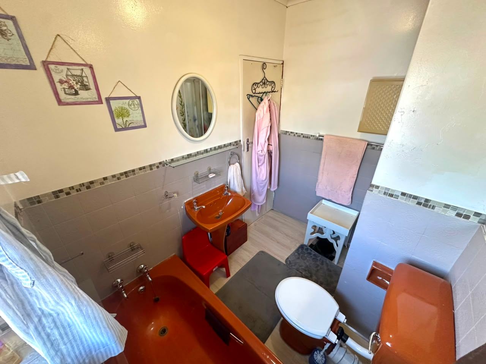
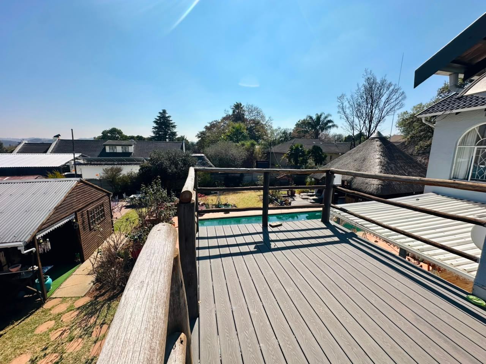
Upstairs - Solid wood staircase leads to 3 bedrooms with laminated floors. Main bedroom has full BICs and full en-suite. 2 of the bedrooms are north-facing with great light, 3rd one opens to a private balcony. The other 2 upstairs share a bathroom with corner bath, shower, toilet and basin. Plus a spacious landing with built-in cupboards for extra storage.
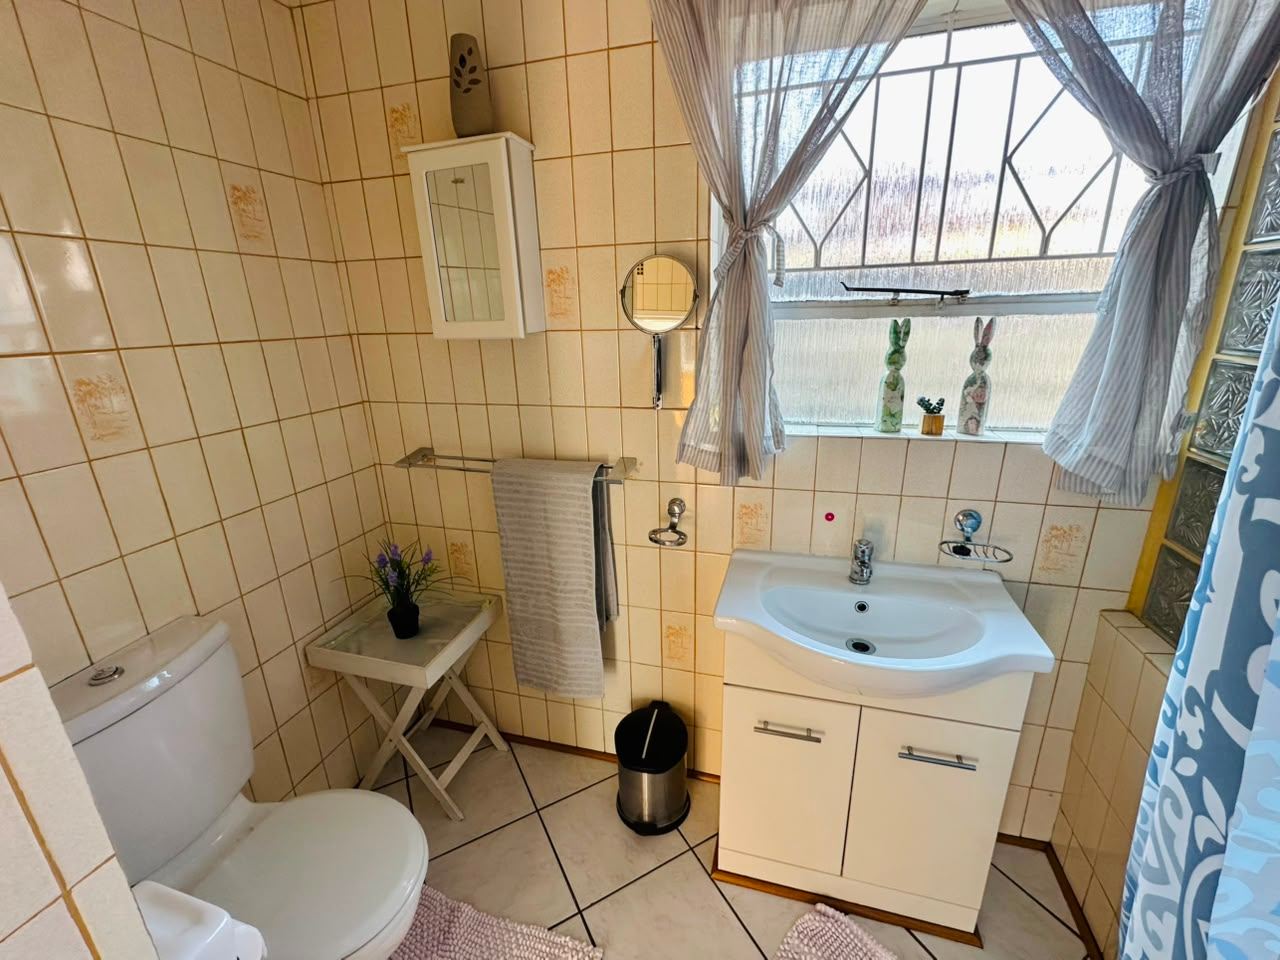
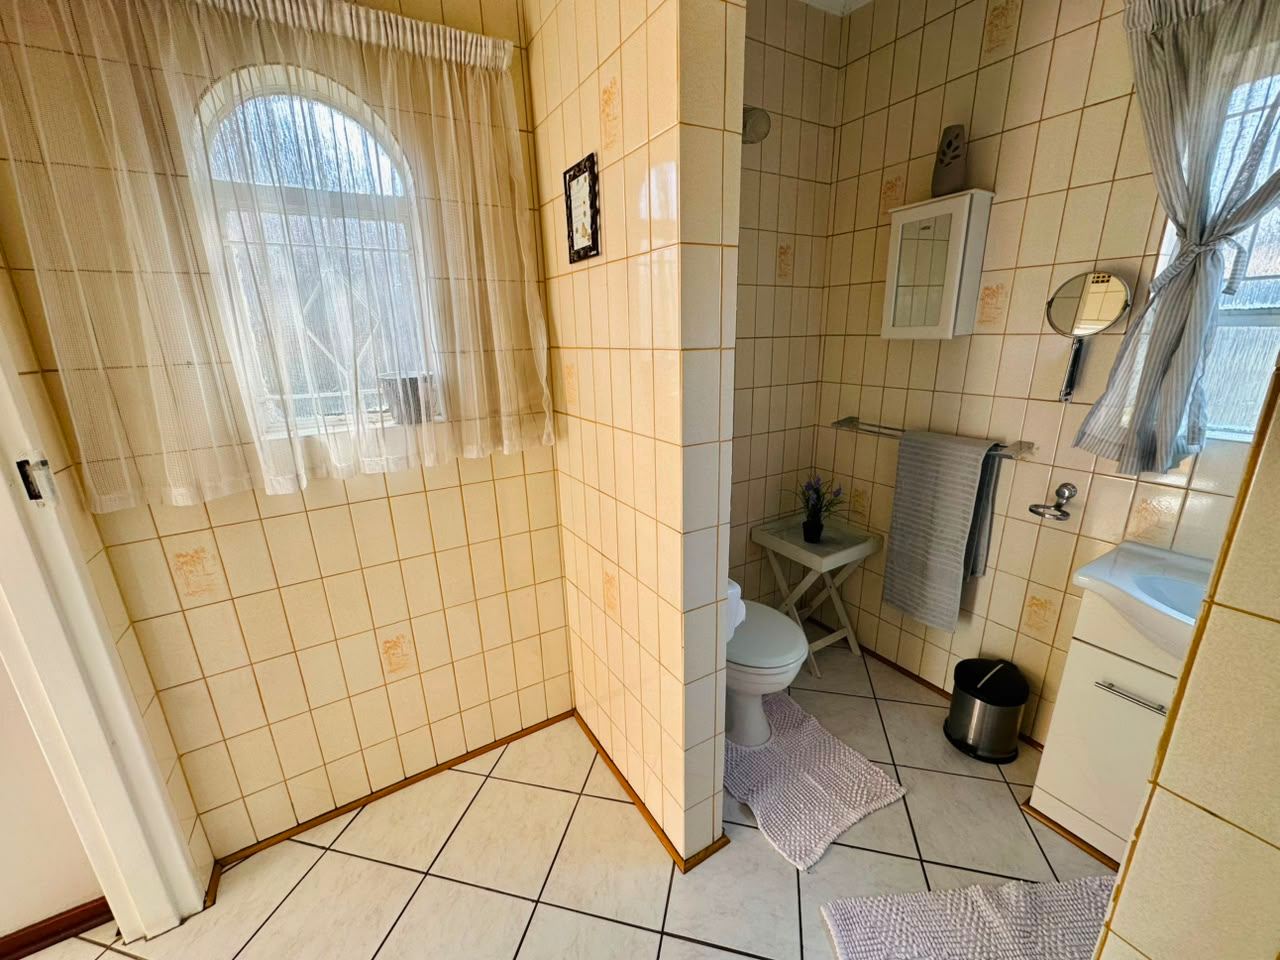
Downstairs - 3 more spacious bedrooms, all with BICs, laminated floors and north-facing. 2 bathrooms sharing a shower - each with toilet, basin and bath.
Living areas:
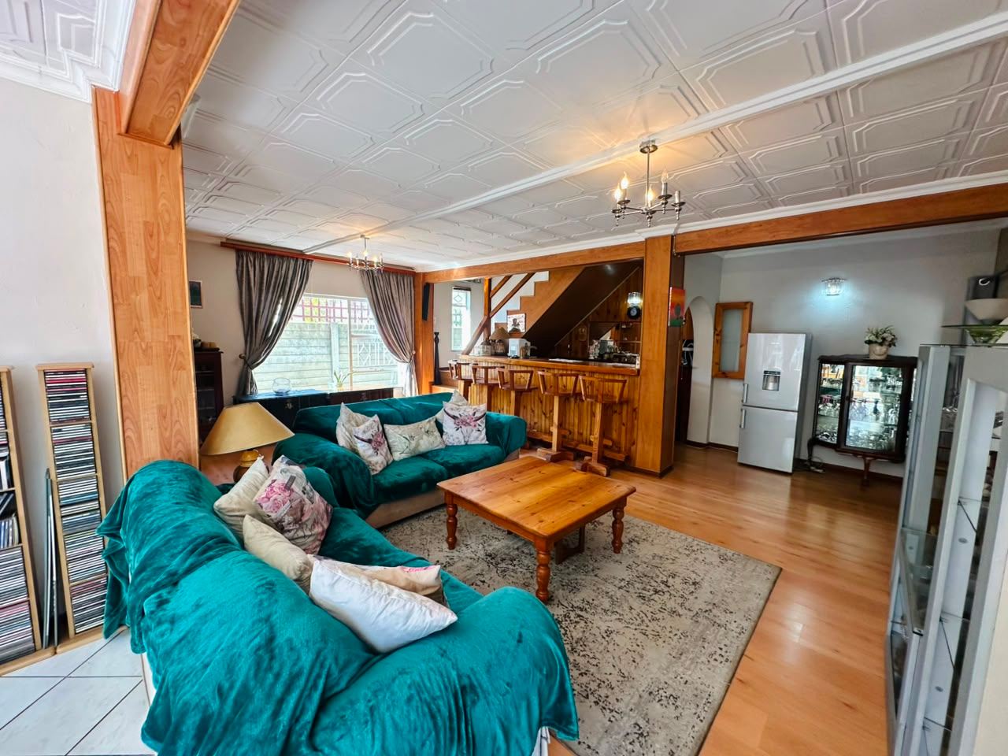
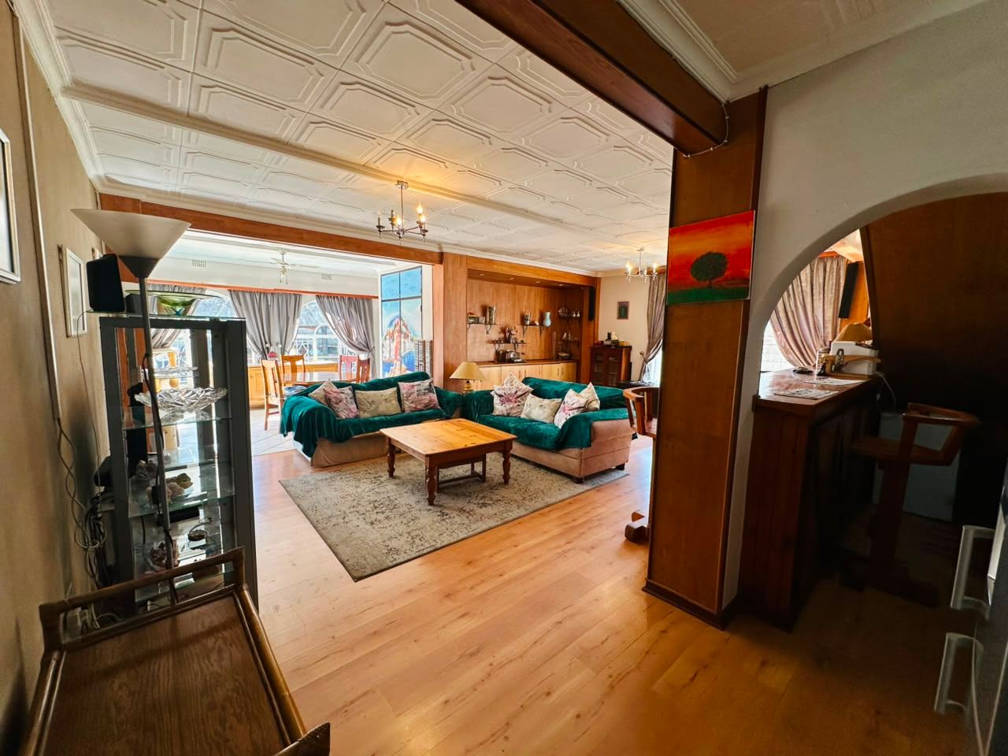
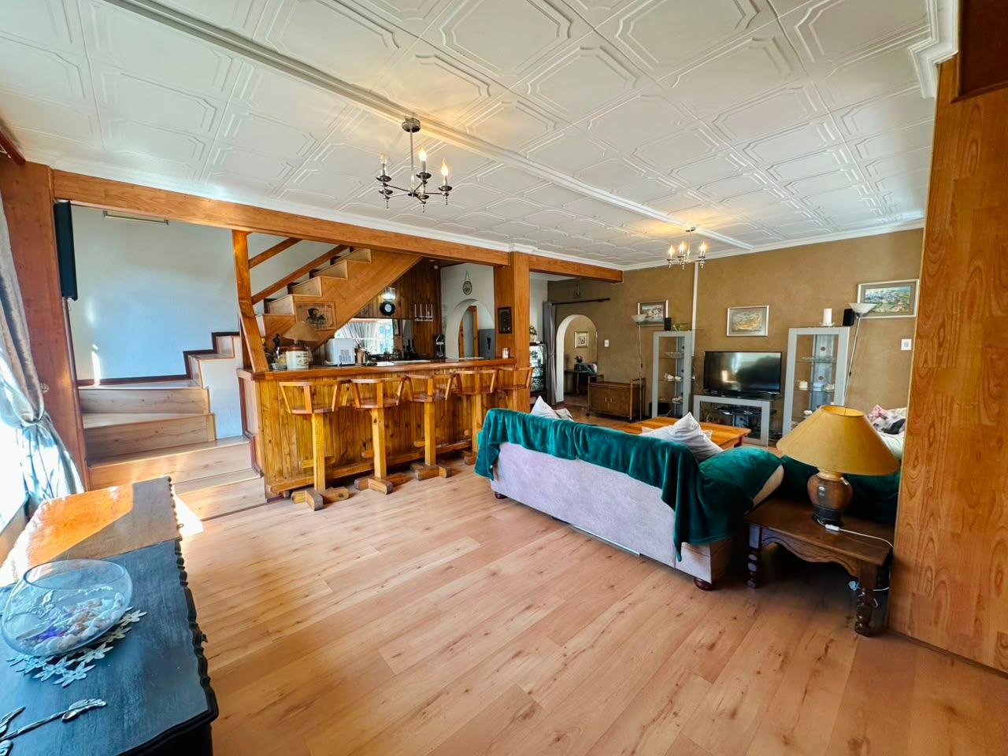
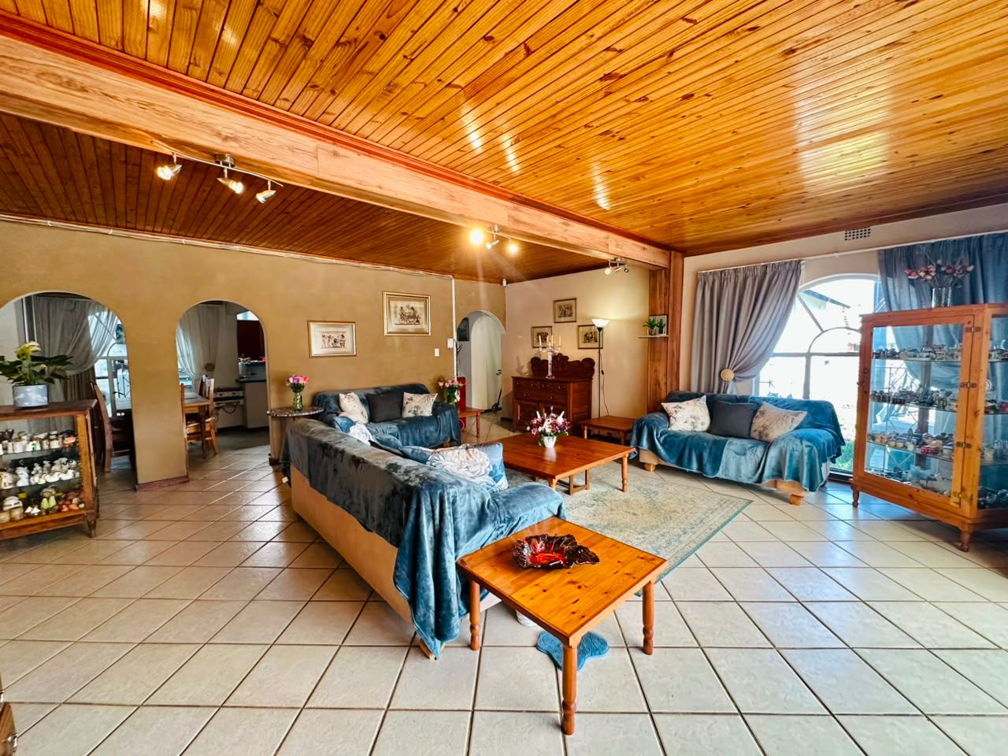
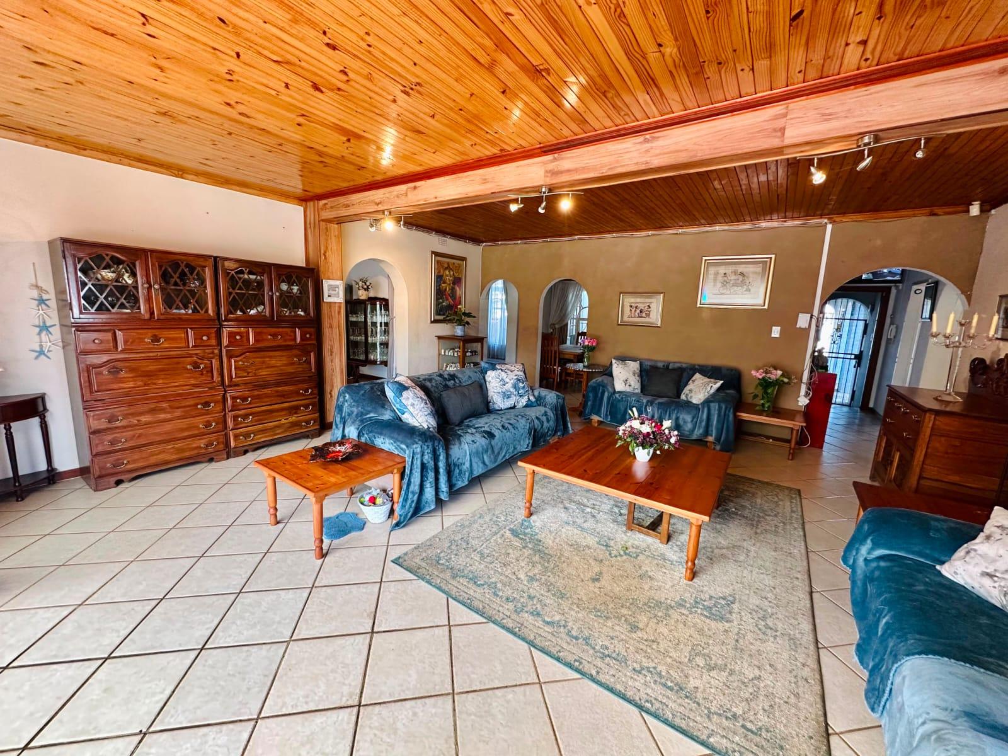
2 Large lounges - both open with sliding doors to the garden and entertainment area. One lounge has a built-in wooden bar and dining area.
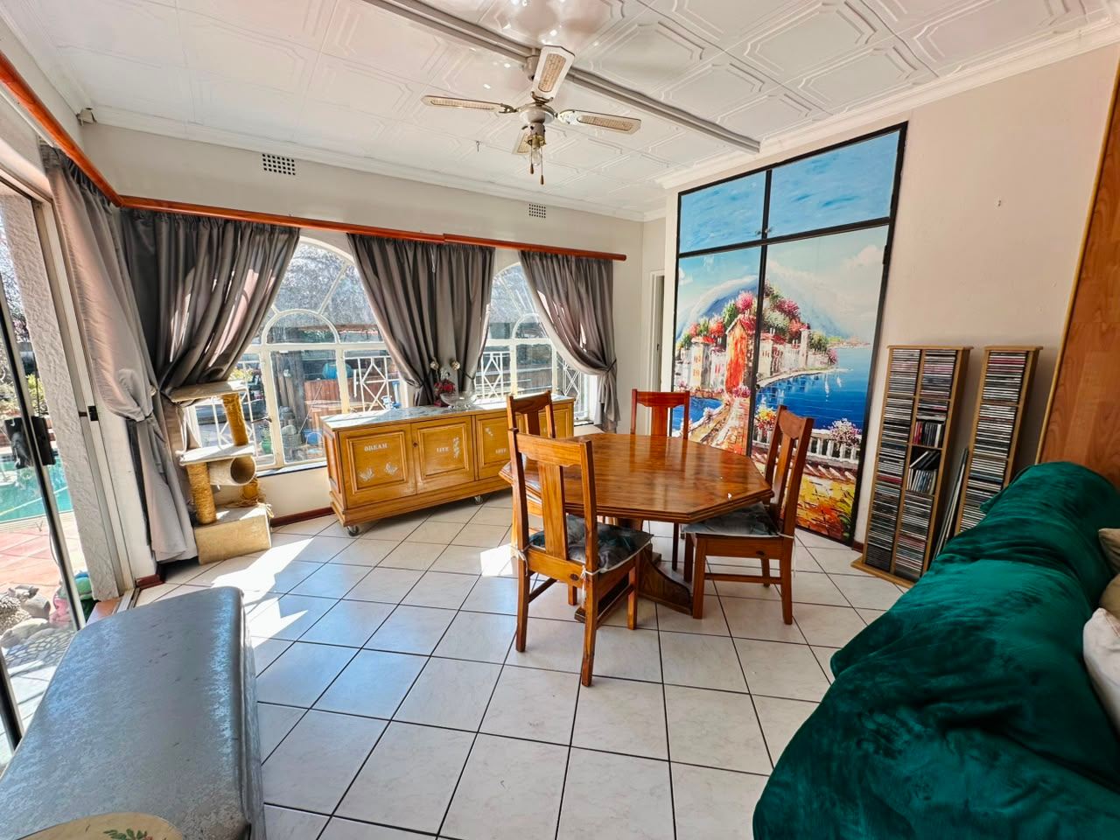
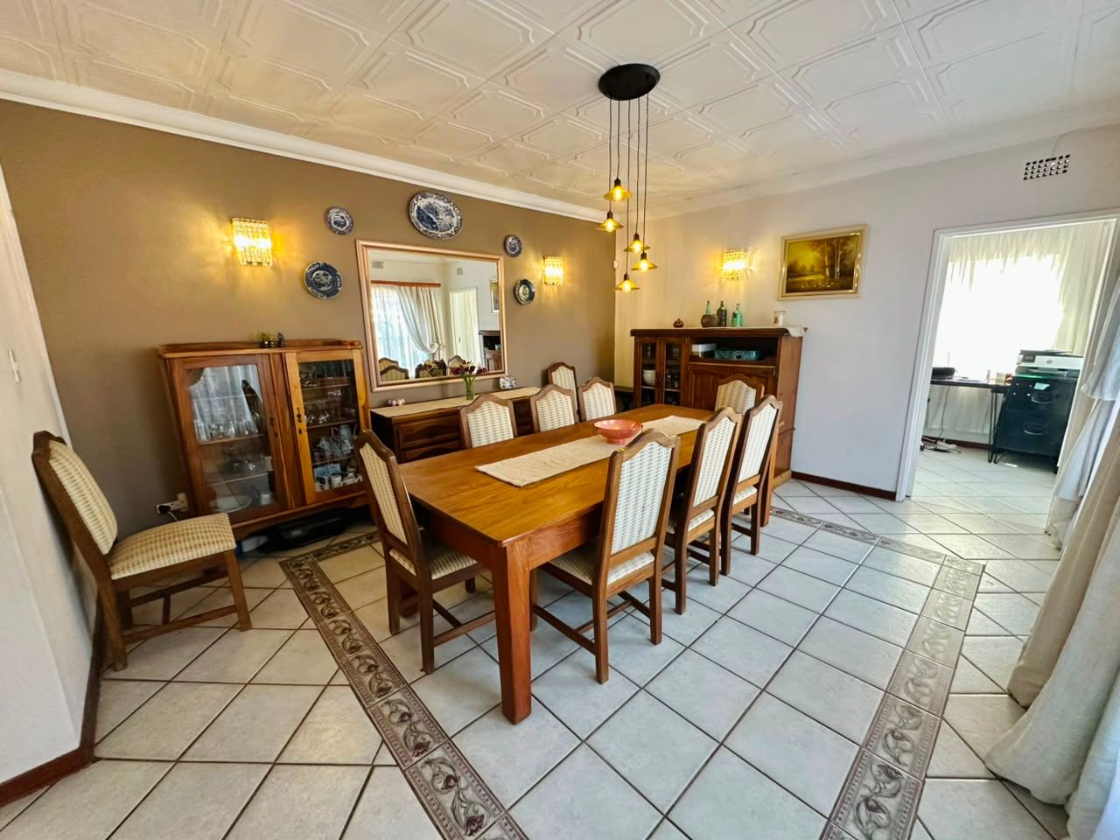
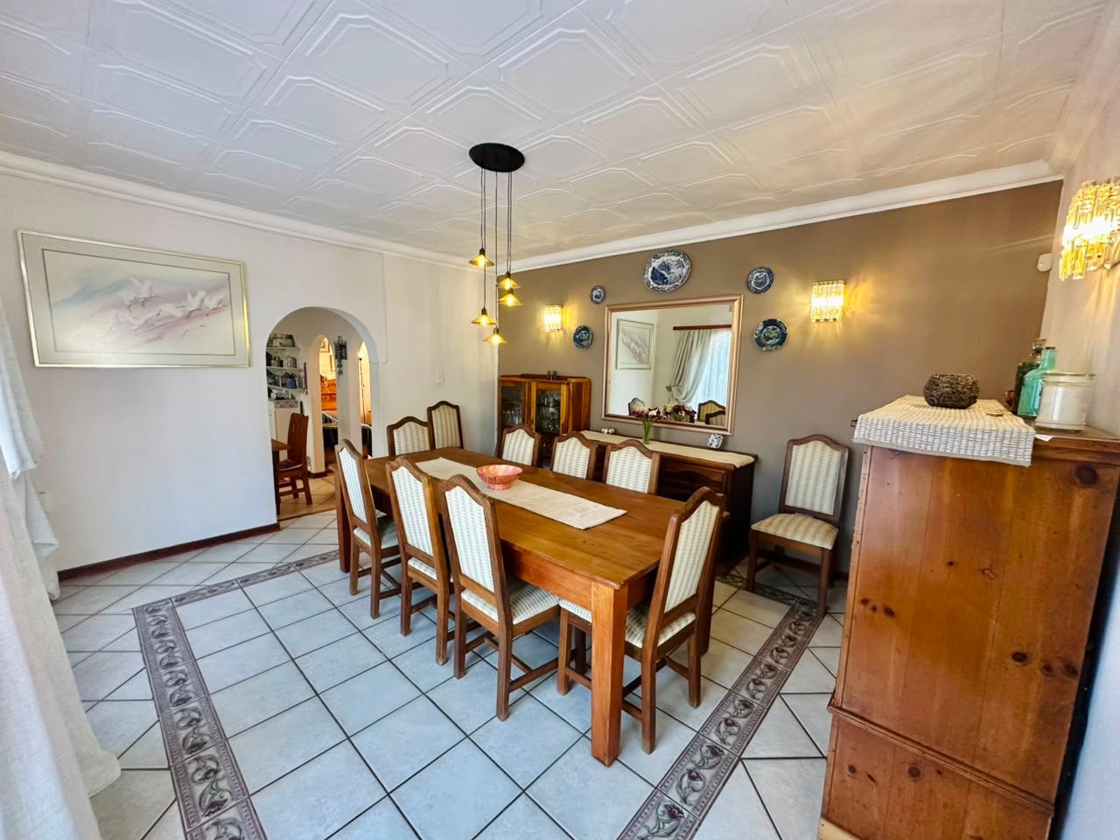
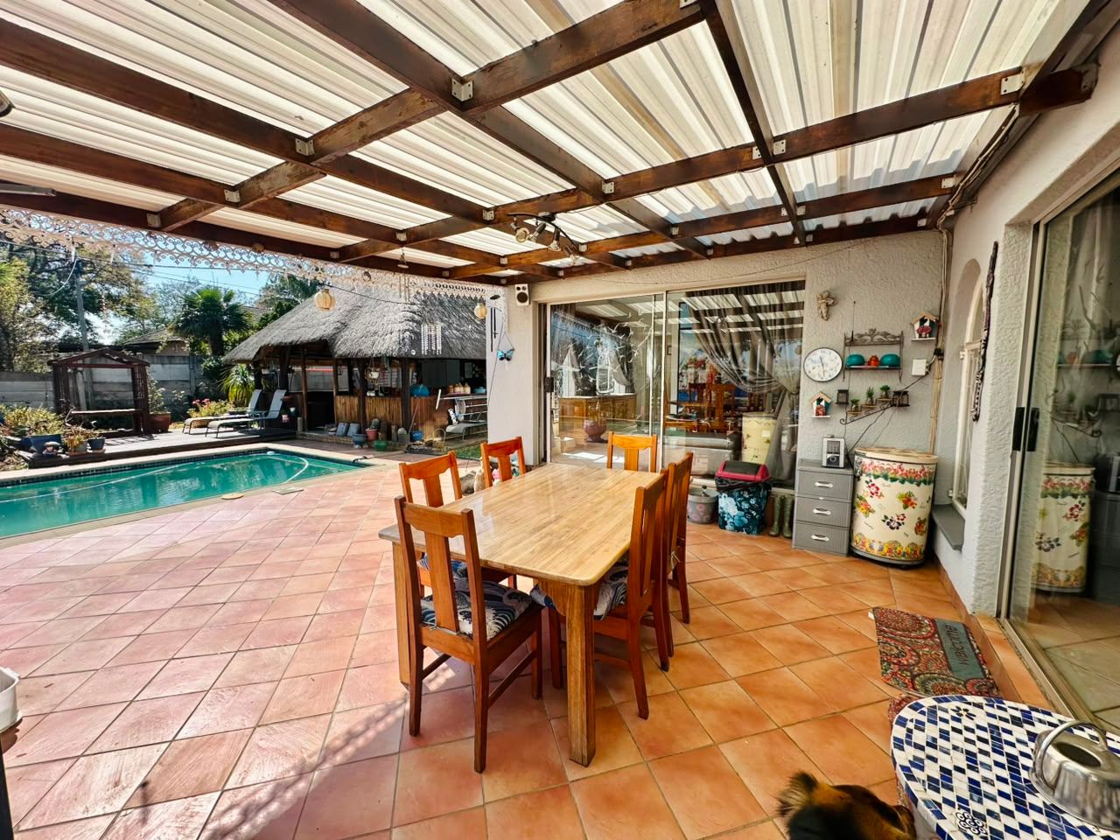
2 Dining areas - one separate and private, one open to the lounge overlooking the lapa and pool.
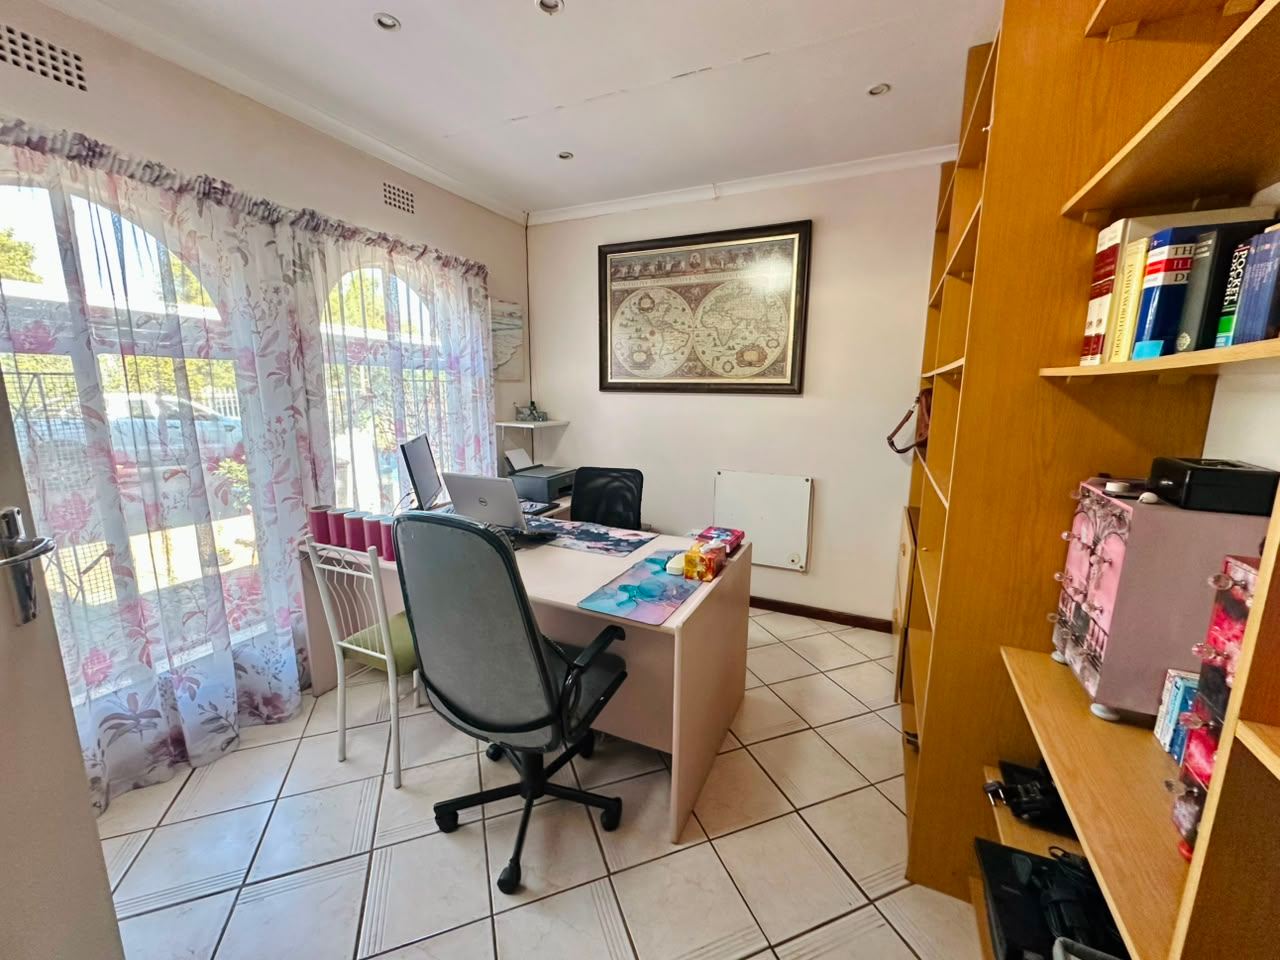
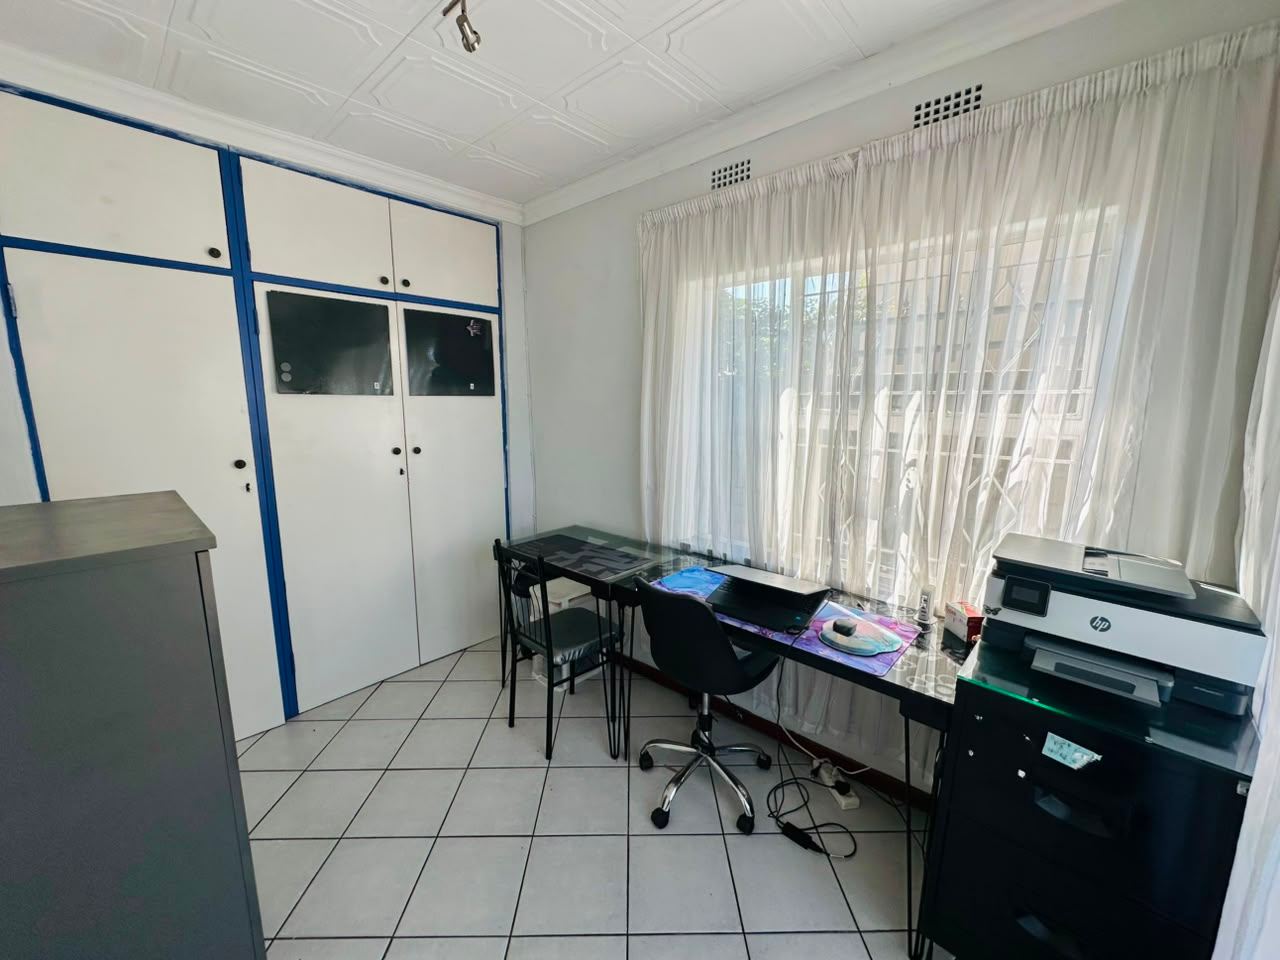
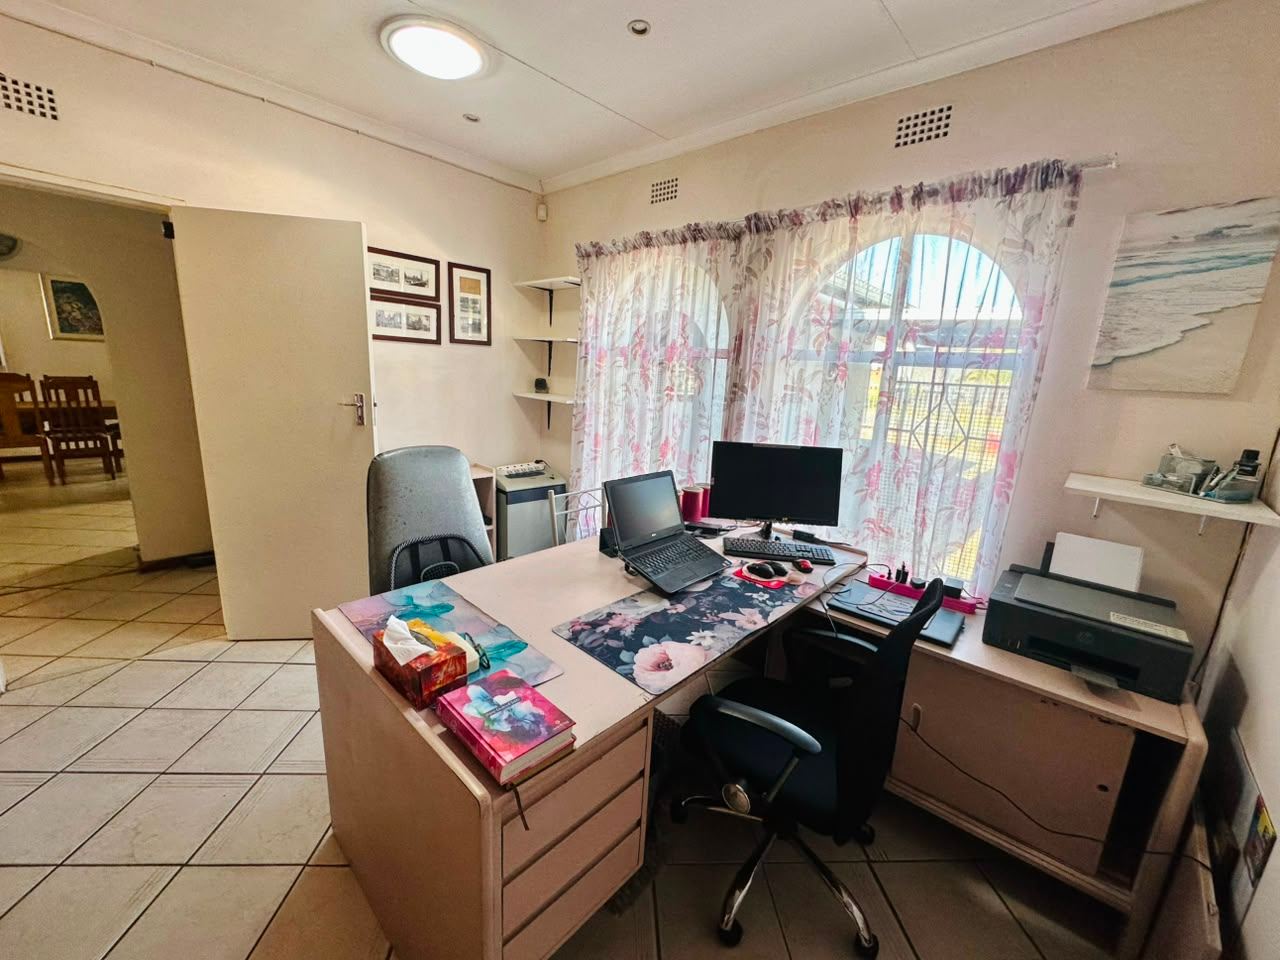
2 Studies - perfect for work-from-home. One with BICs, one with shelves and skylight.
Kitchen:
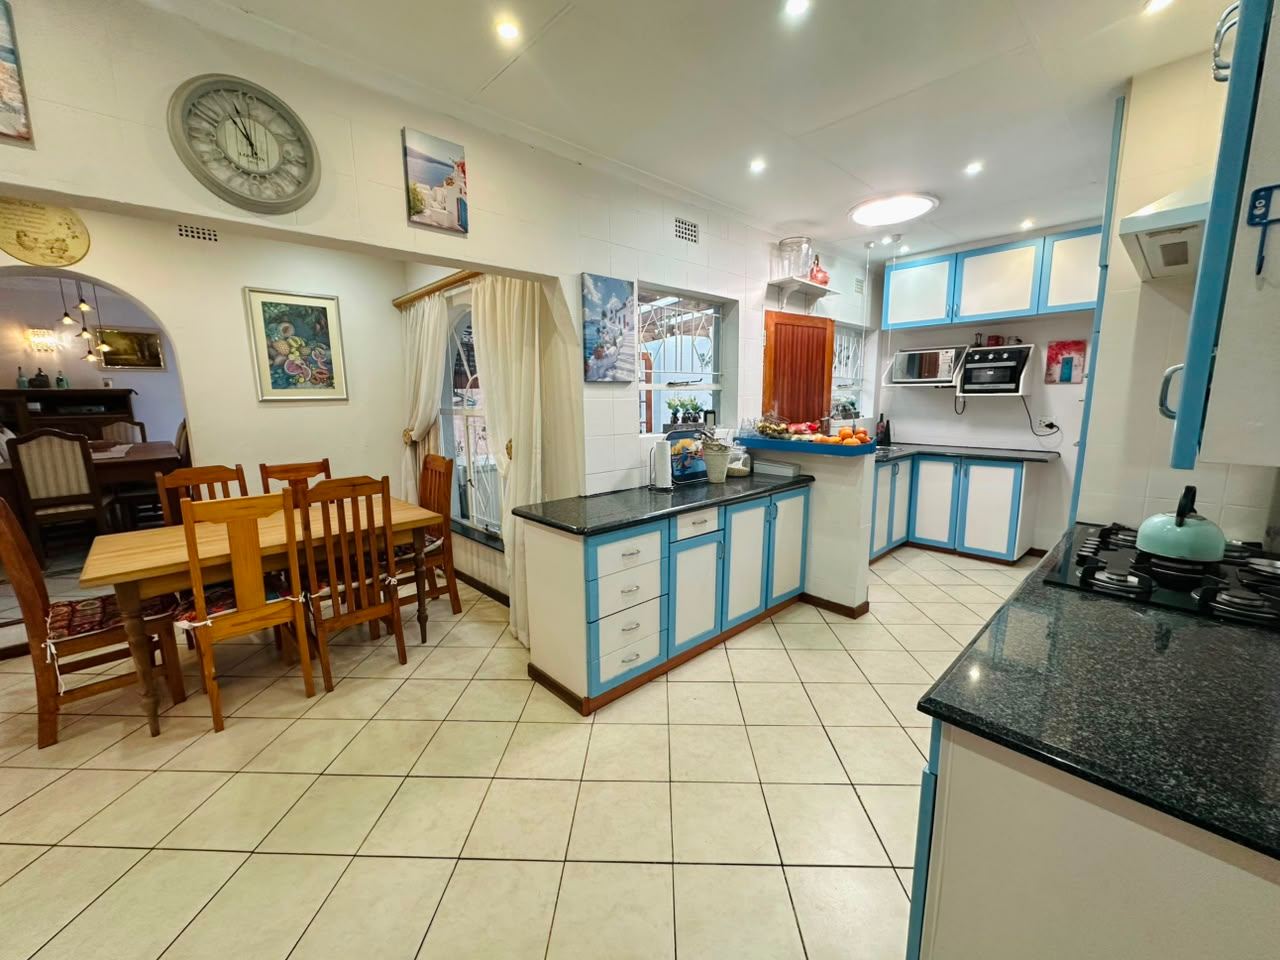
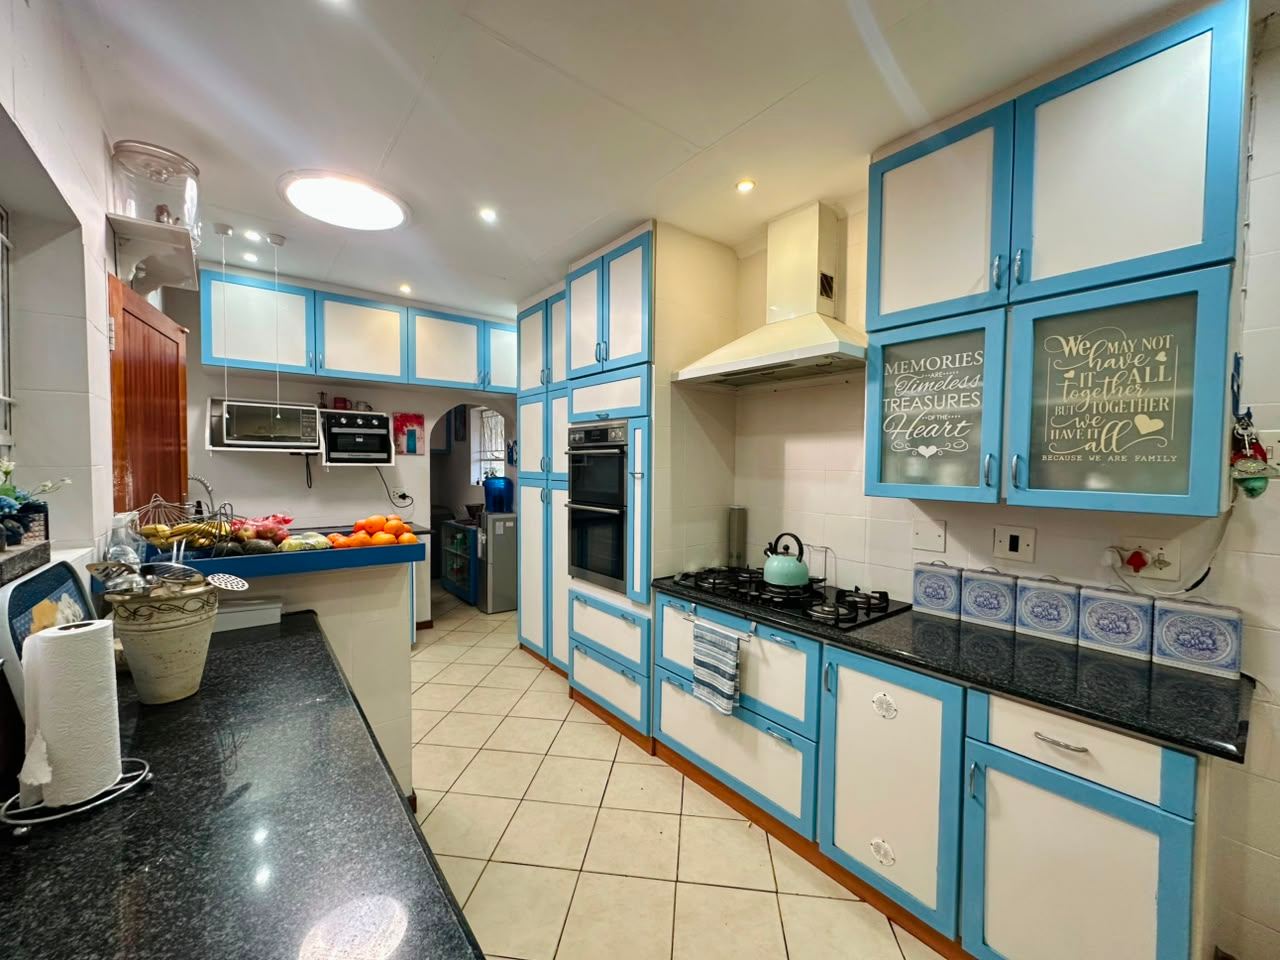
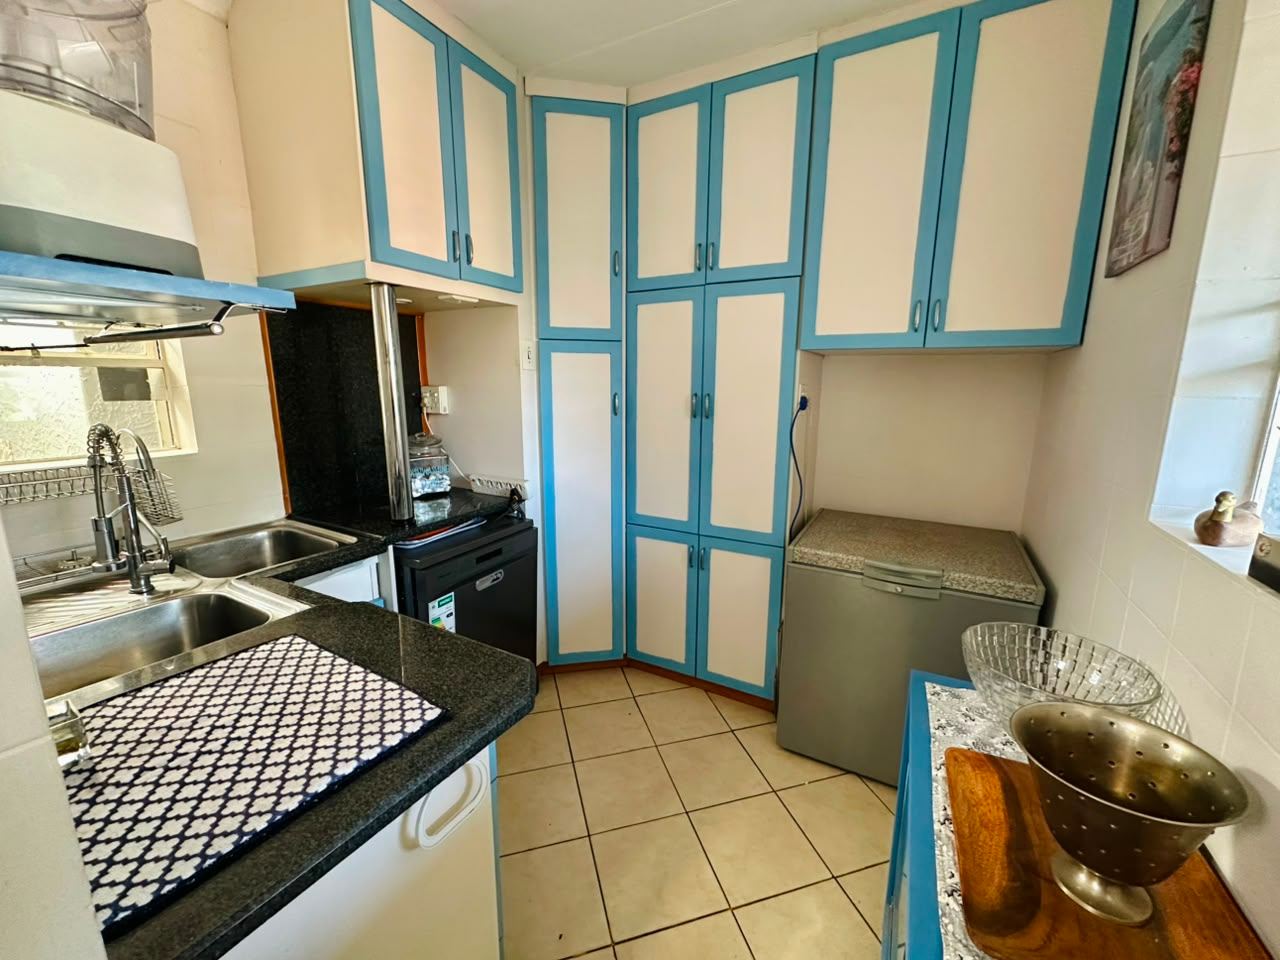
Big tiled kitchen with granite tops, lots of cupboards, 5-plate gas hob, double electric oven, space for double fridge and skylight for natural light. Separate scullery and enclosed laundry. Plus breakfast area inside kitchen for everyday family meals.
Outside - Entertainer's Dream:
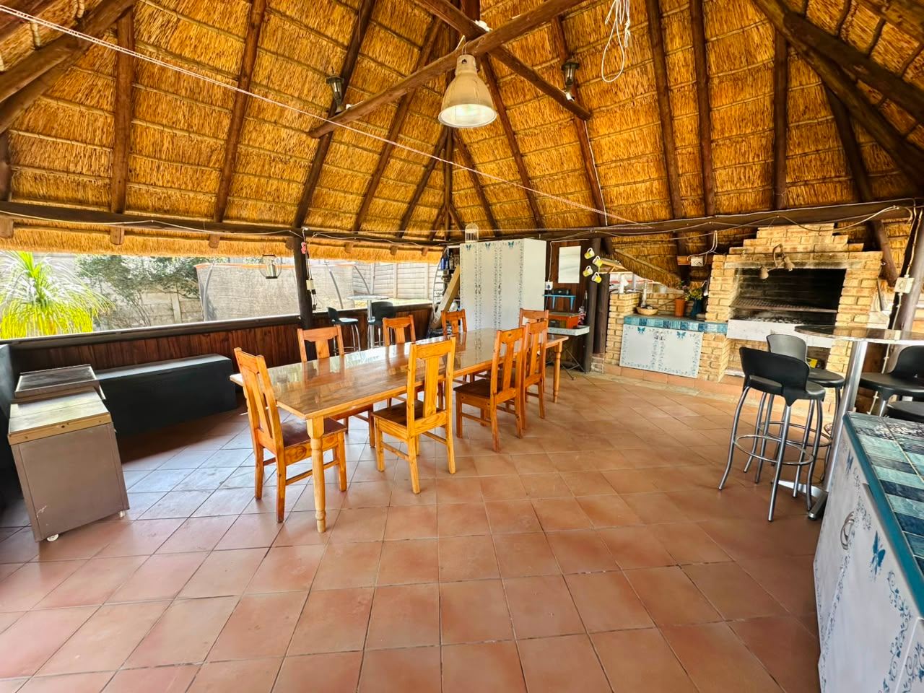
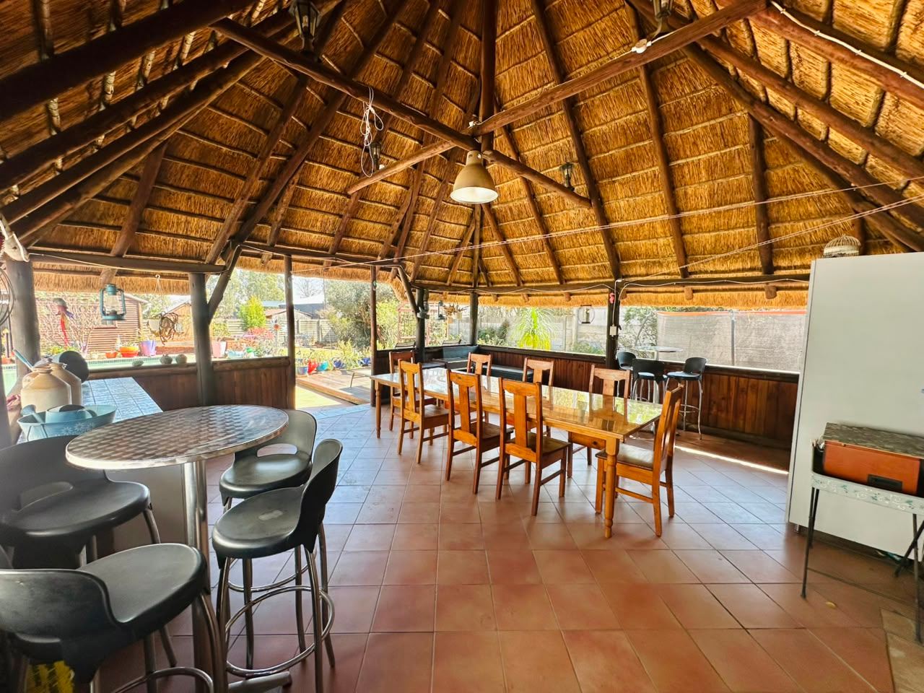
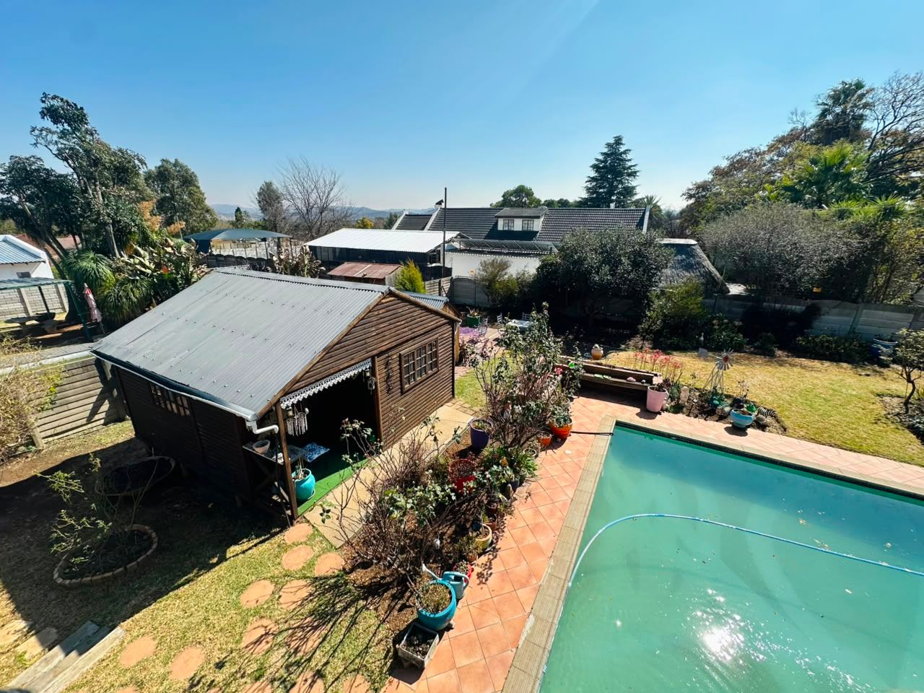
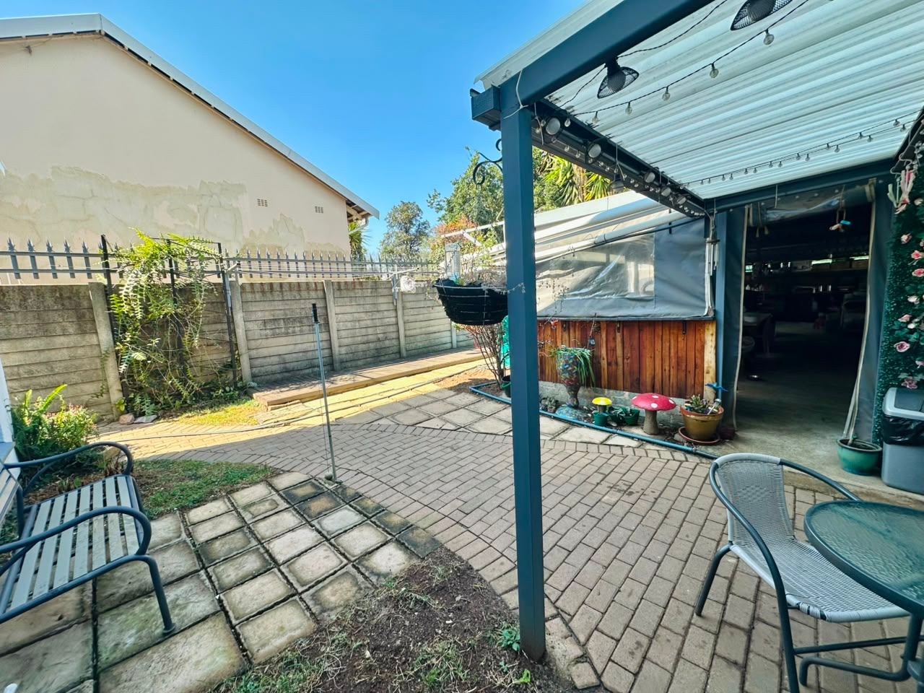
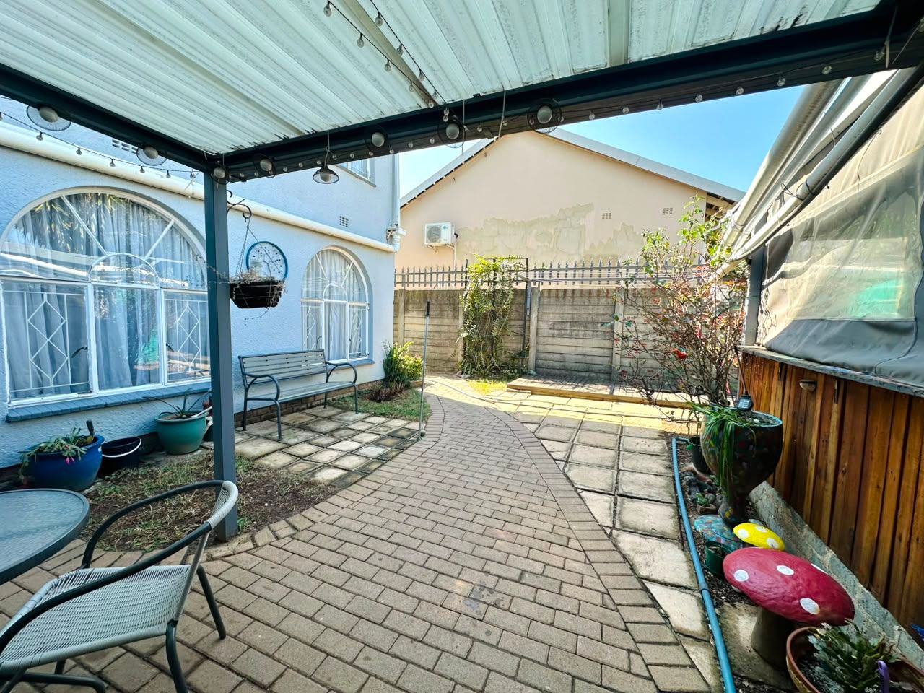
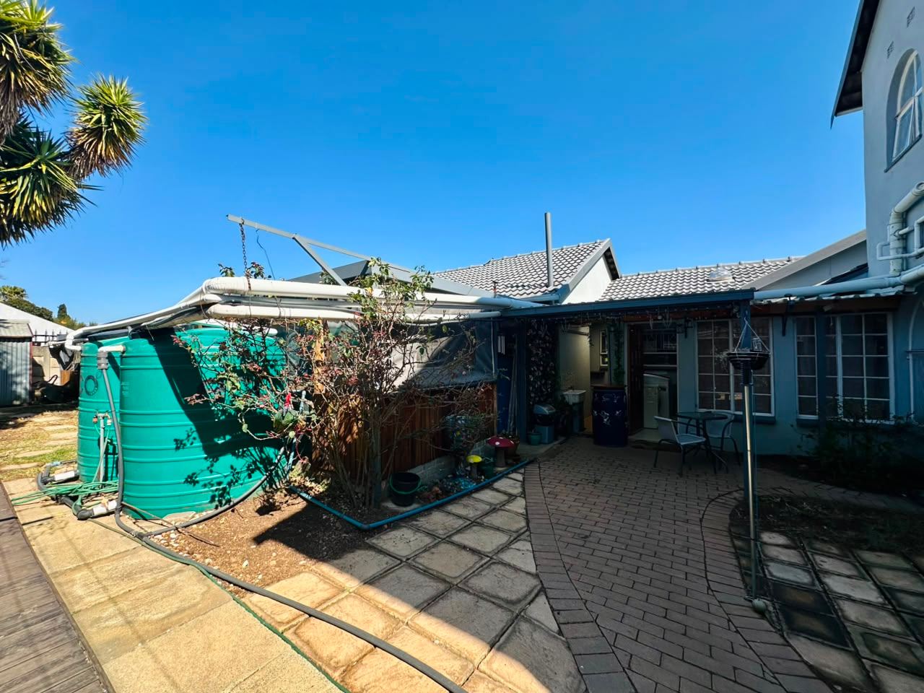
• Large tiled lapa with built-in cupboards and built-in braai overlooking the pool • Sparkling swimming pool • Expansive garden with different seating areas to relax and enjoy sunsets • Separate guest bathroom with shower, toilet, basin and cupboards near entertainment area - ideal for guests
Extra features you will love:
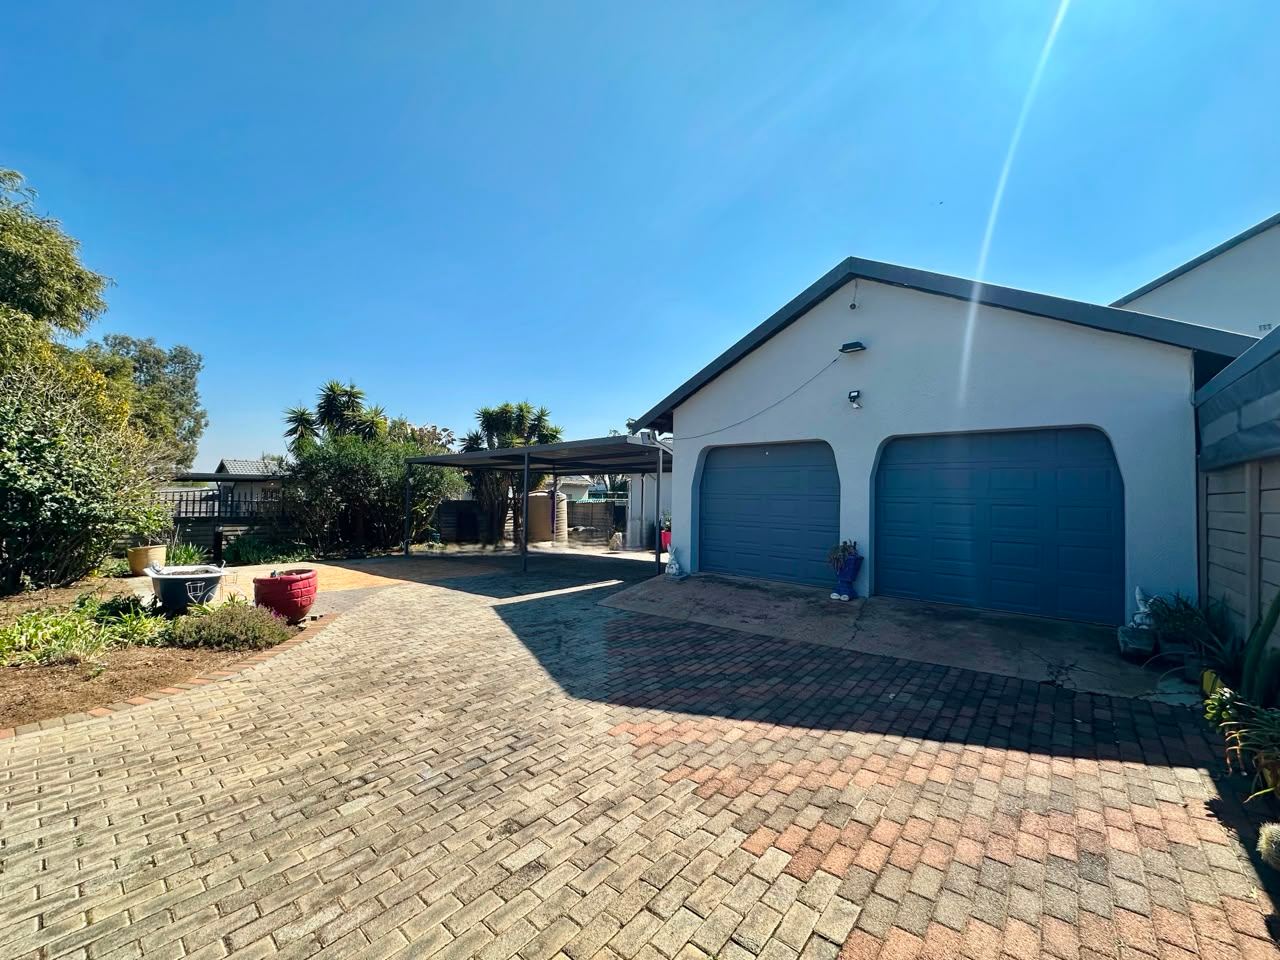
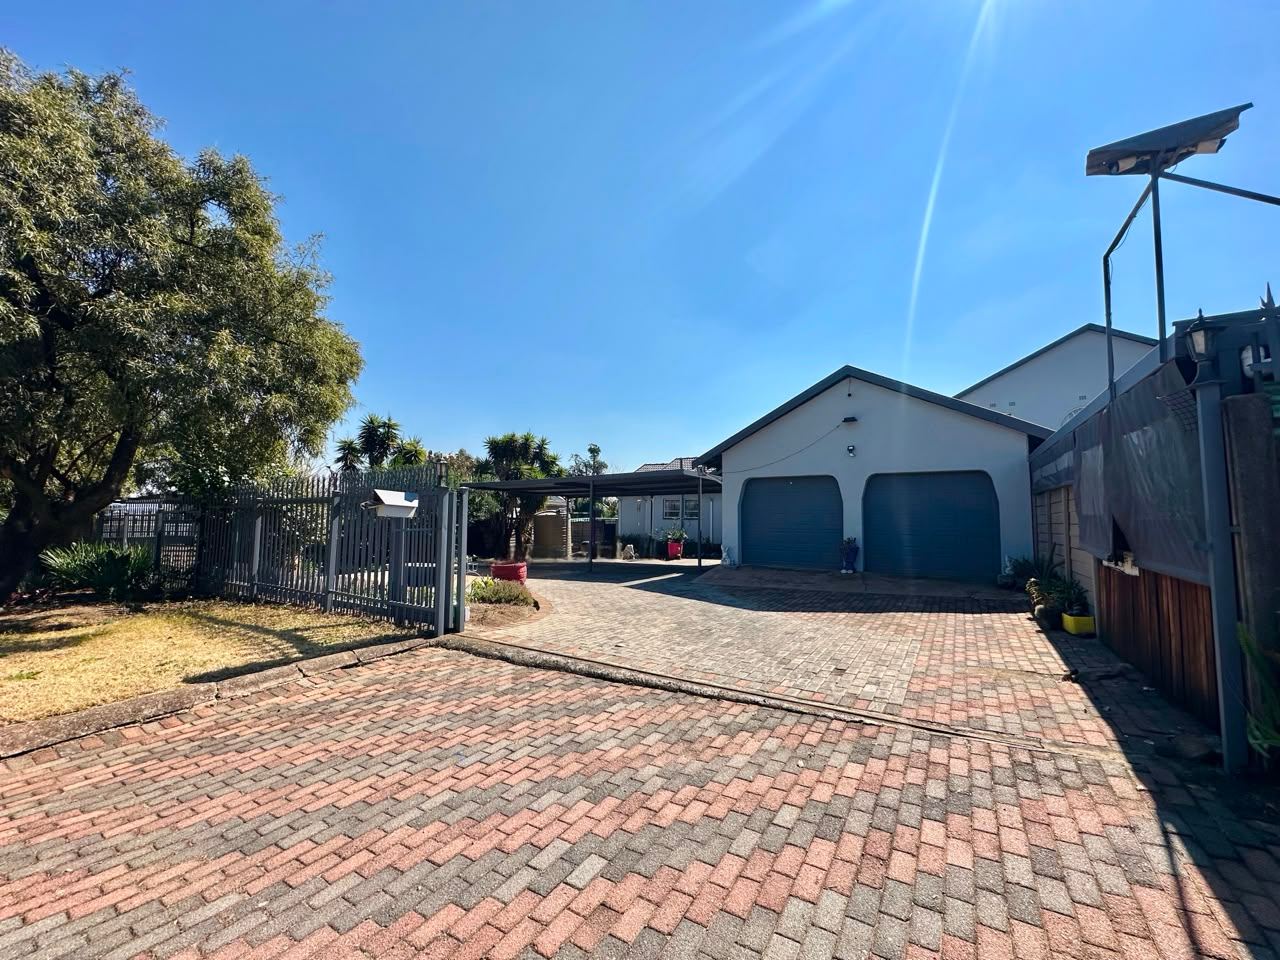
• Double automated garage • Paved carports for 3 vehicles • Additional covered workshop / storage area - very spacious • 3 Geysers • 3 x 2200L JoJo tanks • 2 Wendy houses • 8 CCTV Cameras + Alarm system + Burglar bars • Outside toilet and basin • Automated entrance gate
This home offers exceptional space, versatility and entertainment. It's perfect for a large family that wants comfortable living in Brackenhurst.
This is not just a house - it's a substantial family home with room for everyone and everything.
Erf: 1521m² | Under Roof: ±427m²
Contact Lwando Ngcakani | Professional Property Practitioner | Northpoint Realty Group
Features
Rooms
Amenities
Bedroom
Amenities
Property Location
Finance
calculating..
calculating..
Disclaimer
While every effort will be made to ensure that the information contained within the Northpoint Realty website is accurate and up to date, Northpoint Realty makes no warranty, representation or undertaking whether expressed or implied, nor do we assume any legal liability, whether direct or indirect, or responsibility for the accuracy, completeness, or usefulness of any information. Prospective purchasers and tenants should make their own enquiries to verify the information contained herein.