

Luxury family home in Prestigious Meyersdal Crest Estate, Stunning Five Bedroom Four Bathroom Family Home With Triple Garaging In Meyersdal
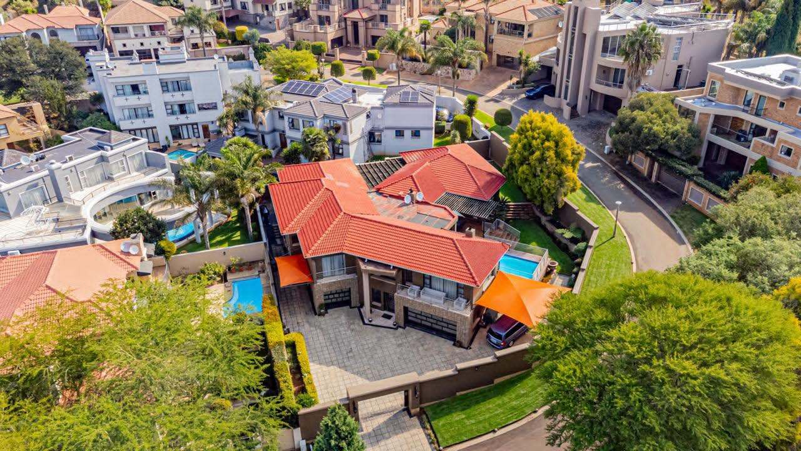
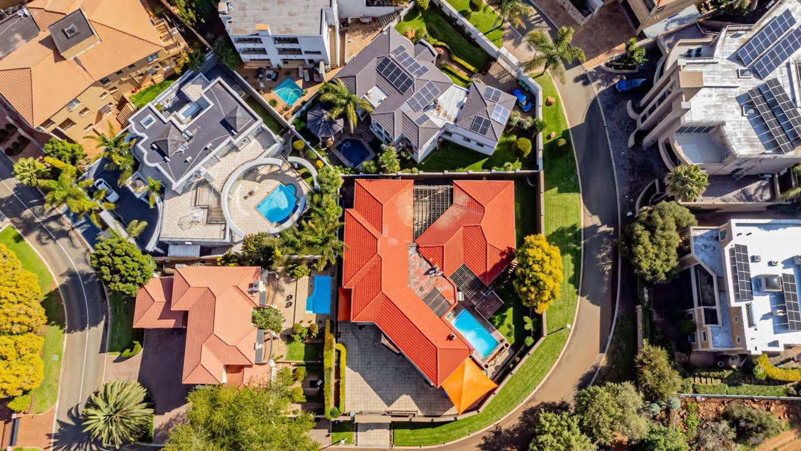
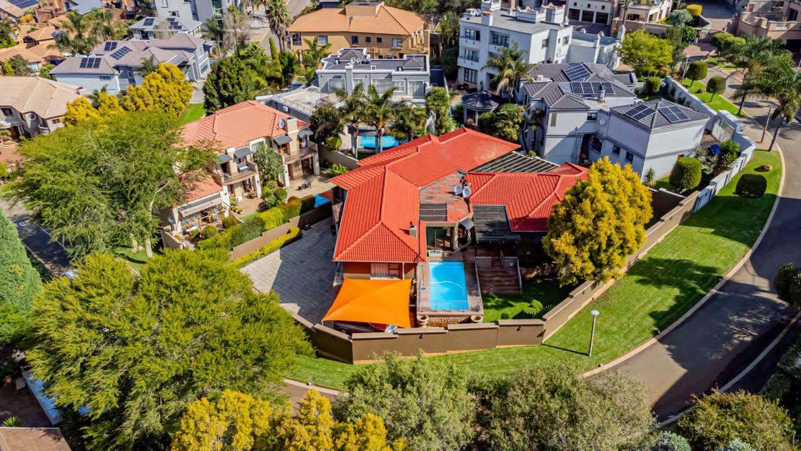
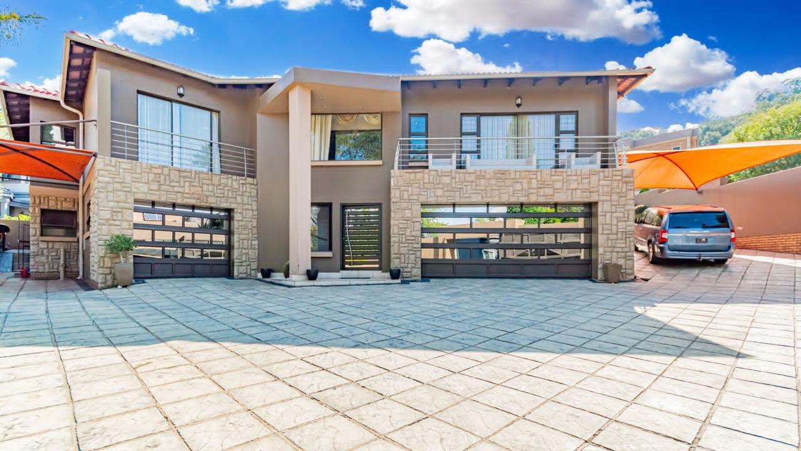
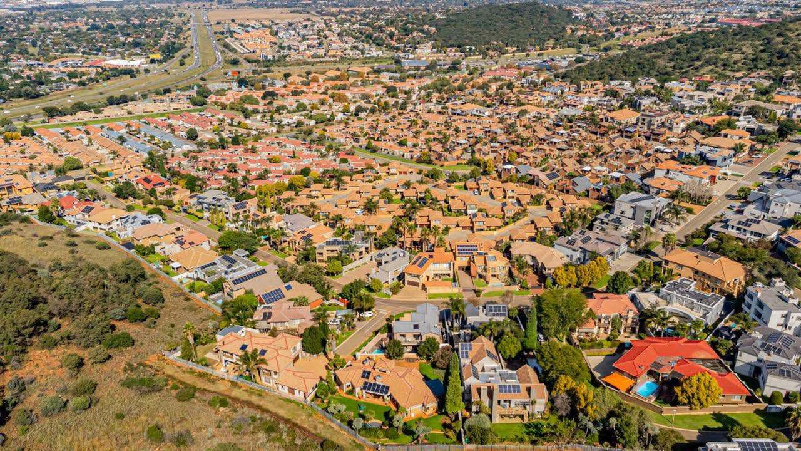
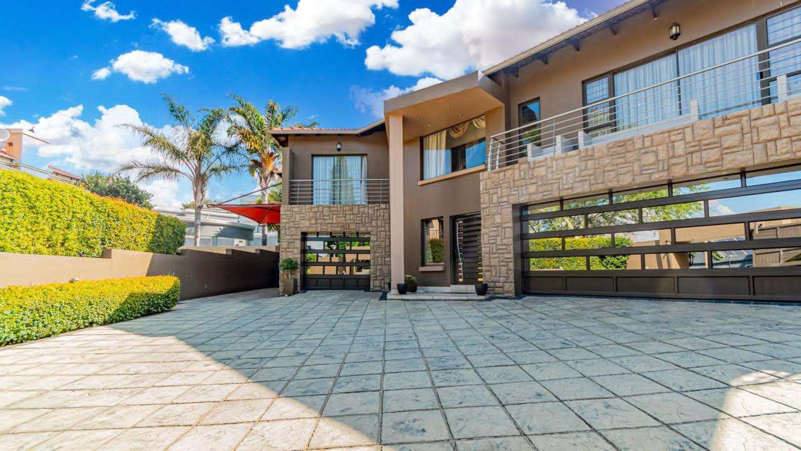
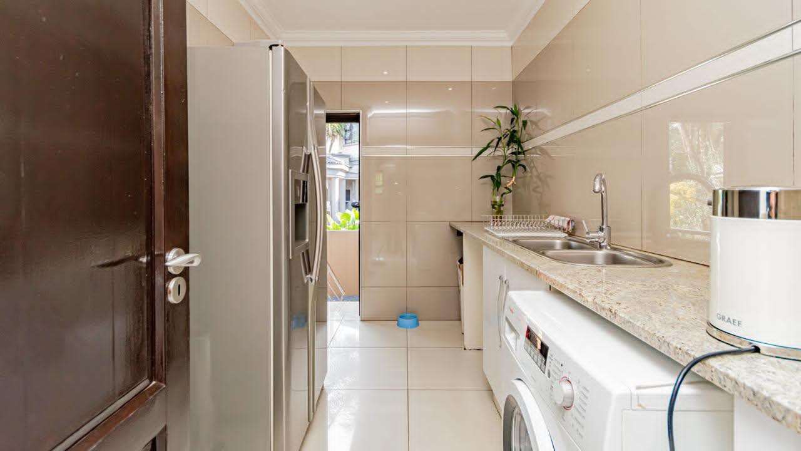
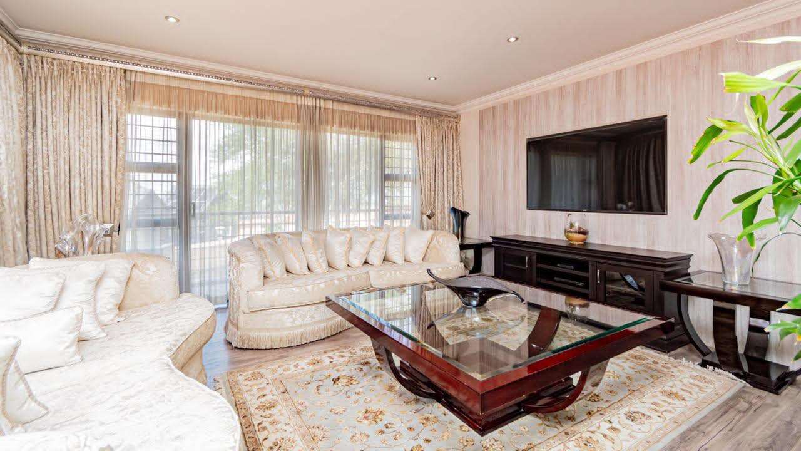
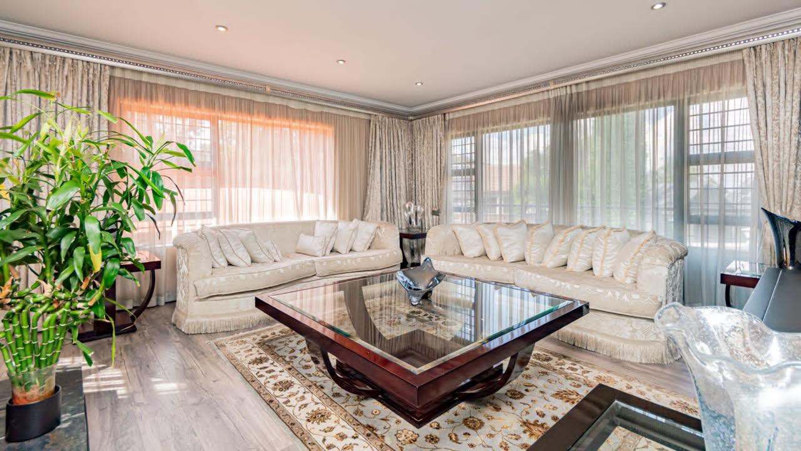
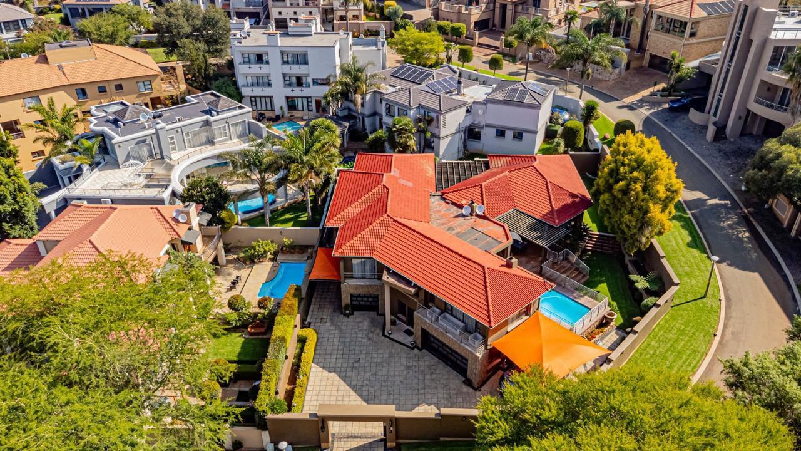
Nestled within the prestigious and secure confines of a sought-after eco estate in Meyersdal, this sophisticated double-storey residence offers the perfect blend of modern luxury and suburban tranquility. Boasting an expansive floor area of 564 square metres set on a generous 976 square metre erf, the home showcases a striking architectural design that incorporates plaster, stone, and face brick finishes, complemented by durable zinc roofing. The interior features contemporary aluminium window options with double-glazed technology, ensuring a quiet and climate-controlled living environment throughout the seasons.
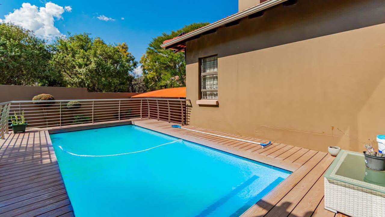
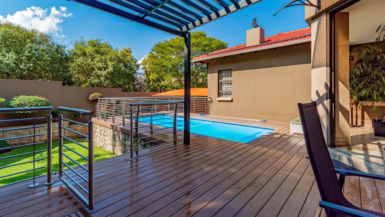
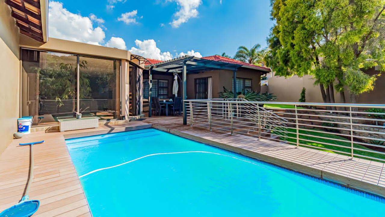
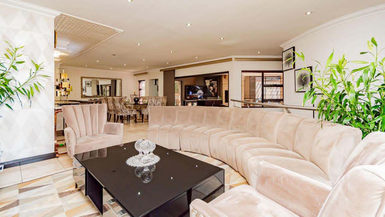
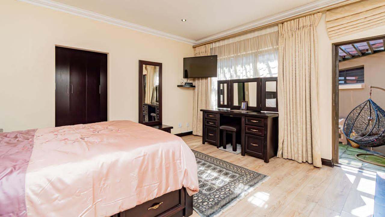
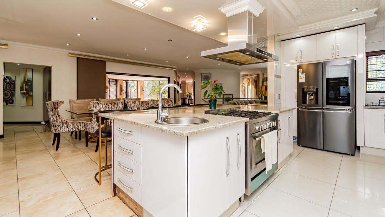
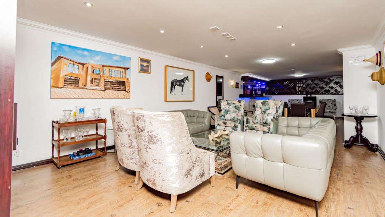
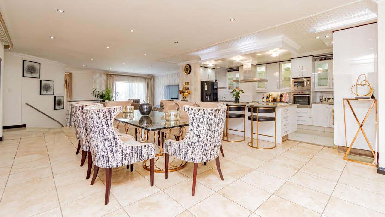
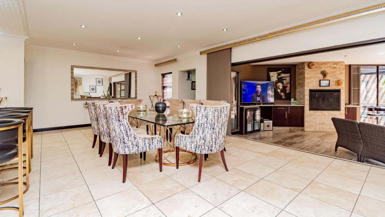
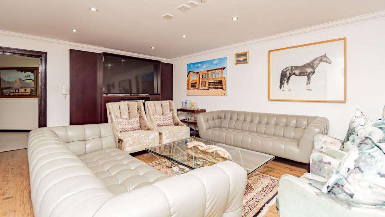
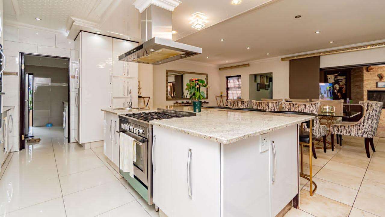
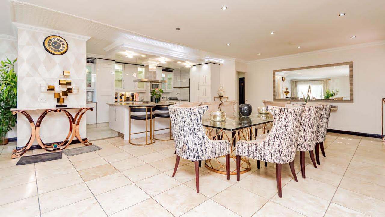
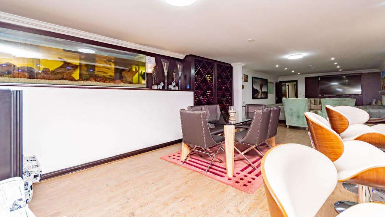
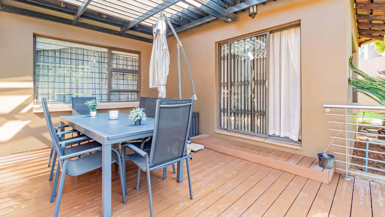
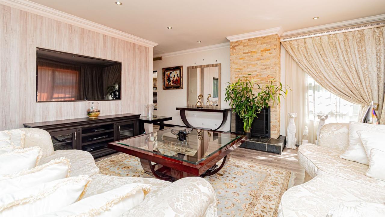
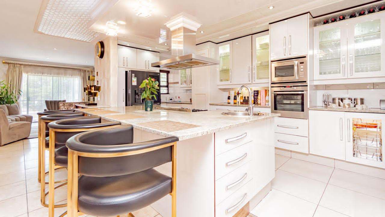
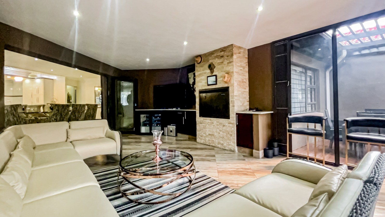
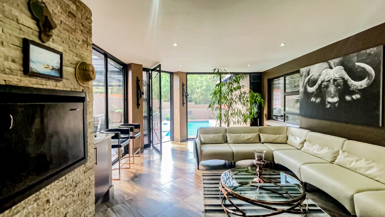
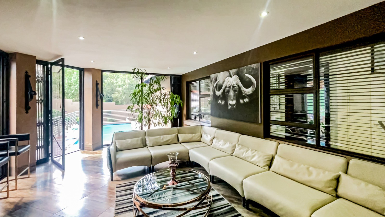
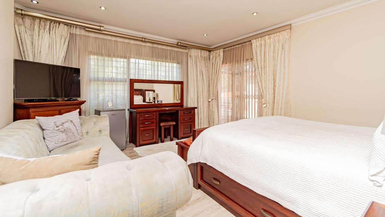
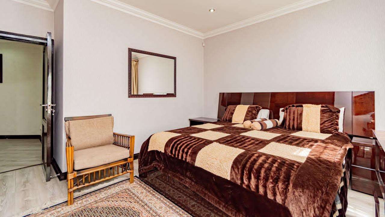
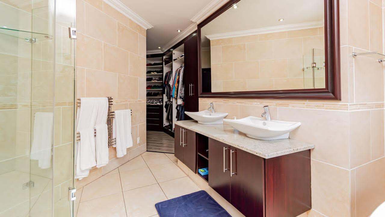
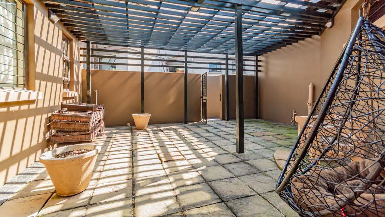
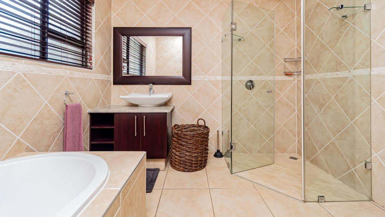
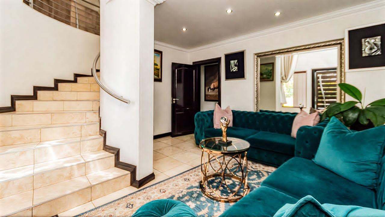
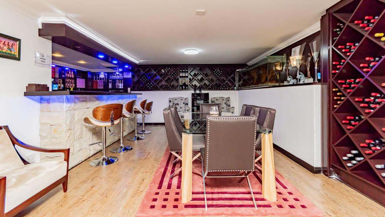
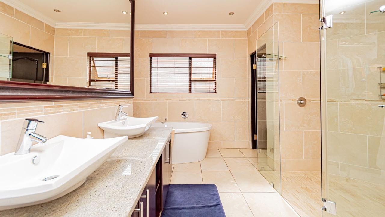
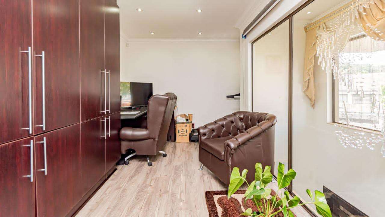
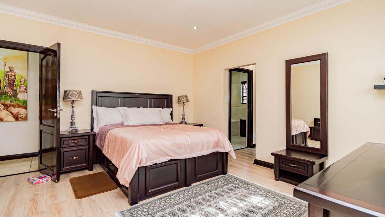
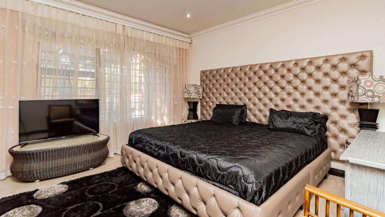
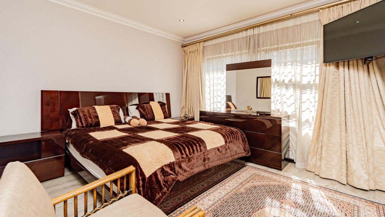
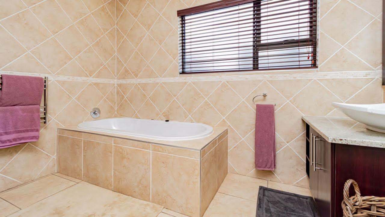
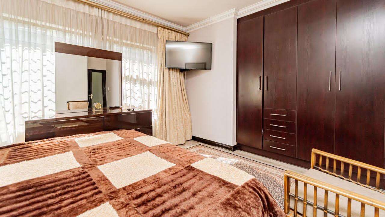
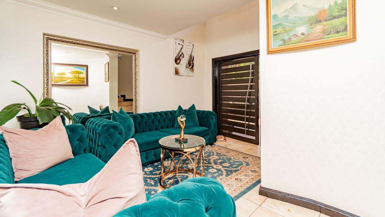
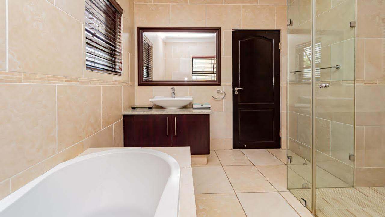
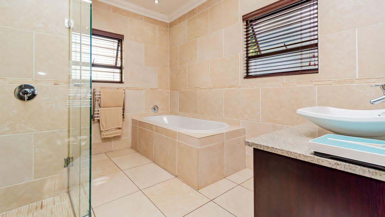
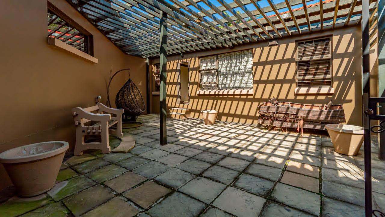
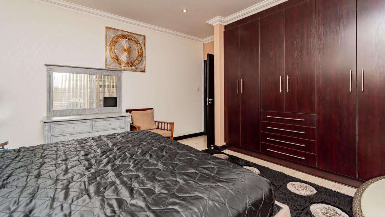
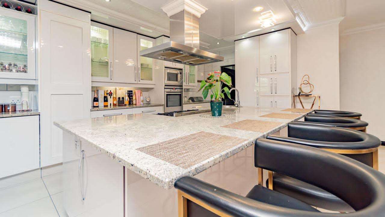
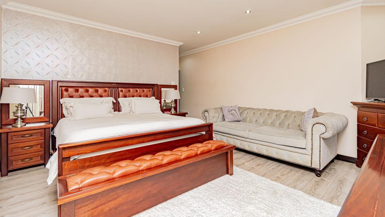
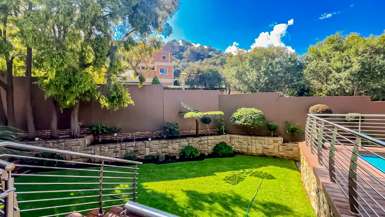
The residence is designed for seamless entertaining, featuring a spacious open-plan layout that flows effortlessly from the gourmet kitchen into two distinct lounges. The home offers five well-appointed rooms, including four spacious bedrooms, one of which provides a dedicated study area. The master suite is enhanced by a private walk-in closet, while the four elegant bathrooms serve the household with ease. Outdoor living is equally impressive, highlighted by a sparkling swimming pool and an inviting patio. Additional practical features include a three-car garage, four extra parking spaces, fibre connectivity, a DSTV dish, and a comprehensive security system comprising an alarm and security gates. This exceptional property truly embodies lifestyle excellence.
Features
Rooms
4 SPACIOUS BEDROOMS
Amenities
Bedroom
Amenities
Property Location
Finance
calculating..
calculating..
Disclaimer
While every effort will be made to ensure that the information contained within the Northpoint Realty website is accurate and up to date, Northpoint Realty makes no warranty, representation or undertaking whether expressed or implied, nor do we assume any legal liability, whether direct or indirect, or responsibility for the accuracy, completeness, or usefulness of any information. Prospective purchasers and tenants should make their own enquiries to verify the information contained herein.