

Massive 339m² on 750m² in Beyers Park — Close to OR Tambo, East Rand Mall & Ravenswood Centre
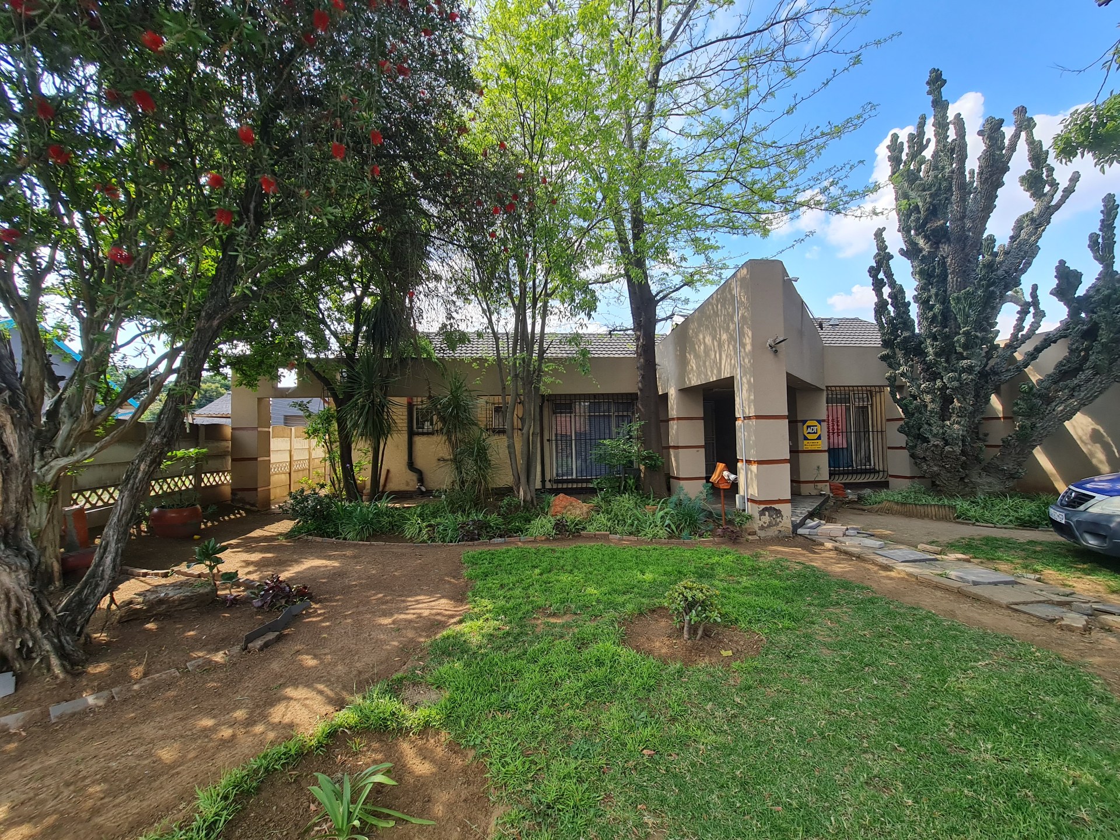
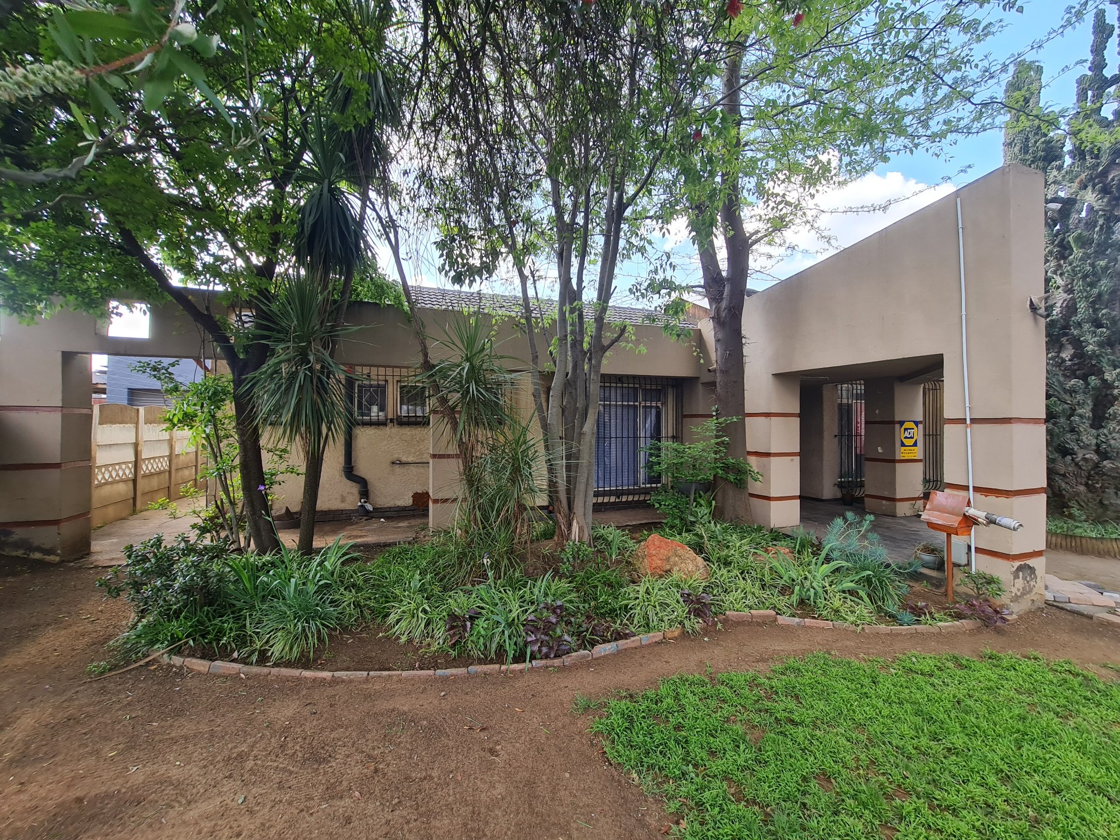
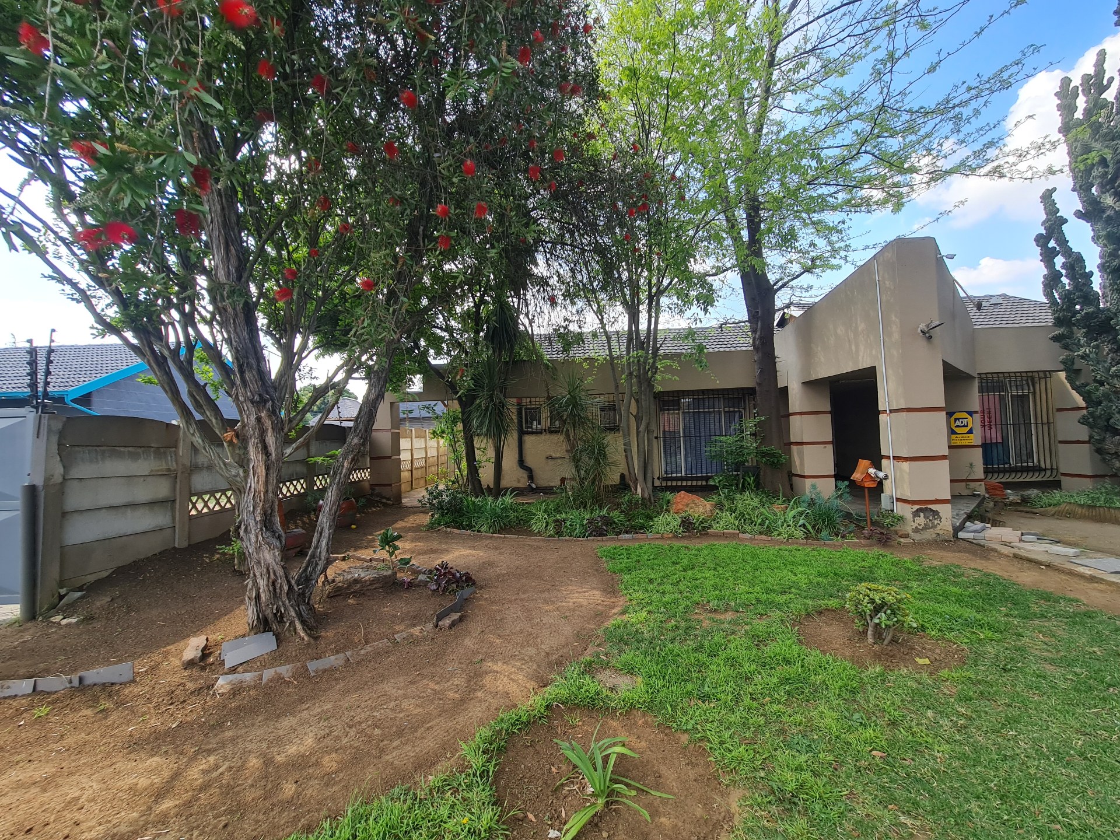
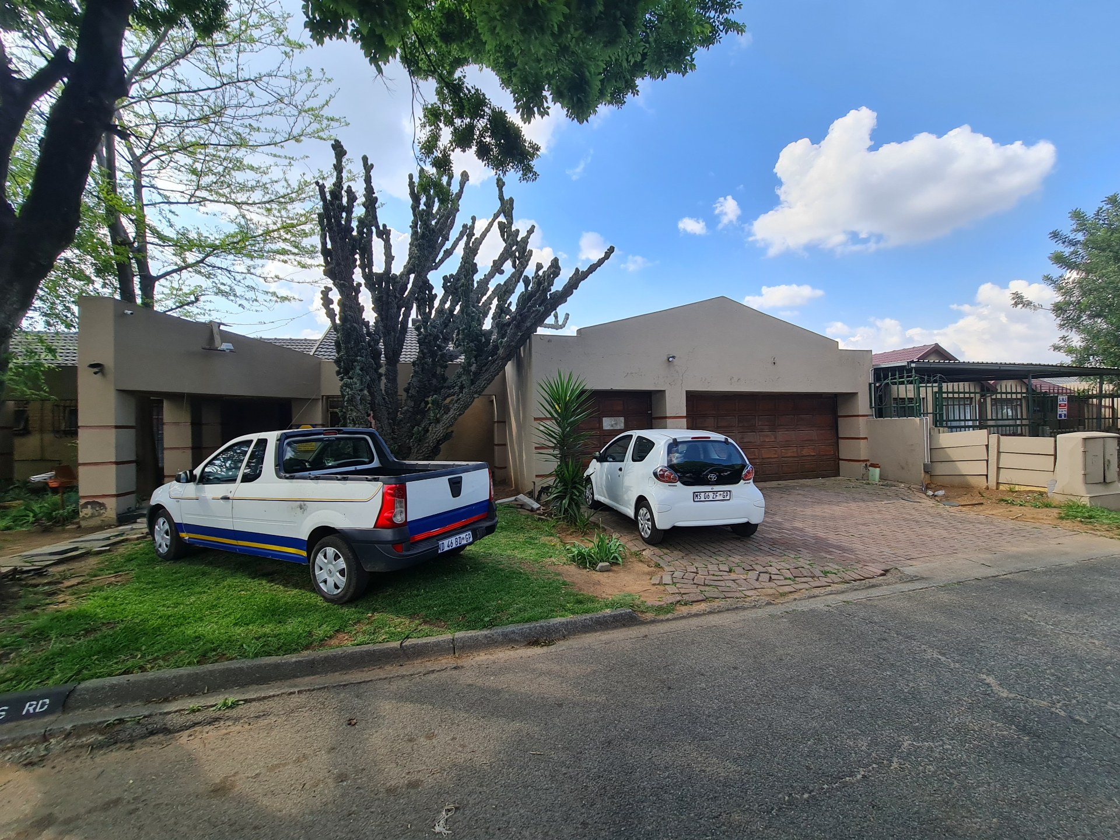
HUGE 339m² HOUSE ON 750m² — BEYERS PARK — CLOSE TO OR TAMBO & MALLS!
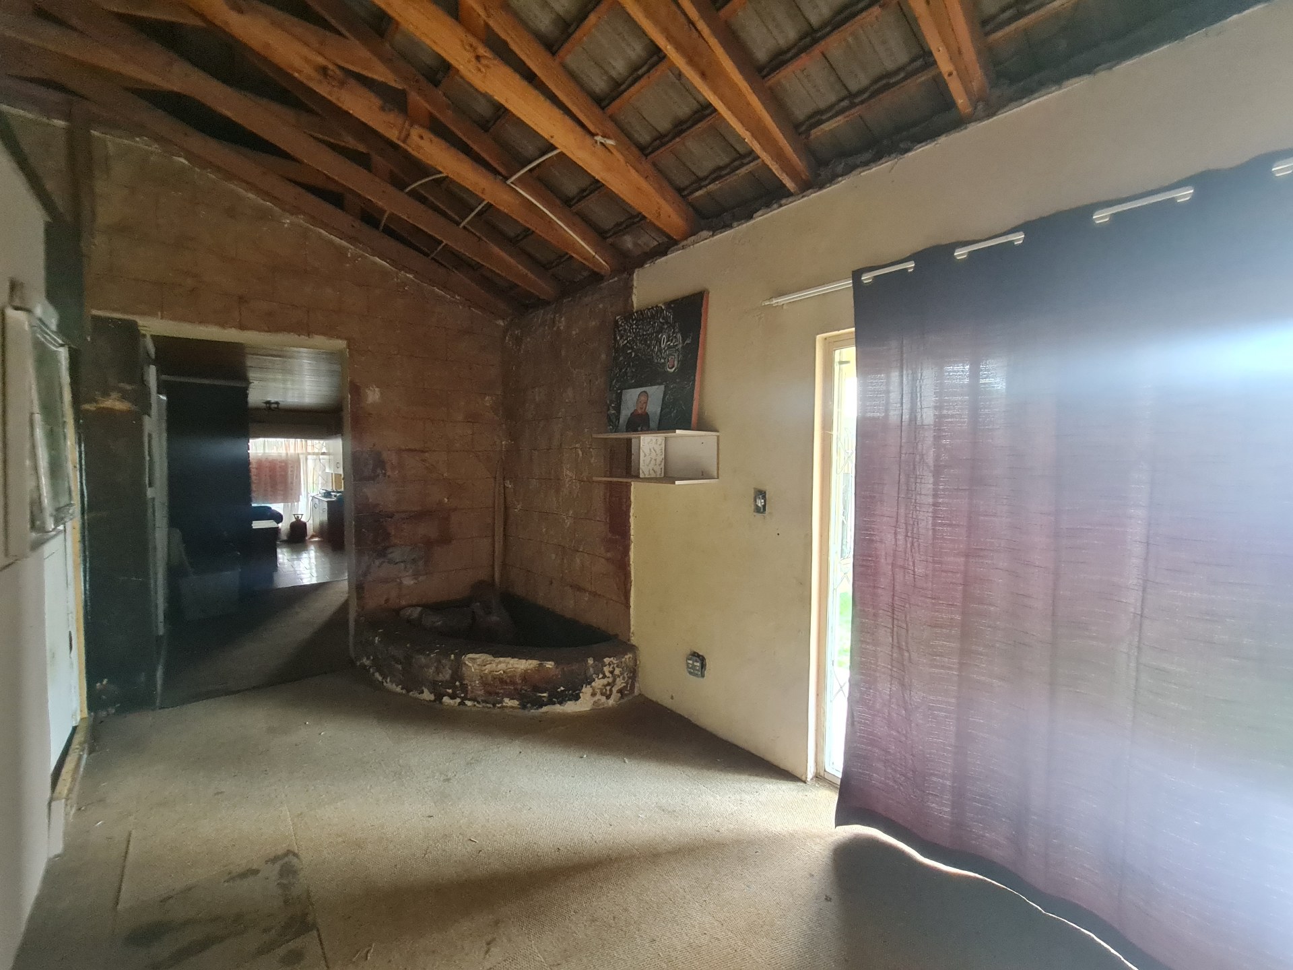
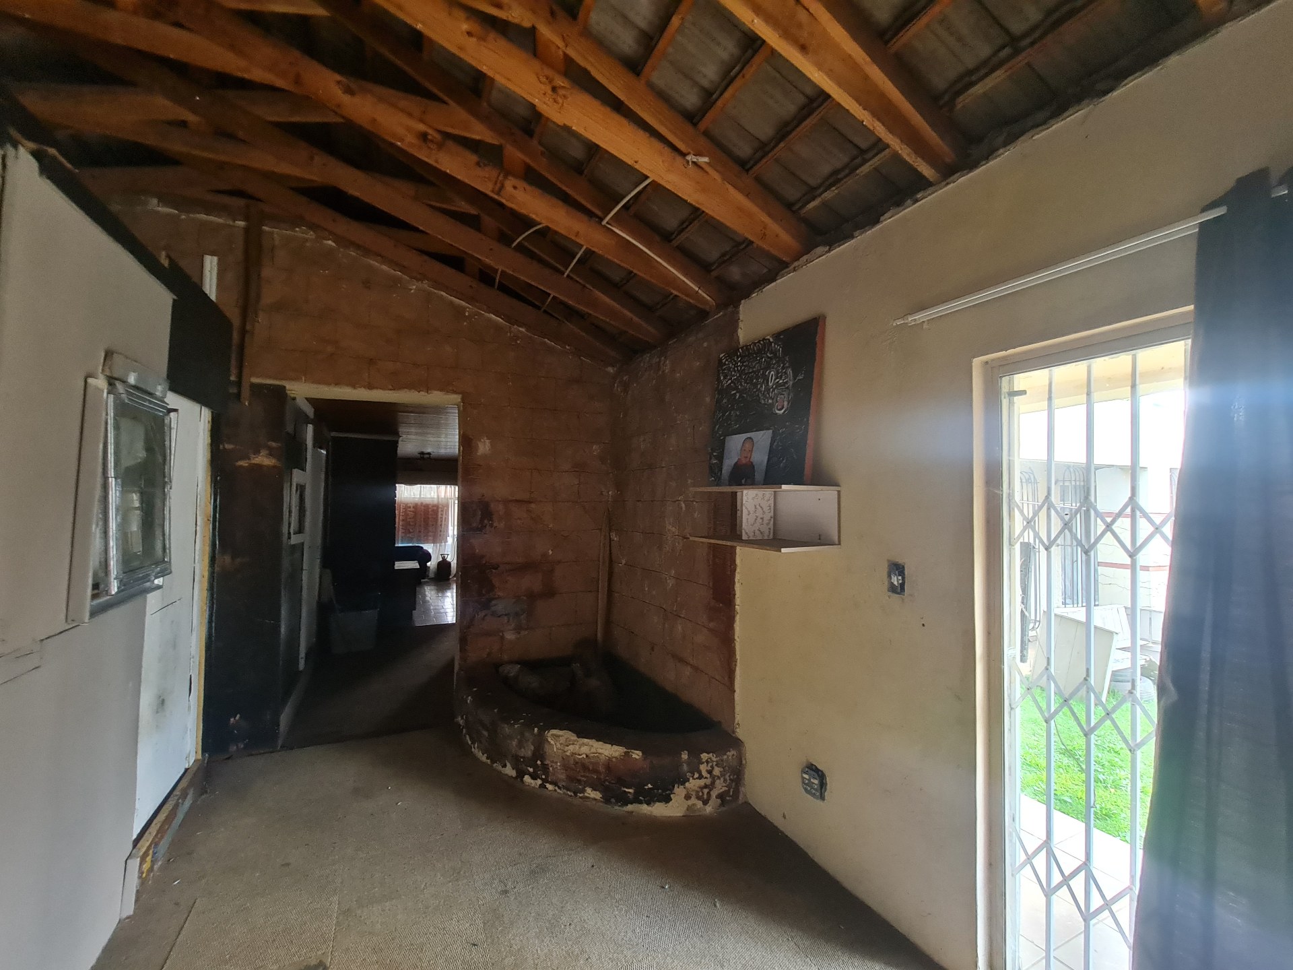
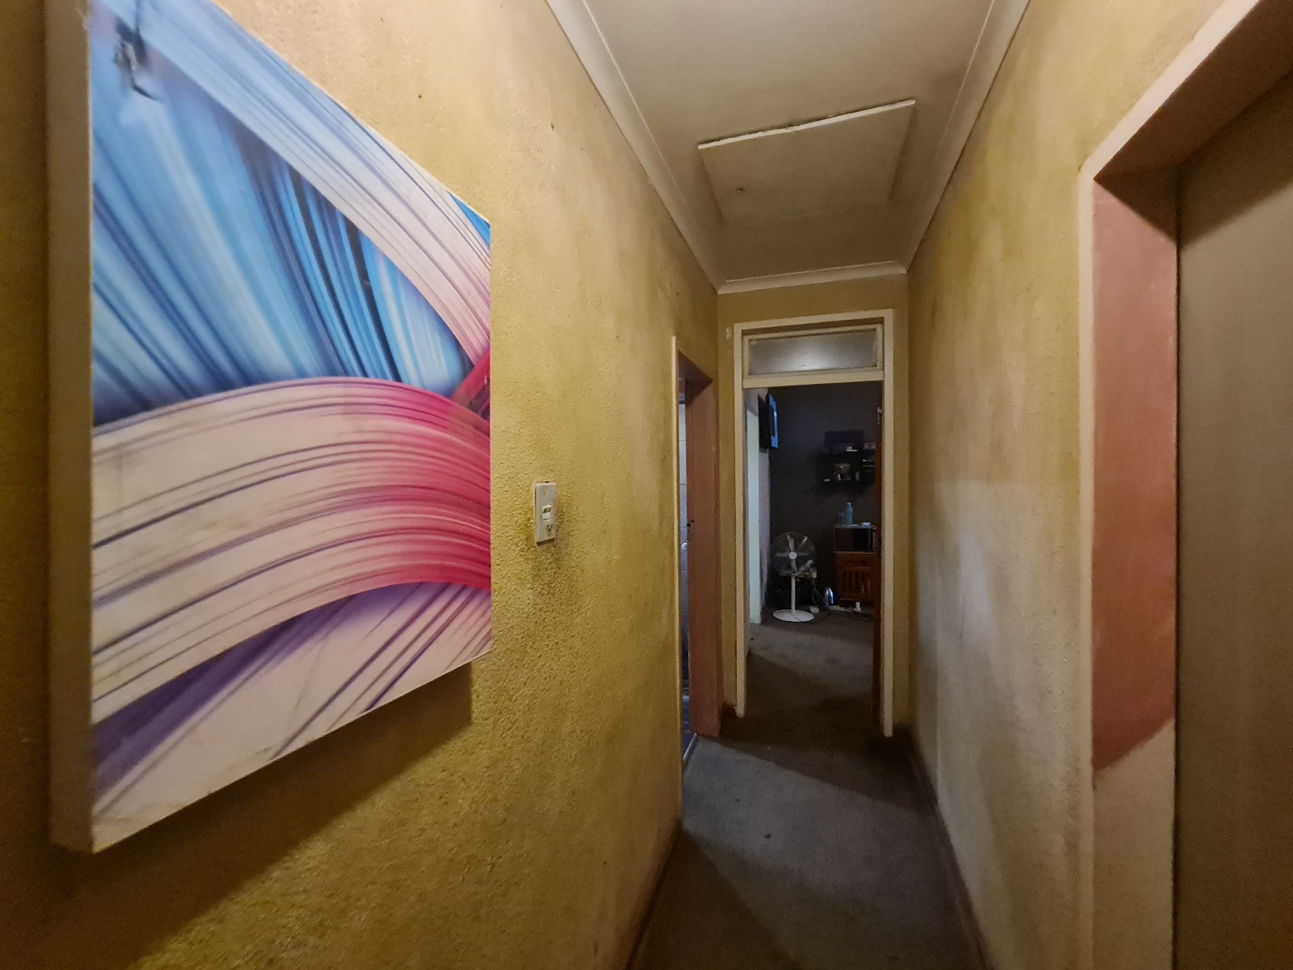
Investor Special / Fixer-Upper with massive potential at Erasmus Road, Beyers Park, Boksburg!
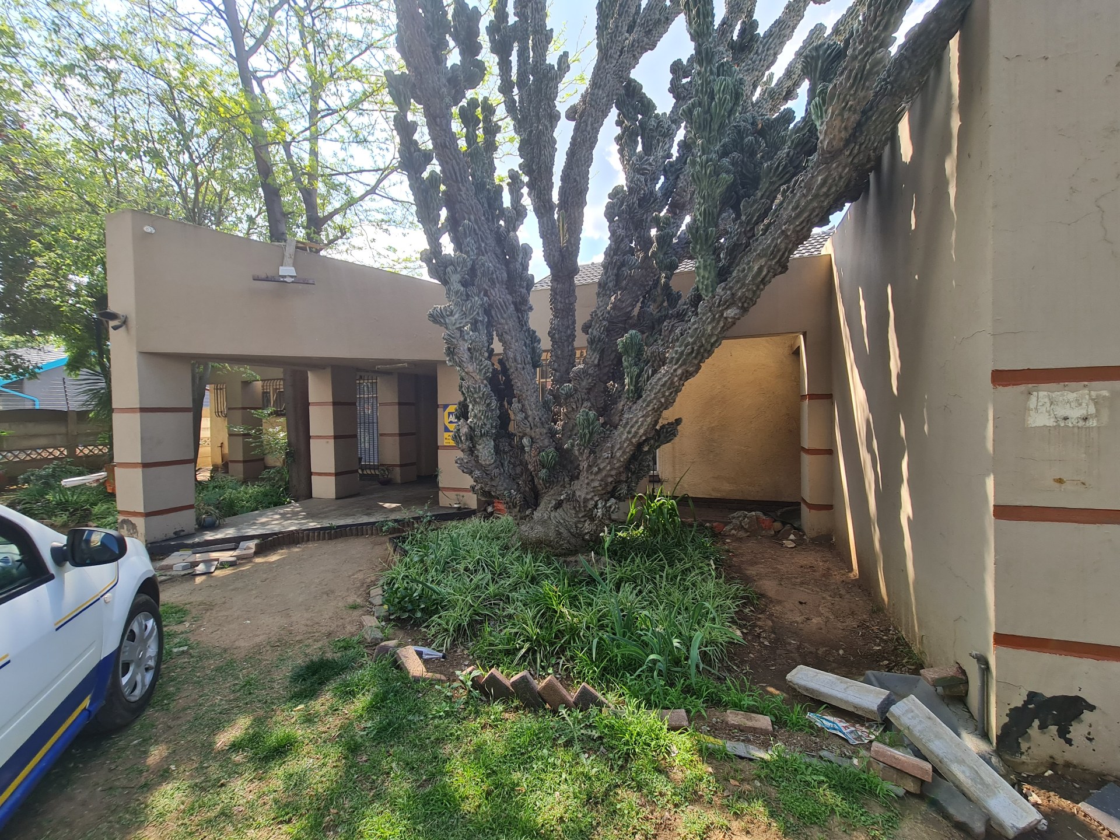
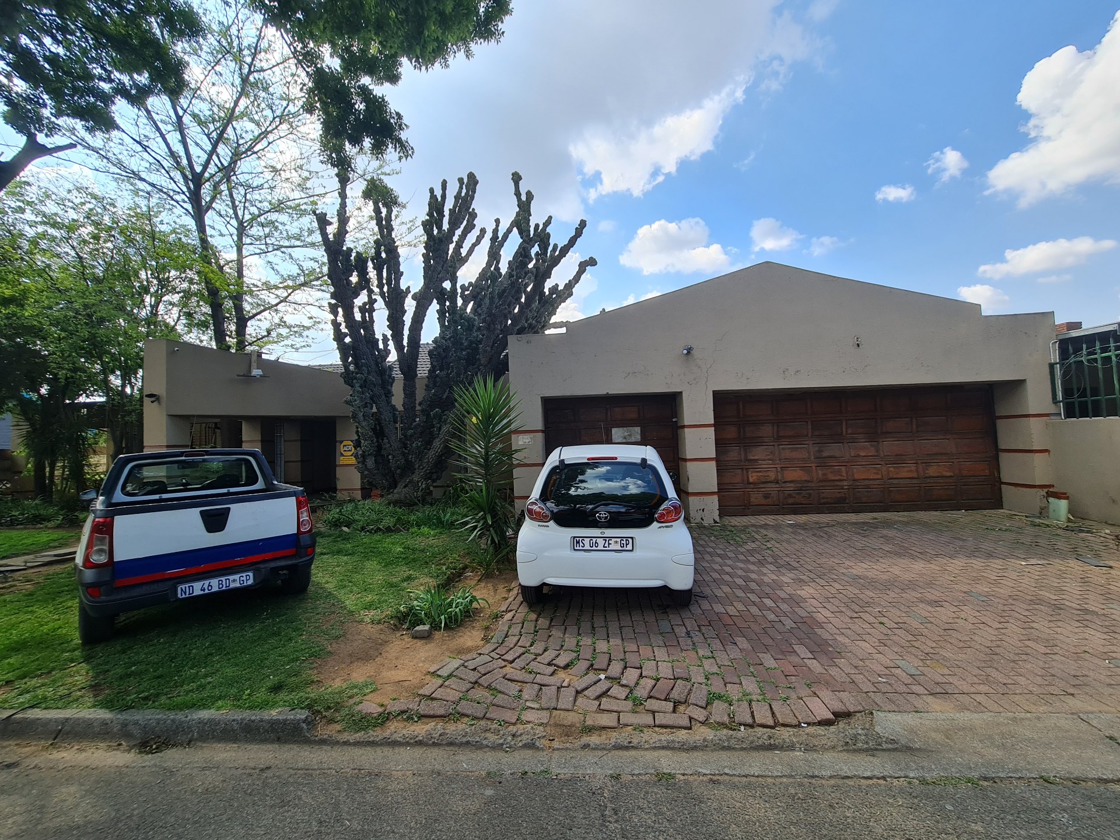
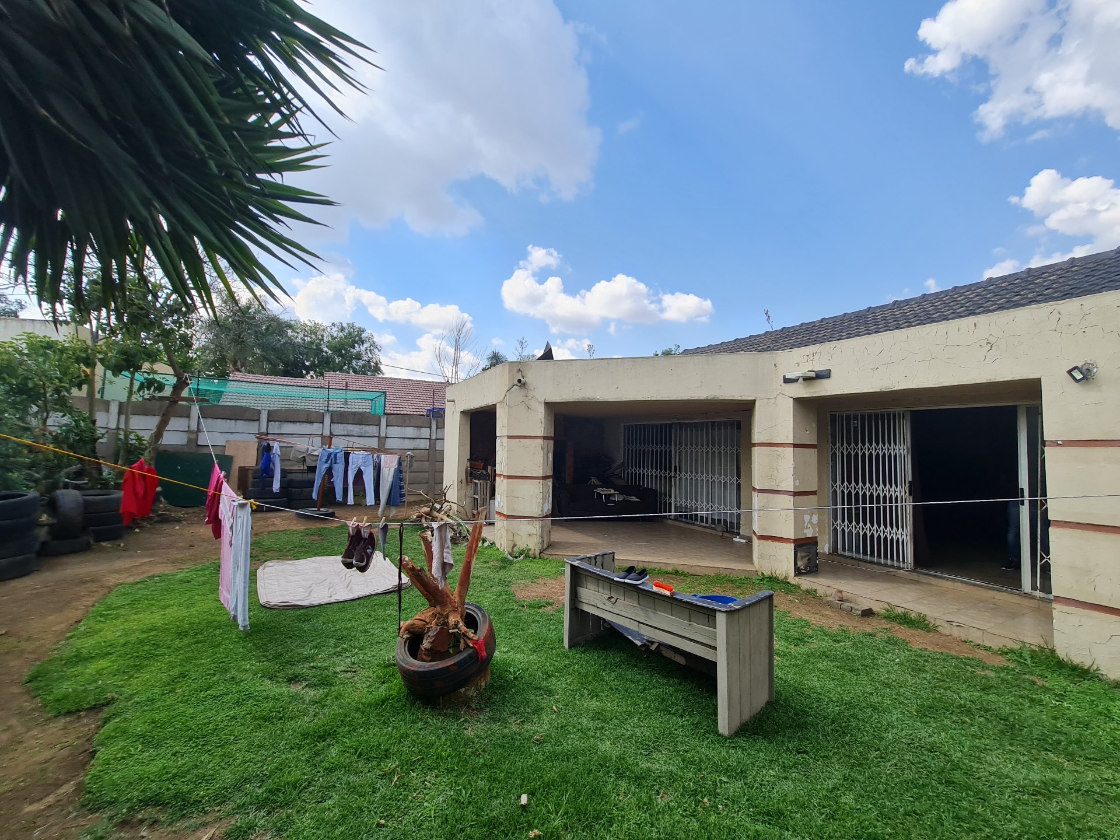
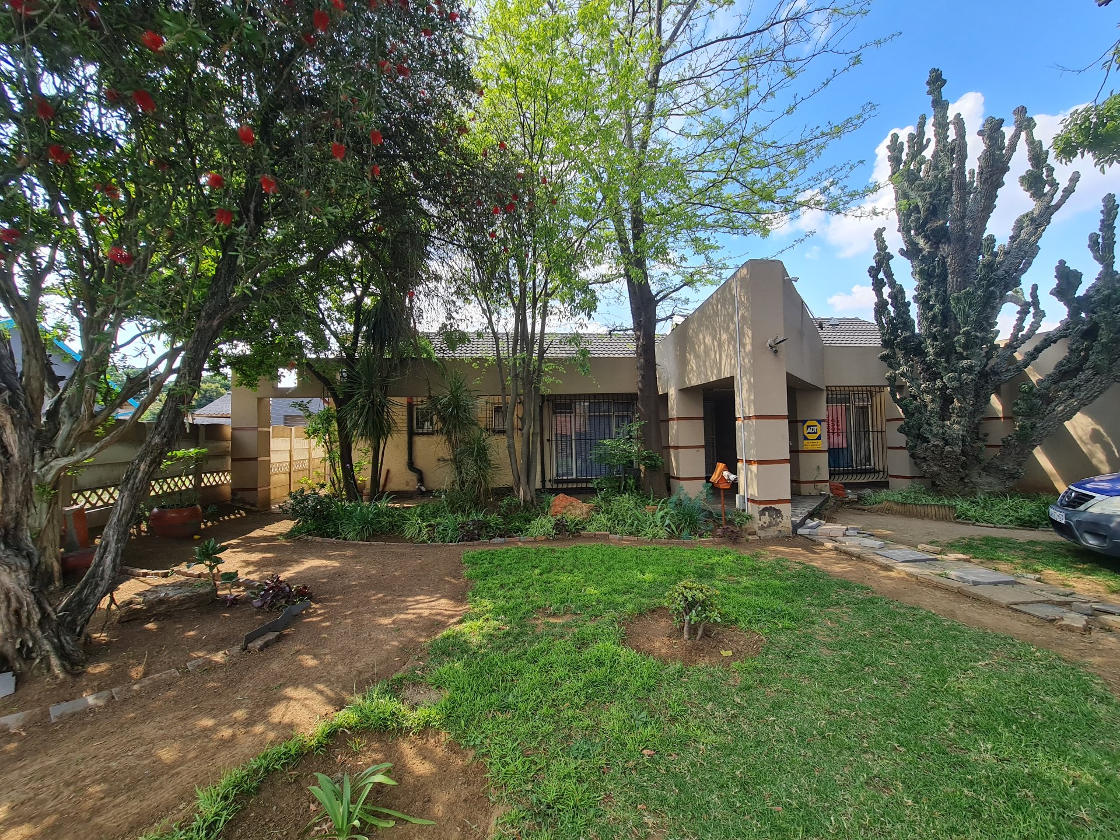
This is a rare 339m² family home on a huge 750m² stand — 32% bigger than average homes in Beyers Park (average 256m²). Bring your vision and create your dream home, or flip it for profit!
The home offers:
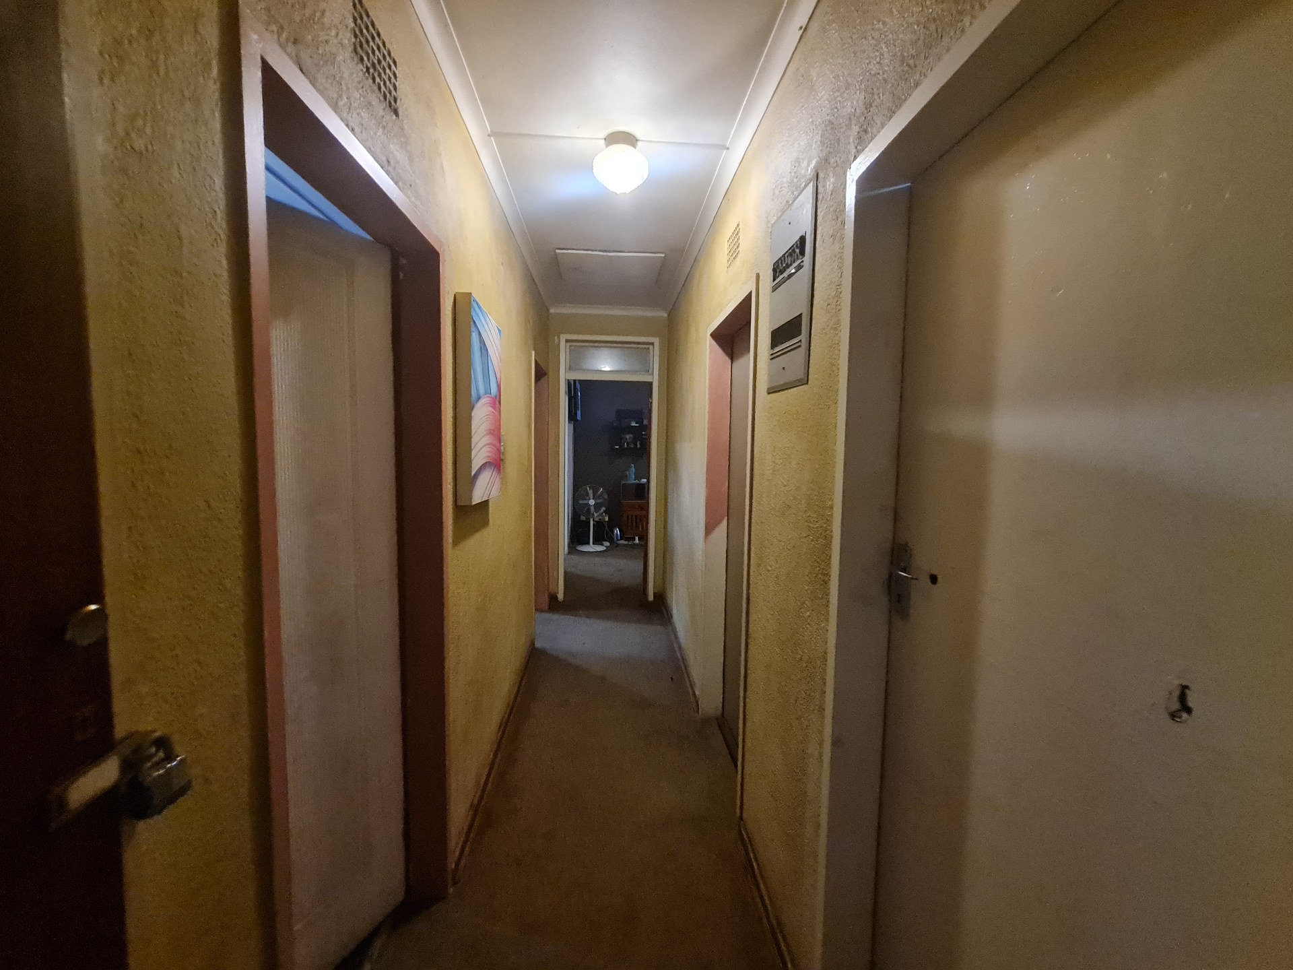
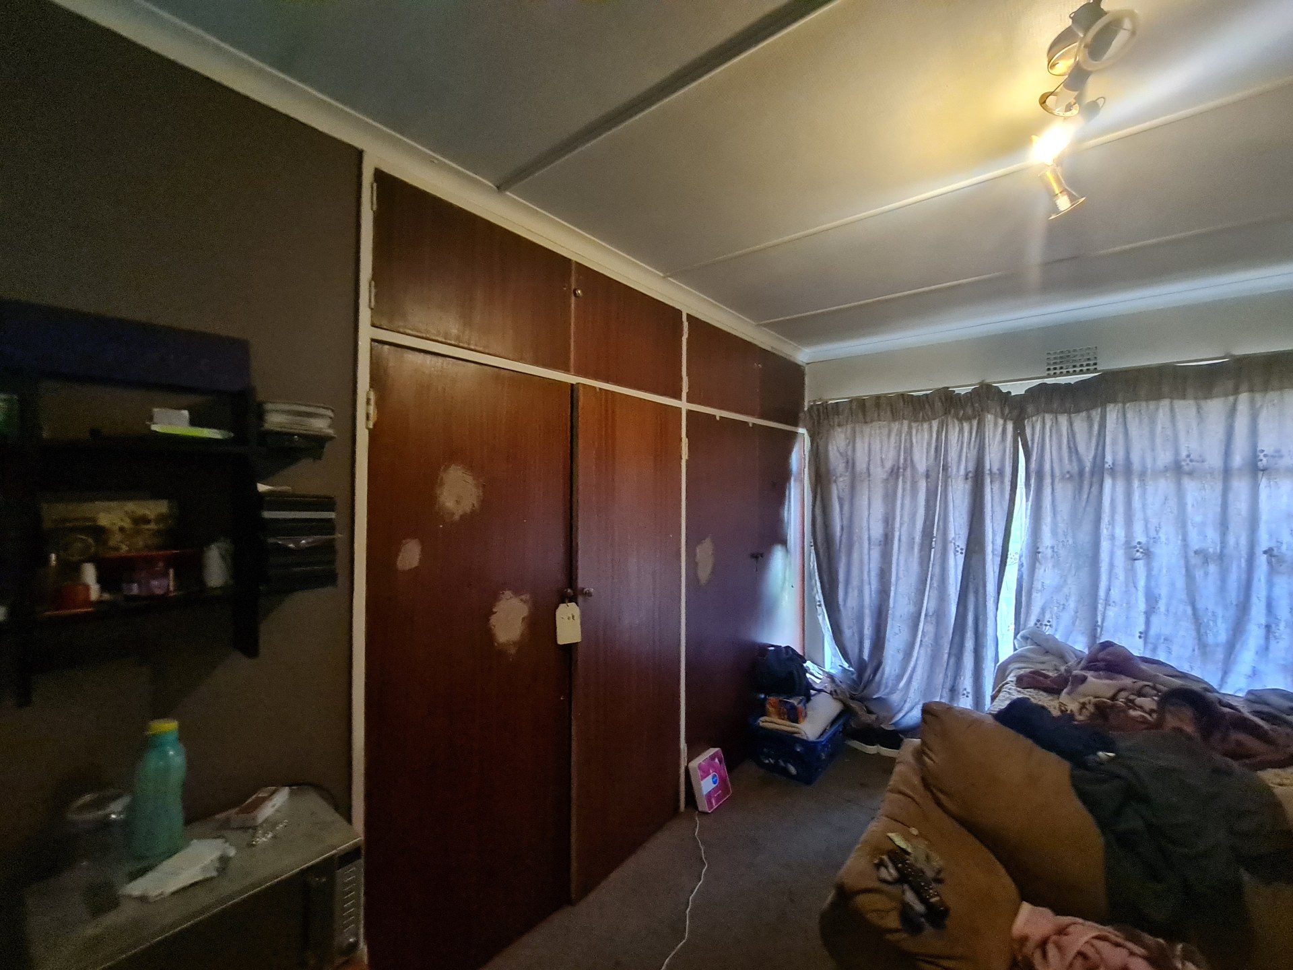
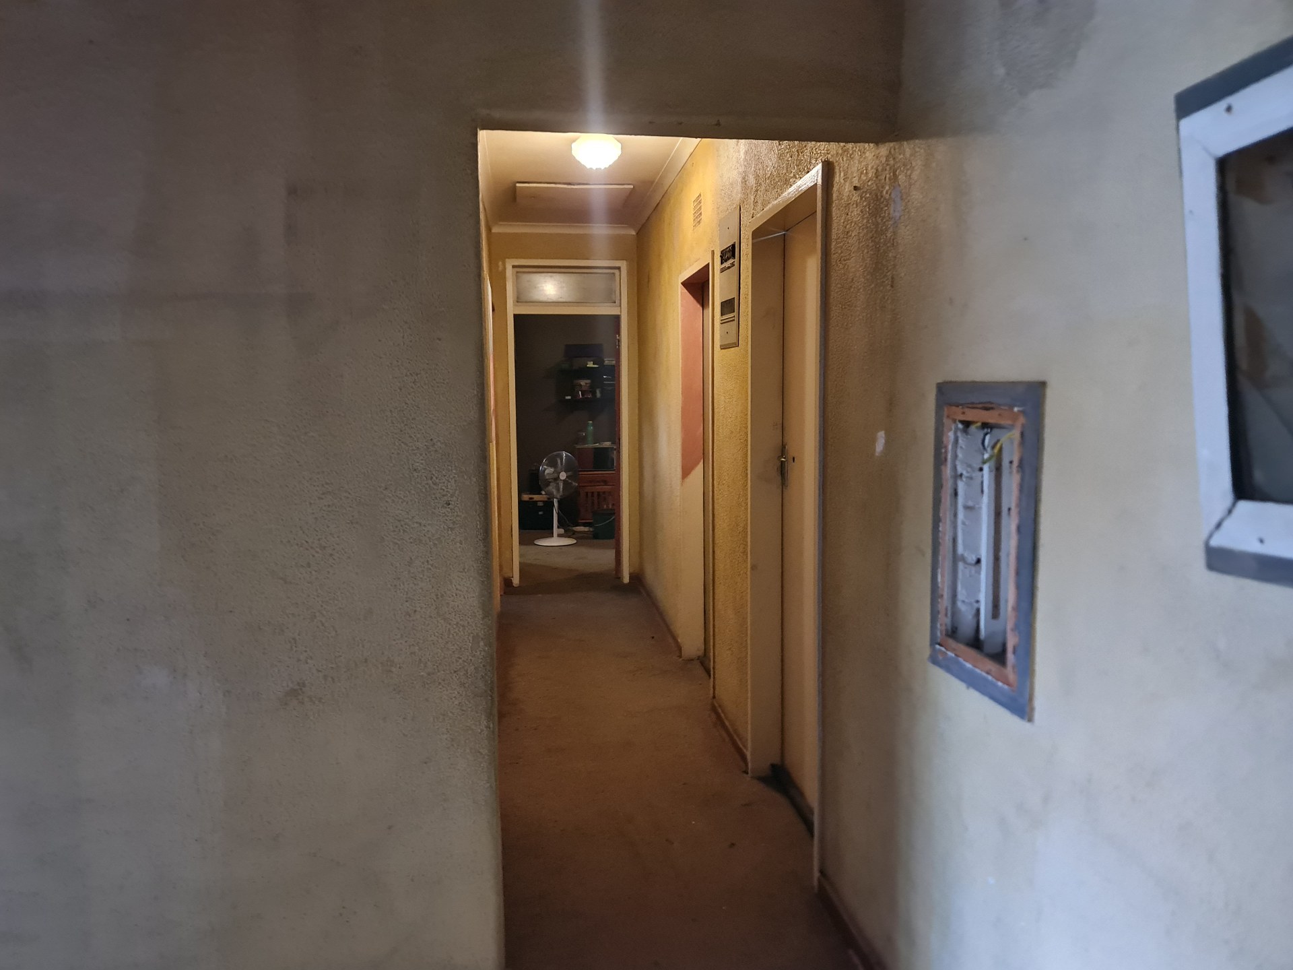
4 Large Bedrooms
1 study room/office
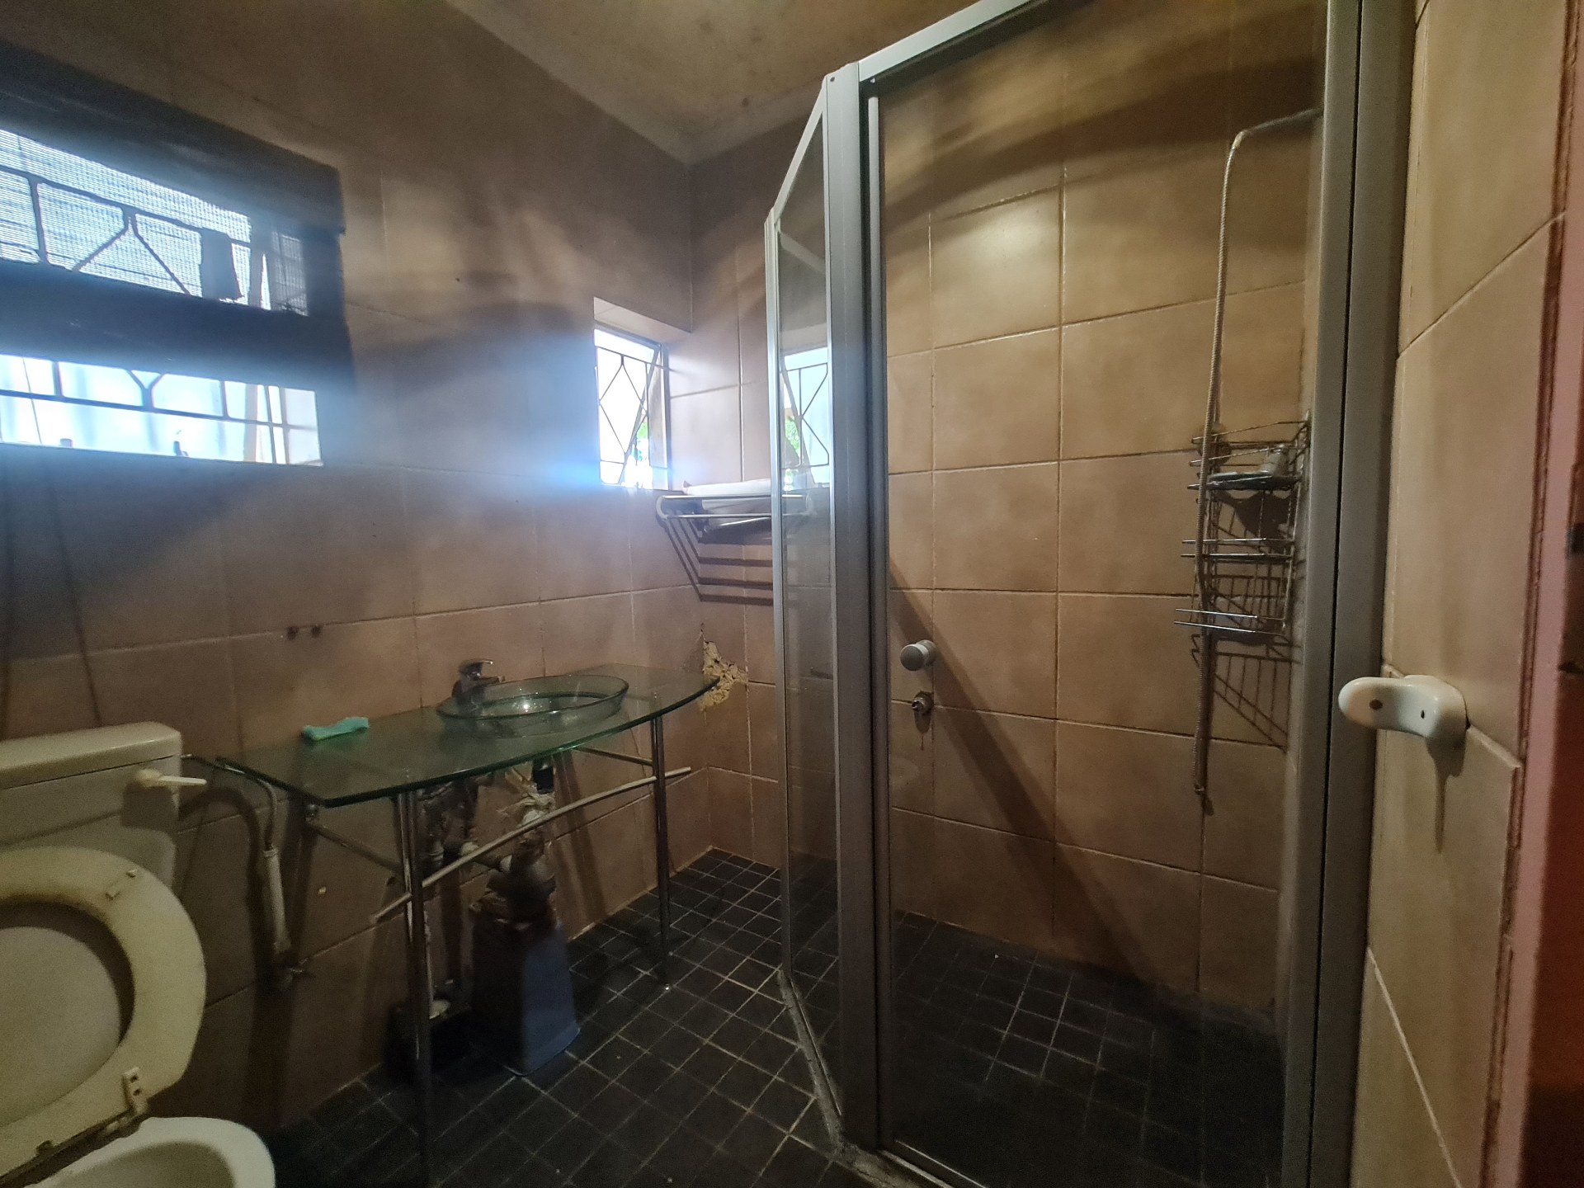
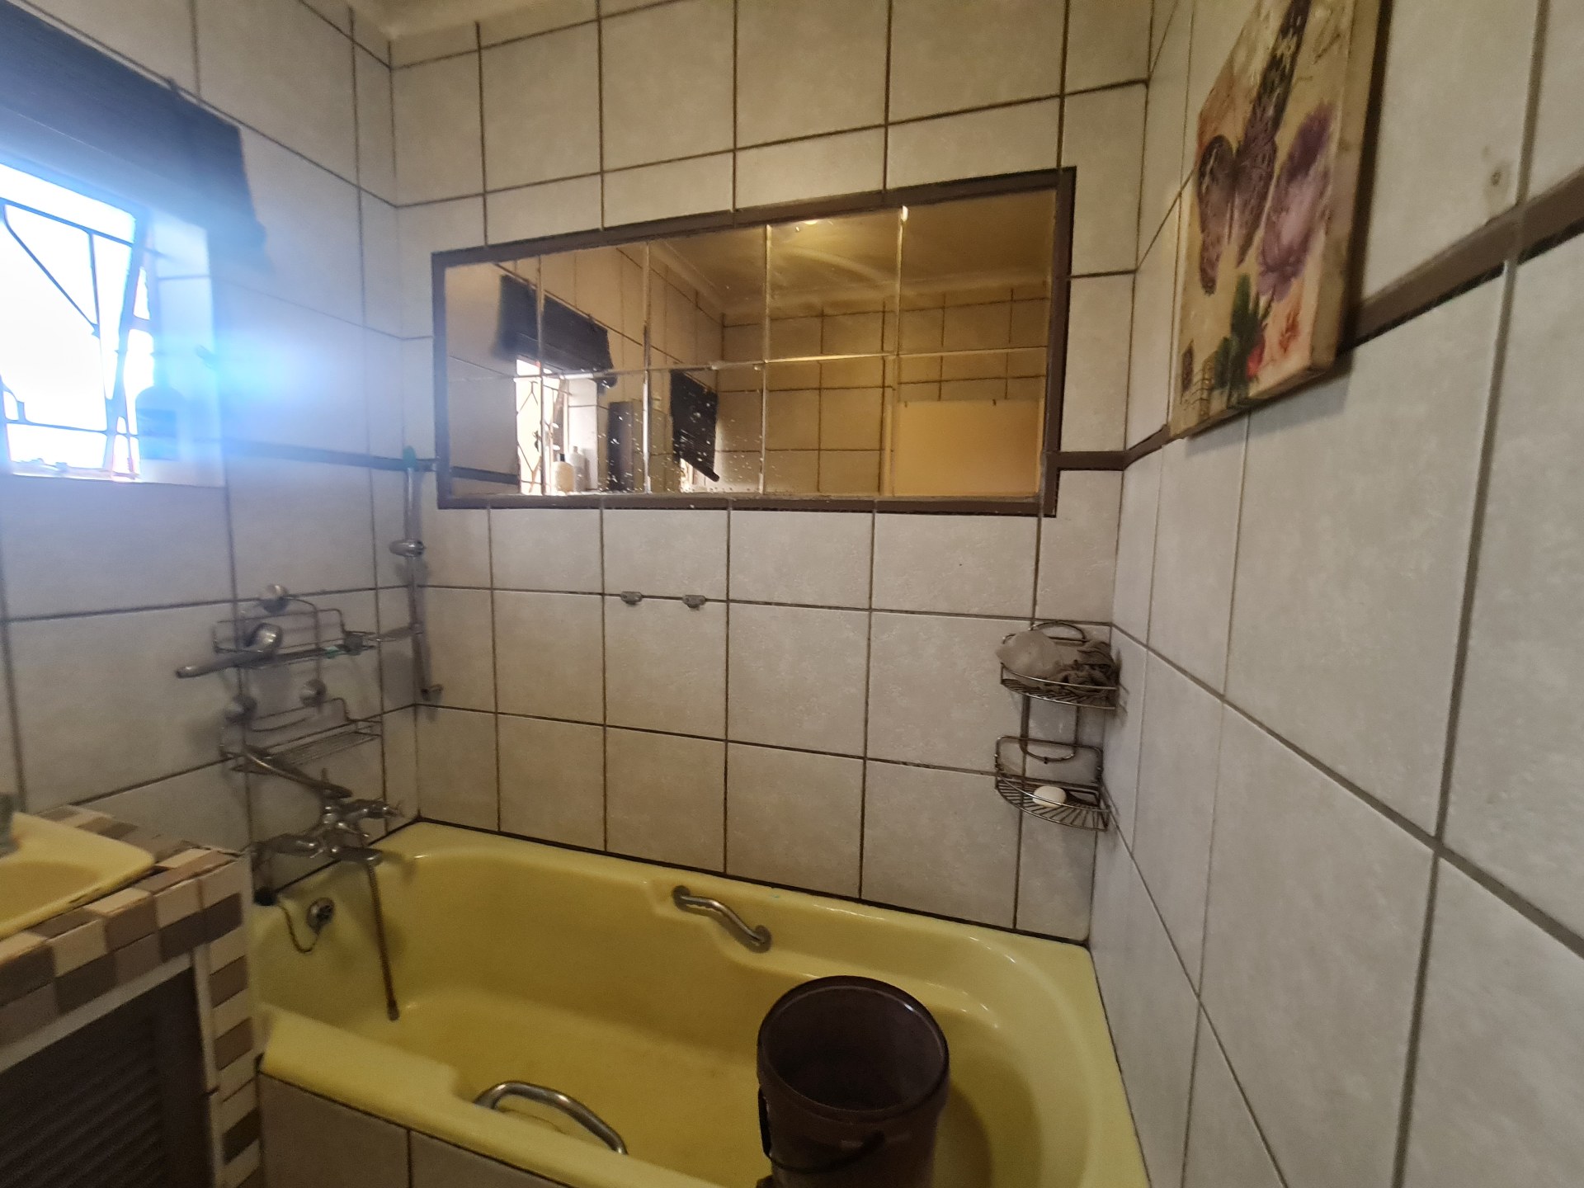
2 Bathrooms
1 room you can turn it to bedroom
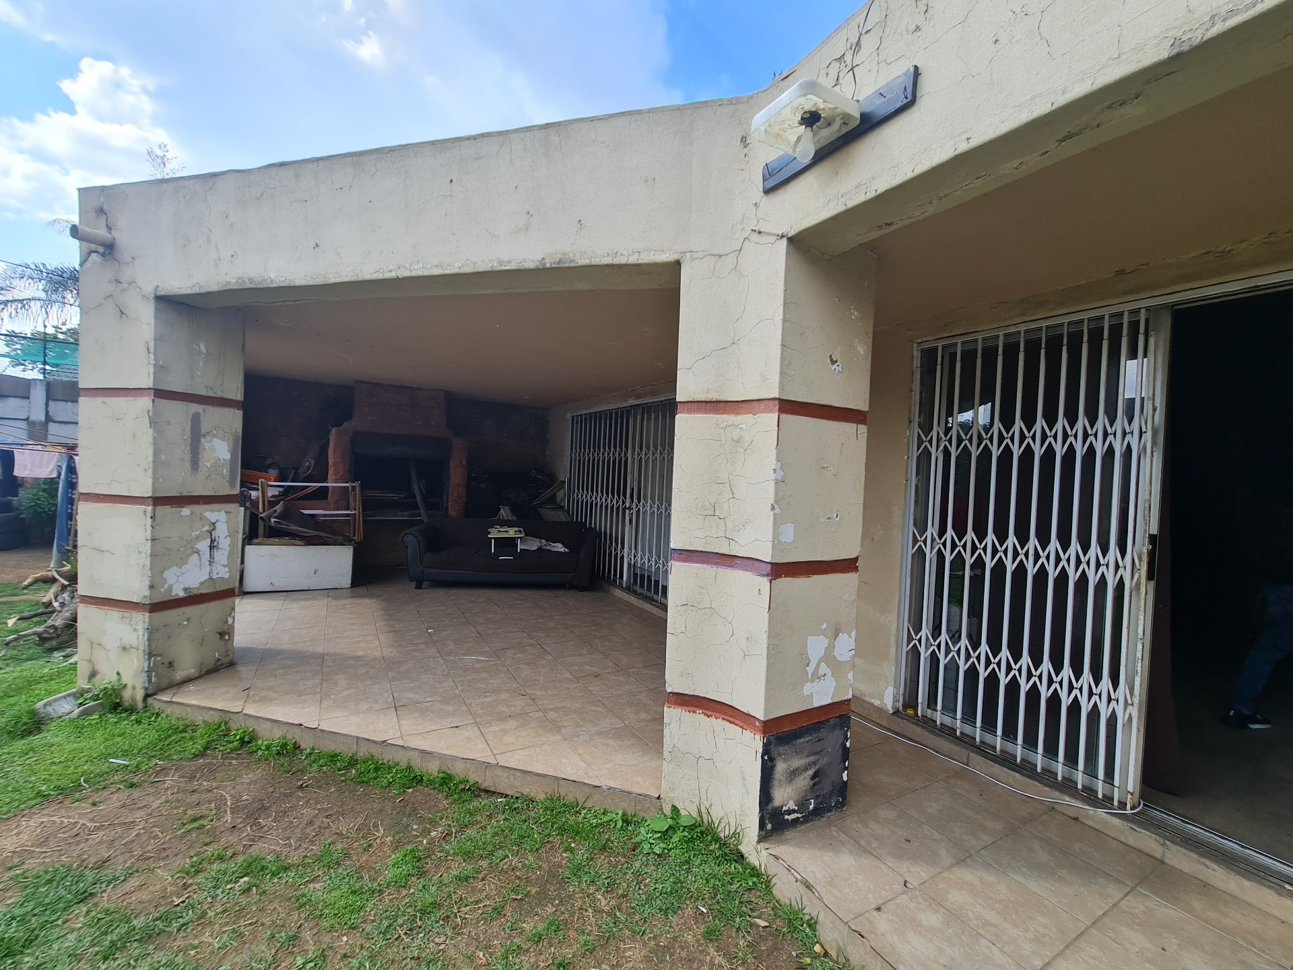
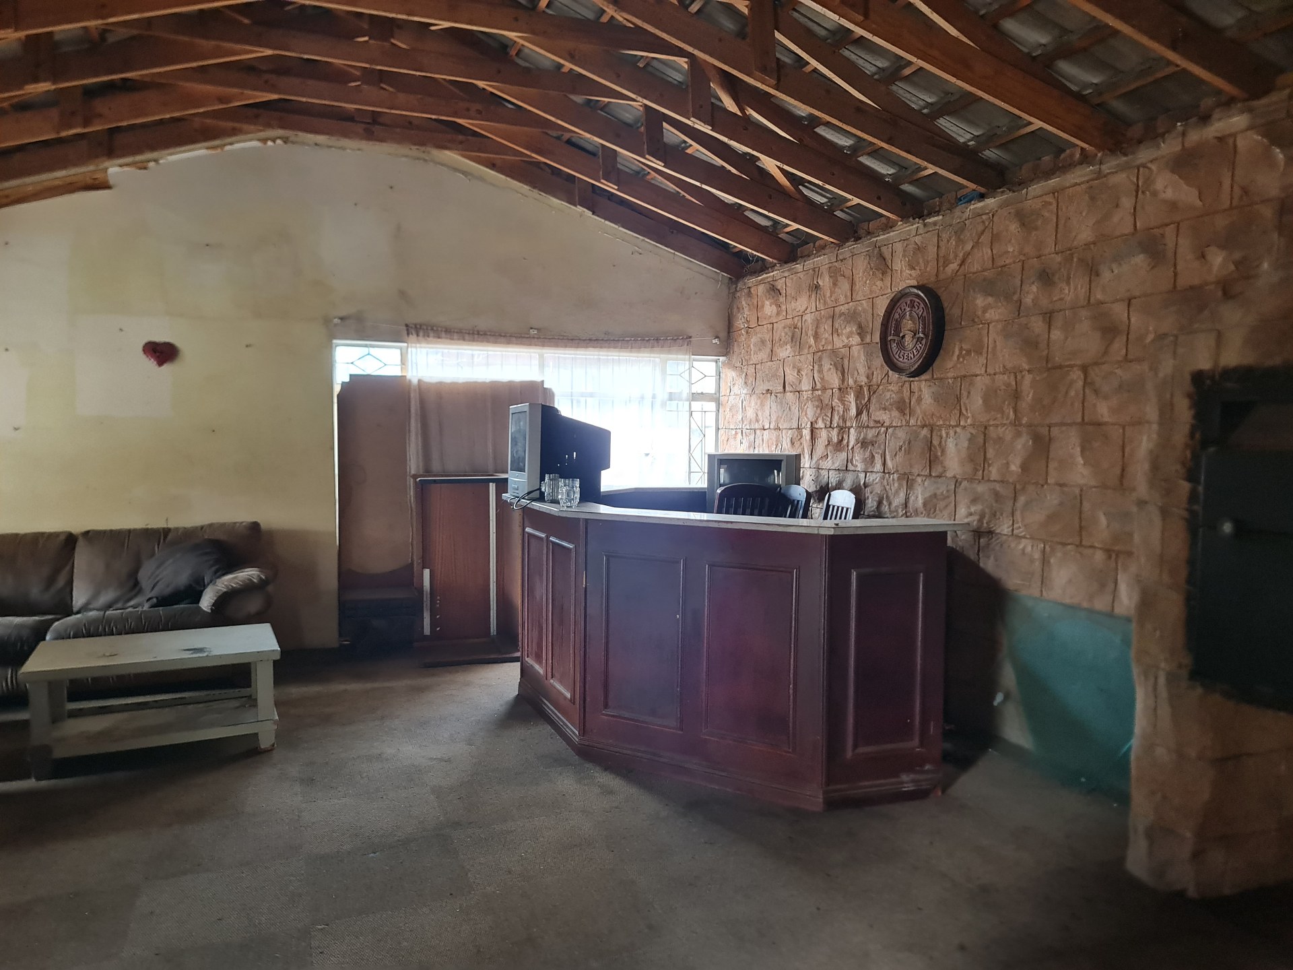
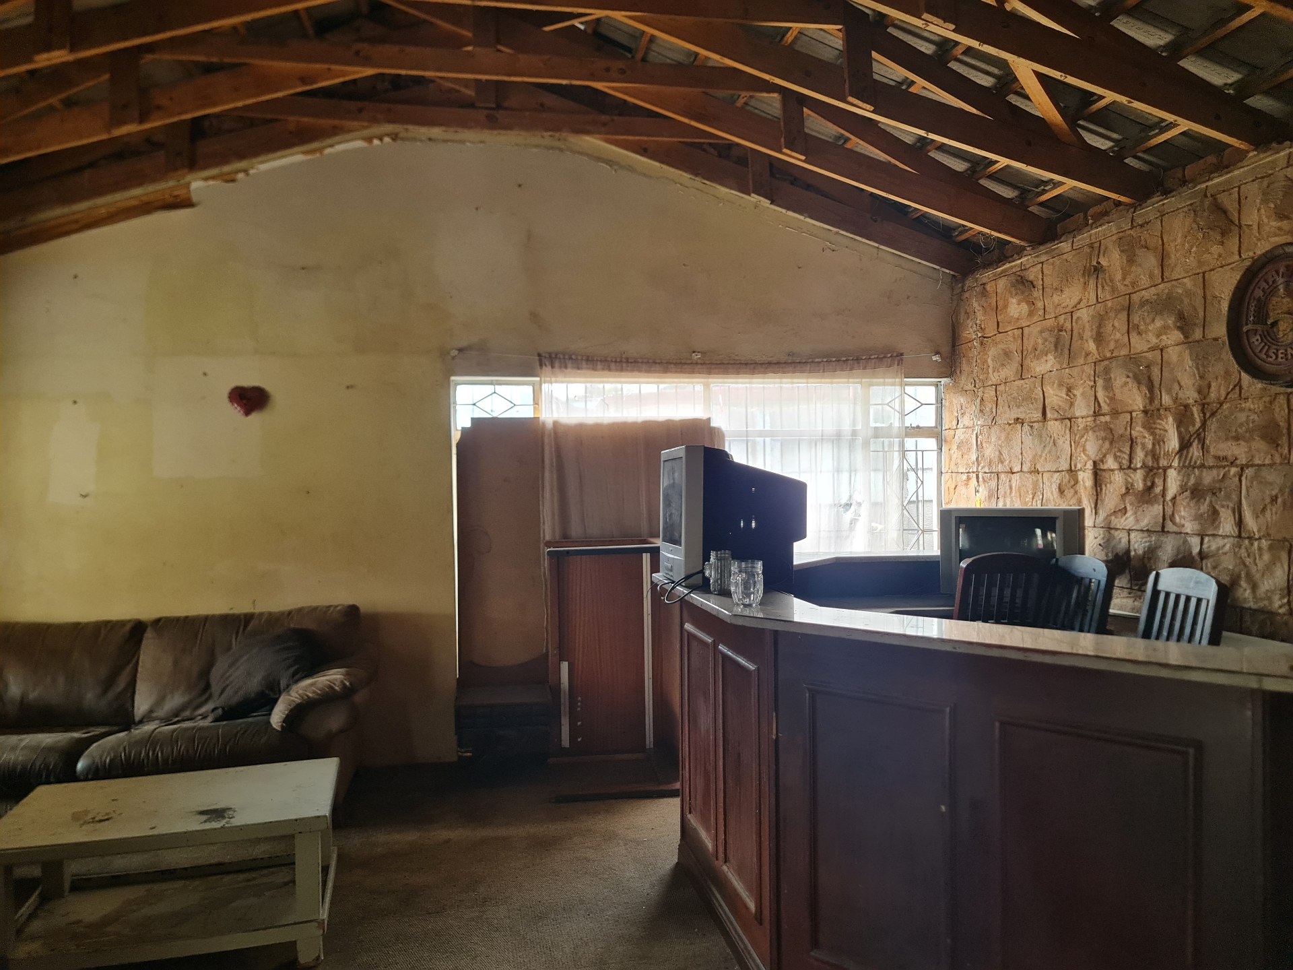
Big lounge with indoor braai / fireplace
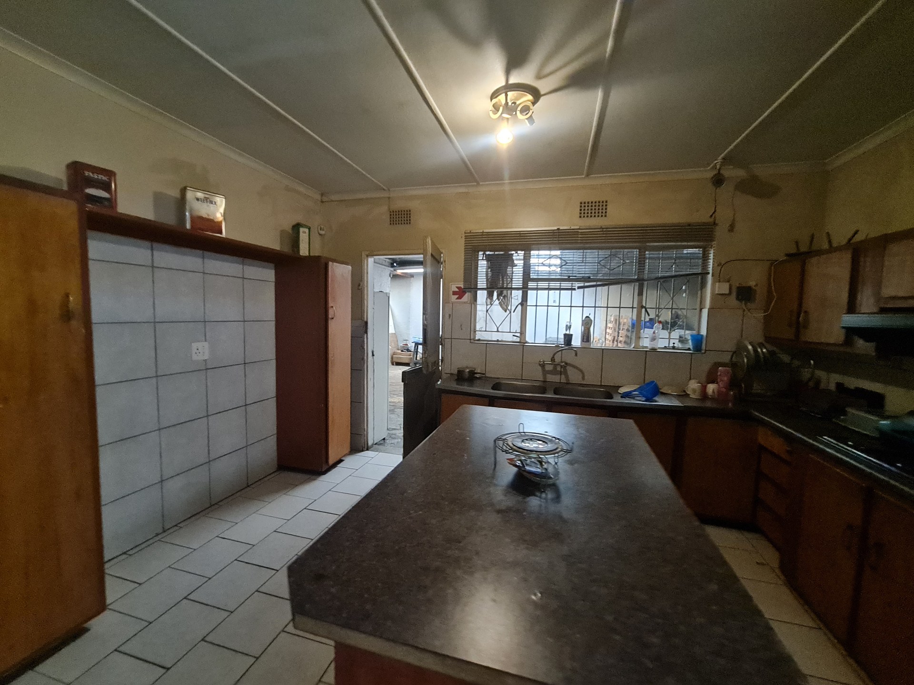
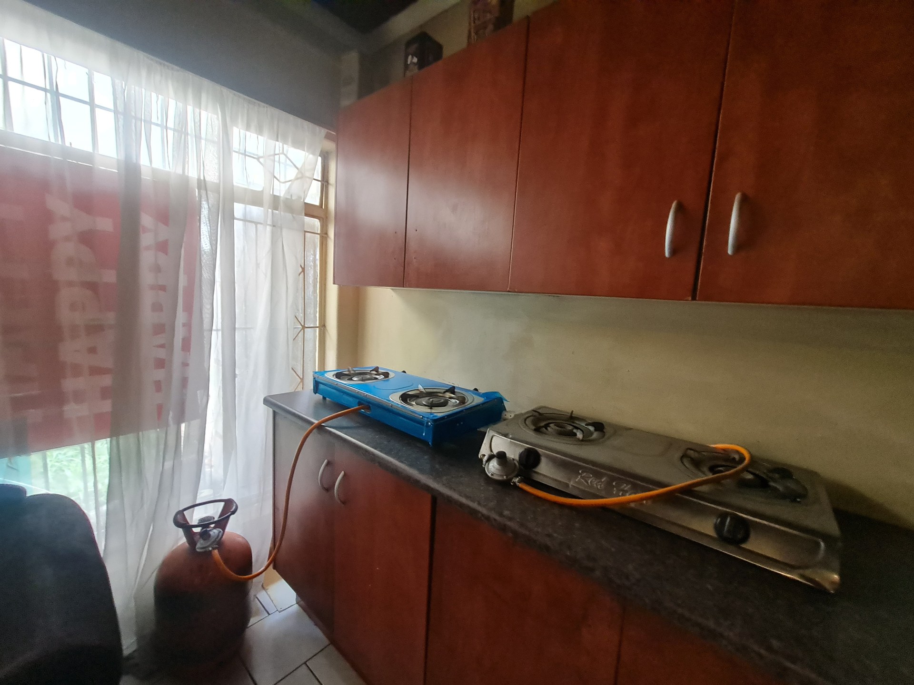
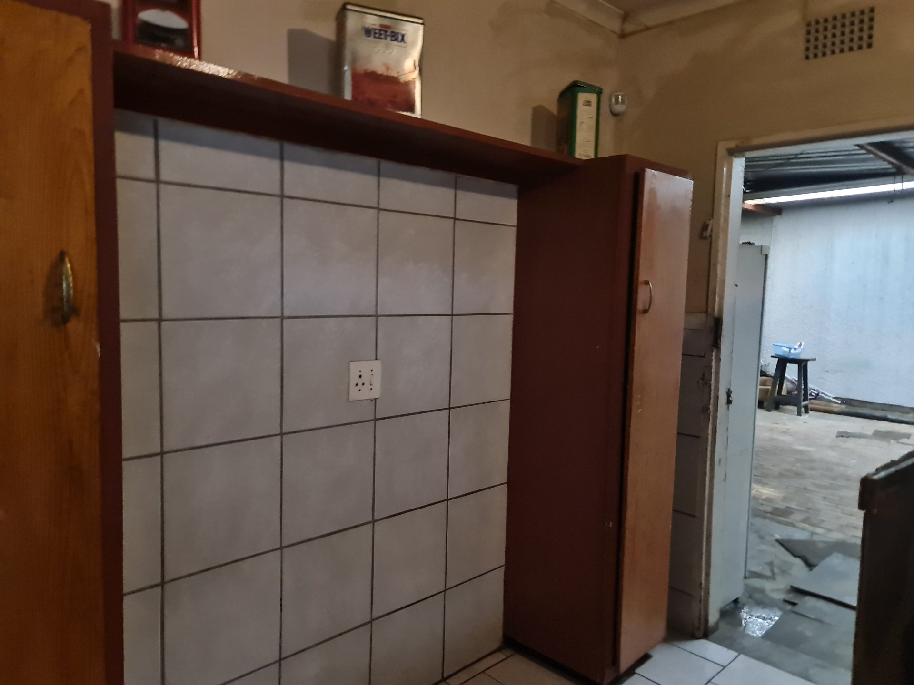
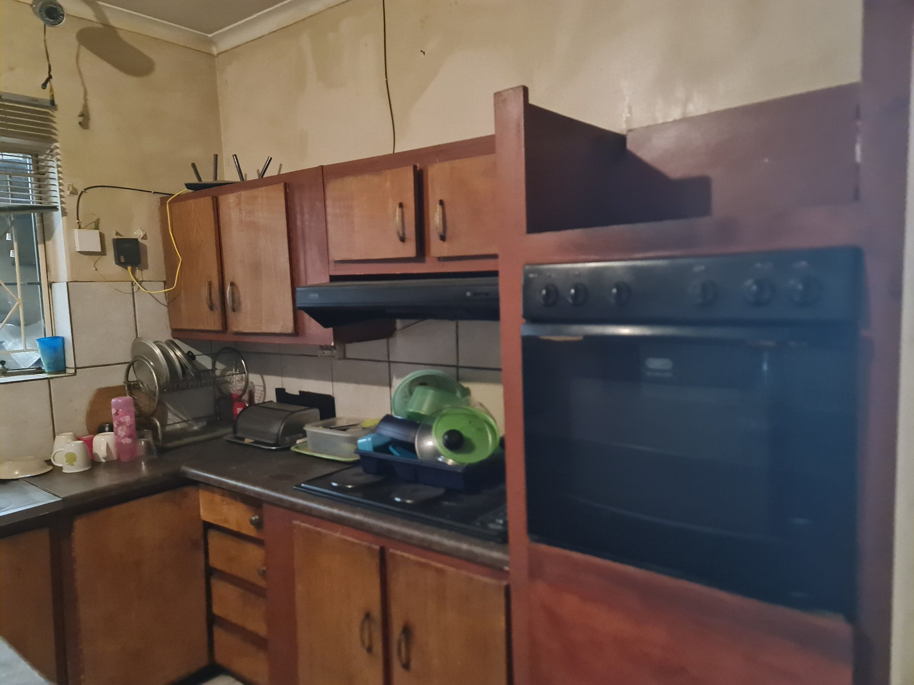
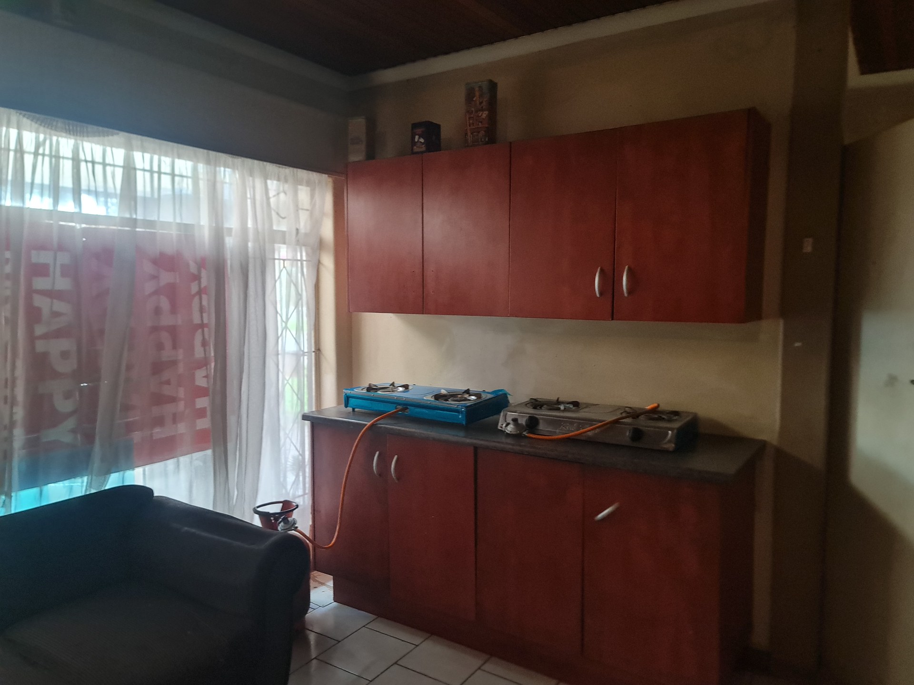
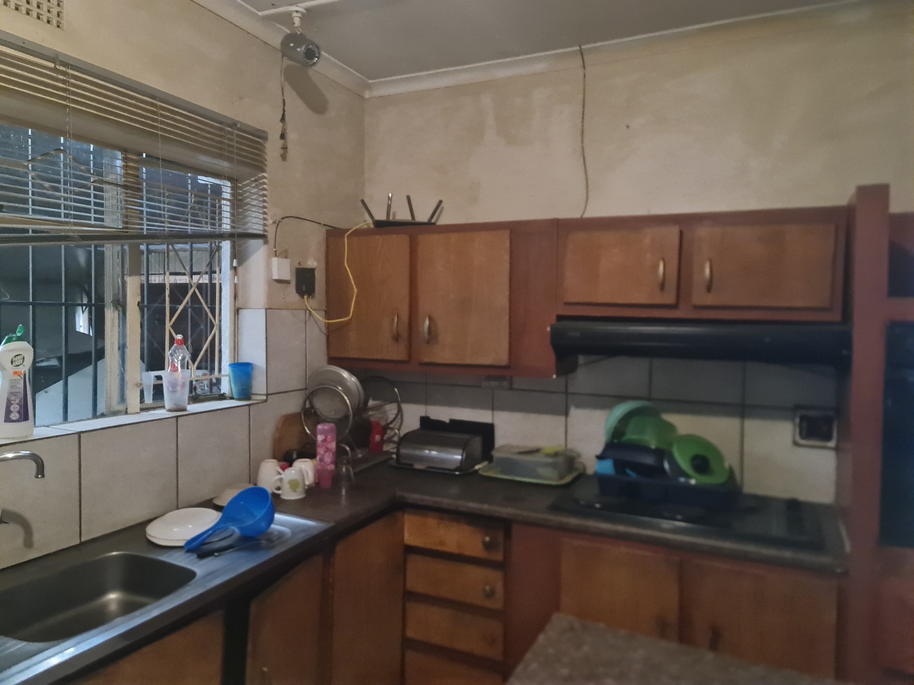
Large kitchen with space for modern upgrade
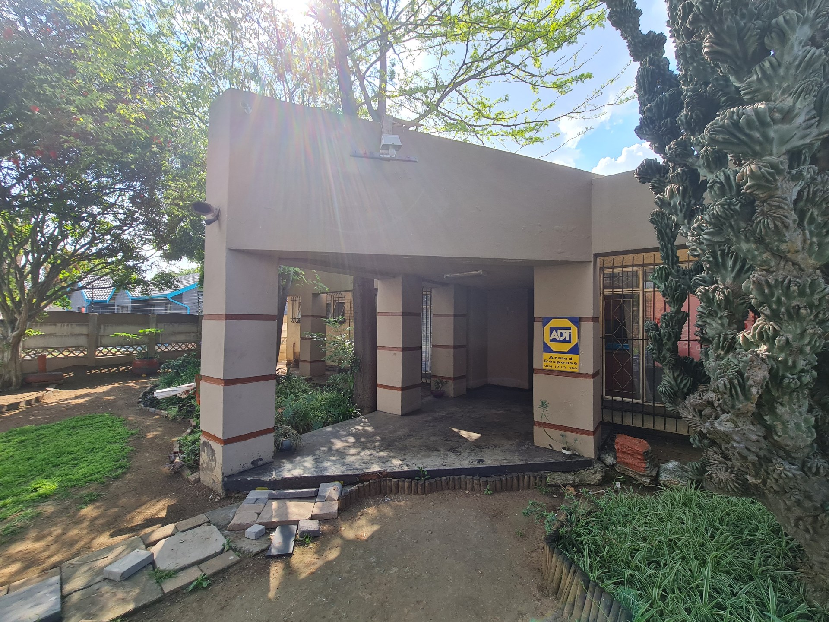
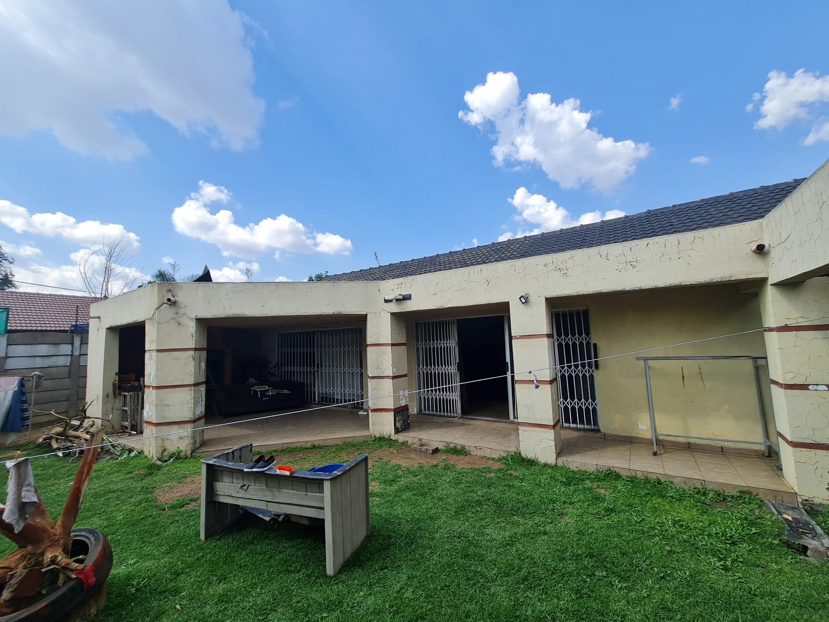
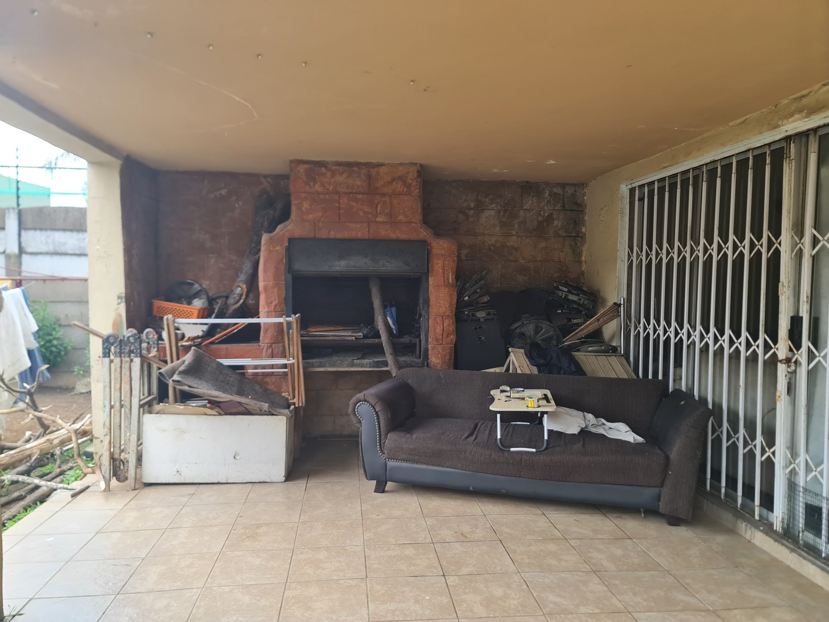
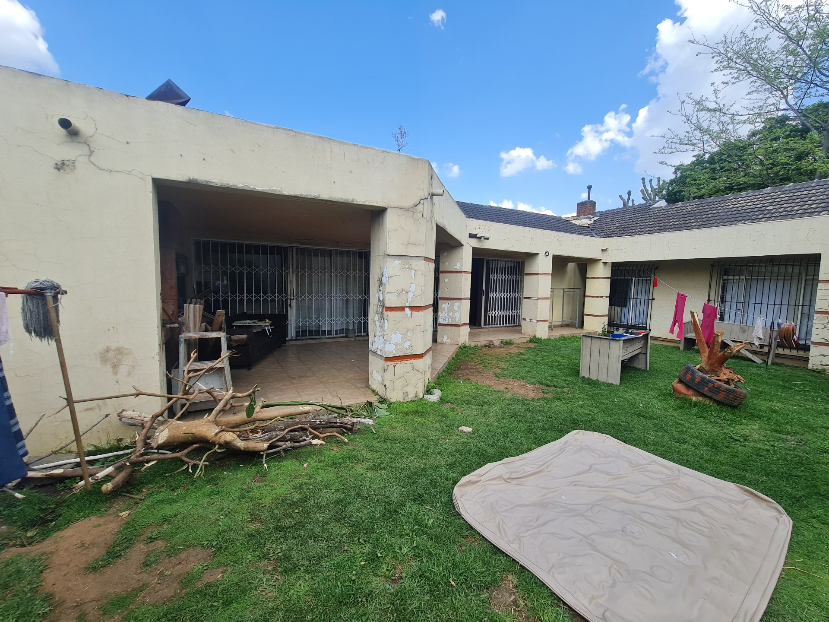
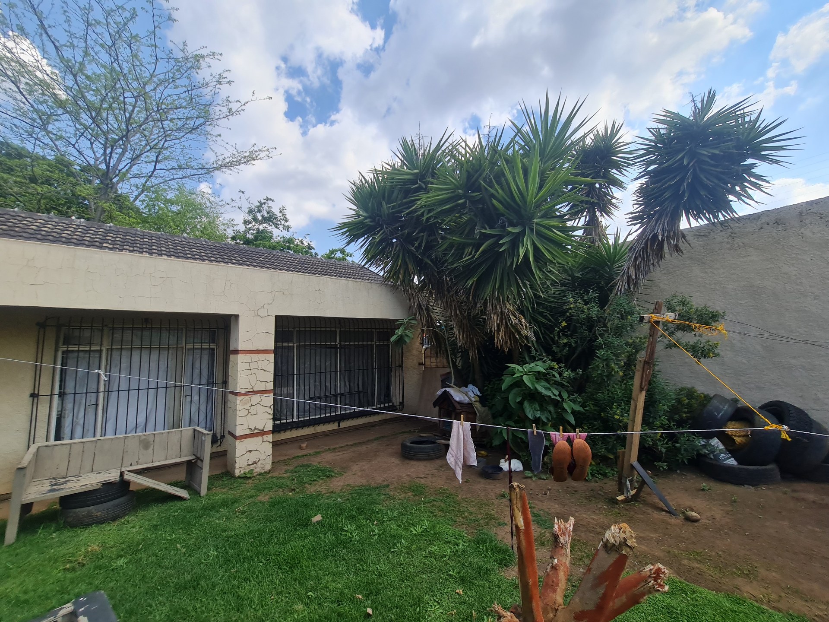
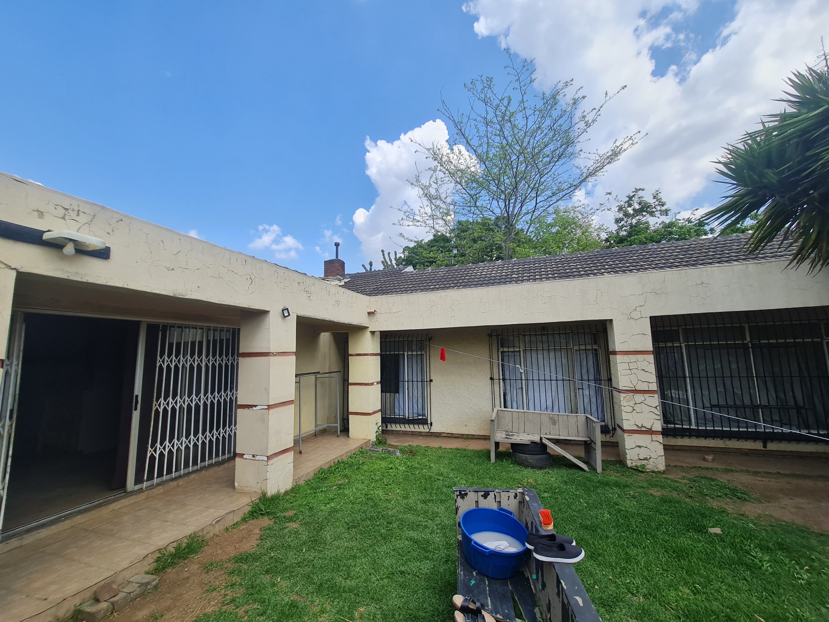
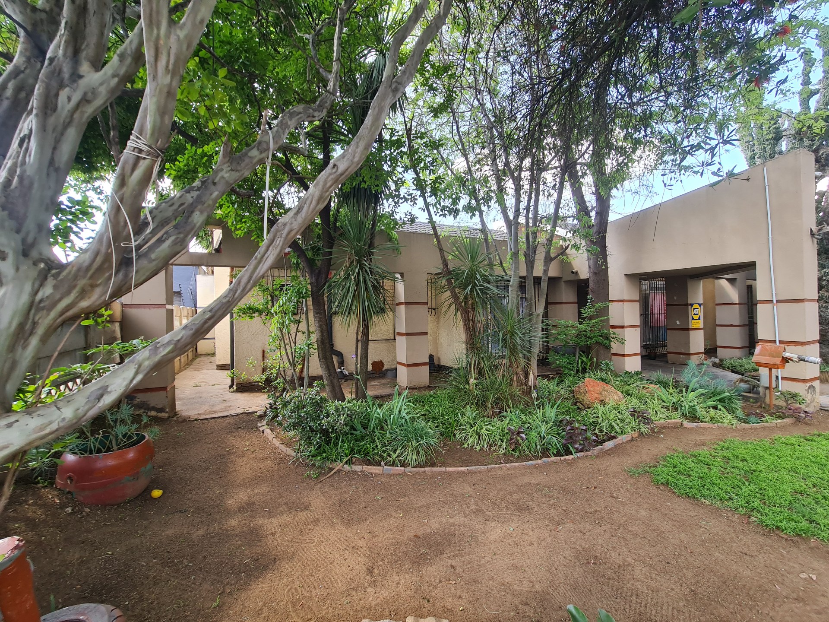
Covered patio with built-in braai for entertaining
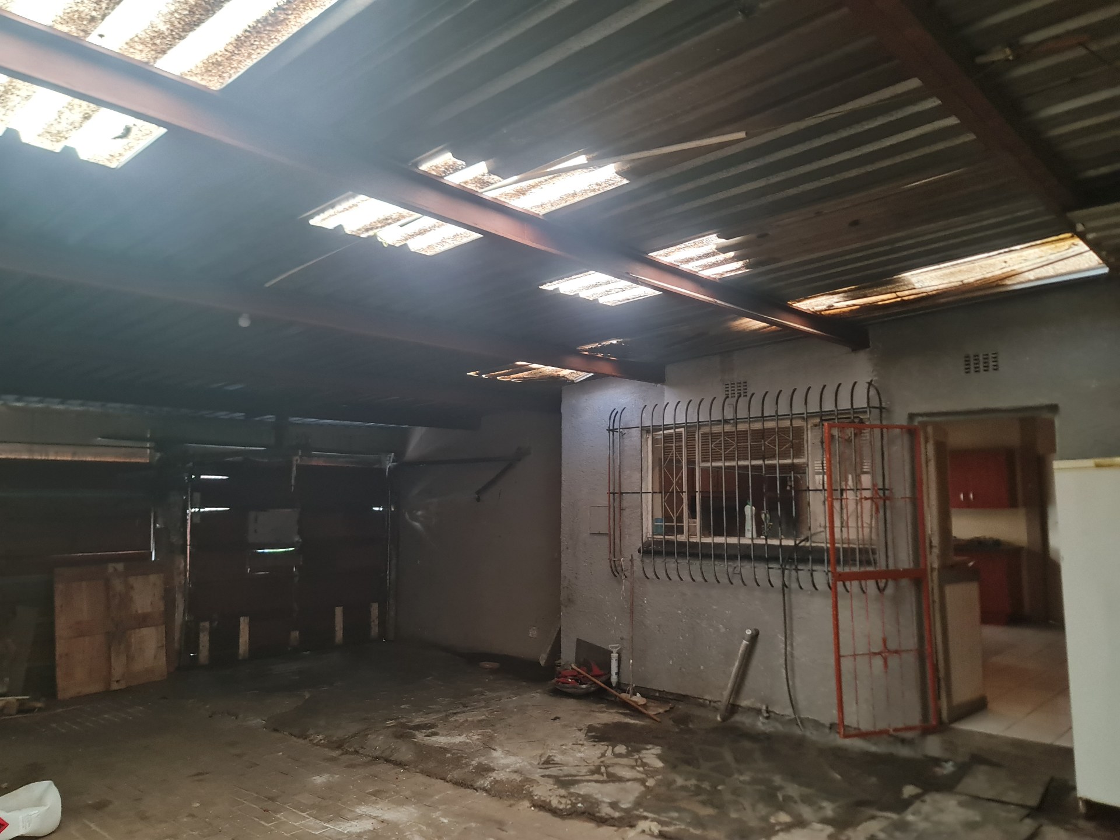
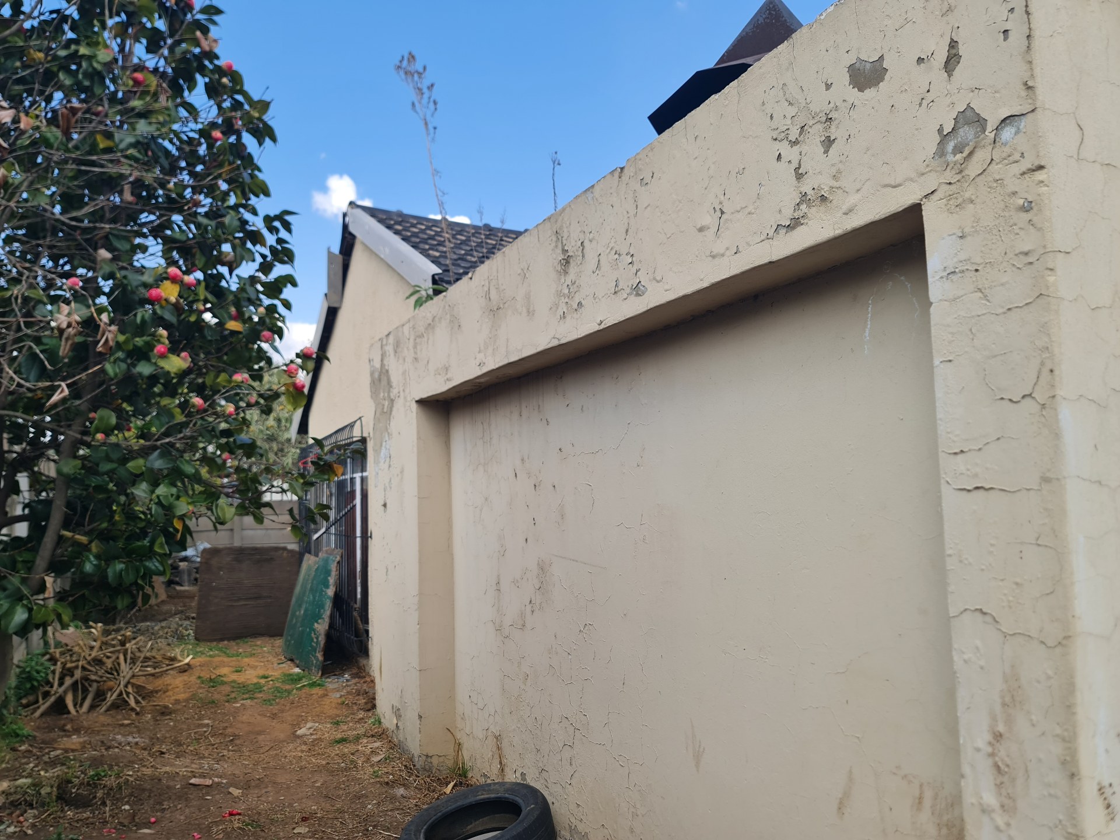
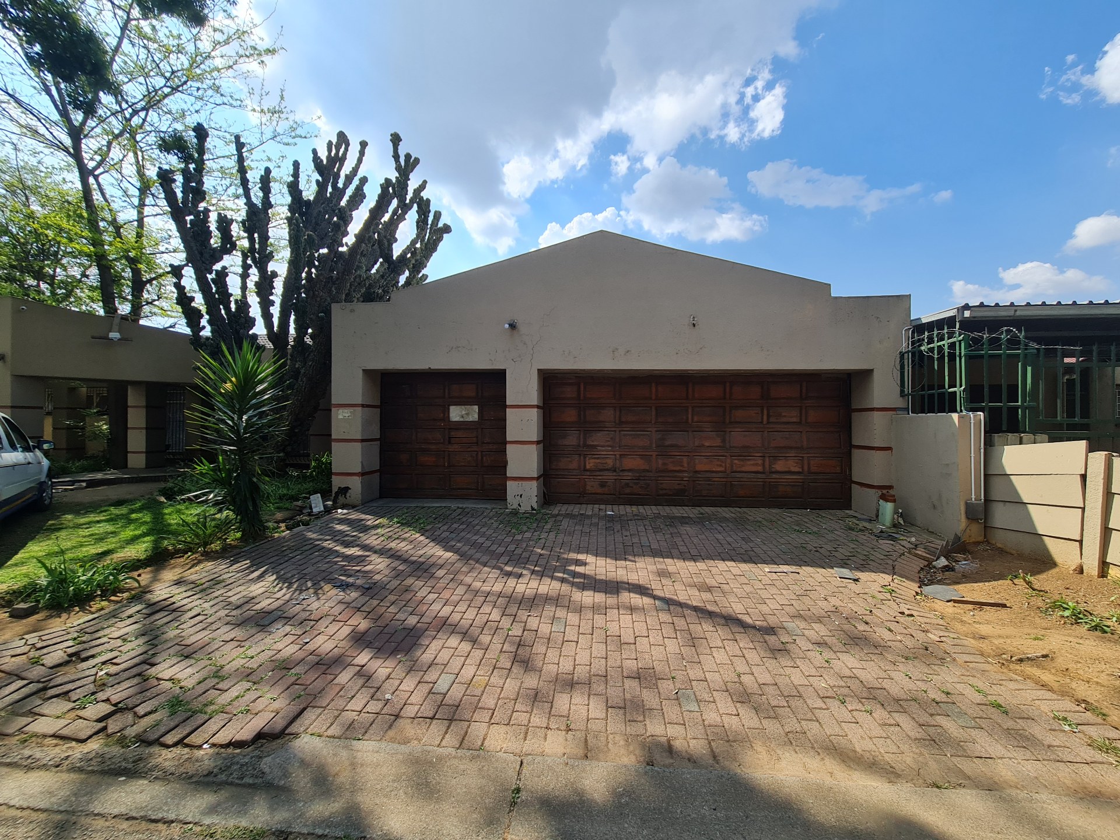
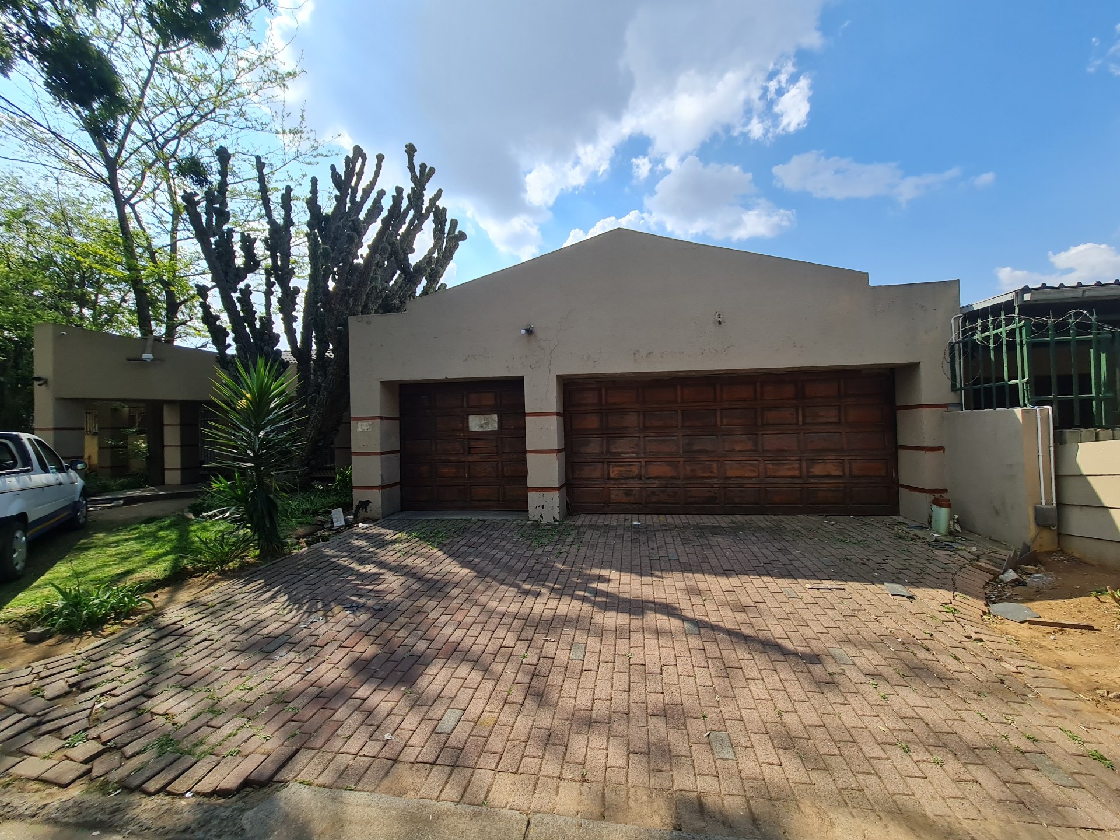
Double garage that can fit 6 cars + extra parking
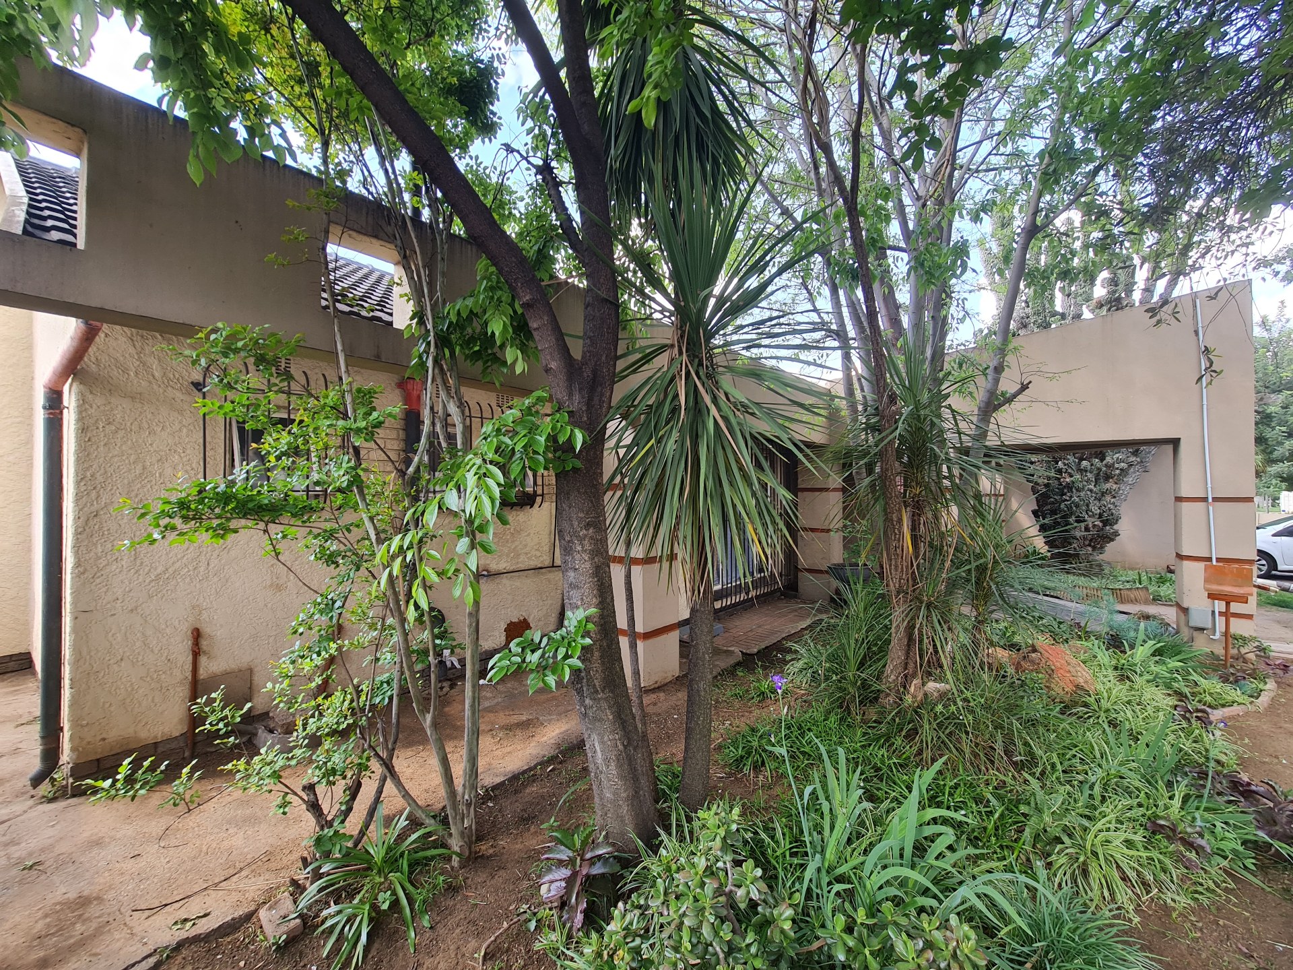
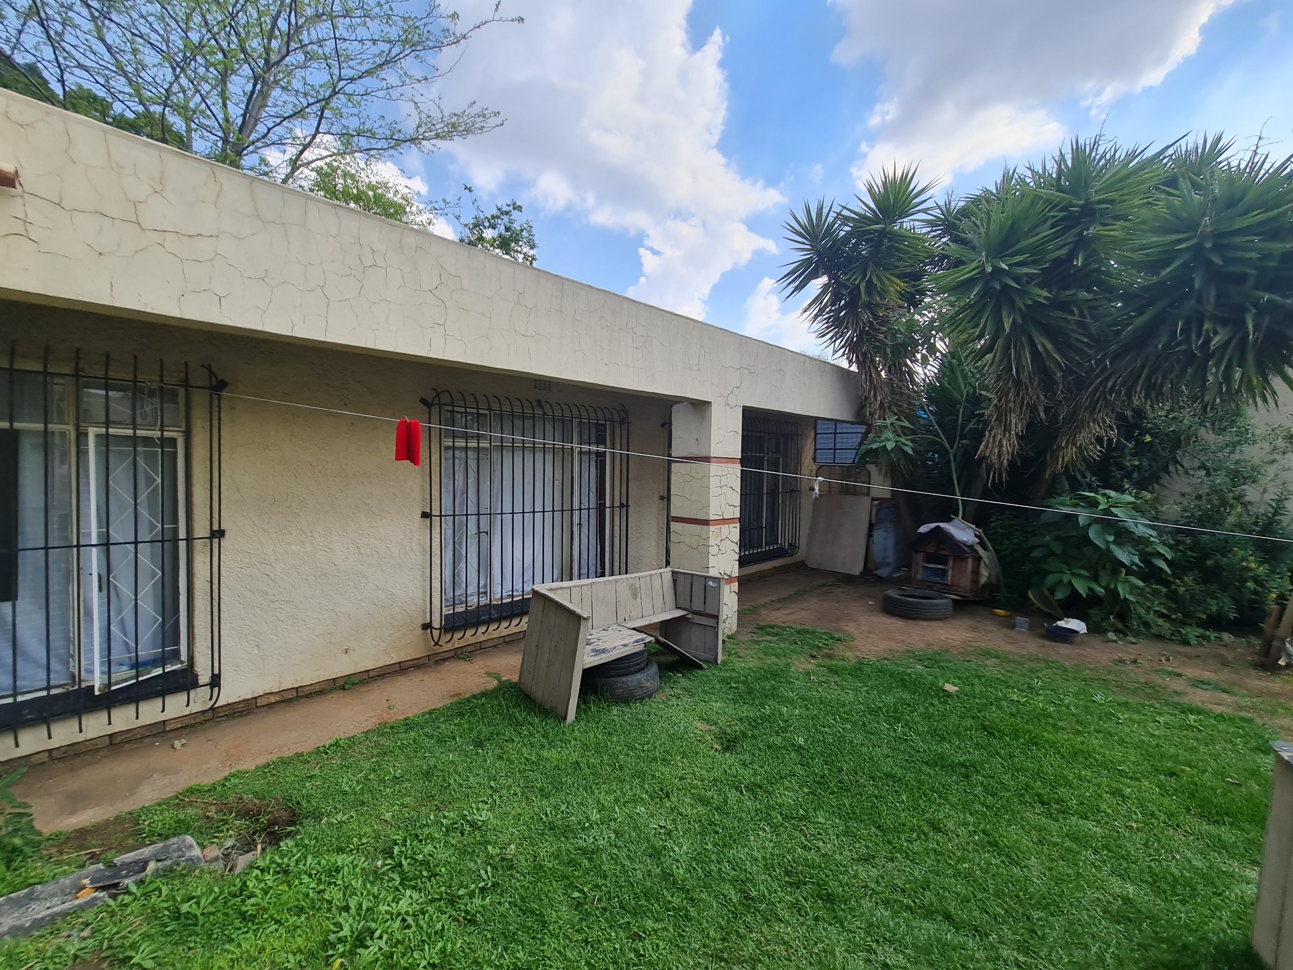
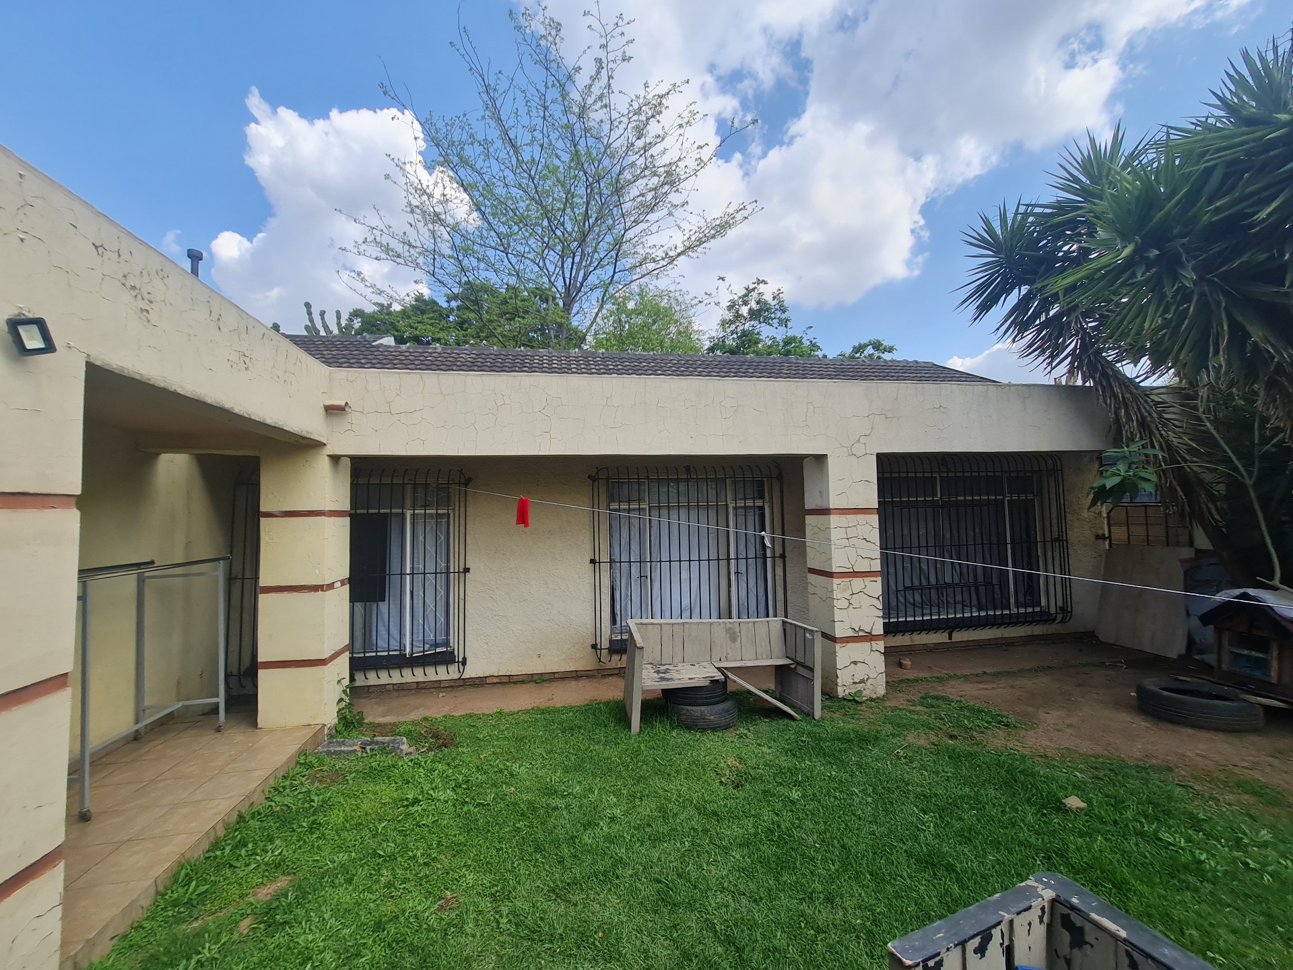
Huge 750m² garden — space for pool, cottage or flatlet
Secure with burglar bars and trellis gates
Prime Location — Everything close:
• 10 mins to OR Tambo International Airport — ideal for airport staff, crew and frequent travelers
• 2 mins to East Rand Mall — shops, restaurants, banks, gyms
• 3 mins to Ravenswood Shopping Centre — Pick n Pay, Clicks, takeaways
• Close to Beyers Park Primary, Boksburg High, Sunward Park High
• Quick access to N12 highway — 25 mins to Sandton, 20 mins to Pretoria direction
• Near Boksburg Lake, hospitals, churches and all amenities
Smart Investment:
LOOM average for Beyers Park is R1,893,167 for 256m² — this house is 339m². Renovated homes this size sell for R2.8M - R3.2M. At R1,800,000 you are buying below building cost with instant equity after renovation.
ERF 448 Beyers Park Ext 6 | Full Title | 750m² erf | 339m² house | Title Deed T25856/2021 | Sold as-is (voetstoots)
Owner motivated — All reasonable offers
Call Lwando Ngcakani for viewing:
Professional Property Practitioner
Features
Rooms
Amenities
Double garage Door fitting 6 cars inside
Bedroom
Amenities
Property Location
Finance
calculating..
calculating..
Disclaimer
While every effort will be made to ensure that the information contained within the Northpoint Realty website is accurate and up to date, Northpoint Realty makes no warranty, representation or undertaking whether expressed or implied, nor do we assume any legal liability, whether direct or indirect, or responsibility for the accuracy, completeness, or usefulness of any information. Prospective purchasers and tenants should make their own enquiries to verify the information contained herein.