
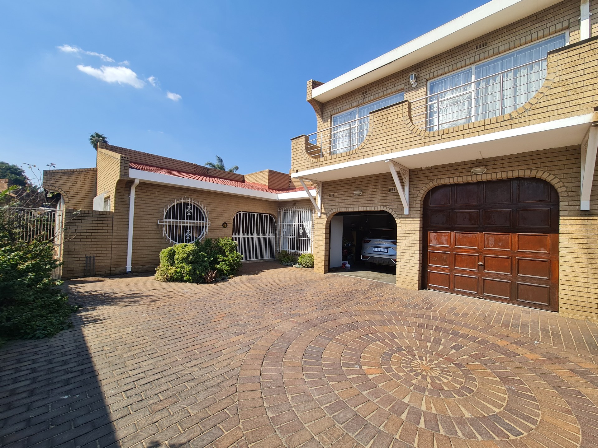
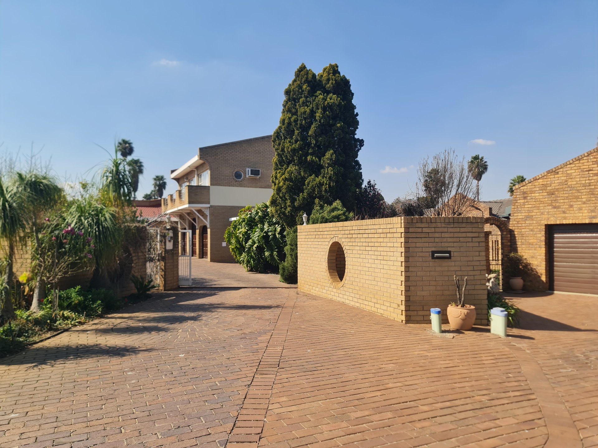
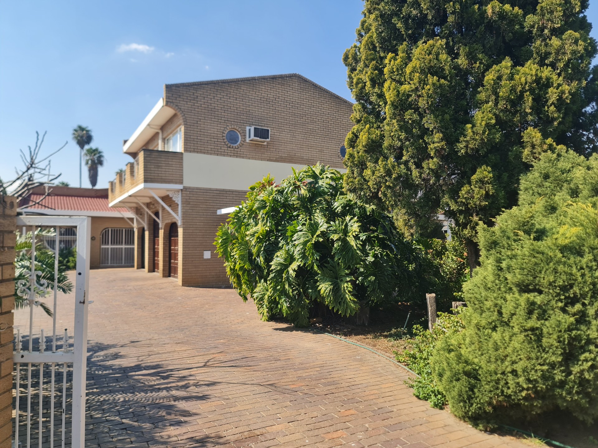
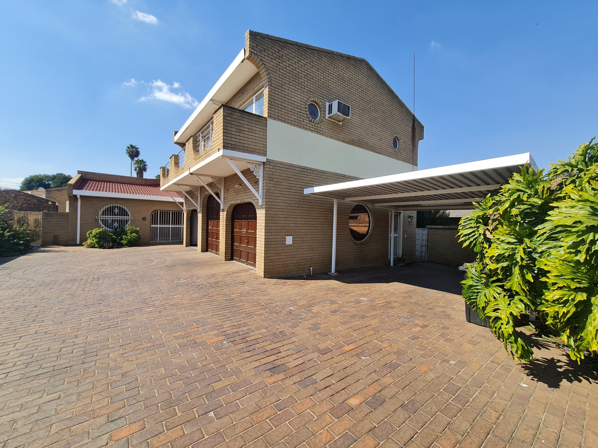
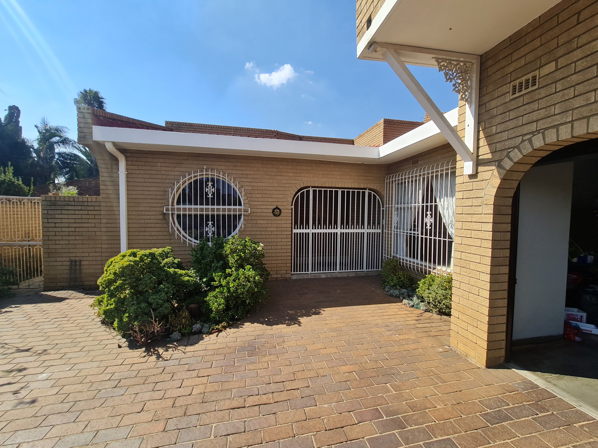
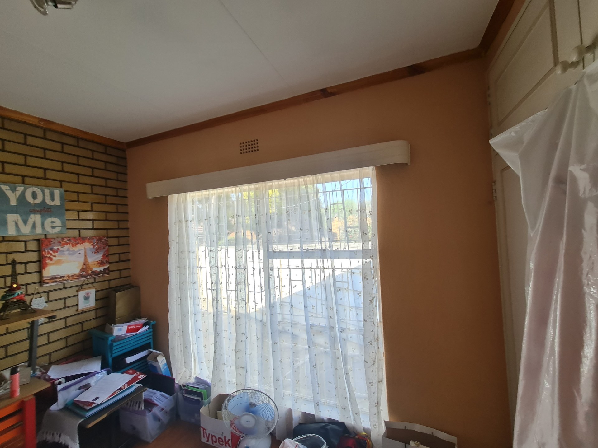
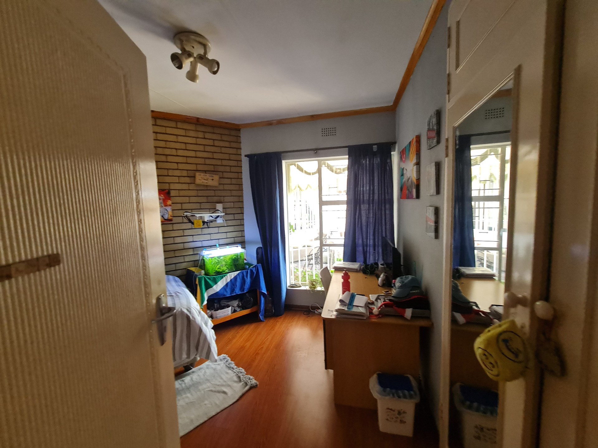
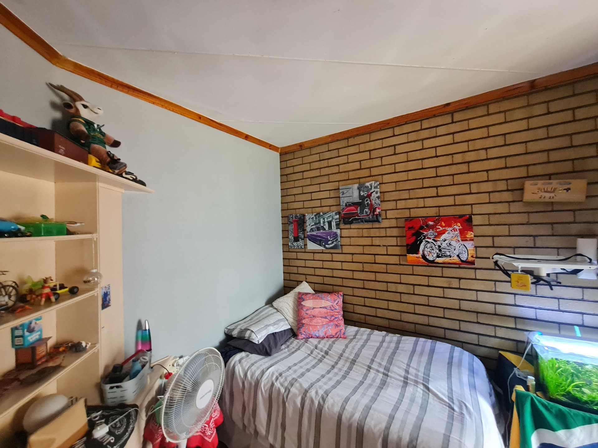
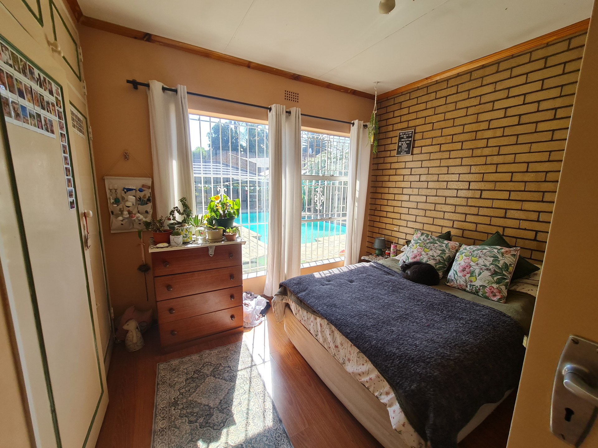
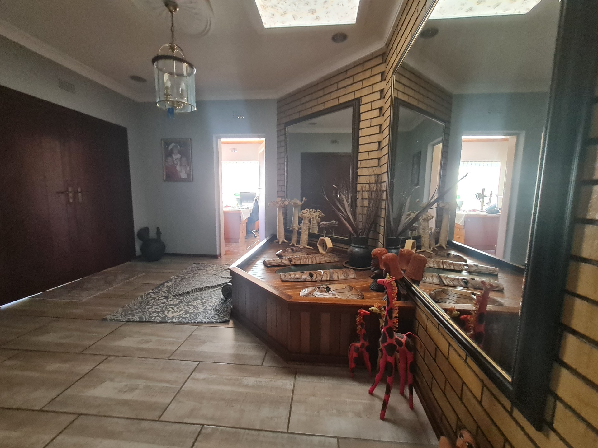
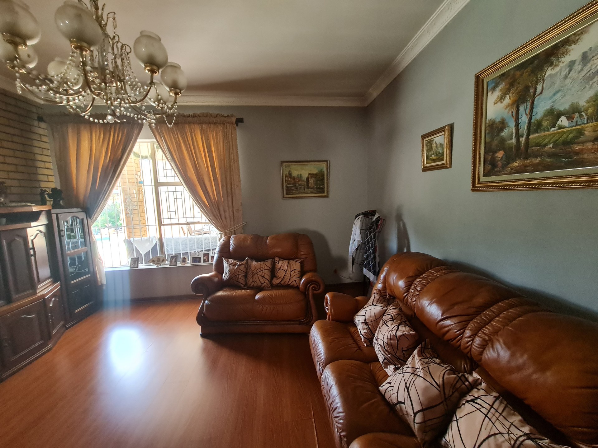
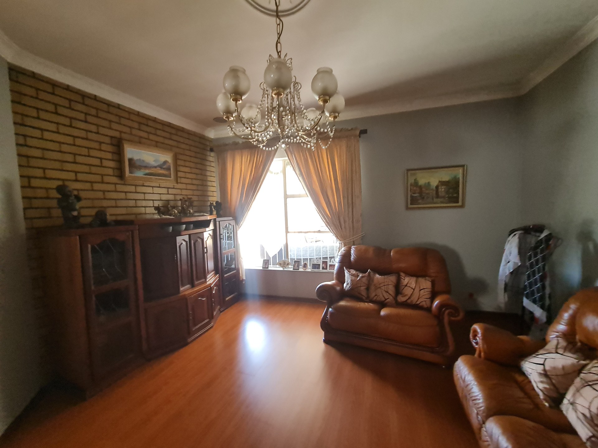
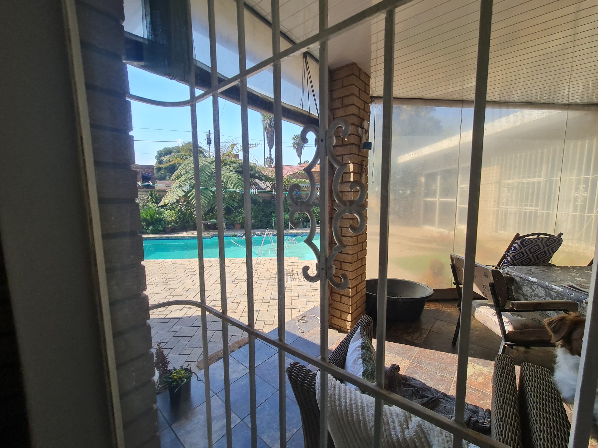
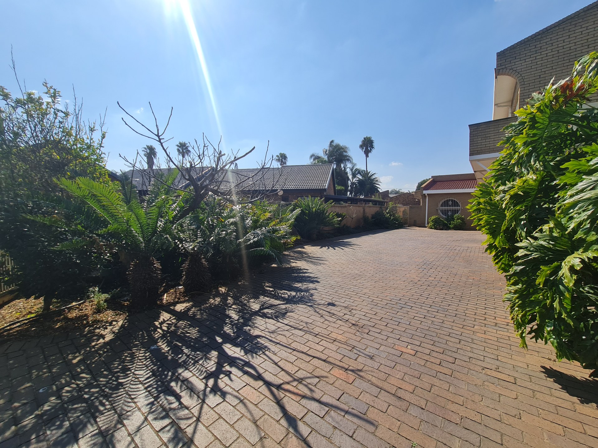

Spacious Five Bedroom Family Home For Sale In Prime Sunward Park Area
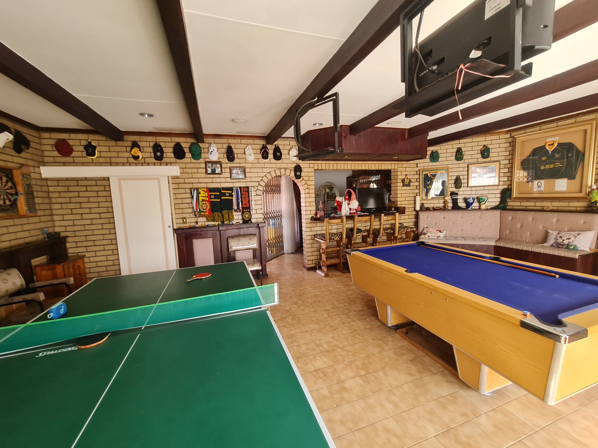
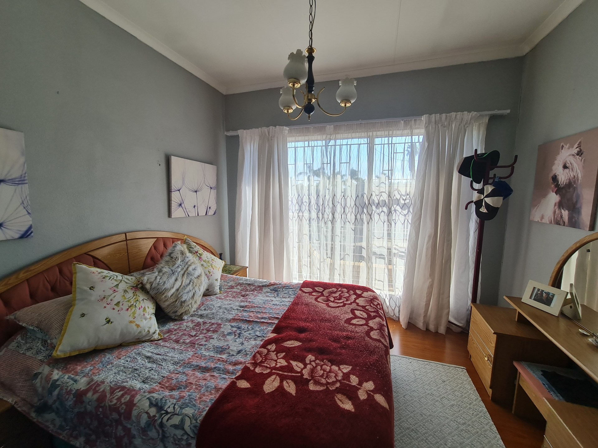
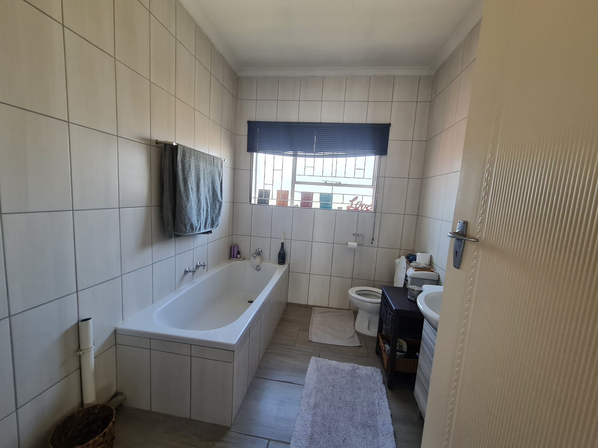
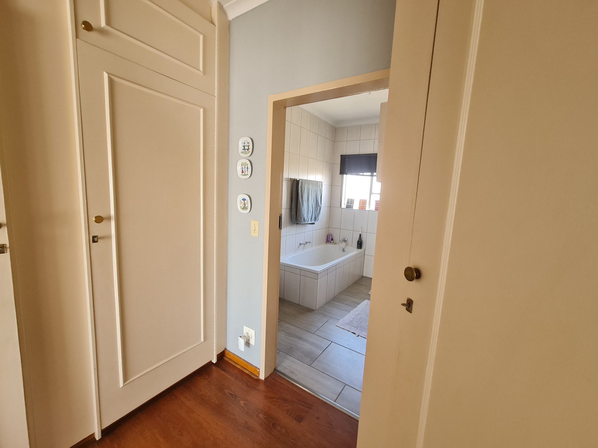
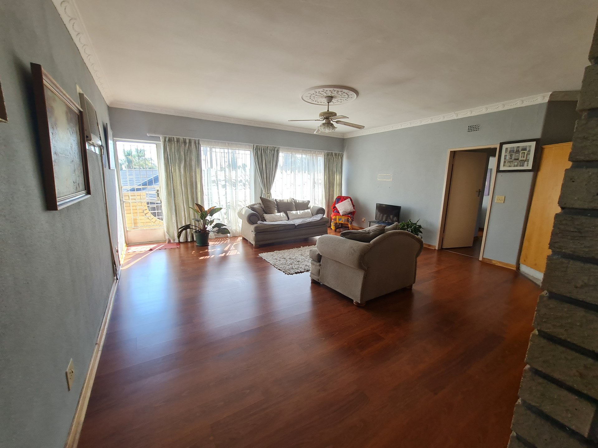
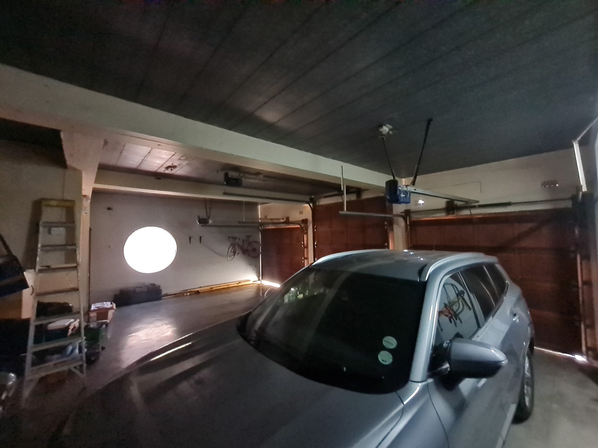
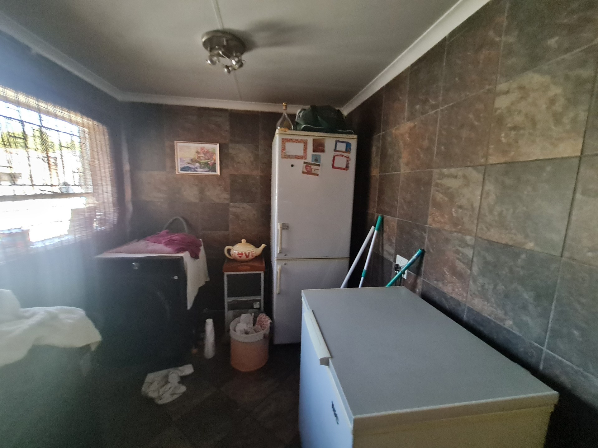
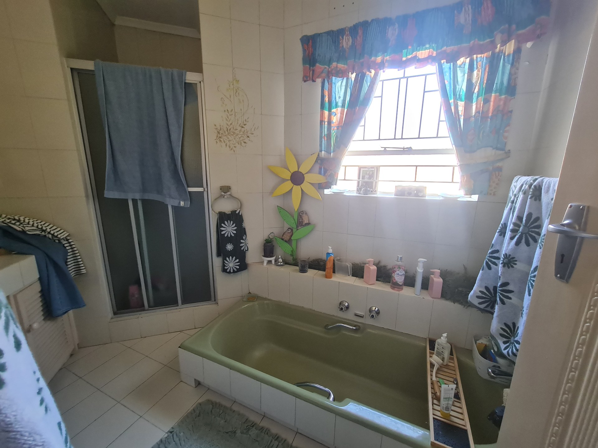
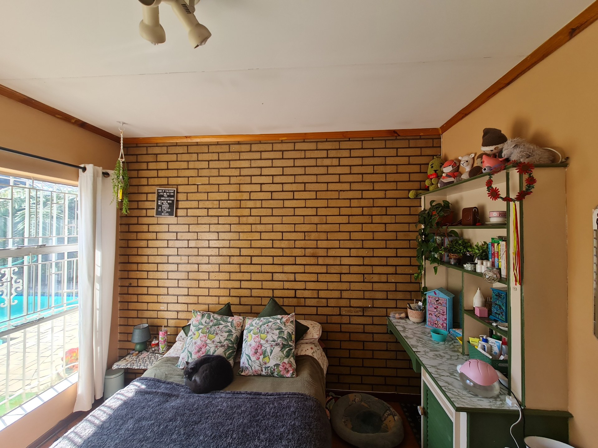
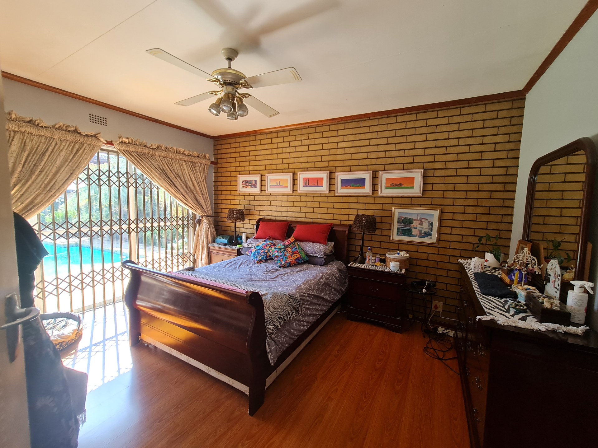
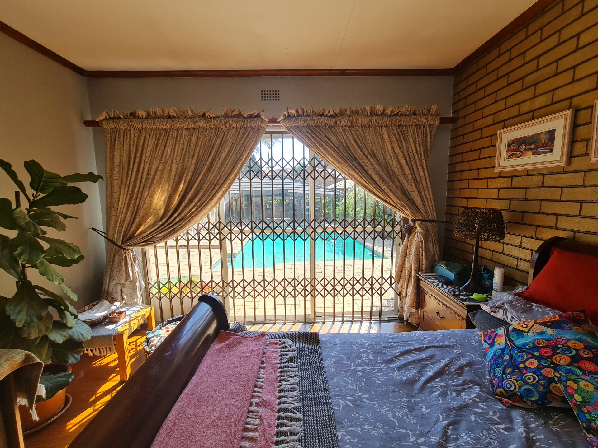
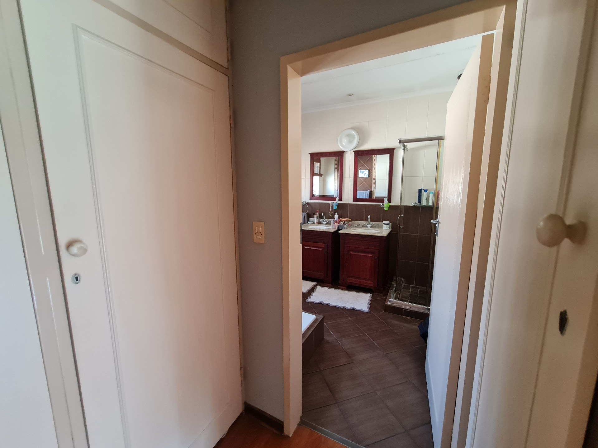
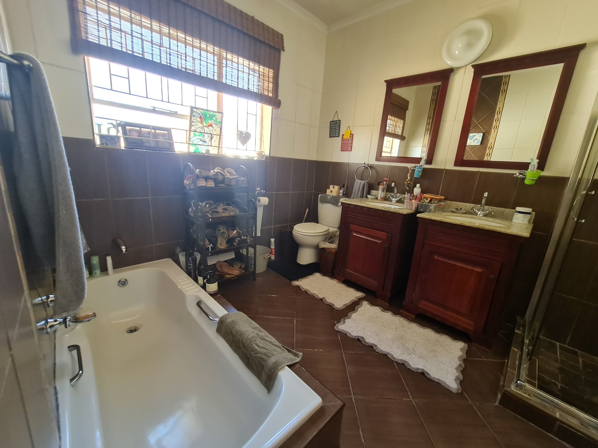
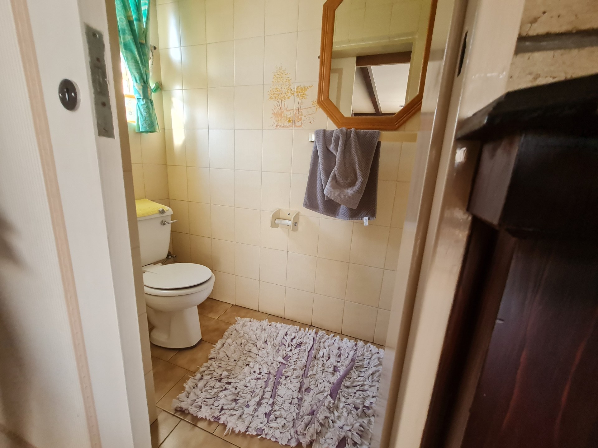
Discover the perfect blend of space and comfort in this expansive residence located in the sought-after suburb of Sunward Park. Boasting a generous floor area of 506 square metres, this substantial home is designed to accommodate a large family or those who appreciate ample room to move. The property offers five spacious bedrooms, providing versatility for every family member, complemented by three well-appointed bathrooms that cater to daily convenience.
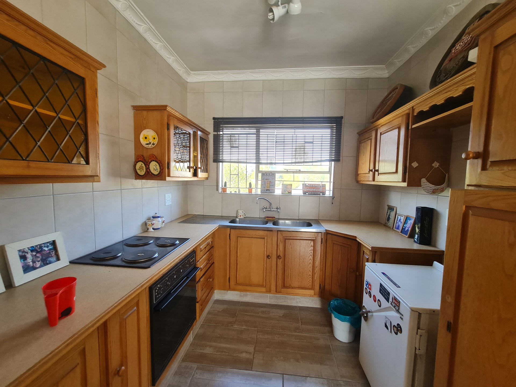
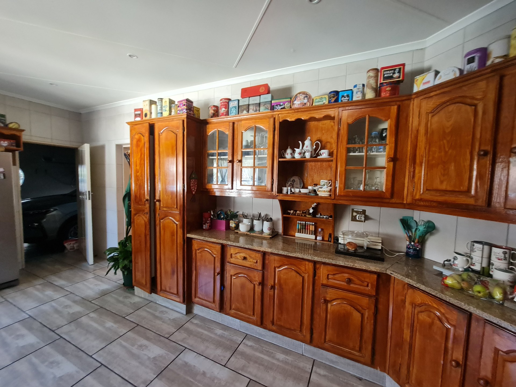
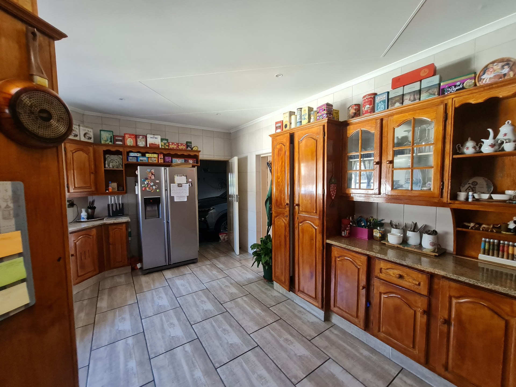
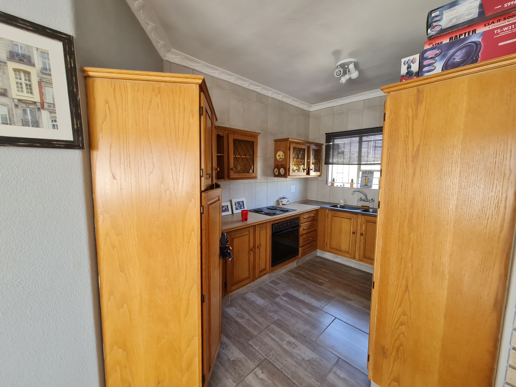
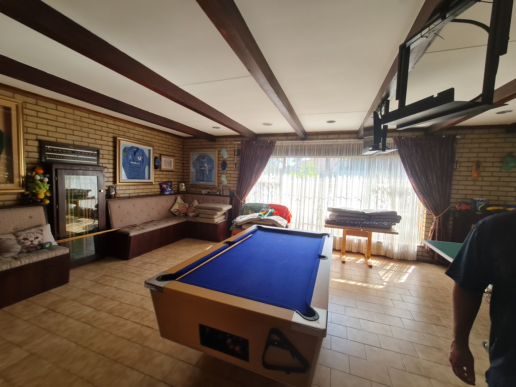
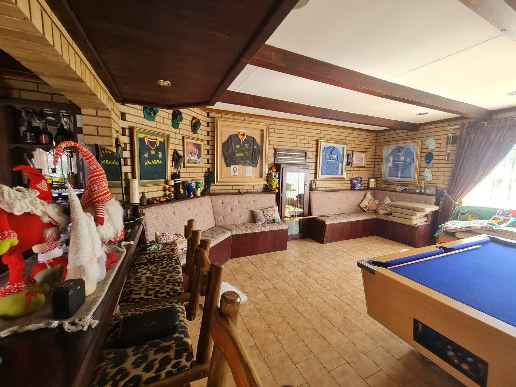
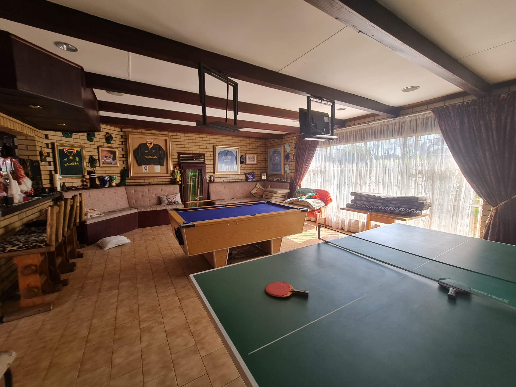
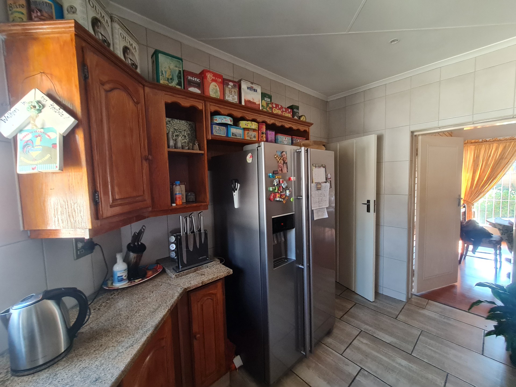
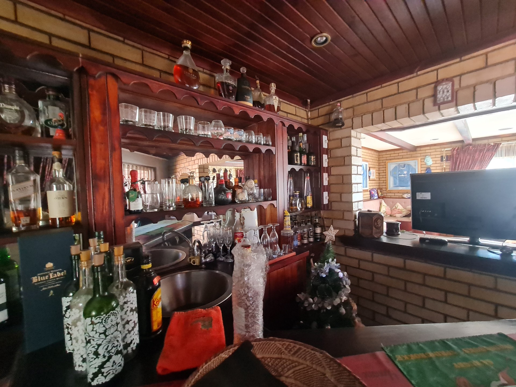
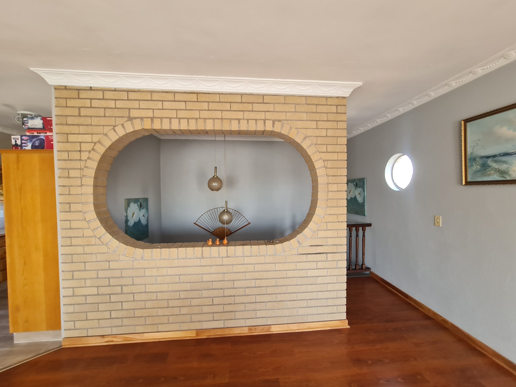
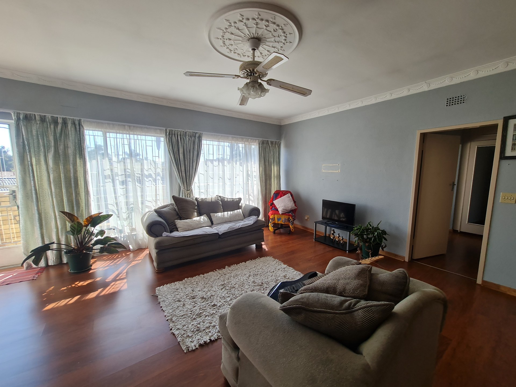
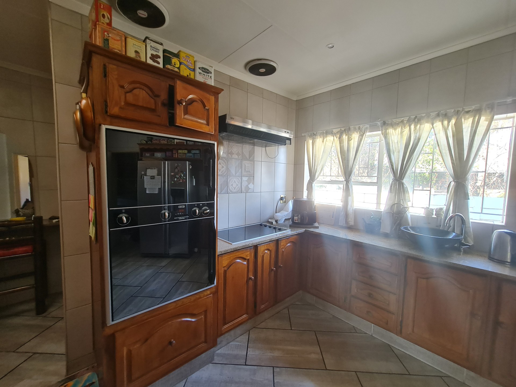
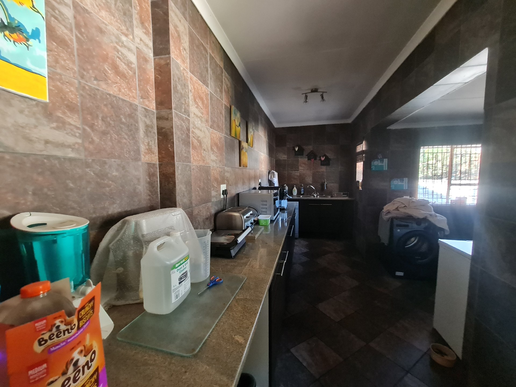
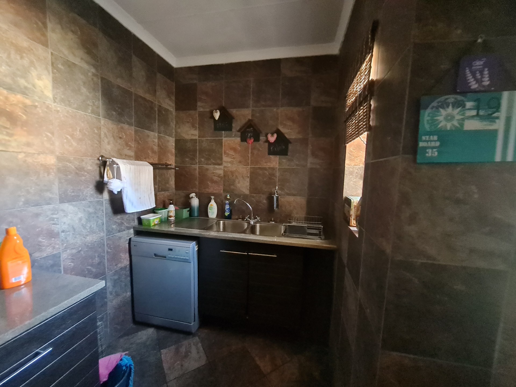
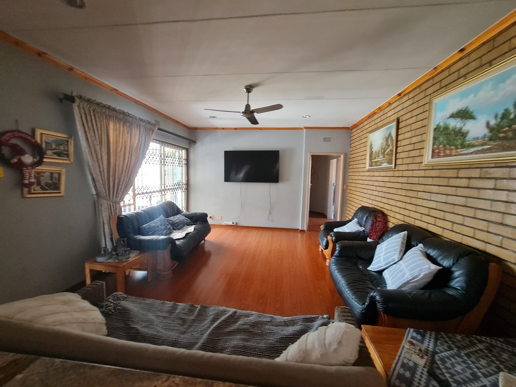
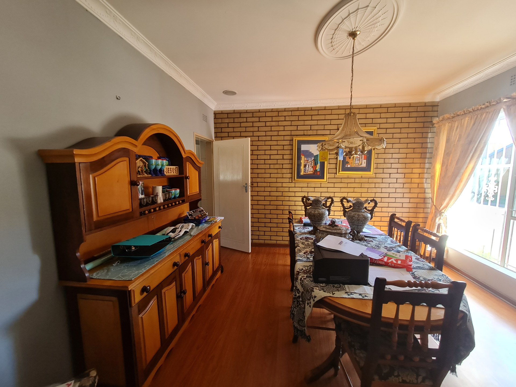
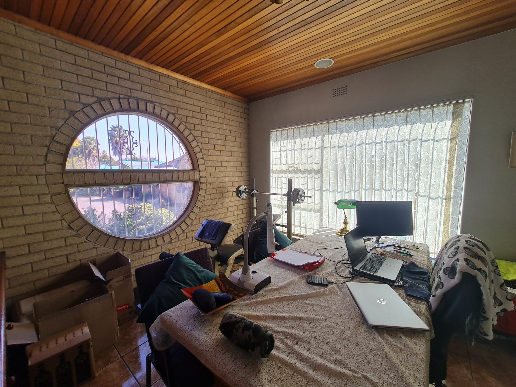
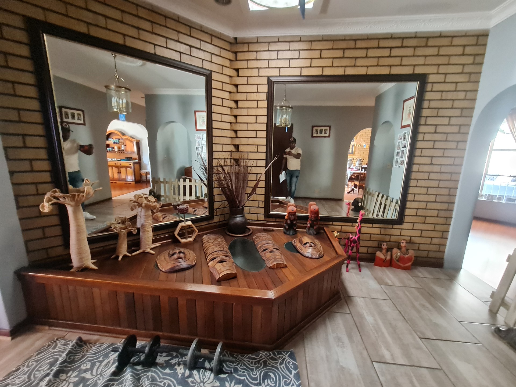
The interior layout is thoughtfully planned, featuring two comfortable lounges that offer ideal settings for both formal entertaining and relaxed family time. Culinary enthusiasts will appreciate the inclusion of two kitchens, adding an extra layer of functionality and convenience to the home. Set on an erf size of 1.19 square metres, the property provides a manageable and accessible outdoor footprint. Adding to its appeal, this residence is pet-friendly, ensuring that every member of the family feels right at home in this welcoming environment. Combining practical living with a prime location, this property presents a rare opportunity to invest in a versatile and sizable home in a popular area. Contact us today to schedule your private viewing and secure this impressive residence for your future.
Features
Rooms
3
kitchen with gas hob and separate scullery
Amenities
Bedroom
Kitchen
Amenities
Property Location
Finance
calculating..
calculating..
Disclaimer
While every effort will be made to ensure that the information contained within the Northpoint Realty website is accurate and up to date, Northpoint Realty makes no warranty, representation or undertaking whether expressed or implied, nor do we assume any legal liability, whether direct or indirect, or responsibility for the accuracy, completeness, or usefulness of any information. Prospective purchasers and tenants should make their own enquiries to verify the information contained herein.