
.jpg)
.jpg)
.jpg)
.jpg)
.jpg)
.jpg)
.jpg)
.jpg)
.jpg)
.jpg)
.jpg)

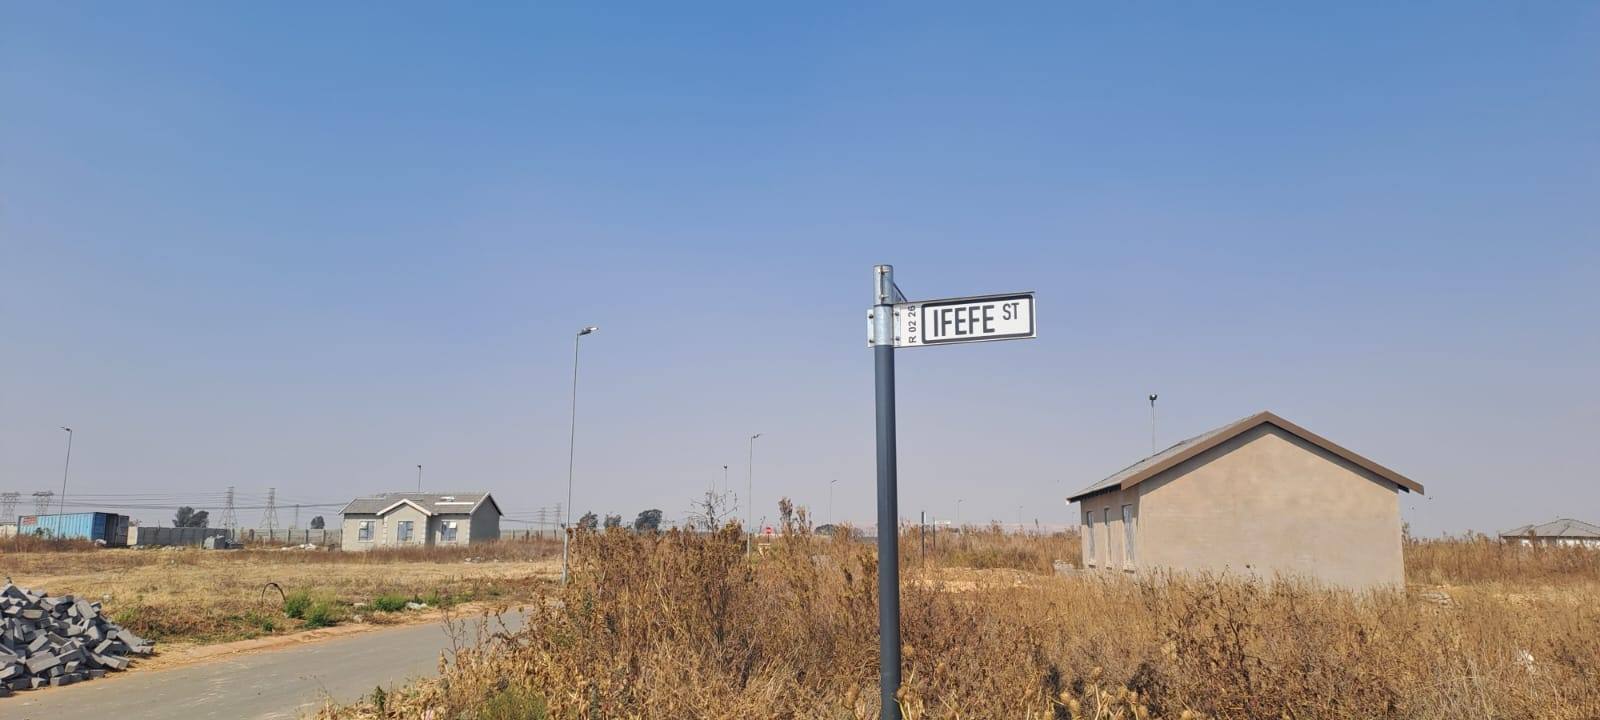
Brand-New 4 x Modern Home for Sale – Windmill Park Ext 32, Boksburg
Experience the perfect blend of modern convenience and secure living in this brand-new development situated in the heart of Windmill Park. This stunning freestanding, single-storey Tuscan-style home offers an exceptional opportunity to invest in a lifestyle defined by comfort and contemporary design. Spanning an ERF size of 240 square metres, the residence showcases a sophisticated brick and plaster exterior paired with sleek aluminium window frames.
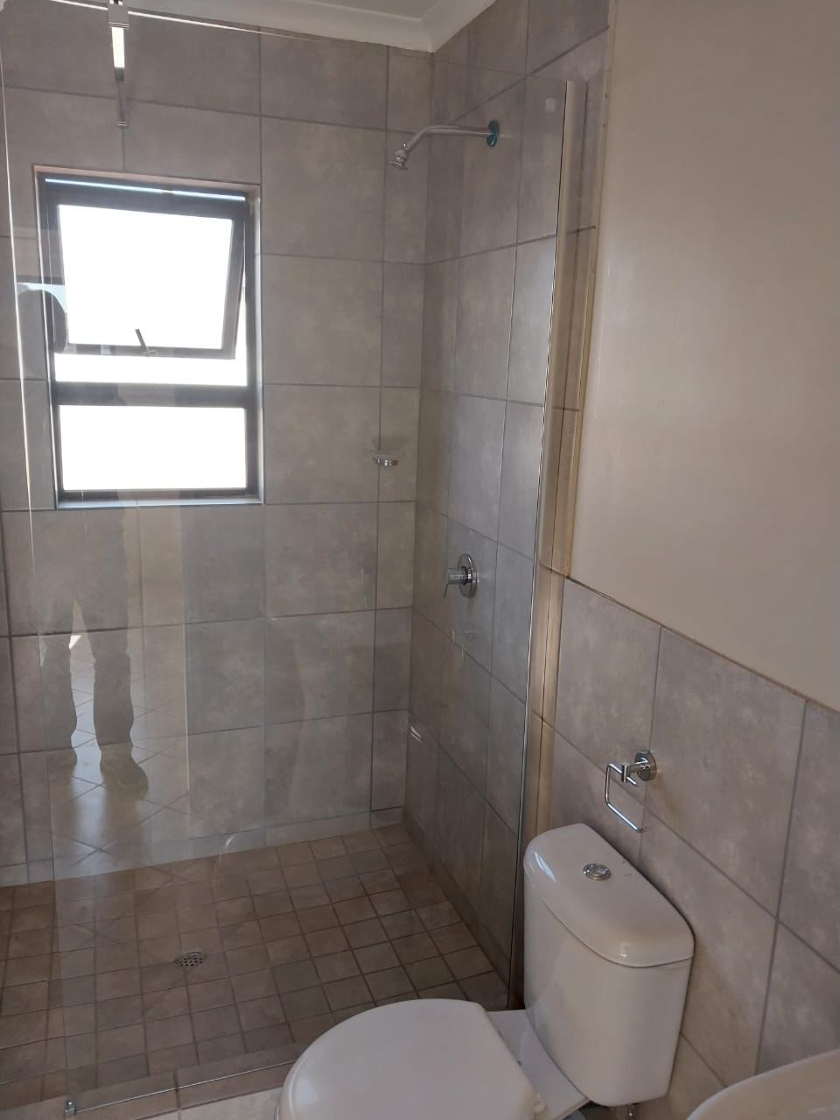
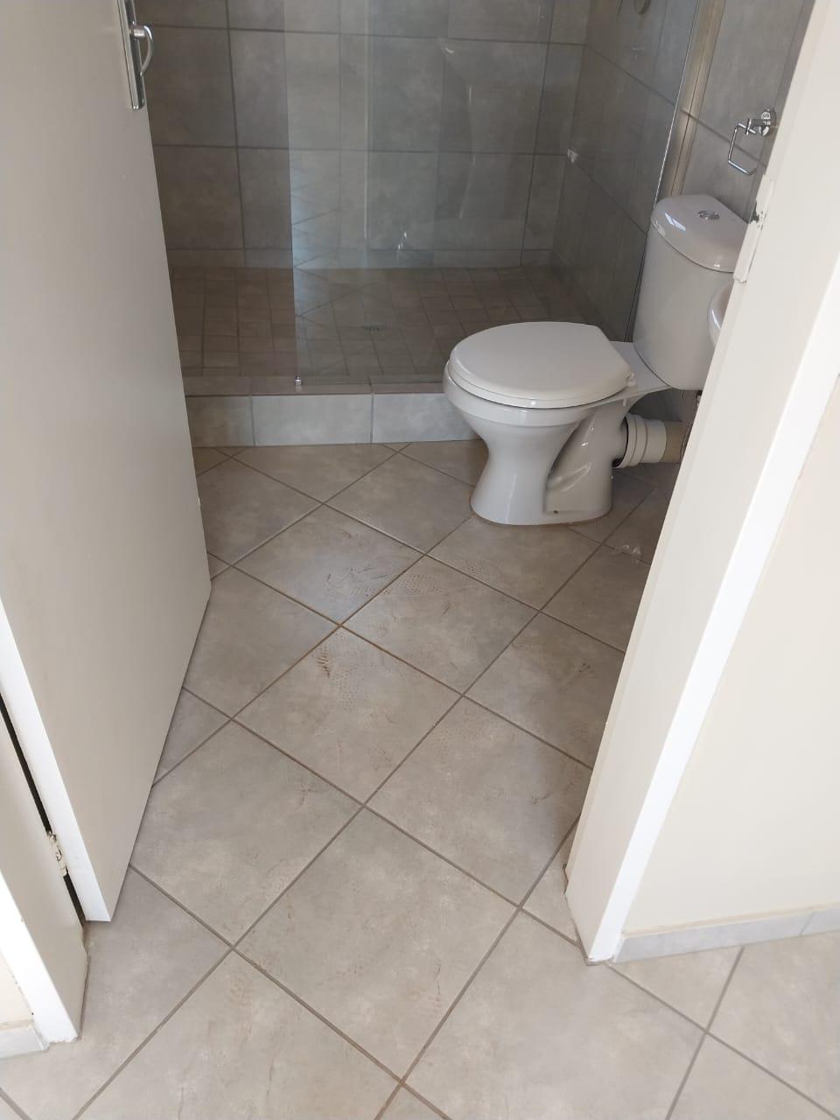
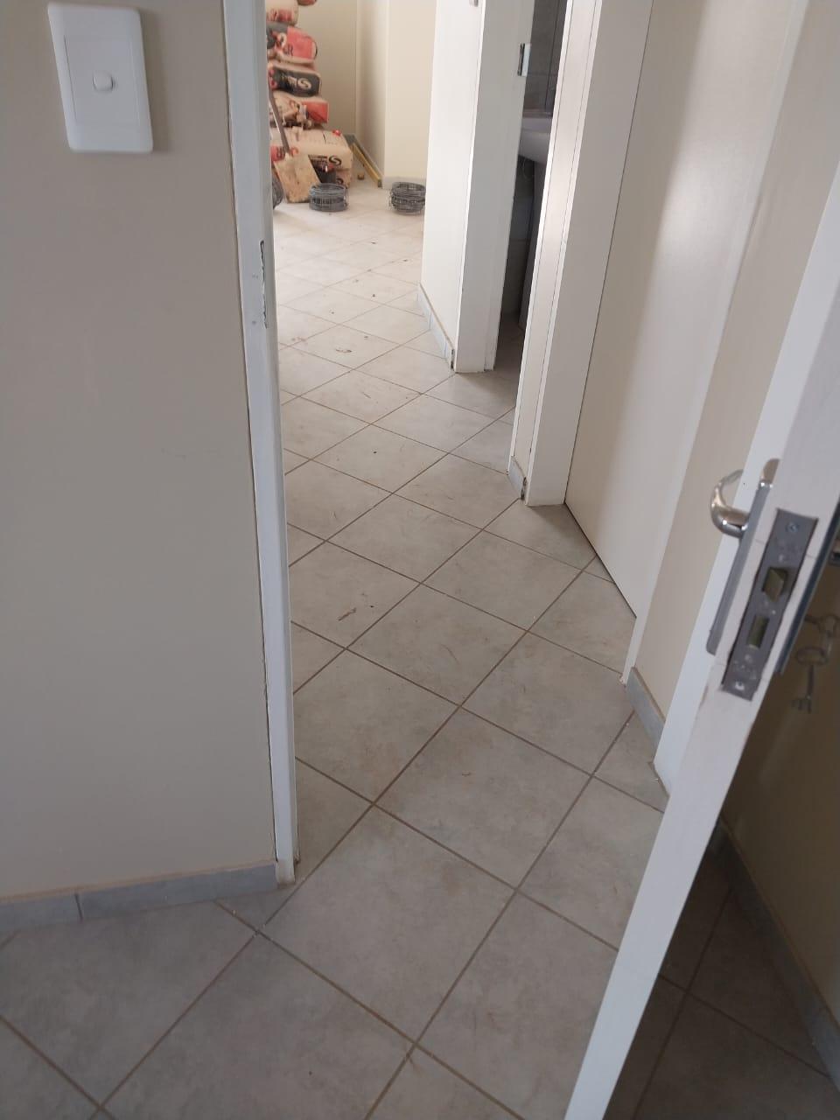
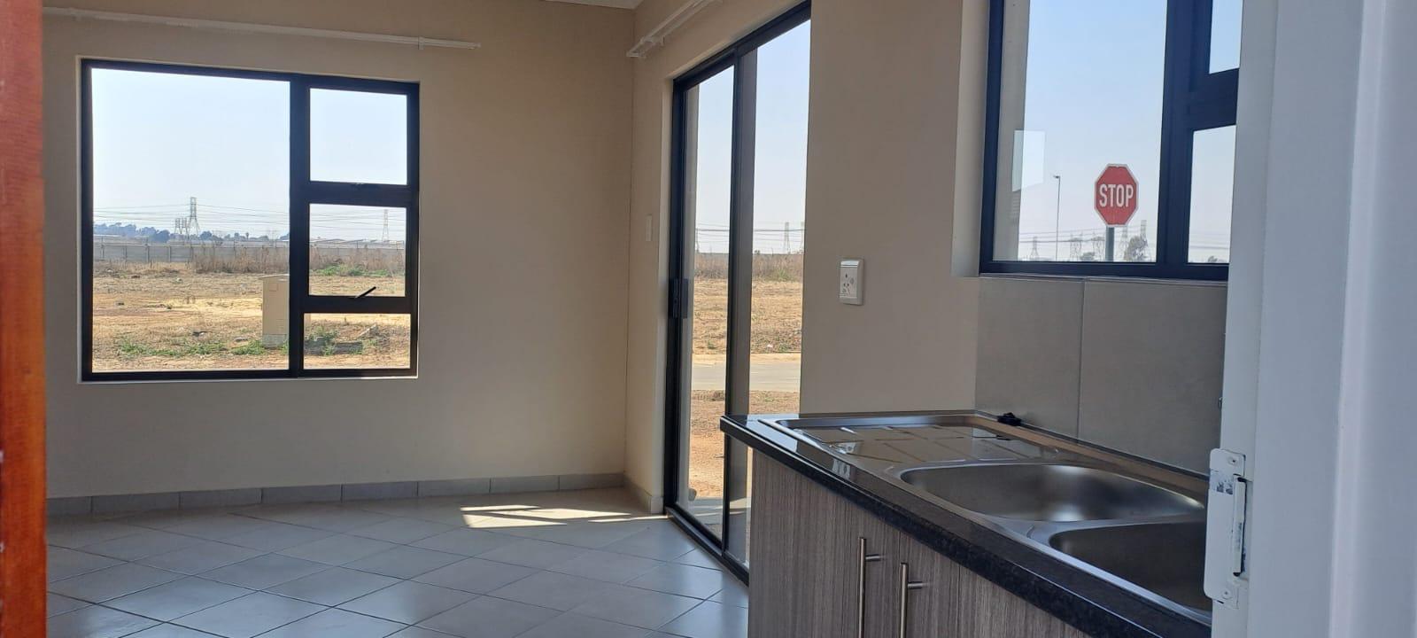
The interior features a bright, open-plan living layout highlighted by elegant tiling throughout. The home provides four spacious bedrooms, offering ample accommodation for a growing family. Residents will benefit from two and a half bathrooms, including two full bathrooms, with the main bedroom enjoying the privacy of an en-suite. The semi-fitted kitchen serves as the heart of the home, seamlessly integrating with the lounge area for effortless entertaining. Practicality is assured with a double garage and additional yard space that comfortably accommodates four vehicles. Located within a secure estate, this pet-friendly property offers peace of mind on a level, accessible road. Do not miss the chance to secure your place in this desirable new community, where quality construction meets an ultra-modern aesthetic.
Features
Rooms
Lounge area and Dinning
4 Spacious Bedrooms
2x Full bathroom main with En-suite
Semi Fitted Kitchen
Amenities
Double Garage
4 Cars can park in the yard
Bedroom
4 x Well sized Bedrooms main with ensuite
Bathroom
2 full bathrooms main with ensuite.
Lounge
Well sized lounge
Kitchen
Semi Fitted Kitchen
Garage
Double garage with remote door
Amenities
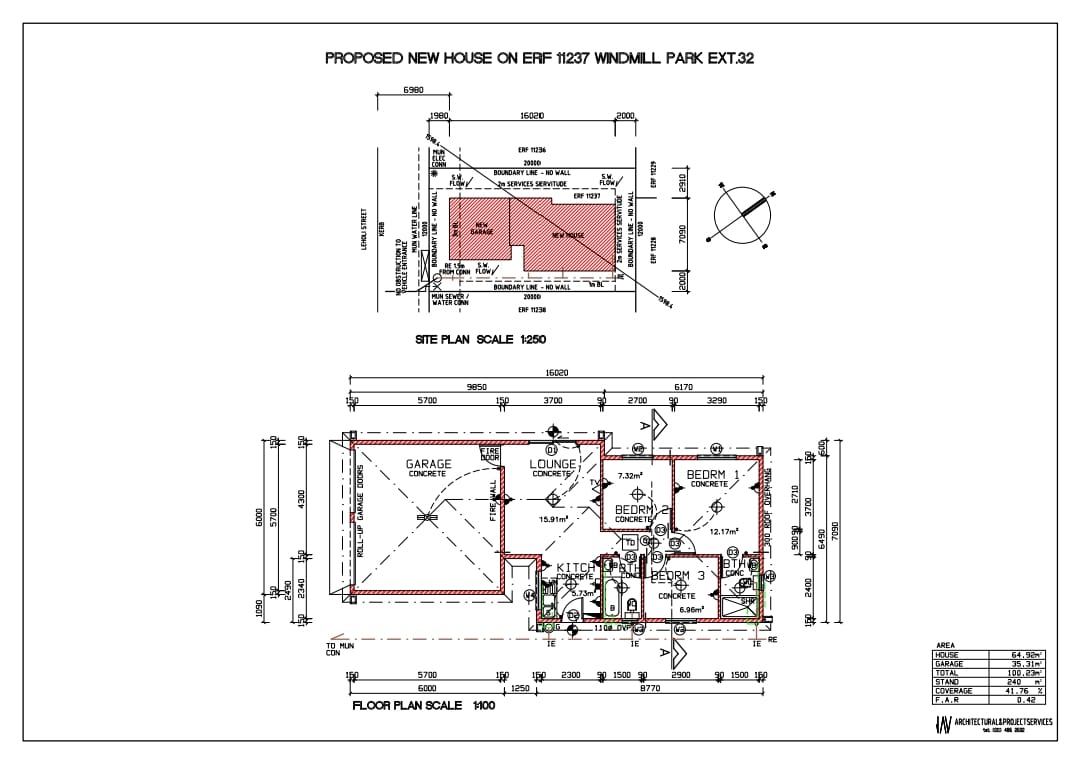
Floor Plan
.jpeg)
Property Location
Finance
calculating..
calculating..
Disclaimer
While every effort will be made to ensure that the information contained within the Northpoint Realty website is accurate and up to date, Northpoint Realty makes no warranty, representation or undertaking whether expressed or implied, nor do we assume any legal liability, whether direct or indirect, or responsibility for the accuracy, completeness, or usefulness of any information. Prospective purchasers and tenants should make their own enquiries to verify the information contained herein.