
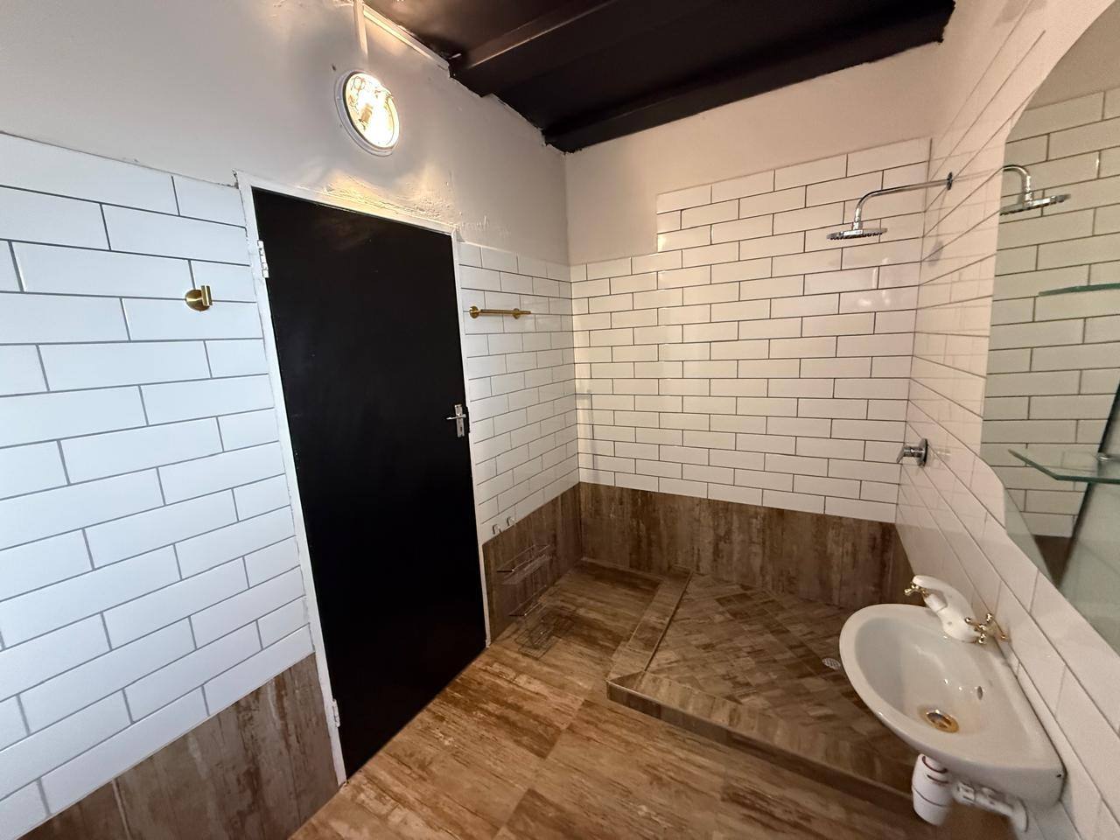
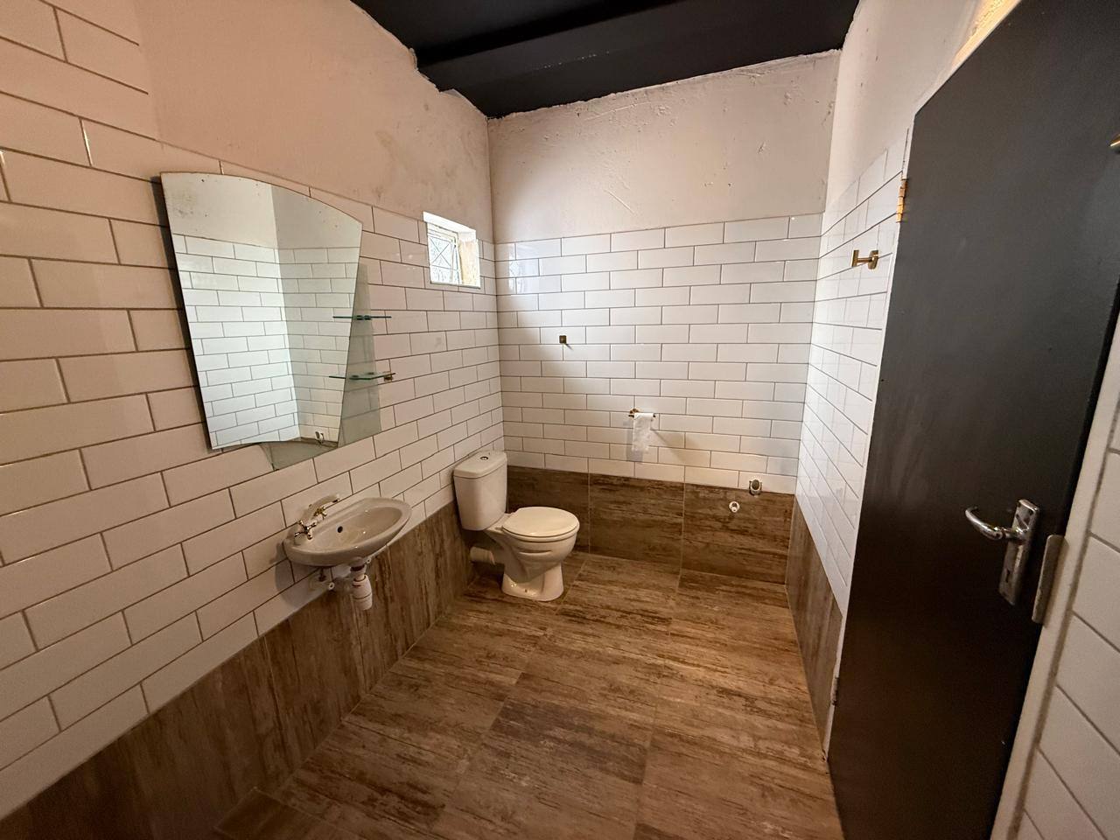
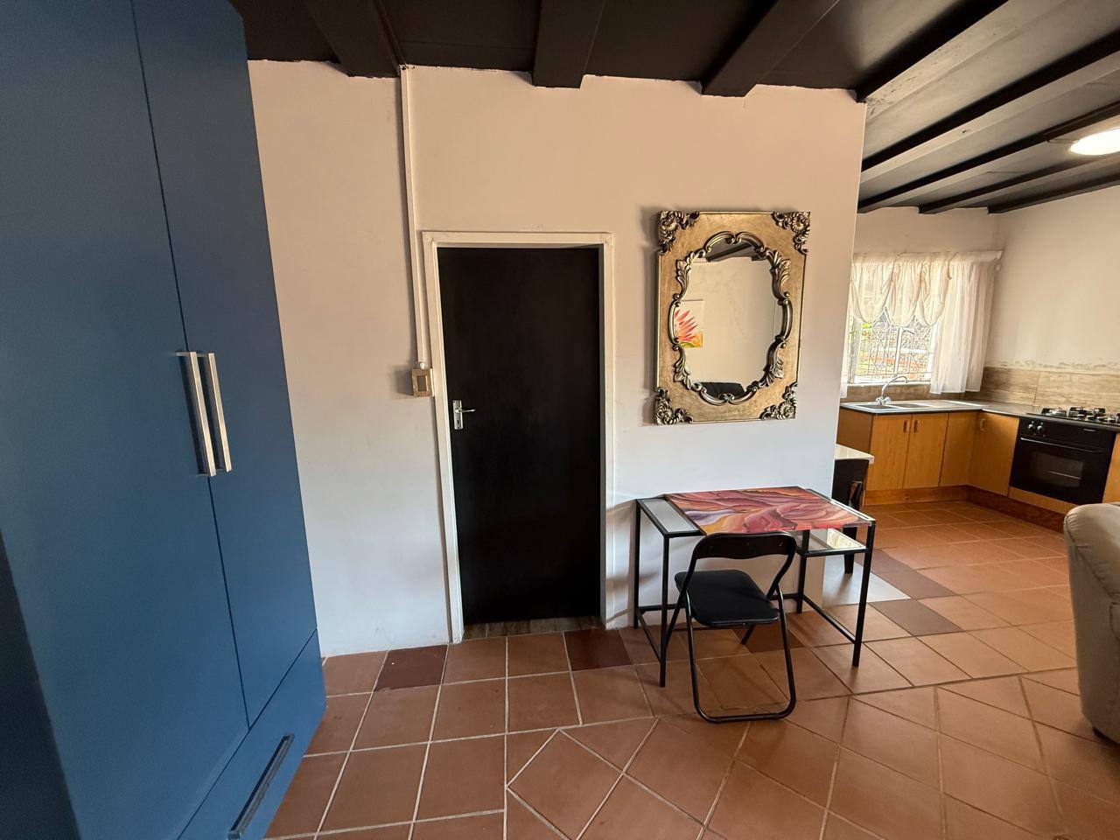
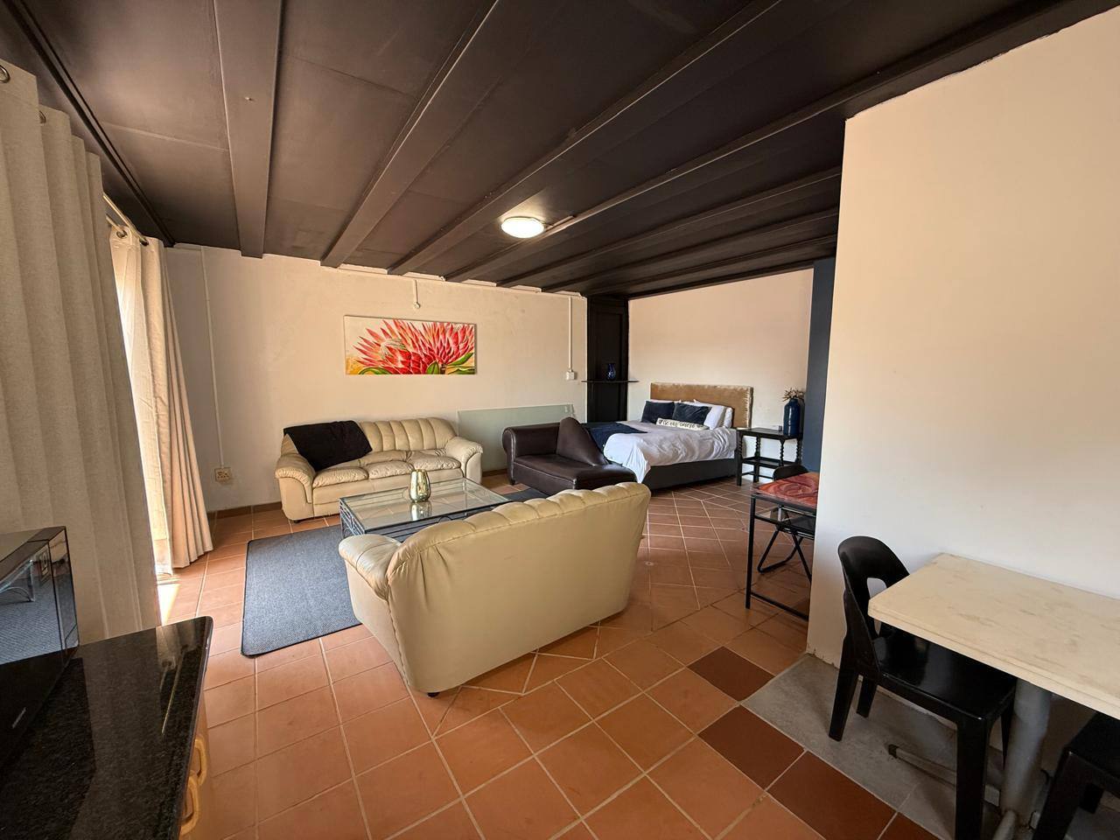

SPACIOUS SEVEN BEDROOM FAMILY HOME WITH FOUR BATHROOMS | THREE KITCHENS | IN PRIME GLENVISTA LOCATION
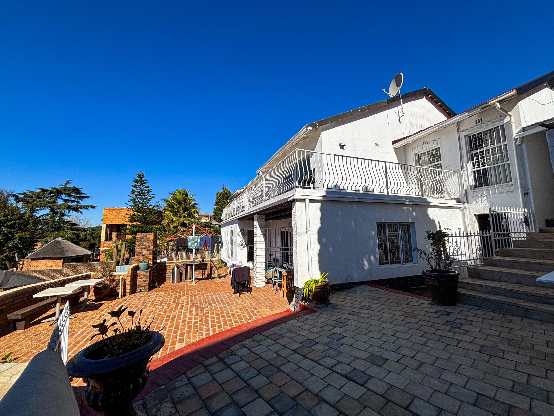
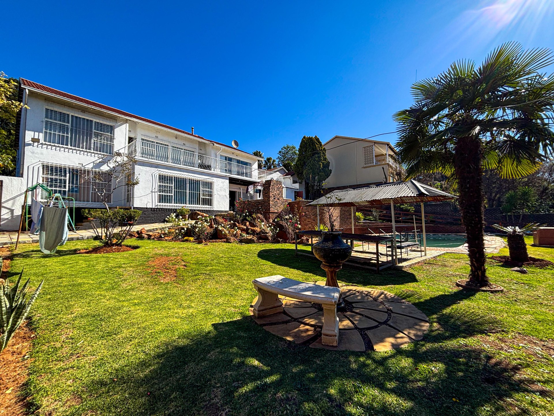
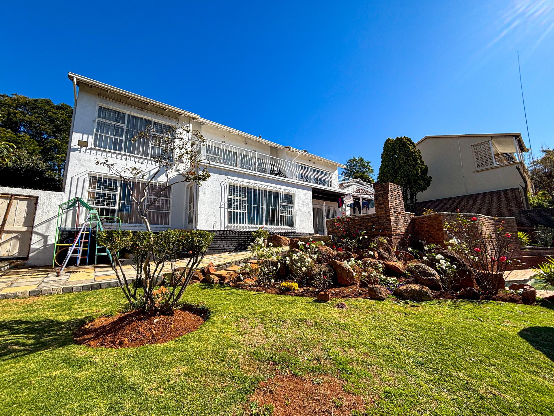
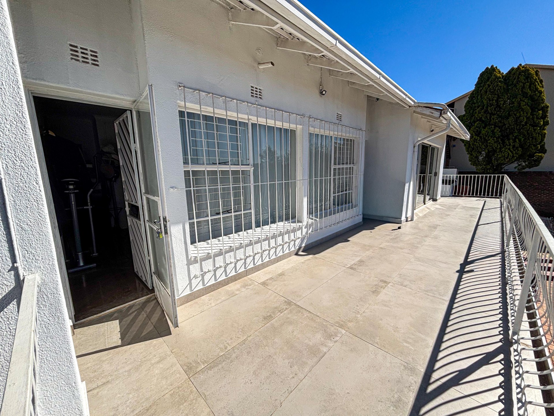
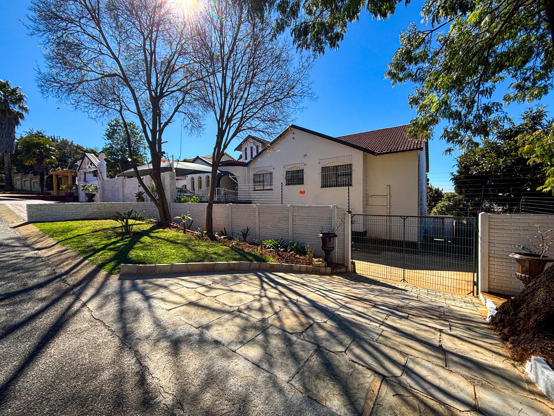
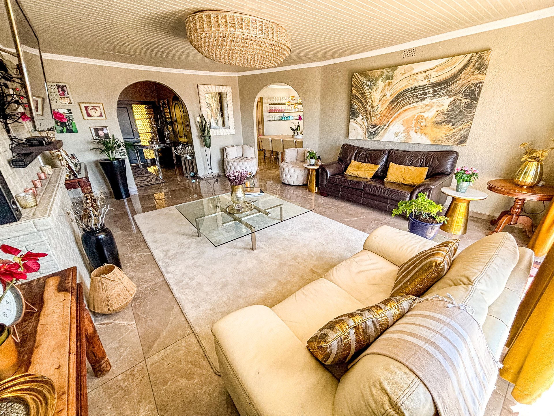
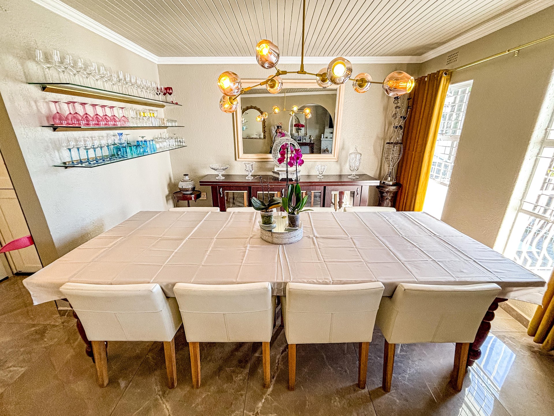
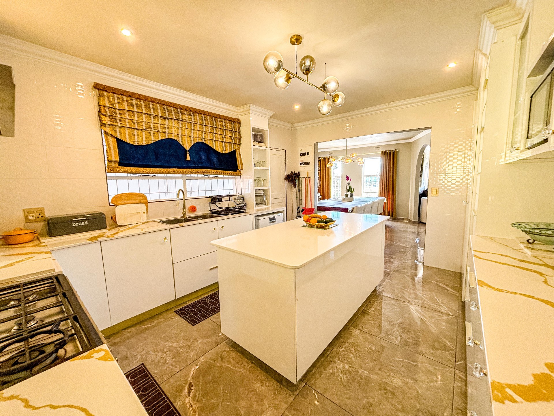
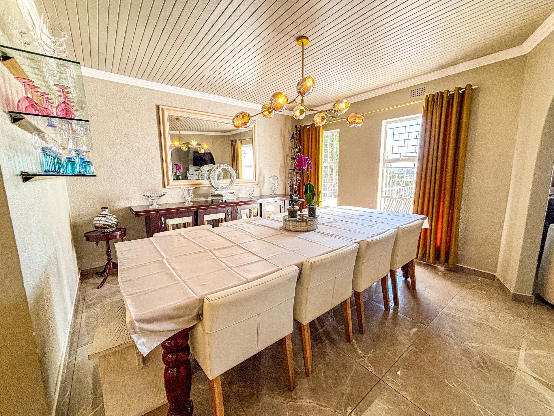
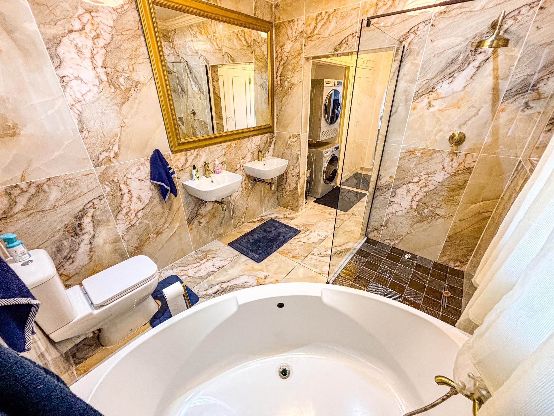
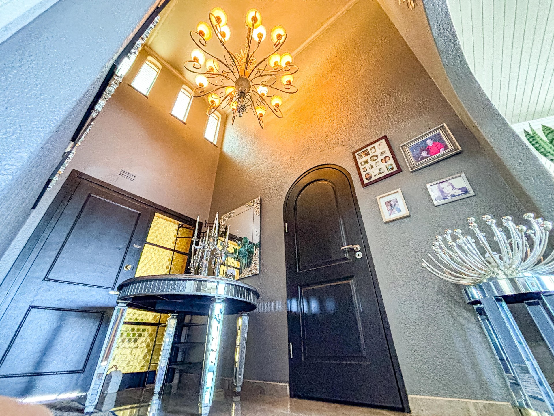
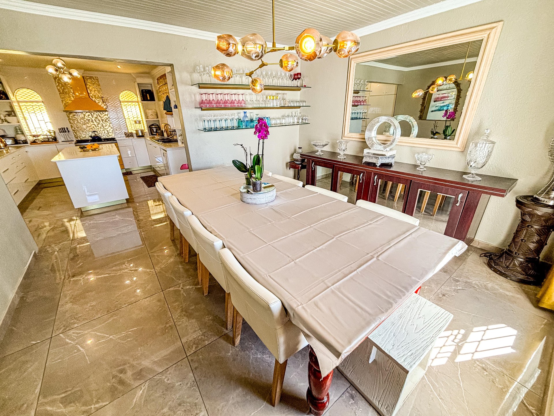
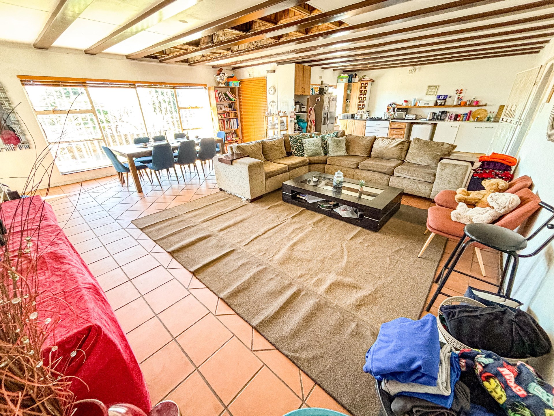
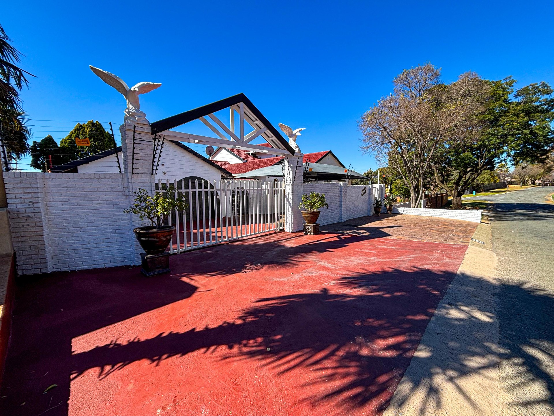
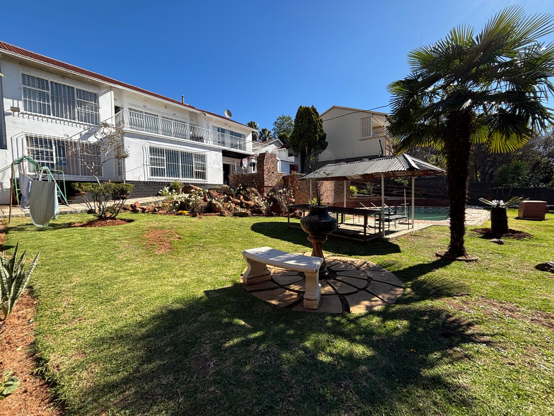
Discover the ultimate 7 bedrooms family home with 4 bathrooms, 3 kitchens ,swimming pool, in suburban living with this impressive classical residence located in the heart of Glenvista. Set on a generous 1298 square metre erf, this expansive 502 square metre home offers an unparalleled blend of space and comfort. The architecture features a clean plaster finish complemented by charming cottage-style windows and durable steel accents, creating a timeless aesthetic.
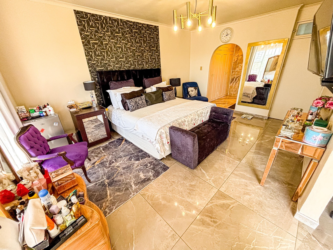
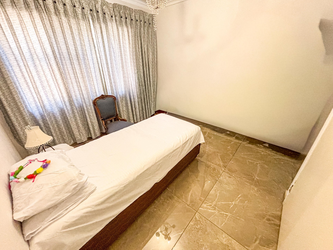
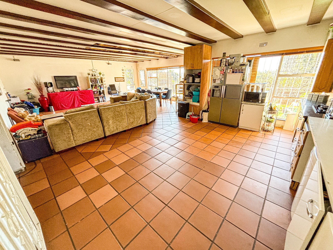
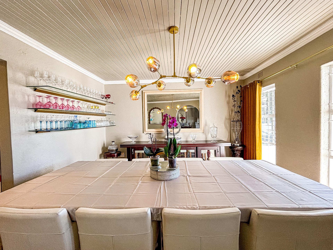
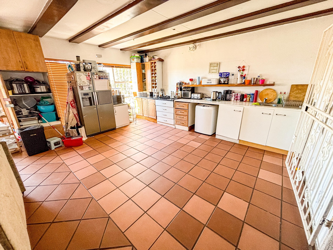
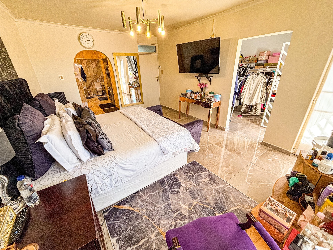
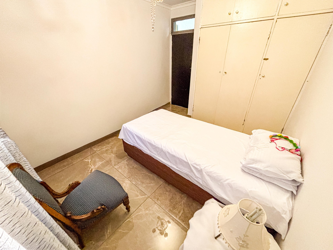
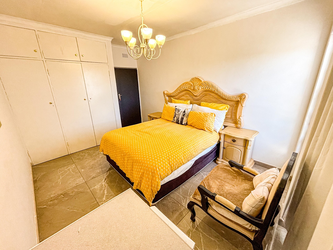
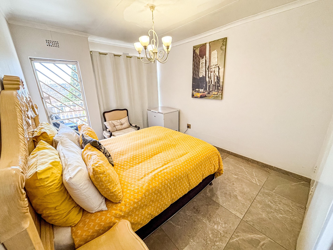
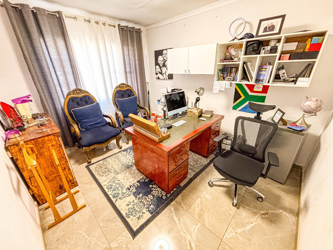
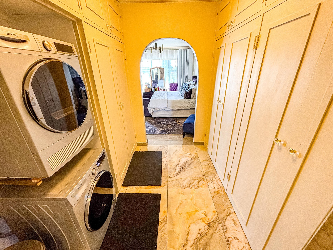
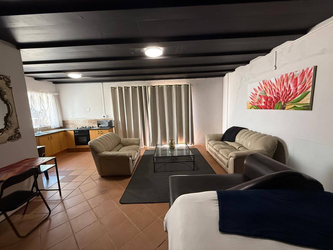
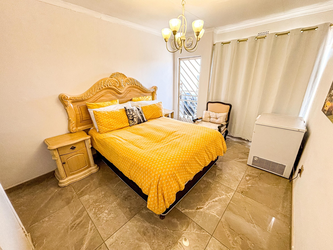
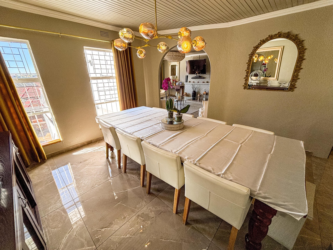
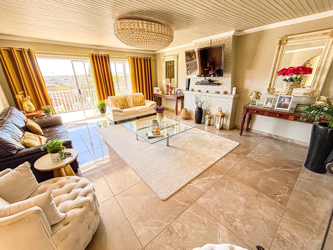
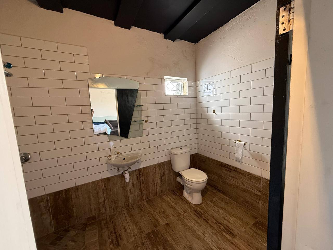
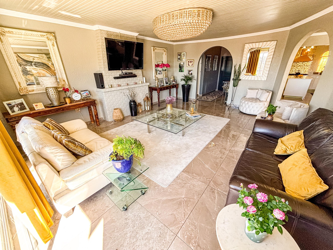
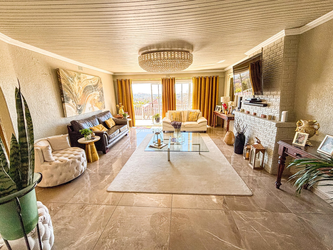
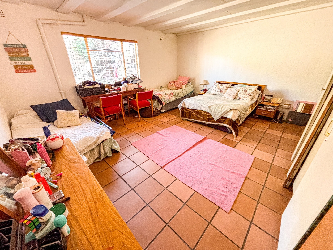
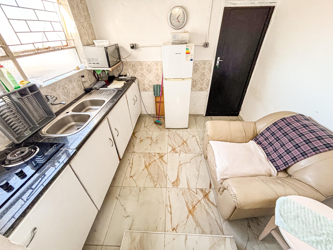
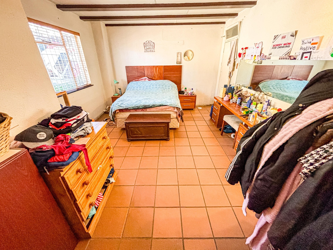
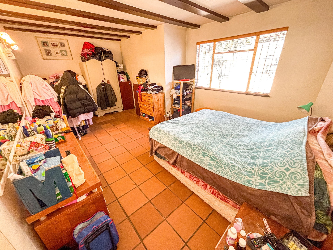
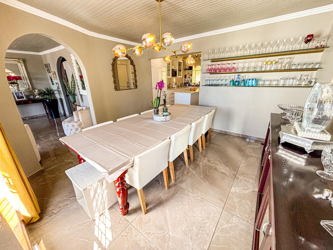
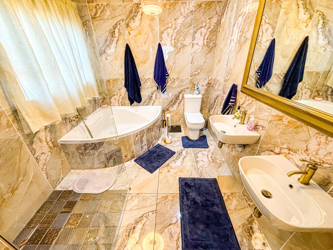
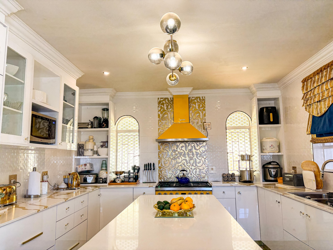
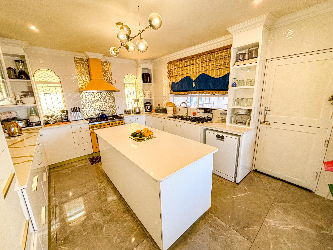
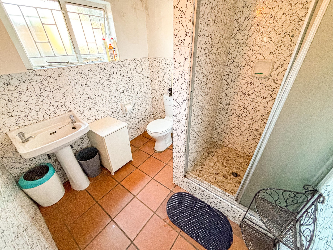
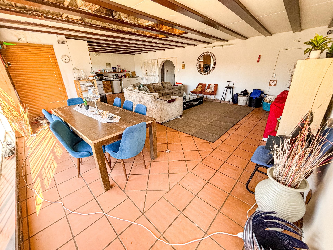
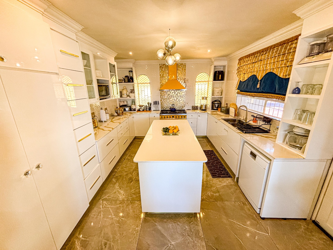
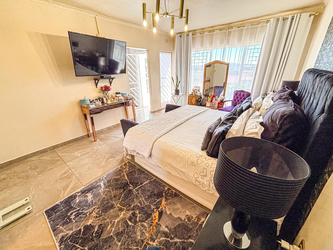
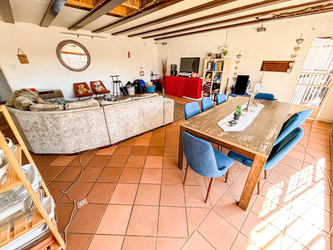
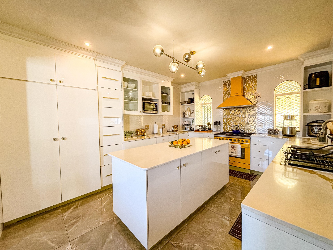
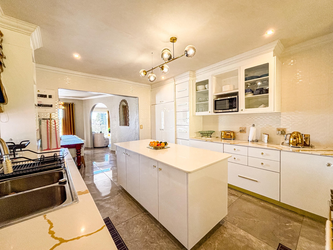
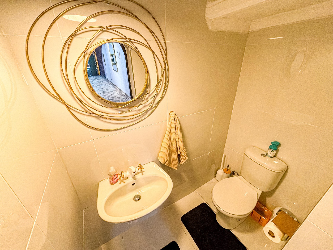
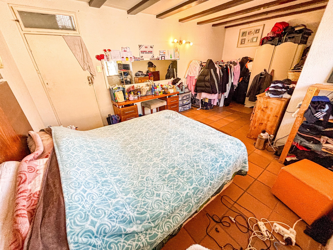
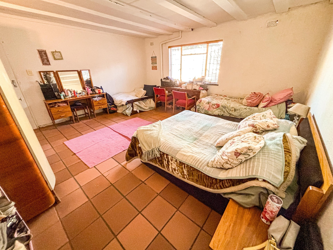
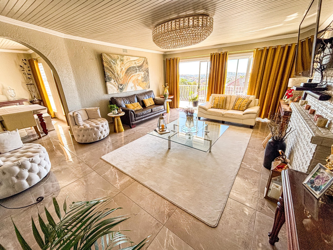
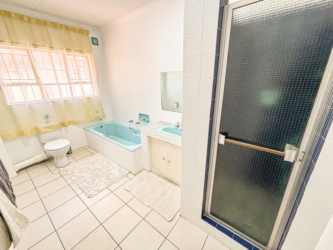
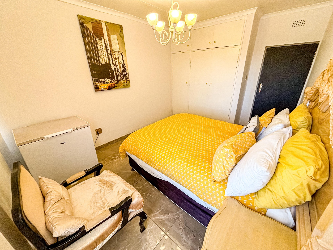
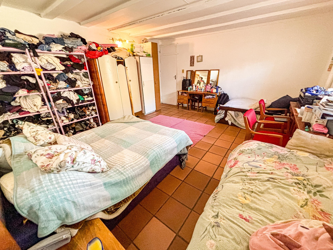
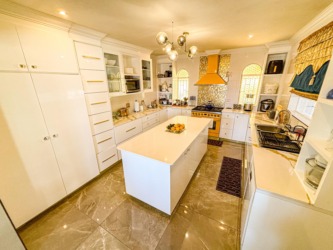
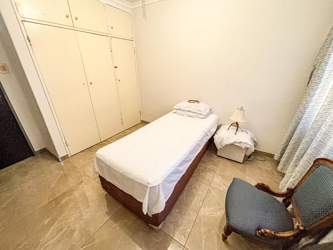
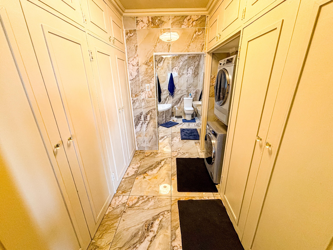
The interior showcases an airy open-plan layout, perfect for modern family dynamics and effortless entertaining. With seven bedrooms and four bathrooms, the property provides ample accommodation, further enhanced by a dedicated study room and a luxurious walk-in closet. The home is designed for versatility, boasting three kitchens and three distinct lounges, making it ideal for extended family arrangements. Practicality is prioritized with the inclusion of a domestic room, a comprehensive alarm system, fibre connectivity, and a pre-installed DSTV dish.
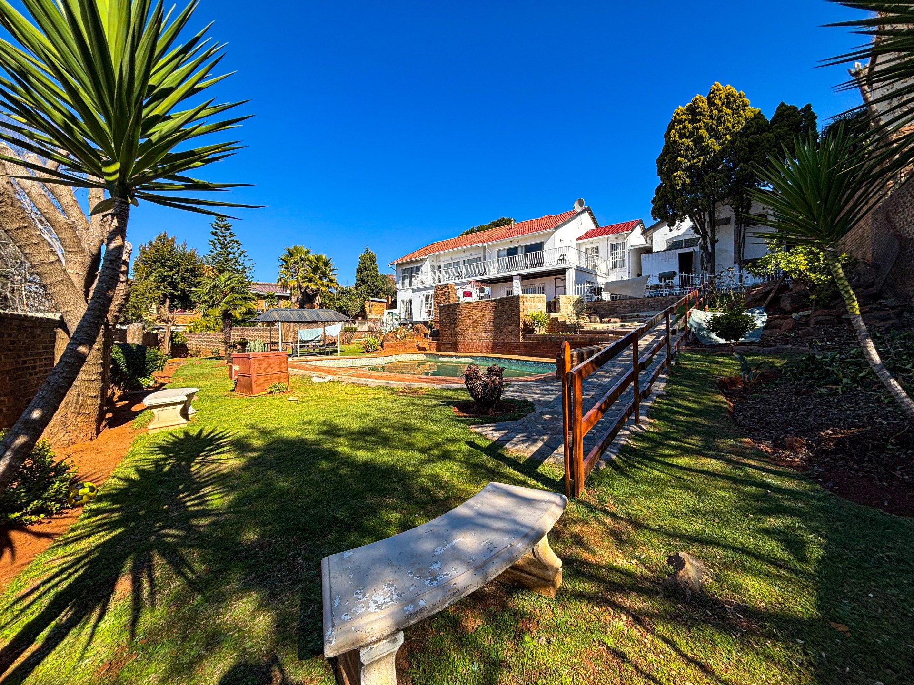
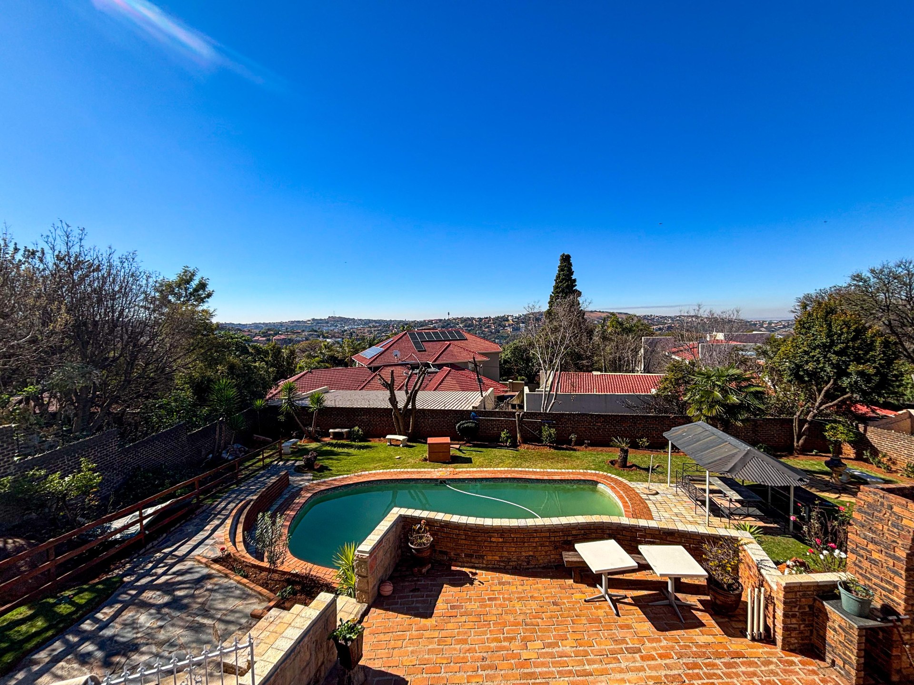
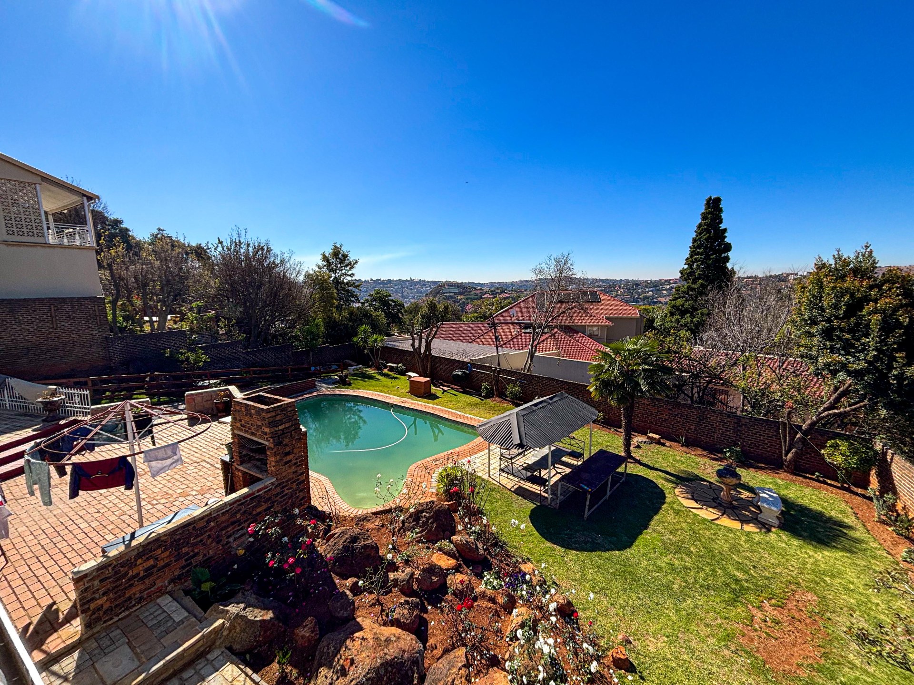
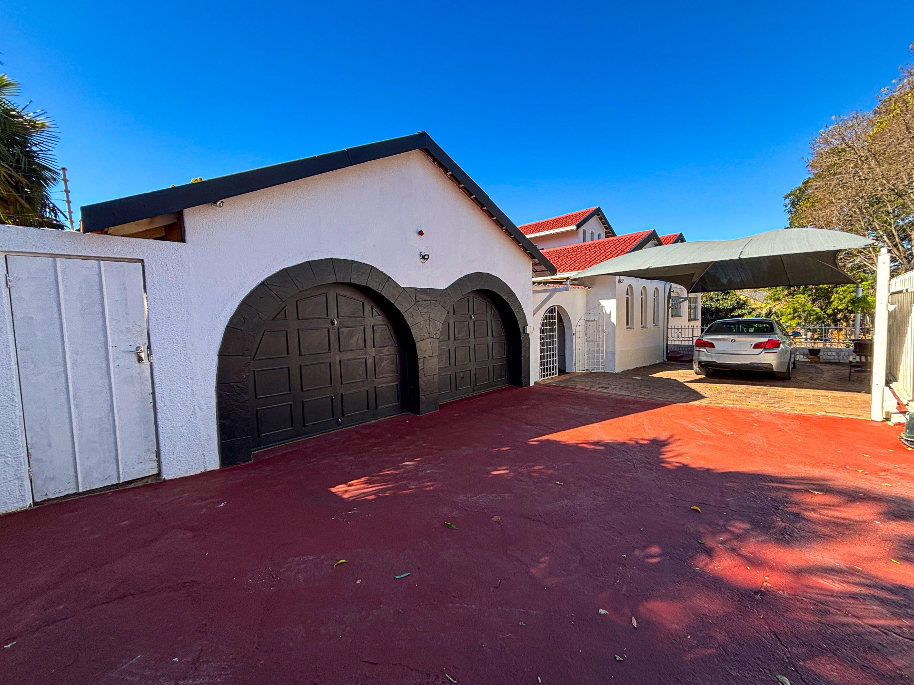
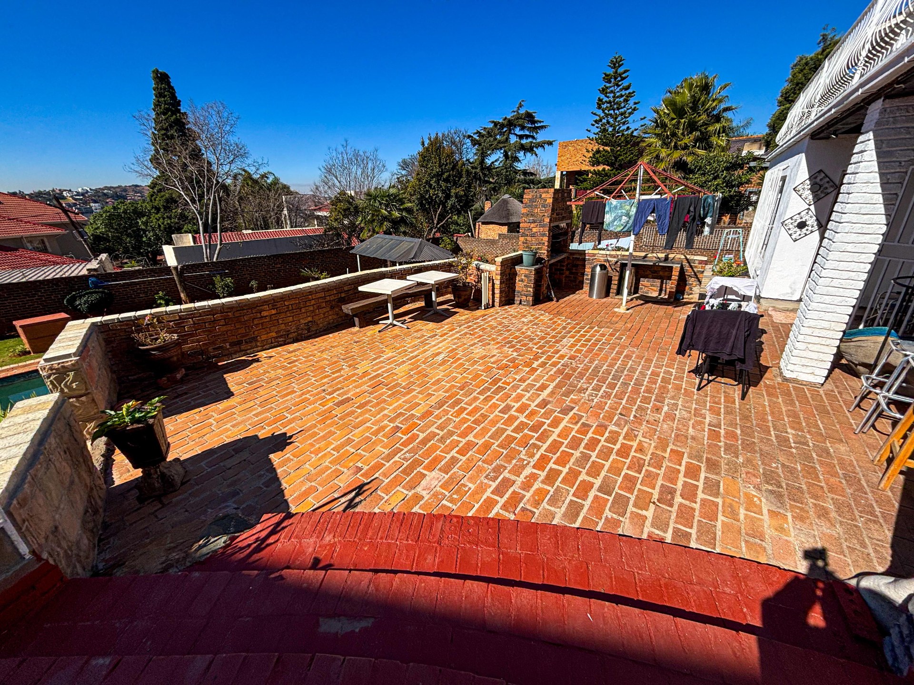
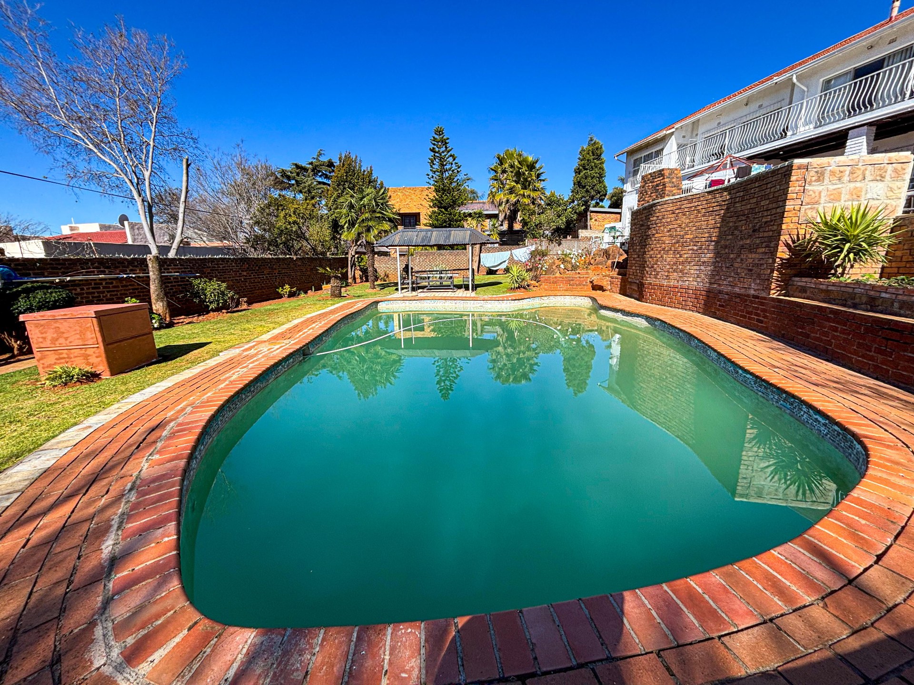
Outdoor living is equally inviting, featuring a sparkling pool and a patio area designed for leisure. The property is pet-friendly and includes a double garage plus generous parking for nine additional vehicles. Secure your future in this prestigious South Johannesburg address, where generous proportions meet refined suburban living.
Features
Rooms
Amenities
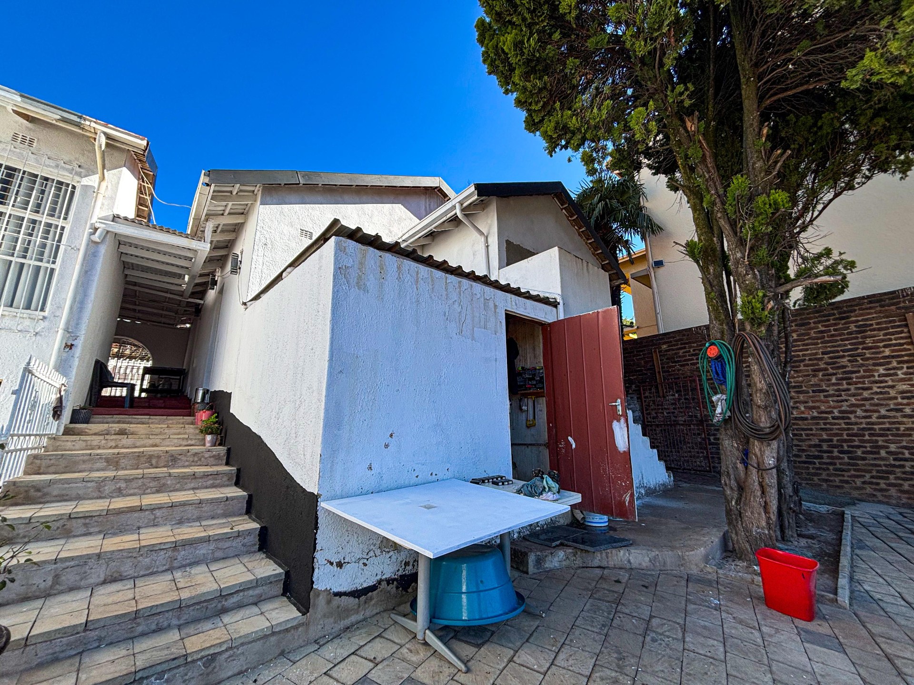
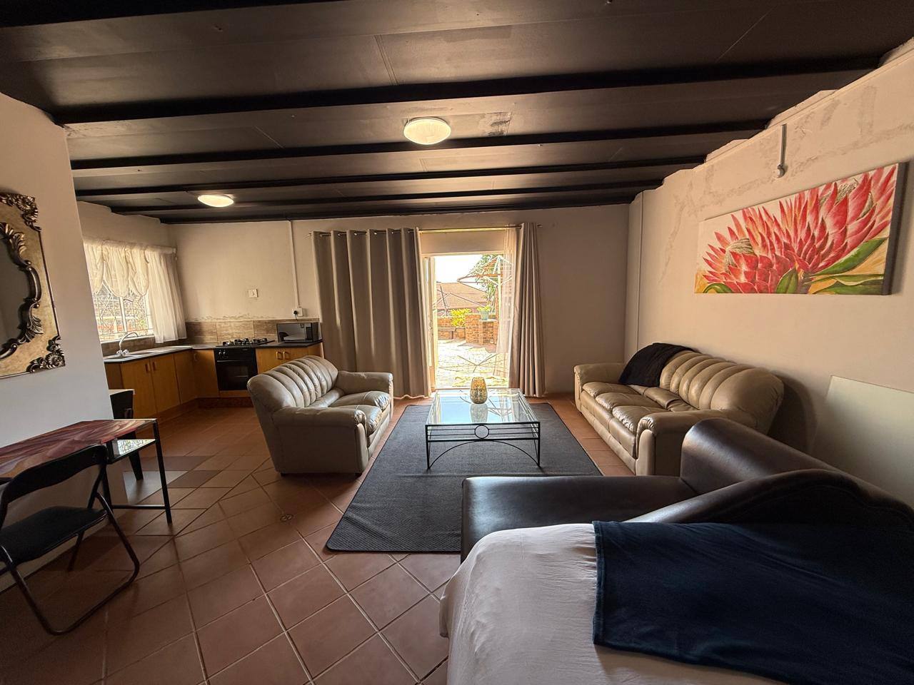
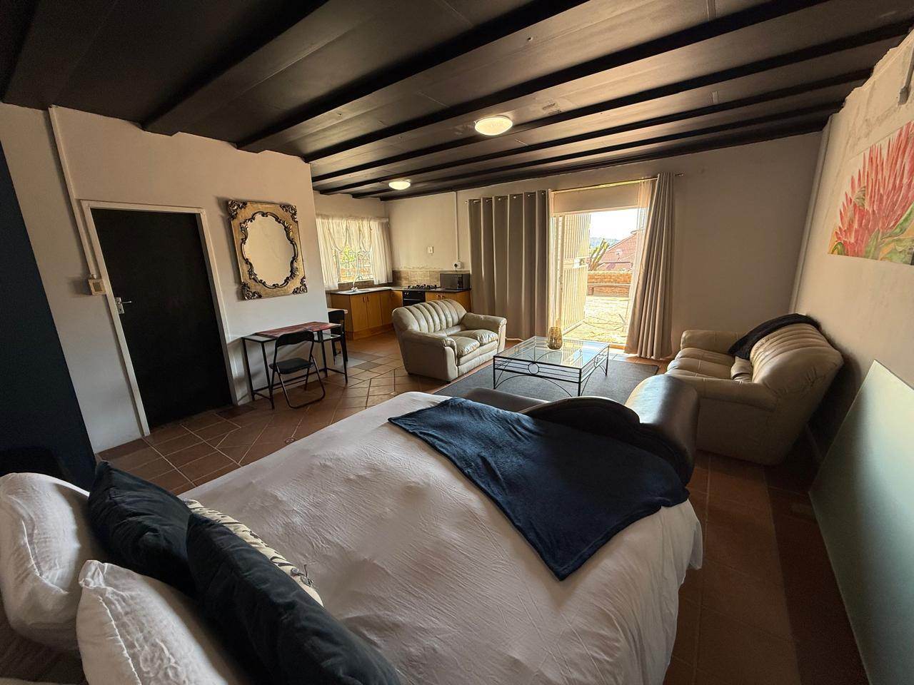
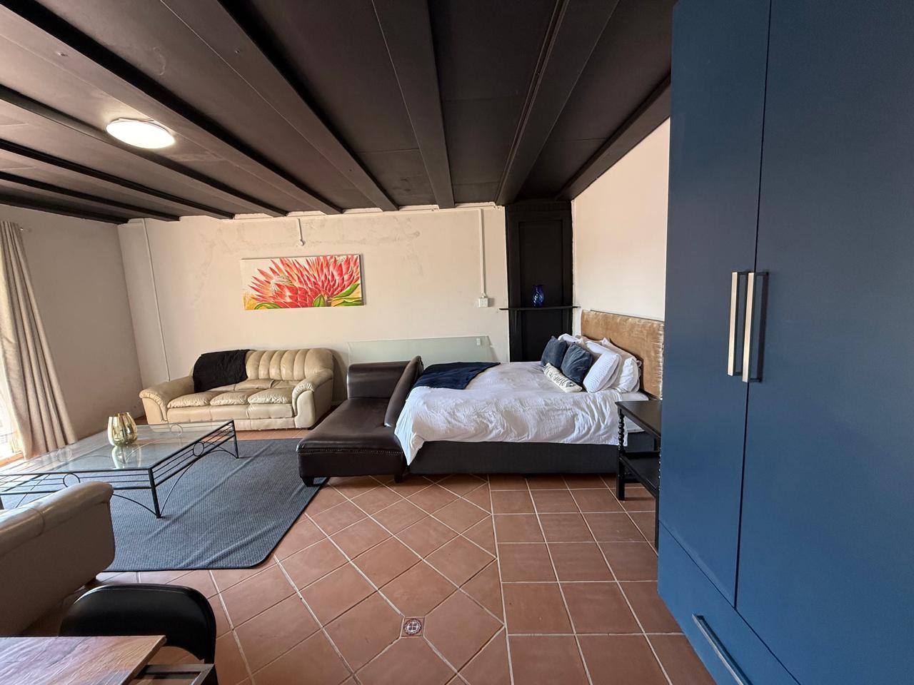
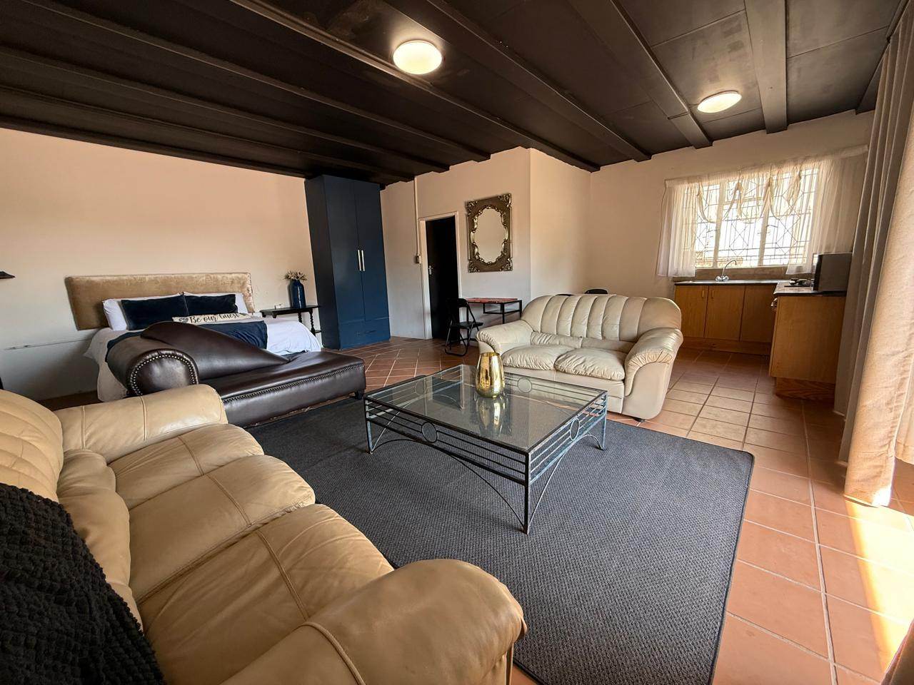
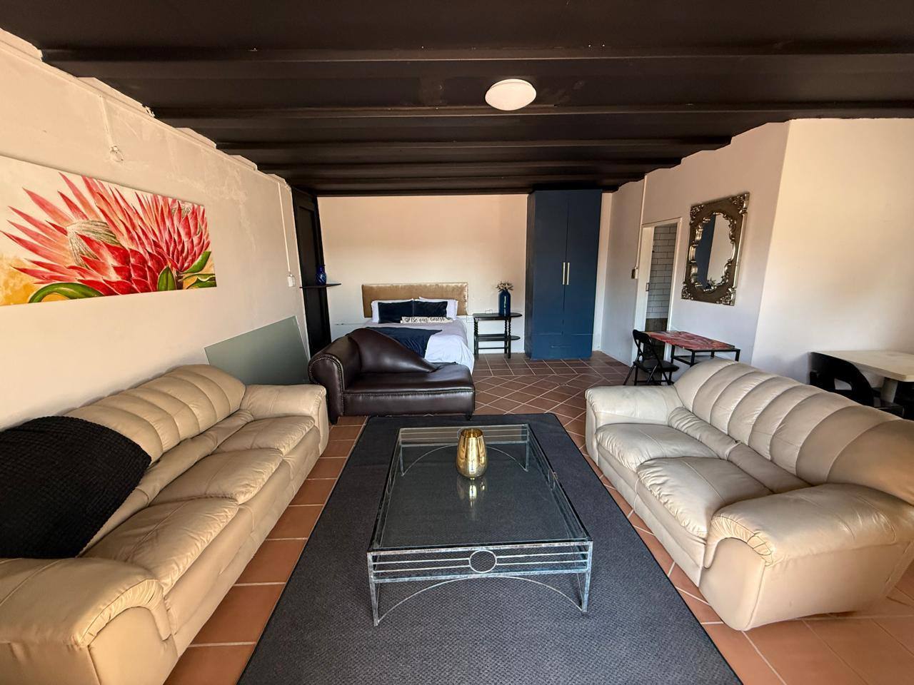
THE STUDIO/FLATLET IS CURRENTLY USED AS A LARGE STORAGE SPACE
Bedroom
Amenities
Property Location
Finance
calculating..
calculating..
Disclaimer
While every effort will be made to ensure that the information contained within the Northpoint Realty website is accurate and up to date, Northpoint Realty makes no warranty, representation or undertaking whether expressed or implied, nor do we assume any legal liability, whether direct or indirect, or responsibility for the accuracy, completeness, or usefulness of any information. Prospective purchasers and tenants should make their own enquiries to verify the information contained herein.