
.jpg)
.jpg)
.jpg)
.jpg)
.jpg)
.jpg)
.jpg)
.jpg)
.jpg)
.jpg)
.jpg)
.jpg)
.jpg)
.jpg)
.jpg)
_-_Copy.jpg)
.jpg)
.jpg)
.jpg)
.jpg)
.jpg)
.jpg)
.jpg)
.jpg)
_-_Copy.jpg)
.jpg)
.jpg)
.jpg)
.jpg)
.jpg)
.jpg)
.jpg)
_-_Copy.jpg)
.jpg)
.jpg)
_-_Copy.jpg)
.jpg)
.jpg)
_-_Copy.jpg)
_-_Copy.jpg)
.jpg)
.jpg)
.jpg)
.jpg)
.jpg)
.jpg)
.jpg)
.jpg)
.jpg)
_-_Copy.jpg)
.jpg)
.jpg)
.jpg)
.jpg)
.jpg)

Elegant Family Living Meets Exceptional Entertainment
Open to Offers | Asking Price: R1990 000
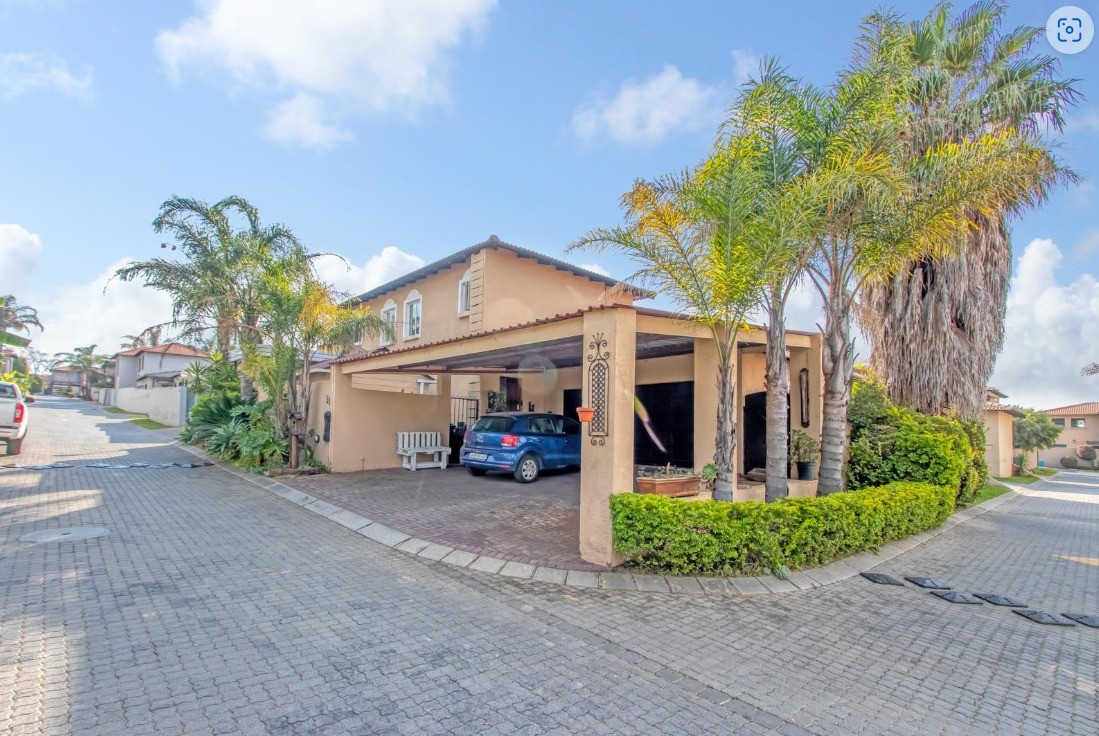
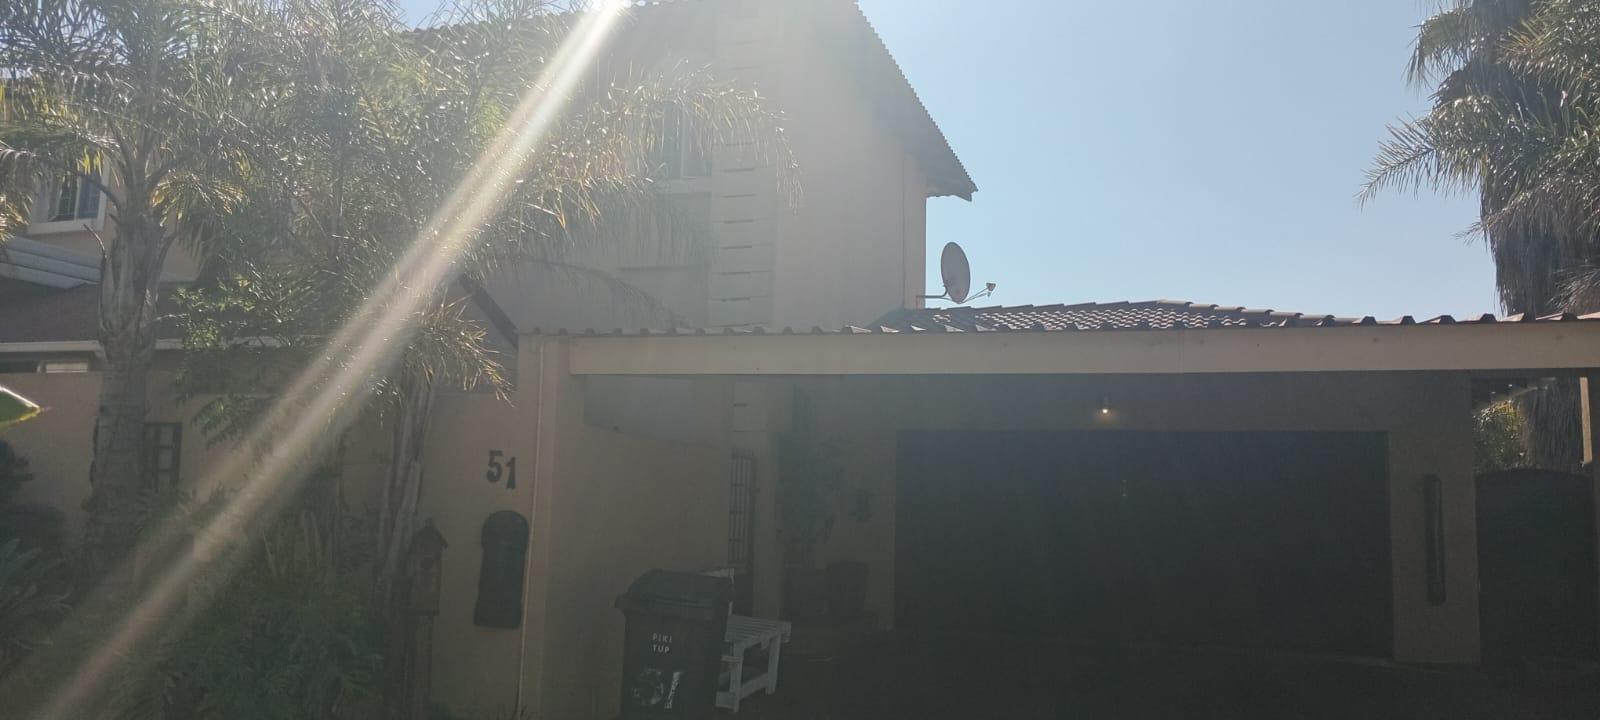
Welcome to a beautifully designed double-storey family home nestled within the secure and highly sought-after Mid Manor Estate in the heart of Noordwyk, Midrand. Offering the perfect balance of luxury, comfort, and investment potential, this exceptional residence is ideal for growing families, professionals, or savvy investors seeking outstanding value.
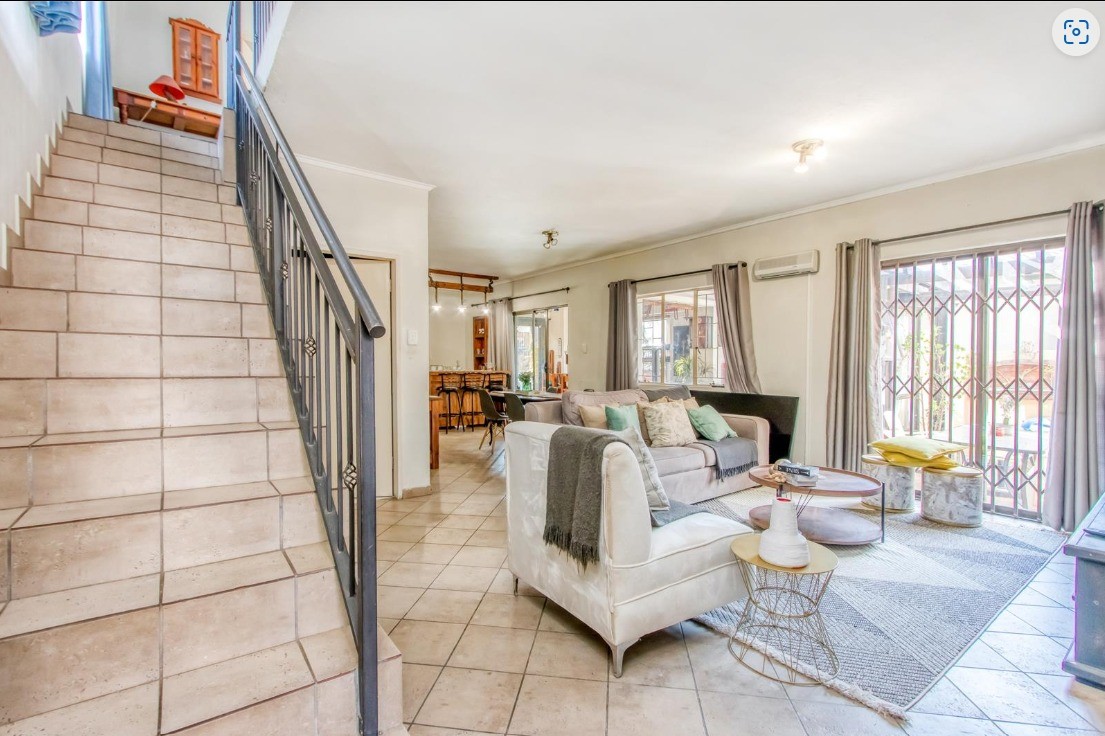
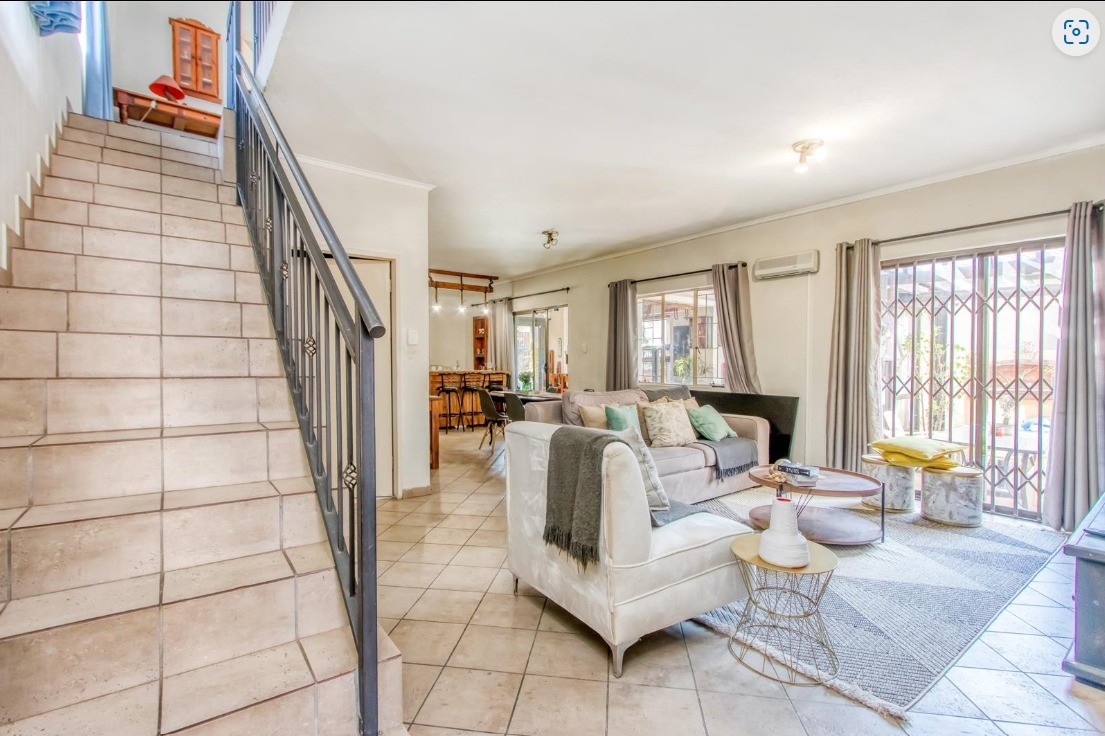
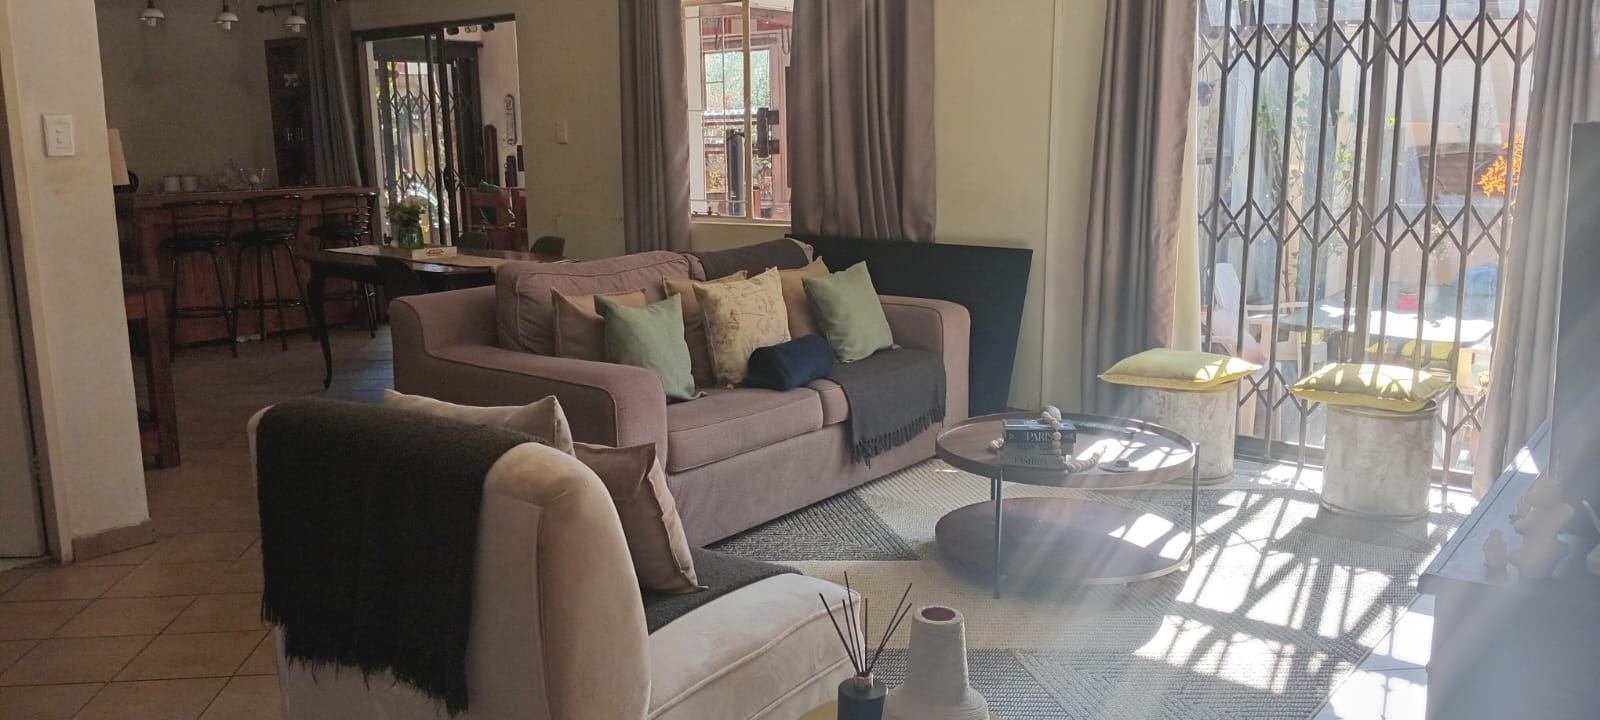
Step inside to discover a spacious open-plan layout where the lounge and dining area flow effortlessly together, creating a warm and inviting atmosphere filled with natural light. Large sliding doors seamlessly connect the living space to one of two enclosed entertainment patios, allowing for effortless indoor-outdoor living throughout every season.
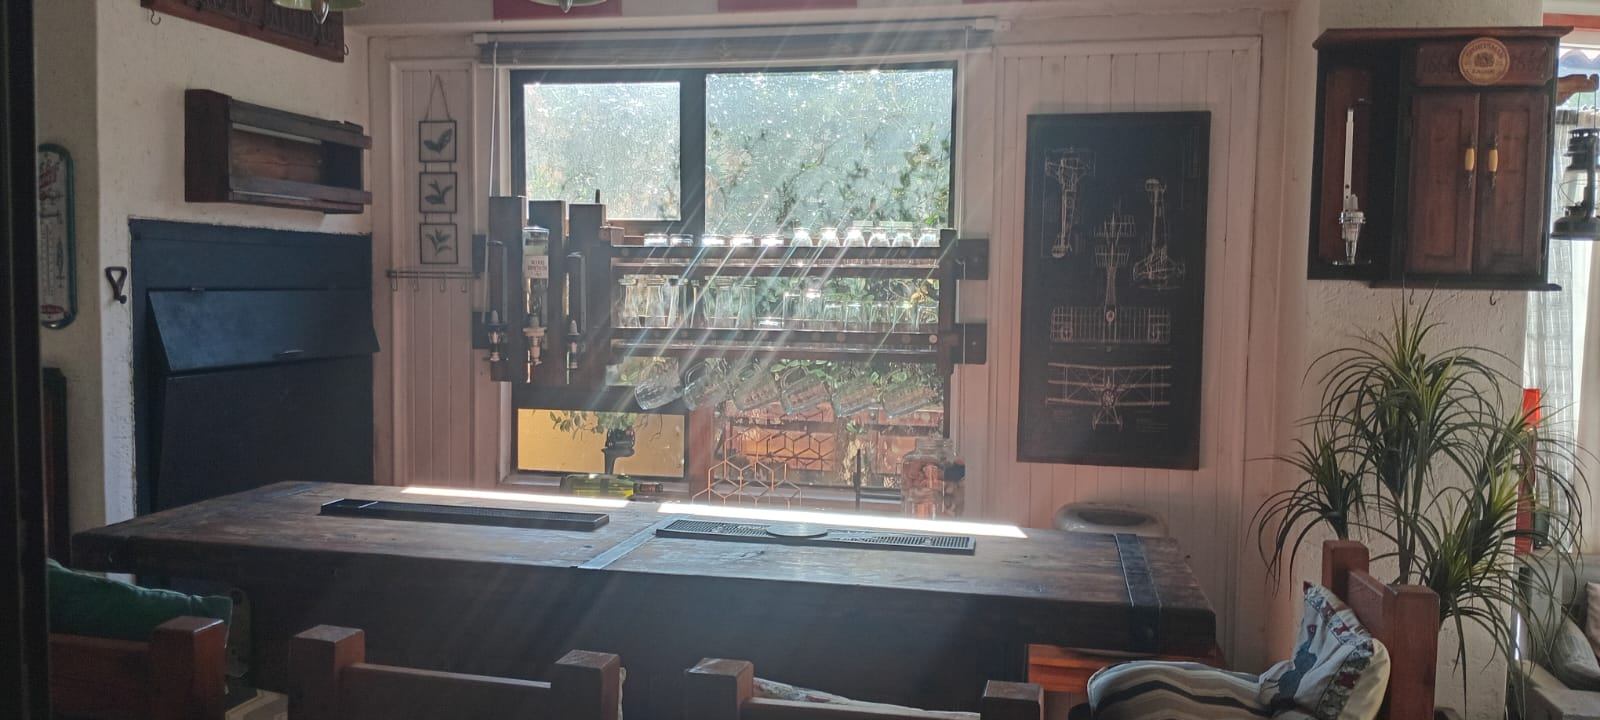
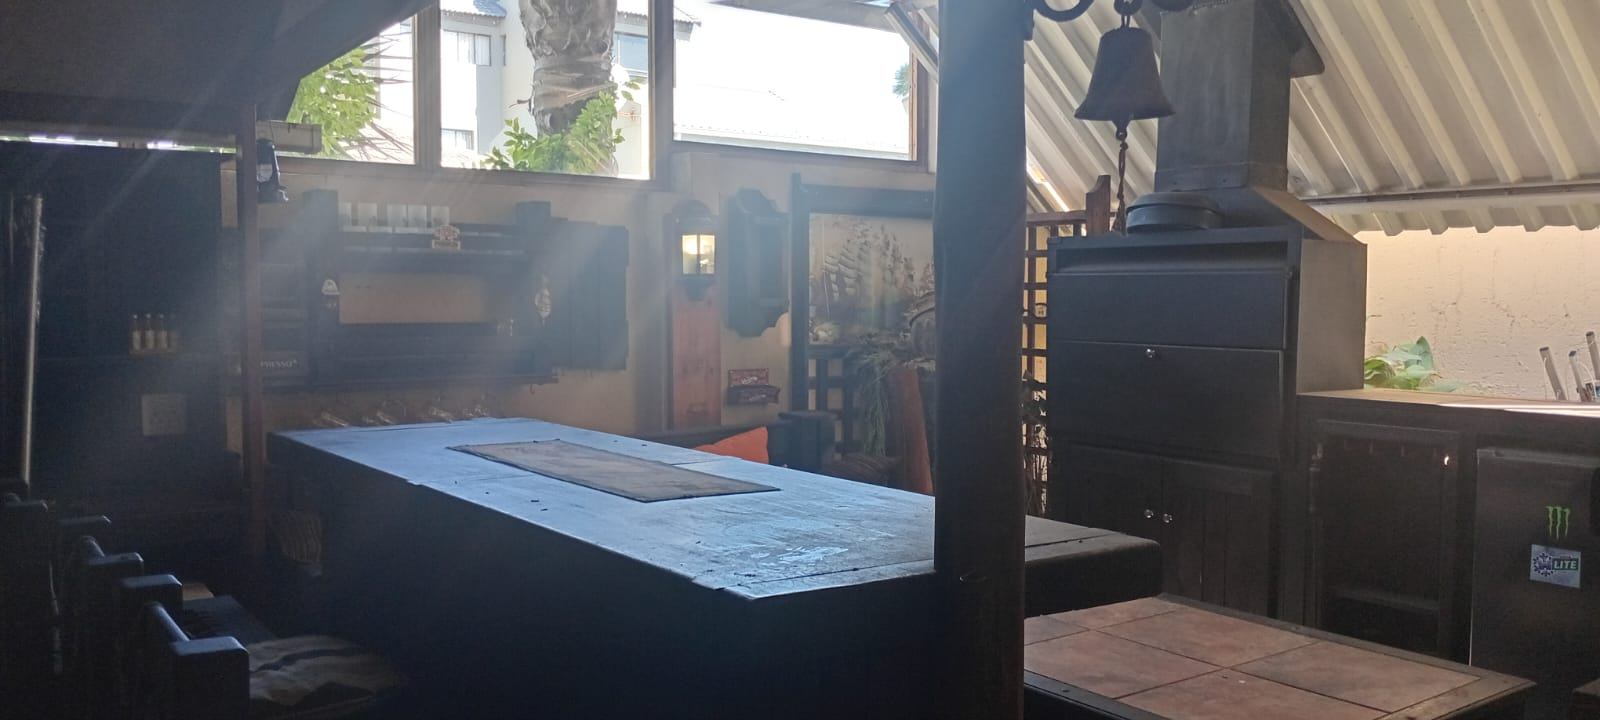
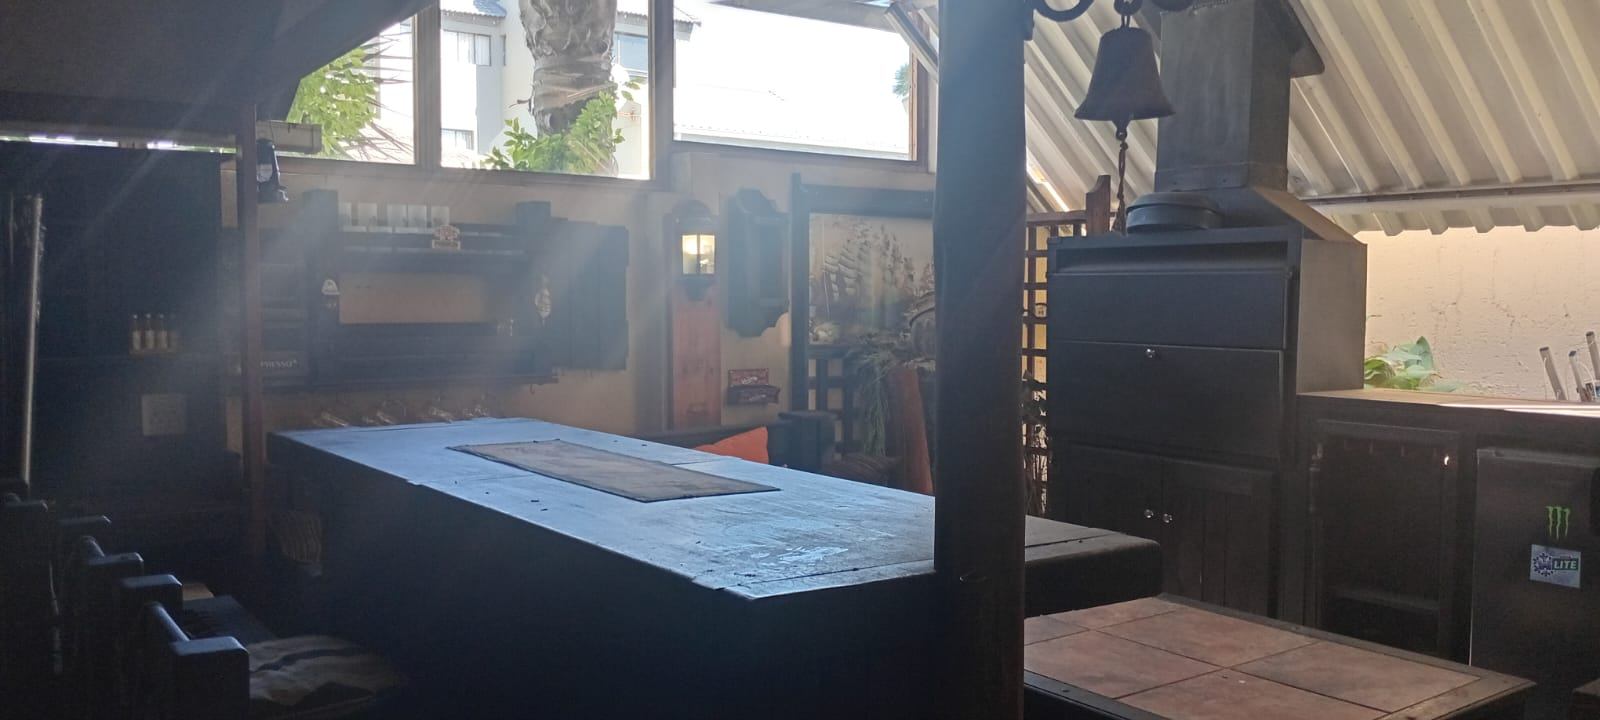
Designed with entertaining in mind, this home boasts two fully enclosed entertainment areas, each complete with its own built-in braai and stylish bar, making it the perfect setting for family celebrations, weekend gatherings, or simply relaxing with friends. Selected entertainment furniture is included in the sale, adding even more value to this remarkable home.
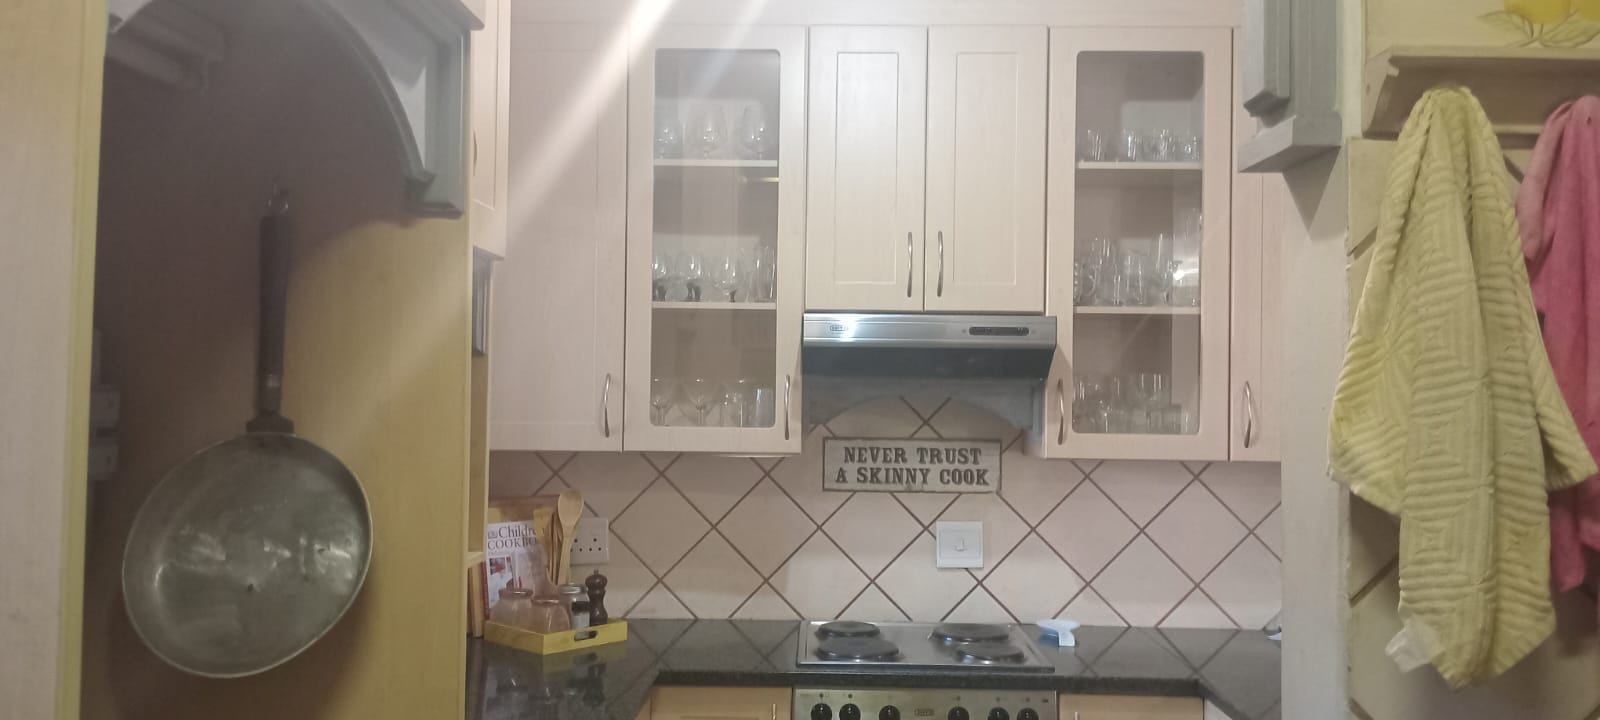
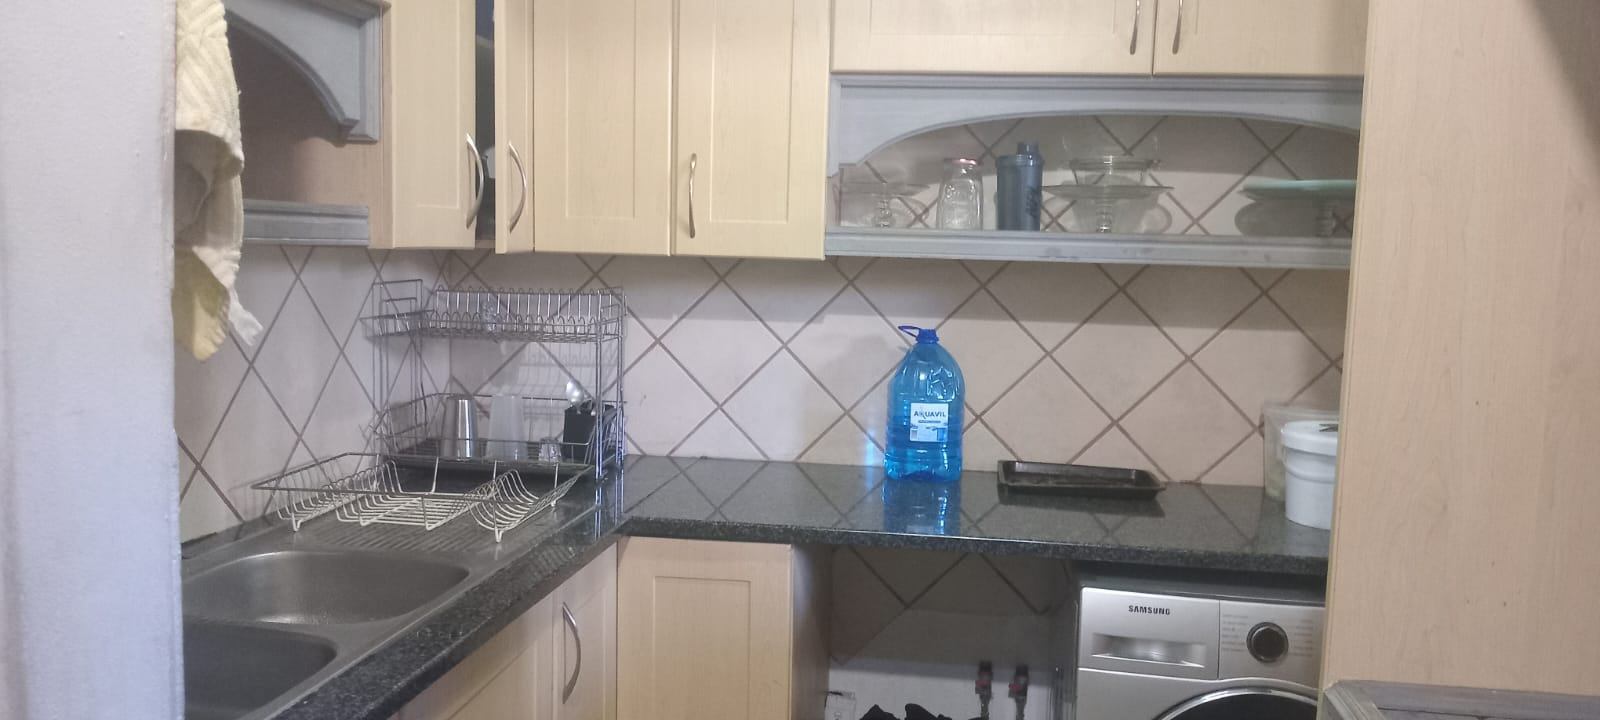
The modern kitchen is both practical and elegant, featuring ample cupboard space, room for a double-door refrigerator, and a separate scullery with space for two appliances. The scullery offers direct access to the second entertainment area and the Wendy House, providing additional convenience and storage.
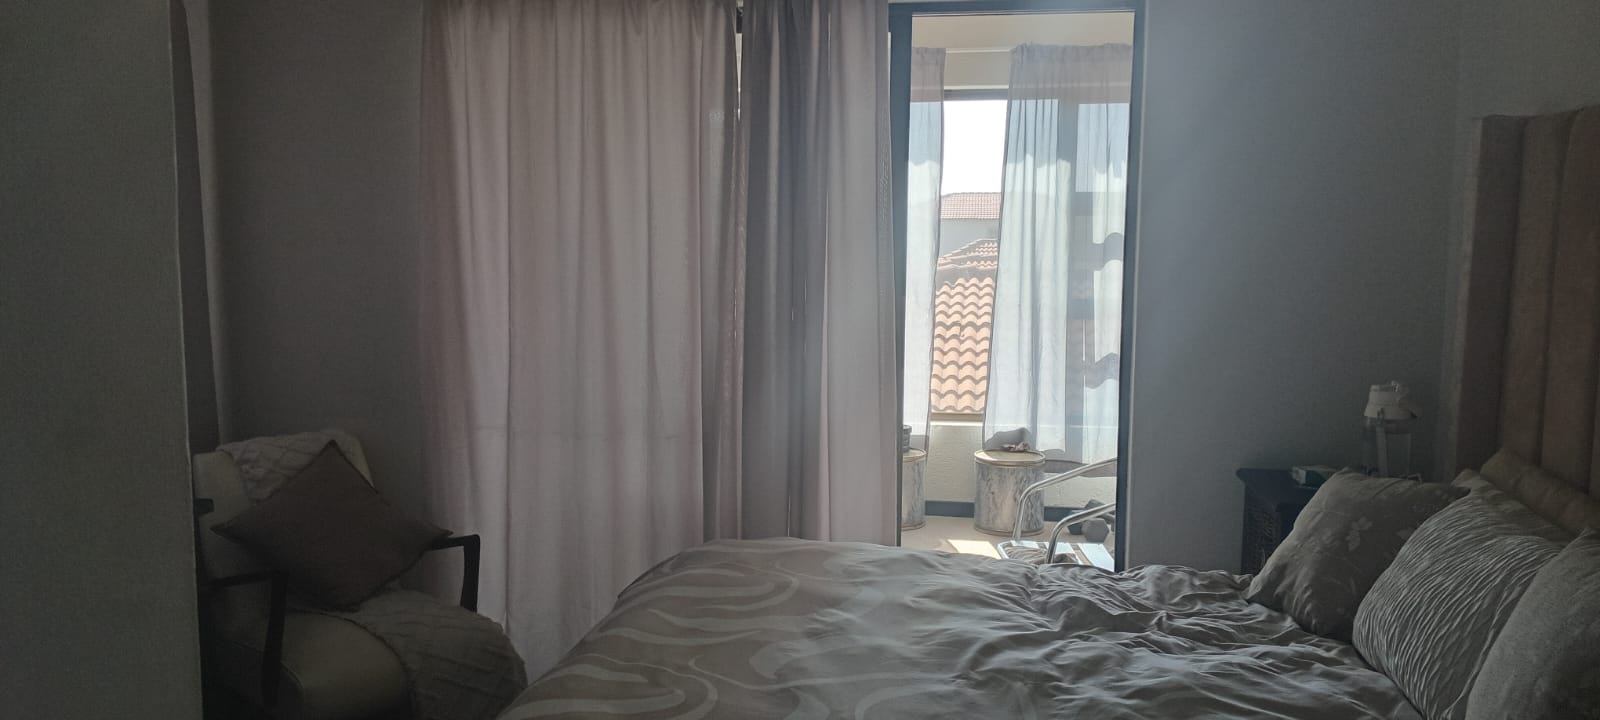
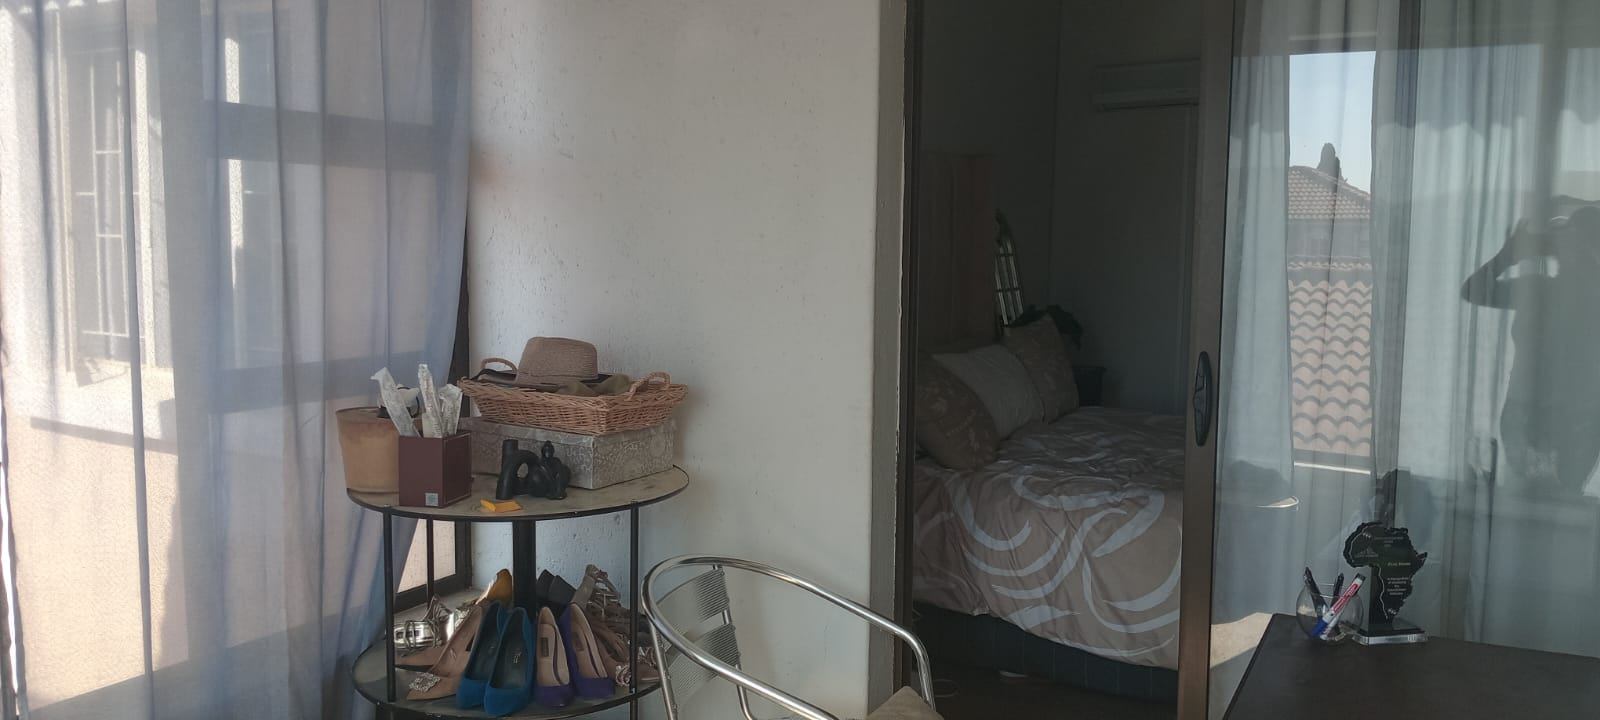
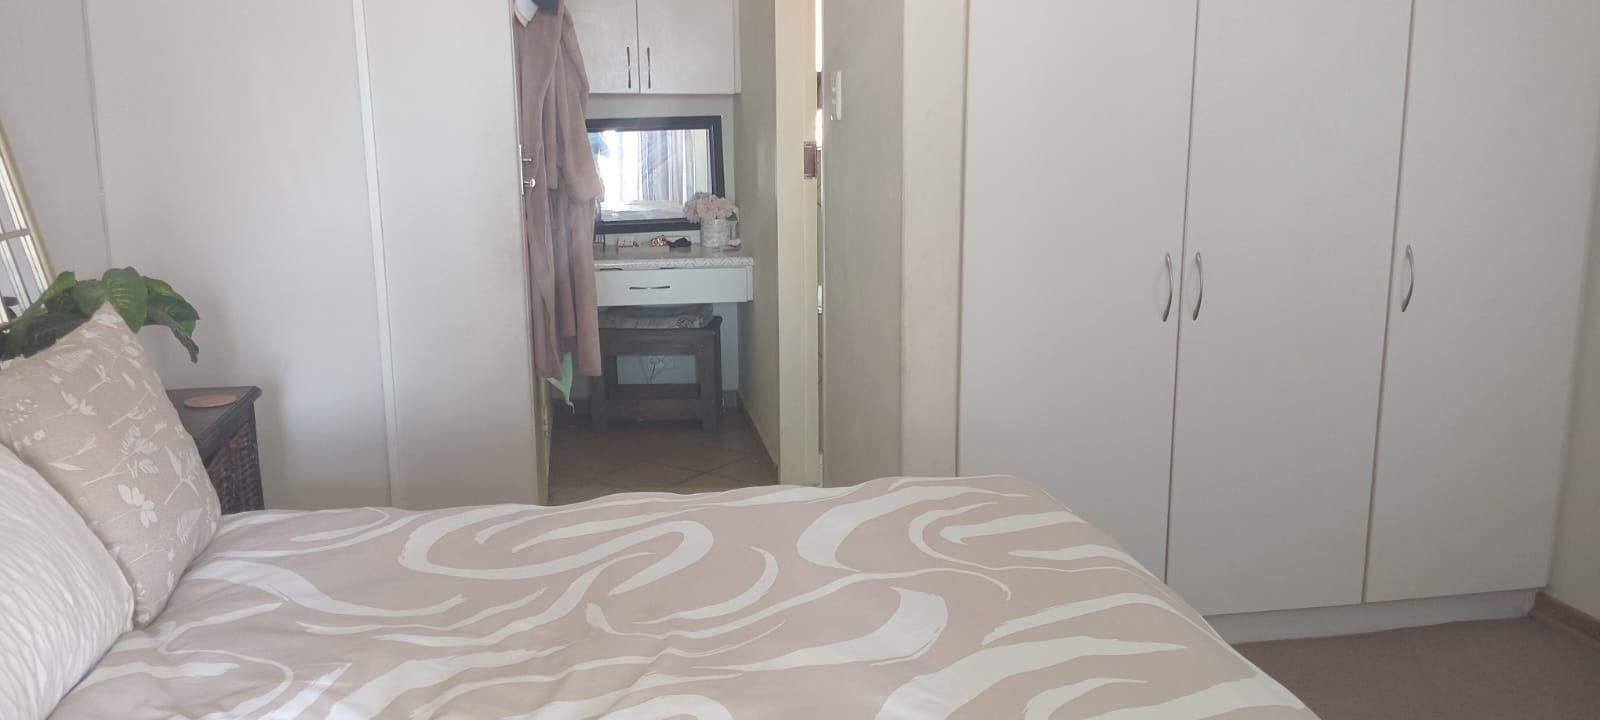
Upstairs, you'll find three generously sized bedrooms with large windows that fill each room with natural light. The luxurious main bedroom serves as a peaceful retreat, complete with a full en-suite bathroom and an enclosed balcony that can easily be transformed into a home office, nursery, private gym, dressing room, or reading lounge to suit your lifestyle.
Additional features include a convenient guest toilet downstairs, a double automated garage with direct access, two covered carports, and a Wendy House that can be used for storage, a workshop, or staff accommodation.
For investors, the property offers excellent rental potential, having previously achieved approximately R18 000 per month excluding utilities.
Located within the family-friendly Mid Manor Estate, comprising only 63 freehold homes, residents enjoy a secure environment, a strong sense of community, and easy access to top schools, shopping centres, major transport routes, and all essential amenities.
Whether you're searching for your forever family home or a rewarding investment opportunity, this exceptional property delivers space, elegance, comfort, and lasting value.
Arrange your exclusive viewing today and experience everything this remarkable home has to offer.
Features
Rooms
The home features three spacious and beautifully appointed bedrooms, each offering ample room to comfortably accommodate a king-size or queen-size bed with additional furniture. Large windows fill the rooms with natural light, creating a bright, warm, and inviting atmosphere. Every bedroom is fitted with its own TV point, allowing each family member to enjoy their own private entertainment space. The generously sized main bedroom serves as a luxurious retreat, complete with a stylish en-suite bathroom and an enclosed balcony that can easily be transformed into a home office, nursery, dressing room, private gym, or reading lounge.
The home offers three well-appointed bathrooms, thoughtfully designed to provide comfort and convenience for both family members and guests. A stylish guest bathroom is conveniently located on the ground floor near the family TV room, allowing visitors easy access without entering the private bedroom areas. Upstairs, the spacious main bedroom boasts a modern en-suite bathroom, creating a private sanctuary for the homeowners. The remaining two bedrooms are serviced by a contemporary bathroom fitted with a shower, ensuring practicality and comfort for the rest of the household.
The stylish and functional kitchen has been thoughtfully designed to combine elegance with everyday convenience. It offers generous cupboard space, ample countertop workspace, and room for a double-door refrigerator. A separate scullery provides additional preparation and storage space, with room for two appliances, helping to keep the main kitchen neat and organised. Whether preparing daily family meals or entertaining guests, this well-appointed kitchen is designed to meet every modern lifestyle need.
The versatile study room is ideally located adjacent to the master bedroom, offering a quiet and private space perfect for working from home, studying, or managing daily tasks. Its generous size allows it to be easily converted into a fourth bedroom, nursery, hobby room, or private home office, making it a flexible space that can adapt to your family's changing needs.
Amenities
The property features a spacious double garage with electric roll-up doors, offering secure parking and convenient access. Designed for everyday practicality, the garage provides ample space for two vehicles, additional storage, and direct access into the home for added comfort and security.
The property offers ample parking with four covered parking bays, providing secure and convenient parking for family members and guests. The covered spaces help protect vehicles from the elements while ensuring easy access to the home, making it ideal for households with multiple vehicles or those who love to entertain.
Kitchen
The stylish and functional kitchen has been thoughtfully designed to combine elegance with everyday convenience. It offers generous cupboard space, ample countertop workspace, and room for a double-door refrigerator. A separate scullery provides additional preparation and storage space, with room for two appliances, helping to keep the main kitchen neat and organised. Whether preparing daily family meals or entertaining guests, this well-appointed kitchen is designed to meet every modern lifestyle need.
FamilyTVRoom
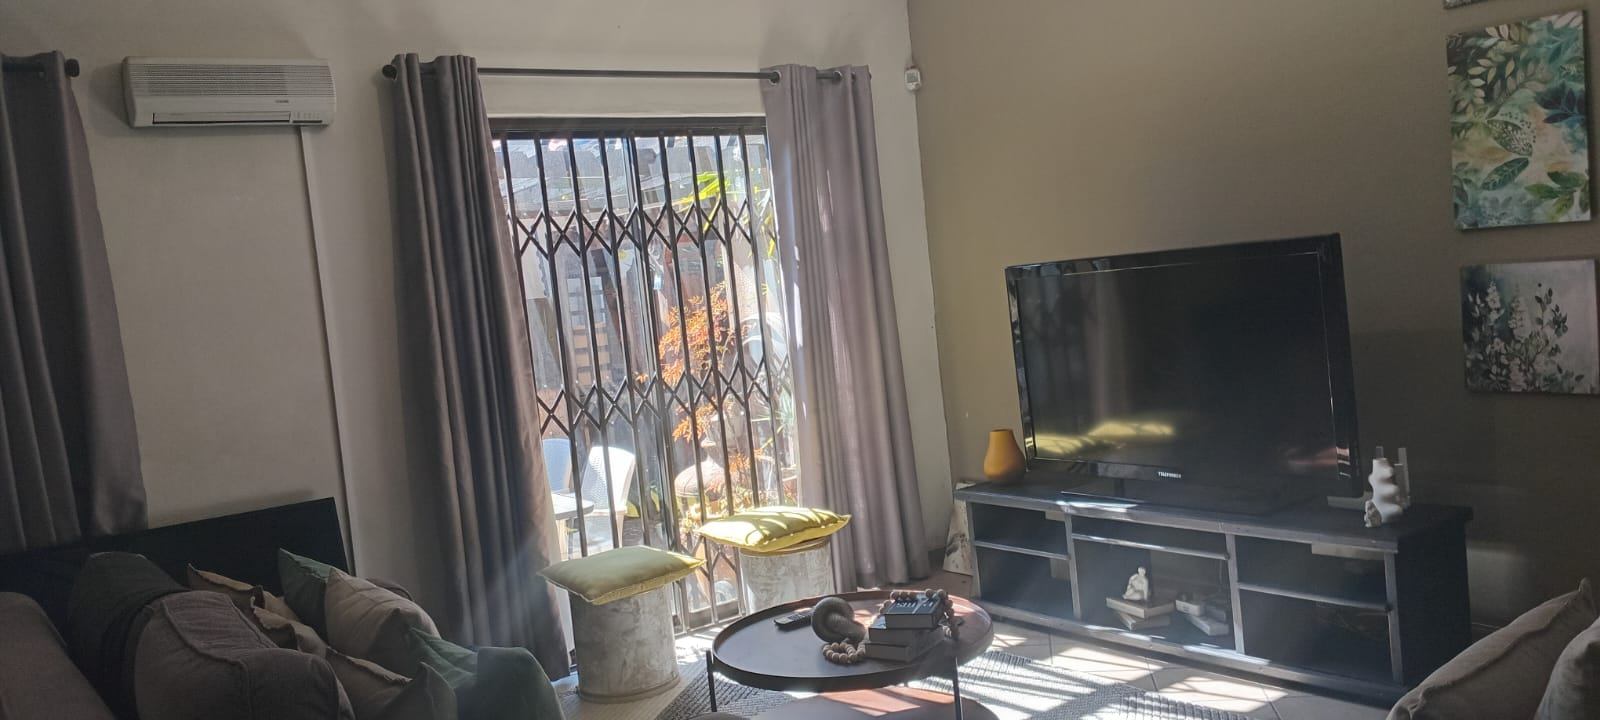
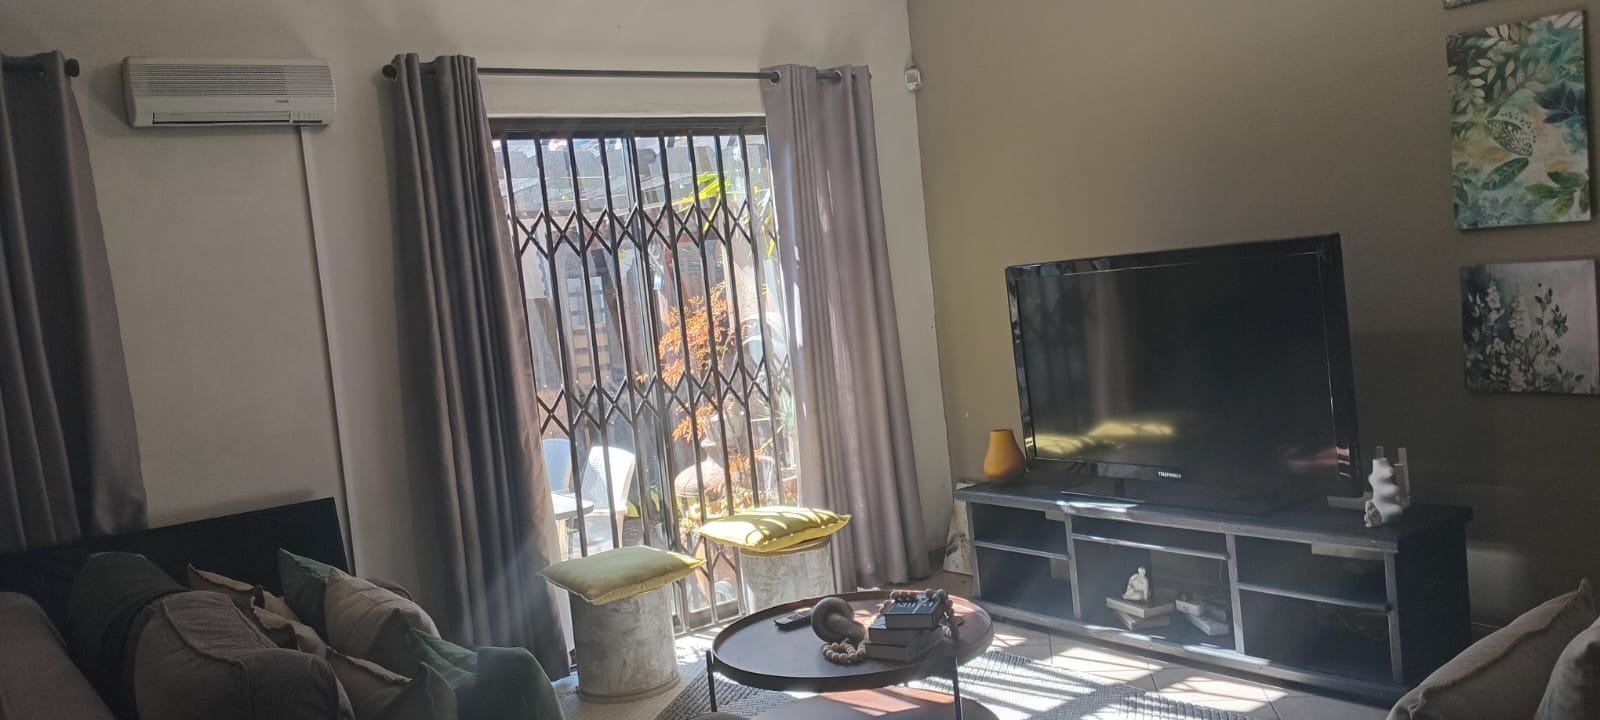
The spacious family TV room is designed for comfort and relaxation, offering the perfect space to unwind with loved ones. Filled with natural light, this inviting living area features a large sliding door that opens onto a private outdoor smoking area, creating a seamless indoor-outdoor flow and a peaceful spot to enjoy fresh air or entertain guests.
Lounge
The elegant lounge is warm, spacious, and beautifully designed to create a welcoming atmosphere for both everyday living and entertaining. Large windows and sliding doors allow an abundance of natural light to fill the space, while the seamless flow to the outdoor entertainment area enhances the home's indoor-outdoor lifestyle. Whether relaxing with family or hosting guests, this inviting lounge offers the perfect balance of comfort and sophistication.
Amenities
Property Location
Property Video
Finance
calculating..
calculating..
Disclaimer
While every effort will be made to ensure that the information contained within the Northpoint Realty website is accurate and up to date, Northpoint Realty makes no warranty, representation or undertaking whether expressed or implied, nor do we assume any legal liability, whether direct or indirect, or responsibility for the accuracy, completeness, or usefulness of any information. Prospective purchasers and tenants should make their own enquiries to verify the information contained herein.