

Spacious 5-Bedroom Family Home with Flatlet & Dual-Living Potential in Effingham Heights, Durban North
Spacious 5 Bedroom Family Home with Flatlet in Effingham Heights
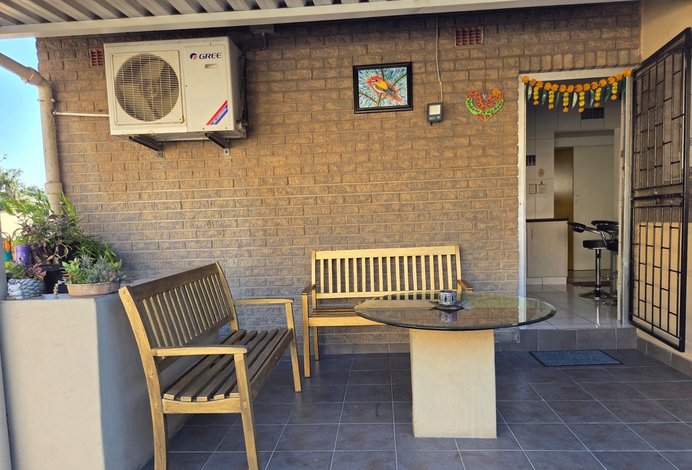
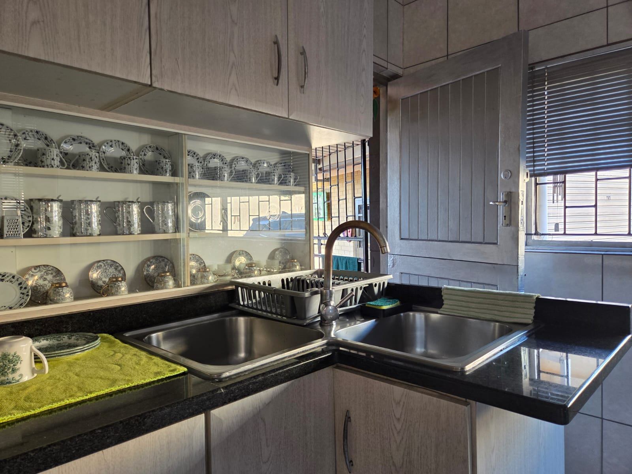
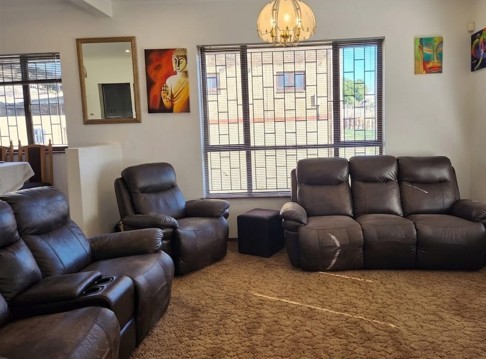
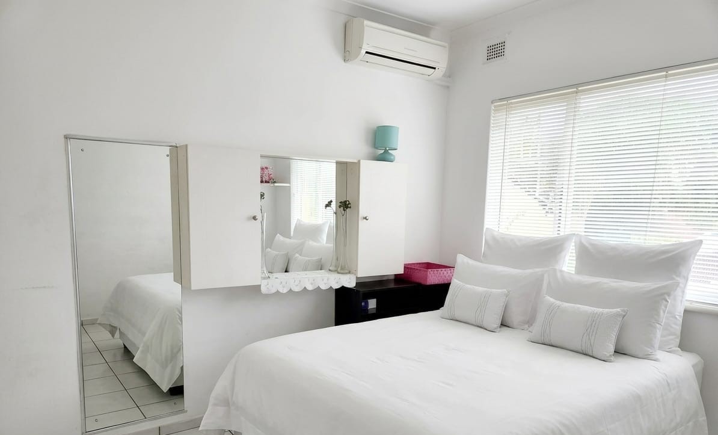
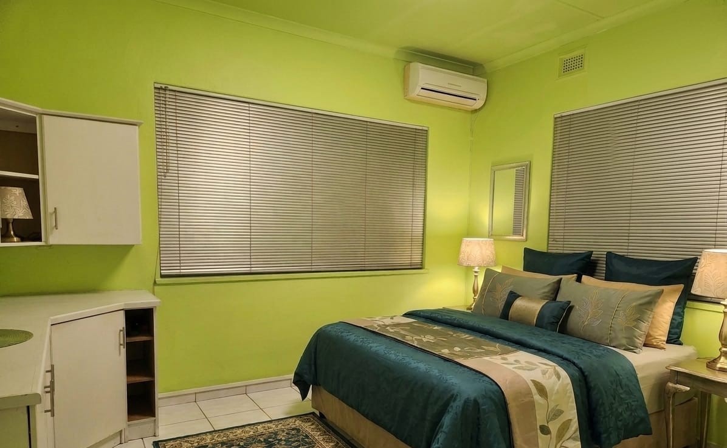
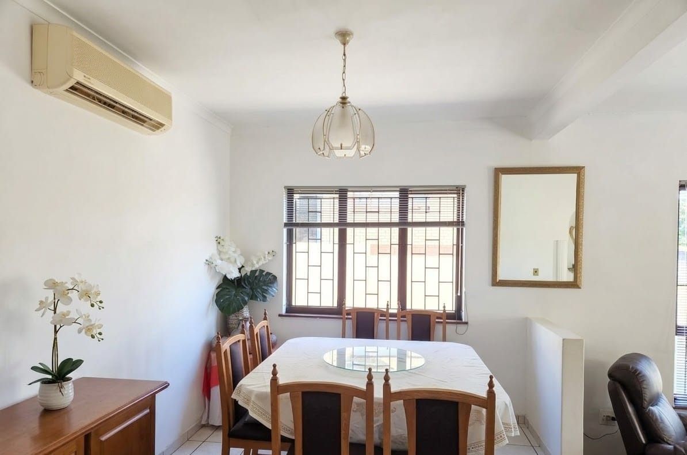
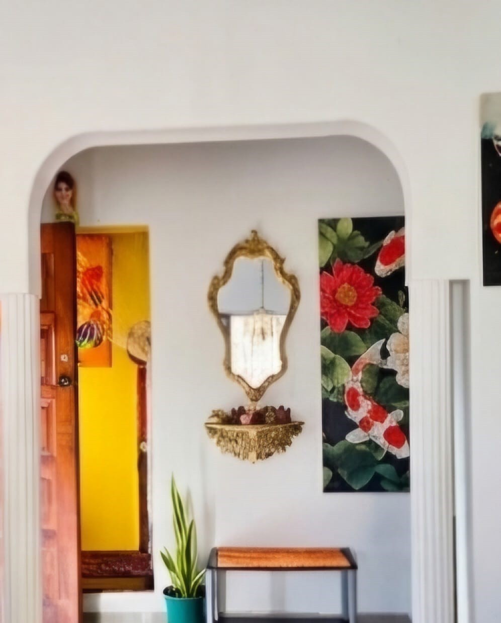
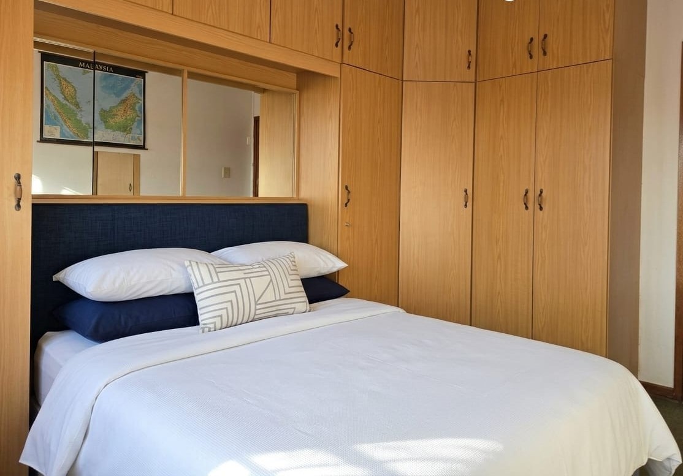
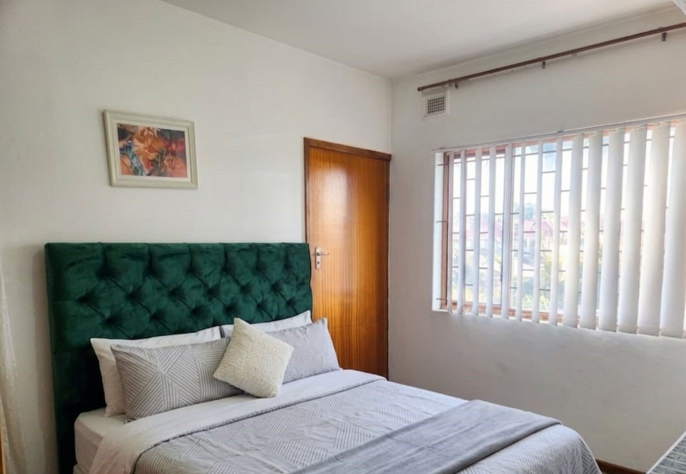
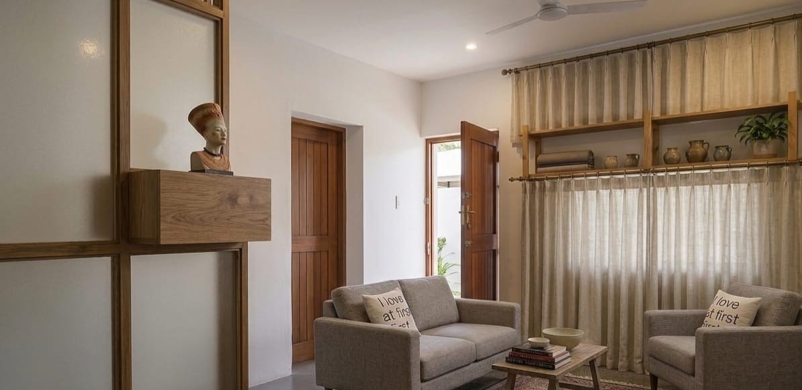
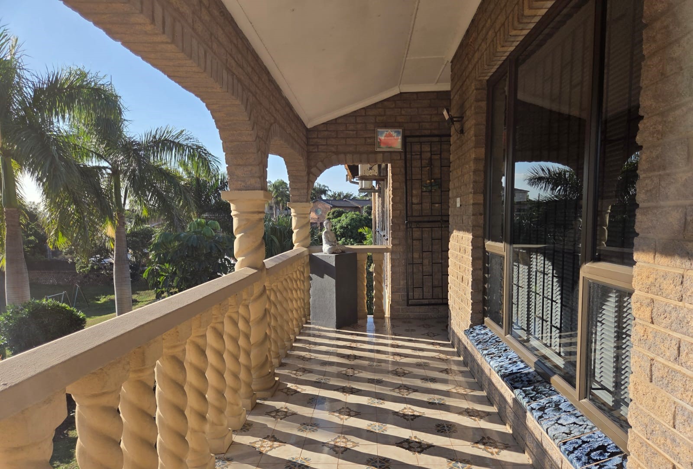
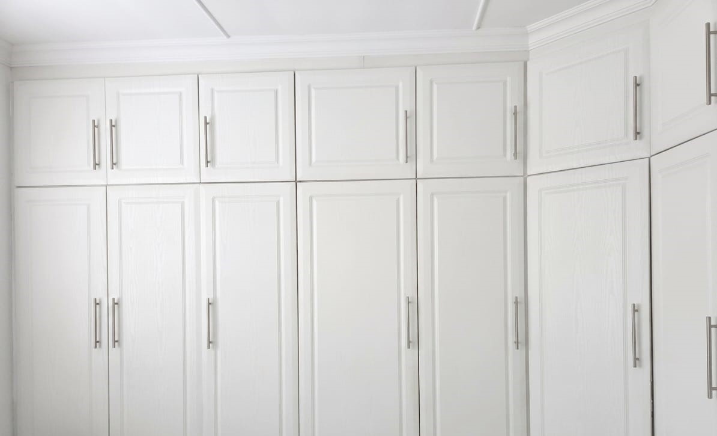
Discover the perfect blend of space, comfort, and versatility in this well-positioned family home. Featuring 3 spacious bedrooms in the main house, a large entertainment area, air-conditioned living spaces, and a fully self-contained 2-bedroom flatlet ideal for extended family or rental income.
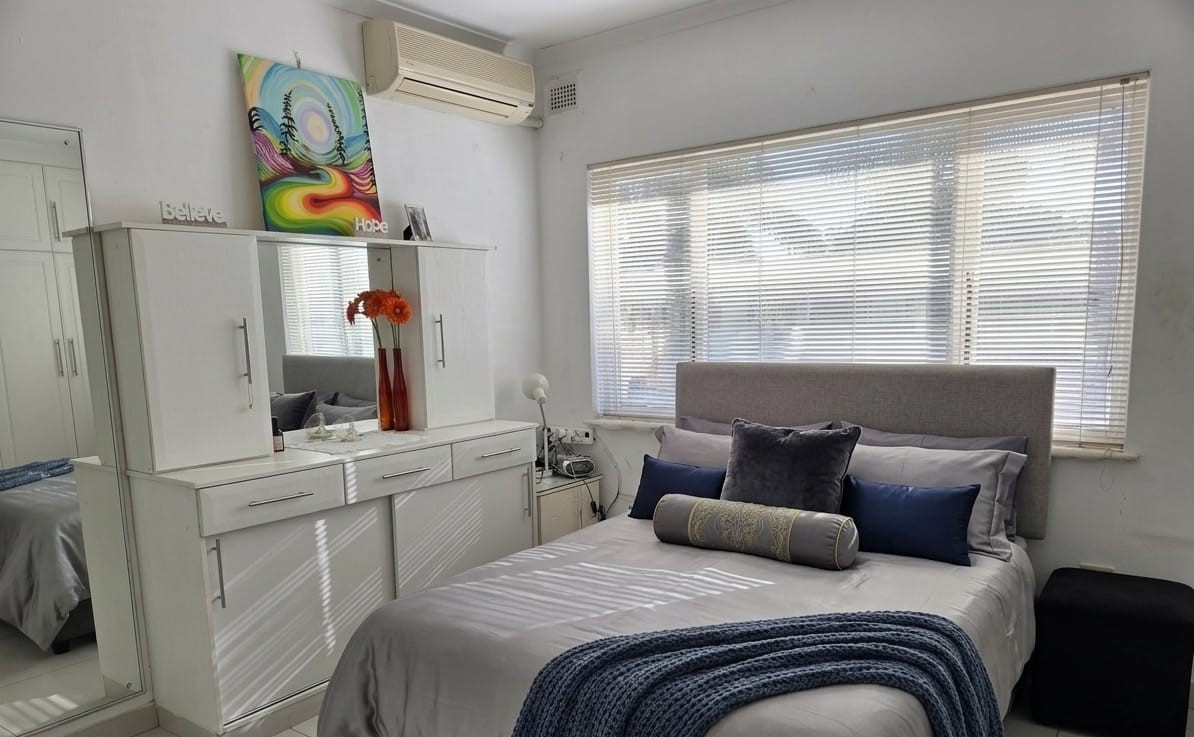
5 Bedrooms (includes 2 bedrooms in flatlet)
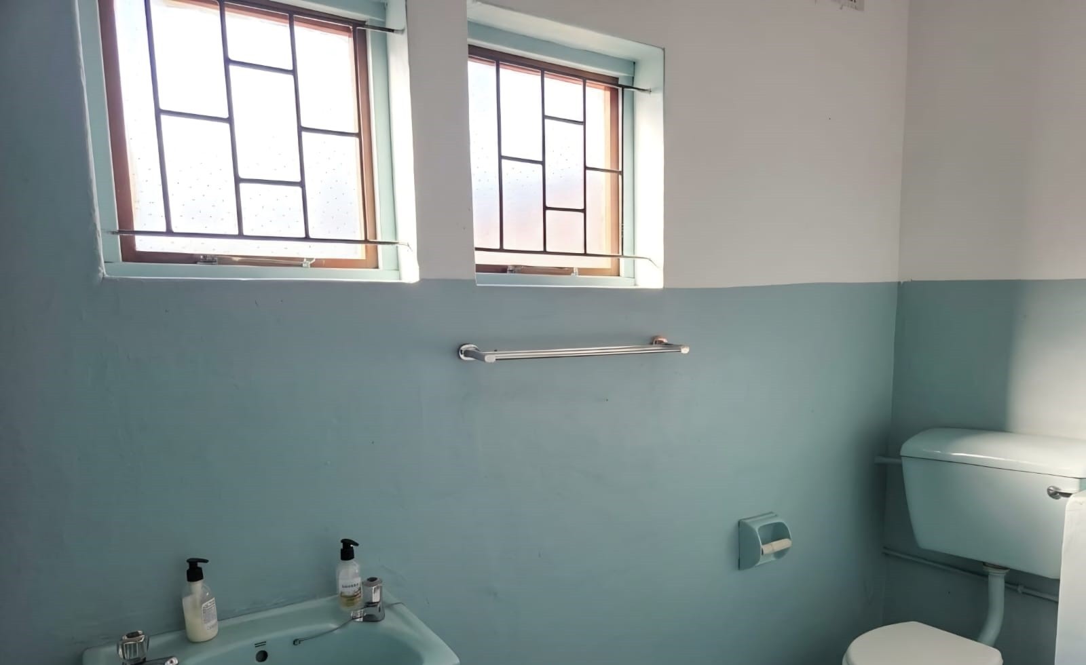
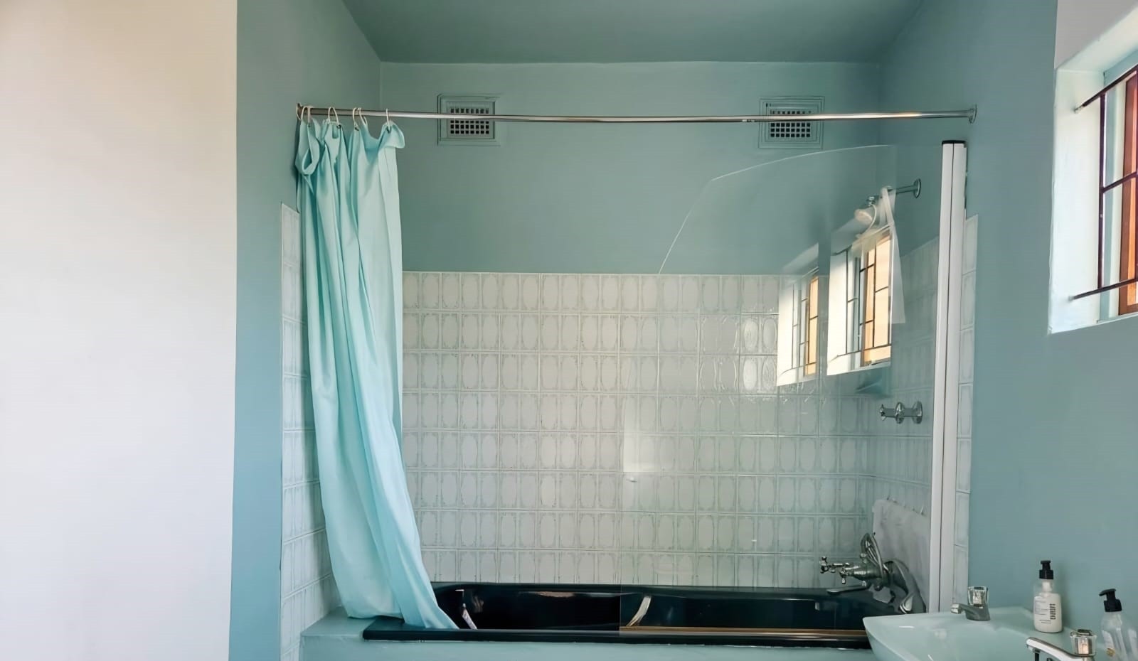
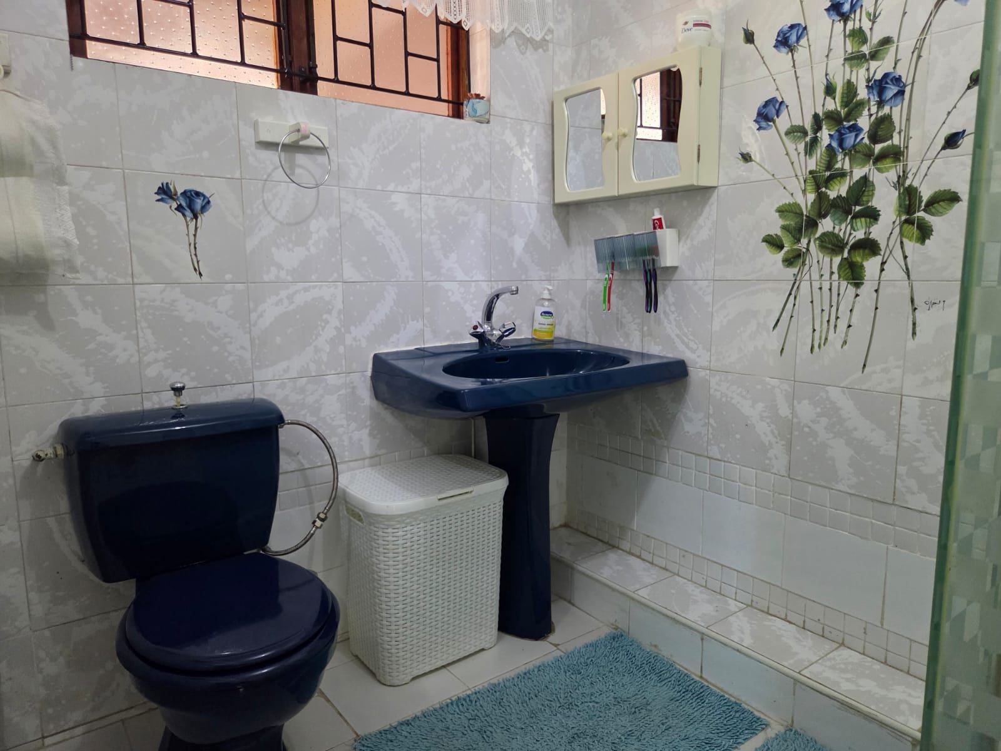
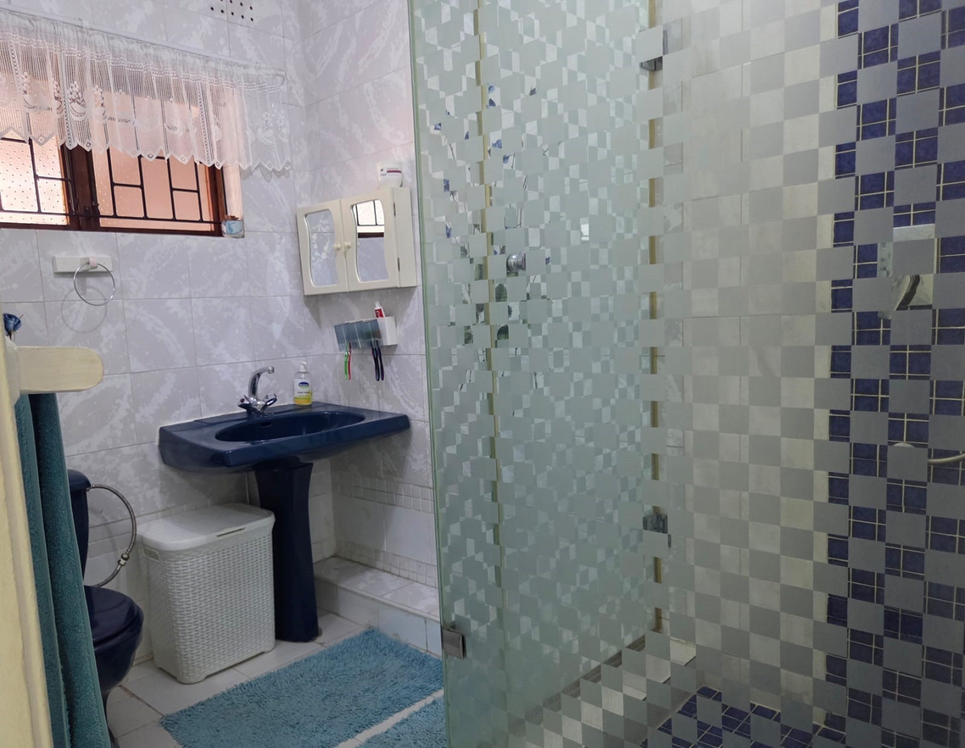
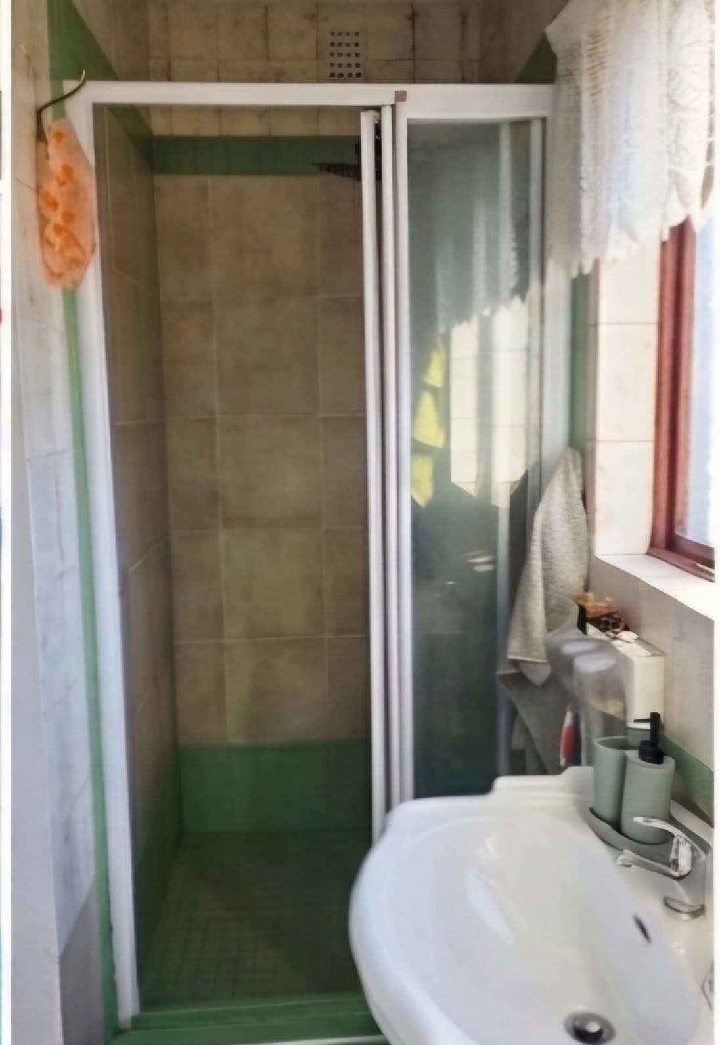
3 Bathrooms (includes flatlet bathroom)
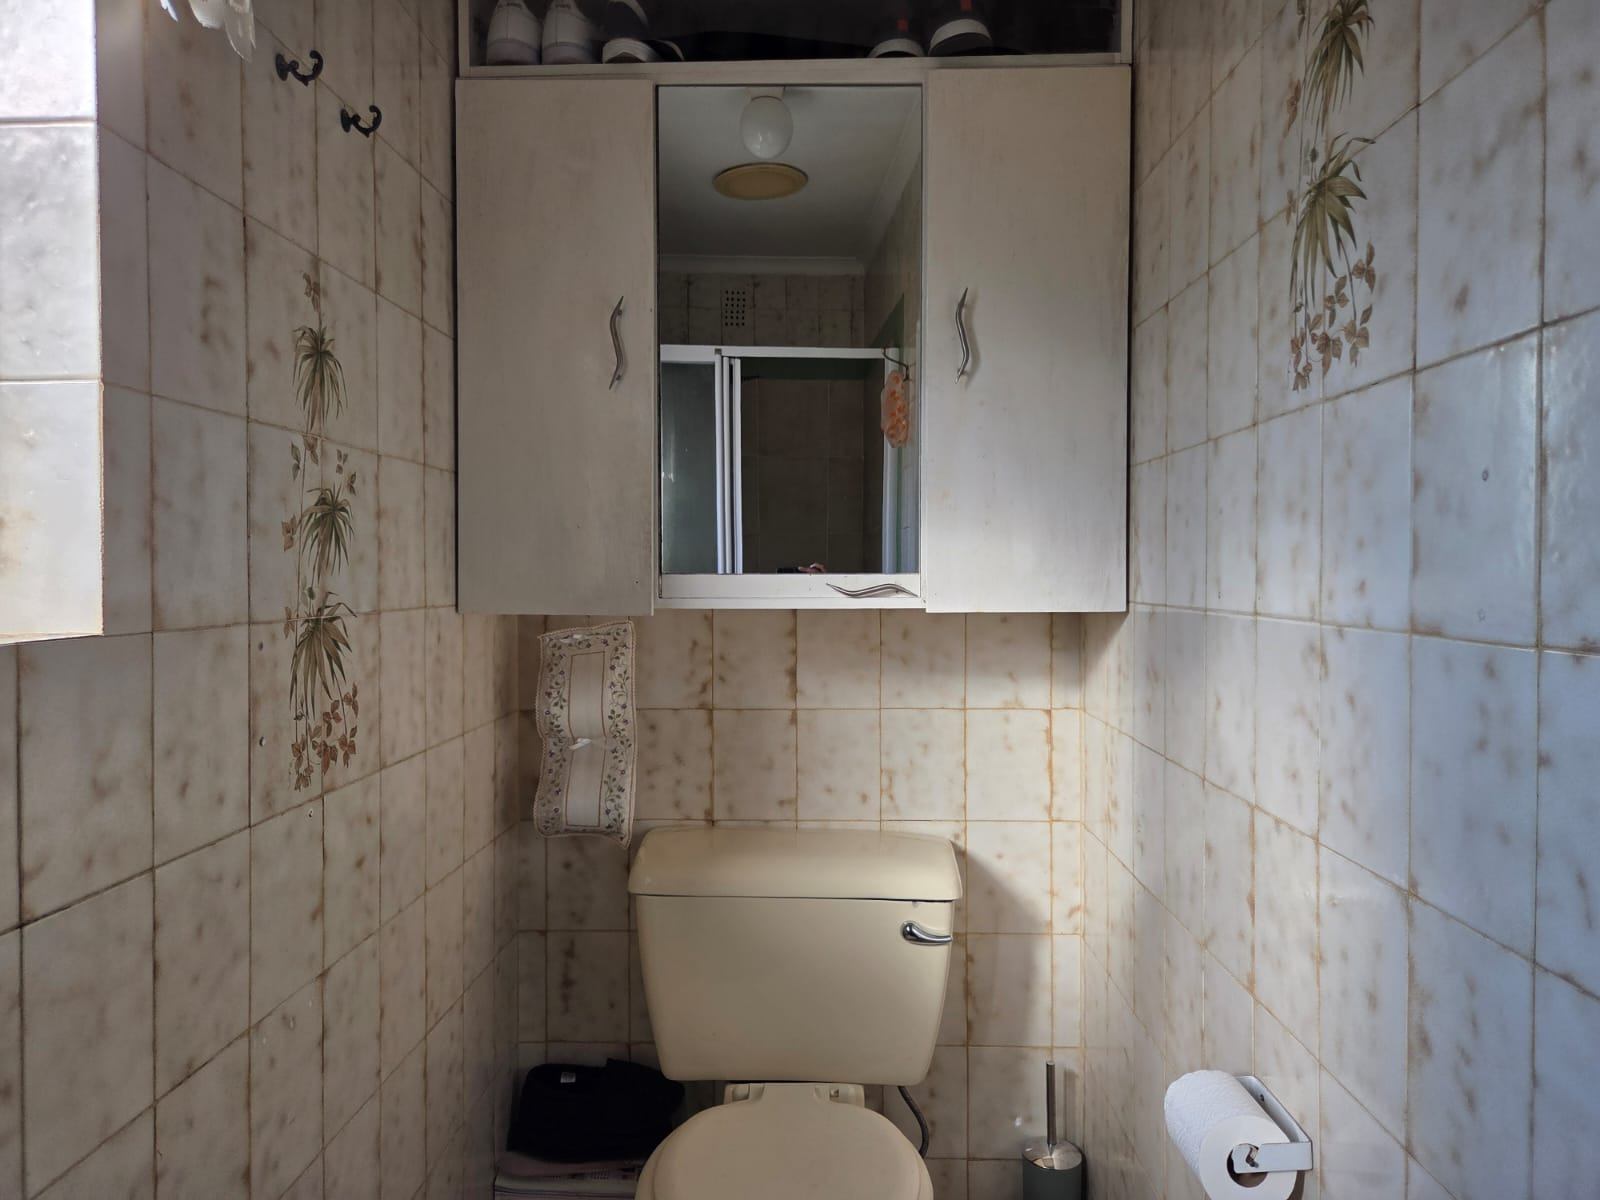
Guest loo
Entertainment Room
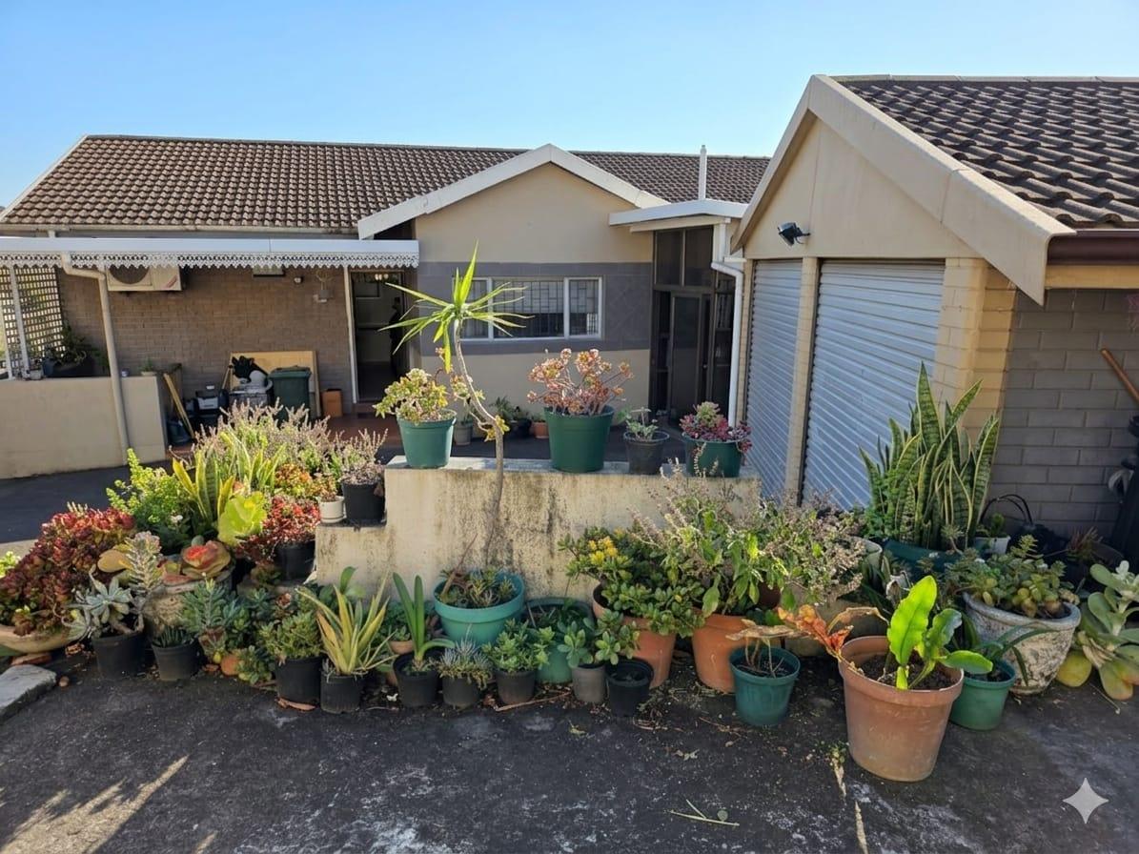
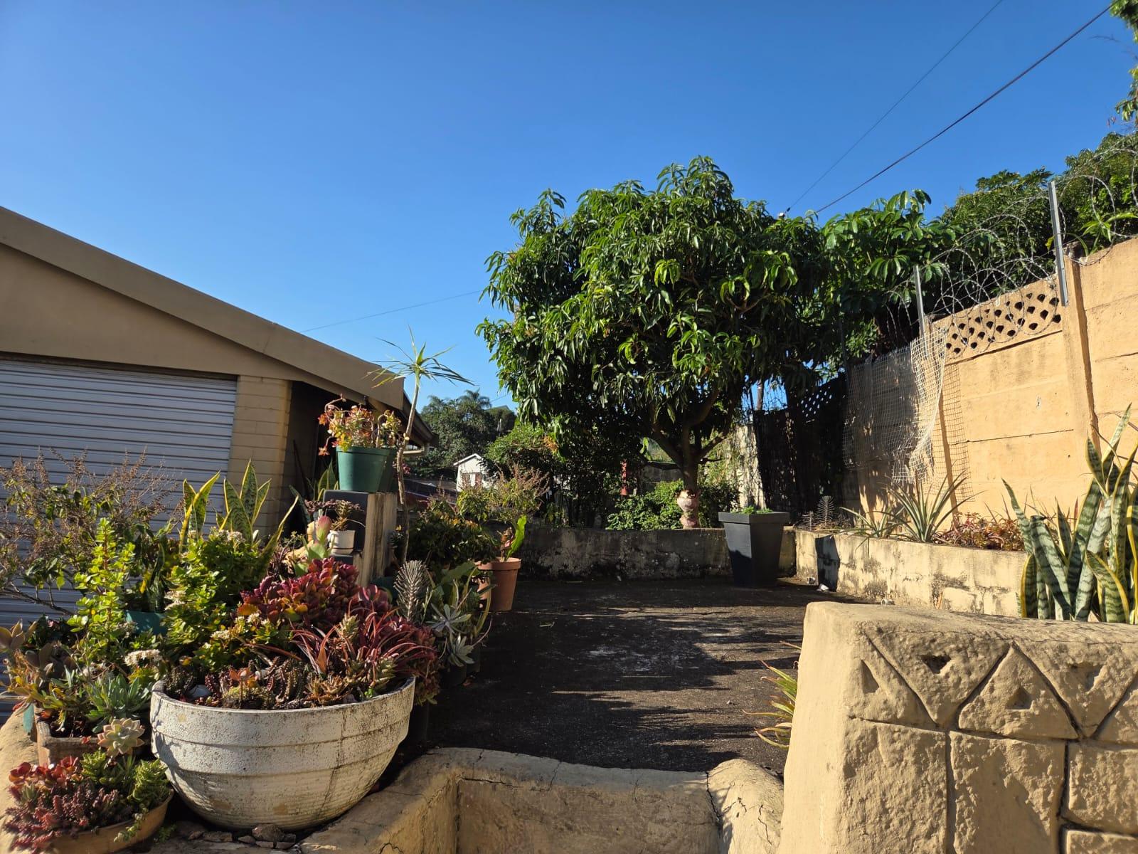
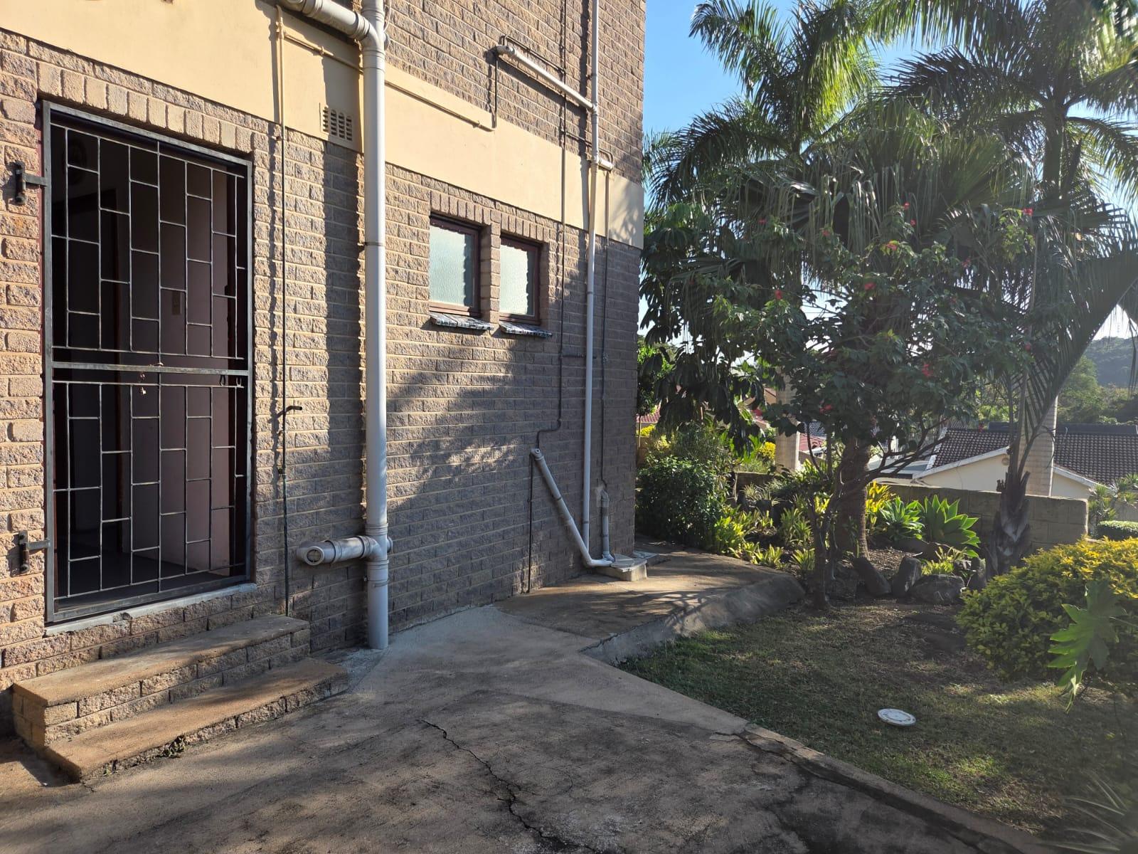
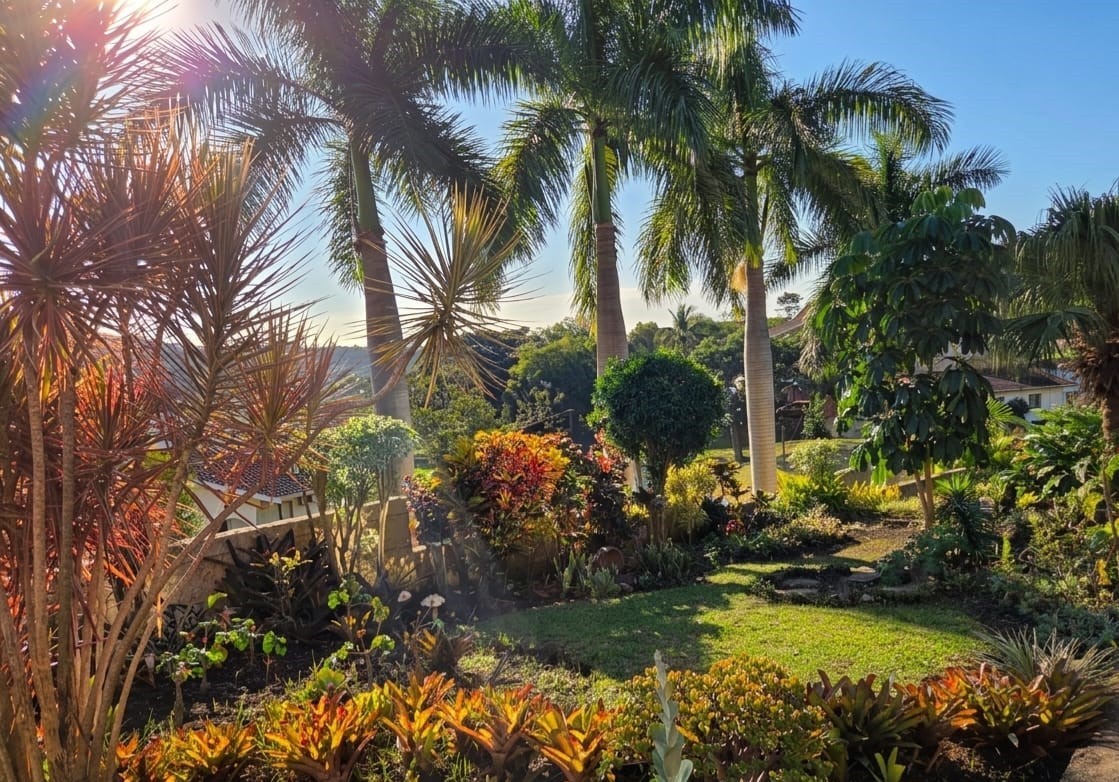
Beautiful Garden
Fully tard driveway with electric gate
Double Automated Garage
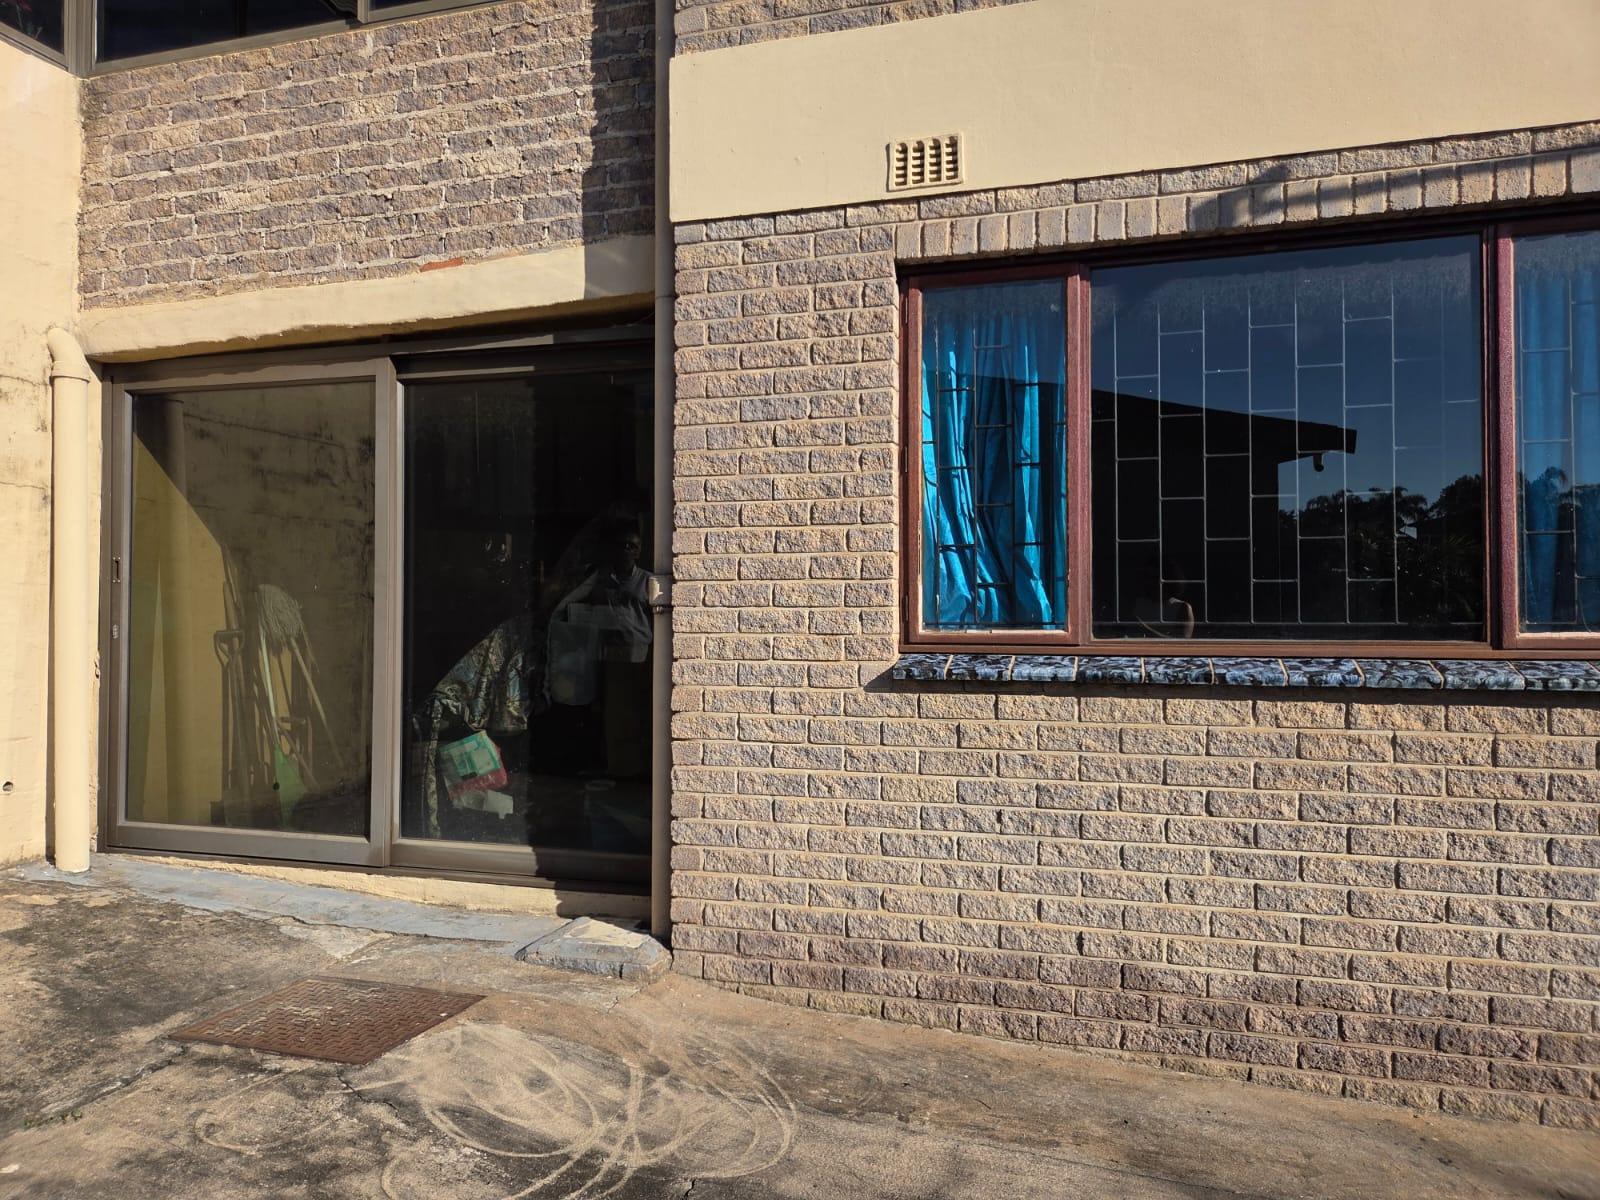
Self-Contained Flatlet
Secure Parking
Prime Location Close to Schools, Shops & Major Routes
This exceptional property offers endless possibilities for large families, dual living, or investment buyers.
Contact Ian today to arrange your private viewing.
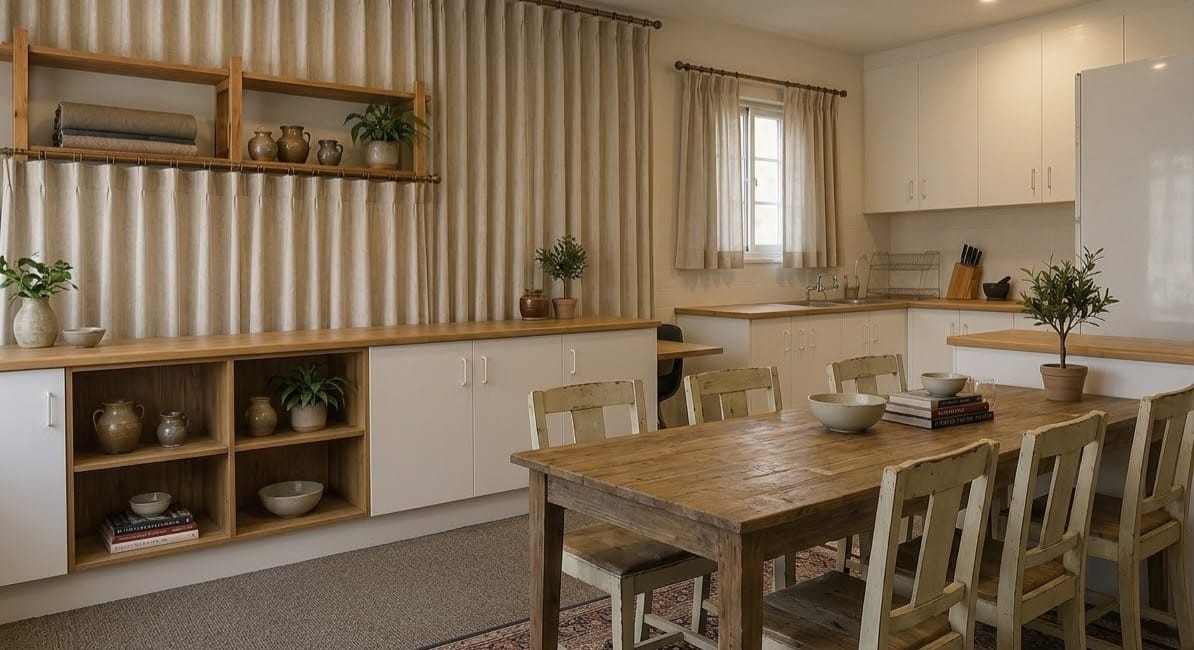
Please note: Some images have been enhanced and/or virtually staged using AI technology for marketing purposes.
Features
Rooms
Amenities
Bedroom
Bathroom
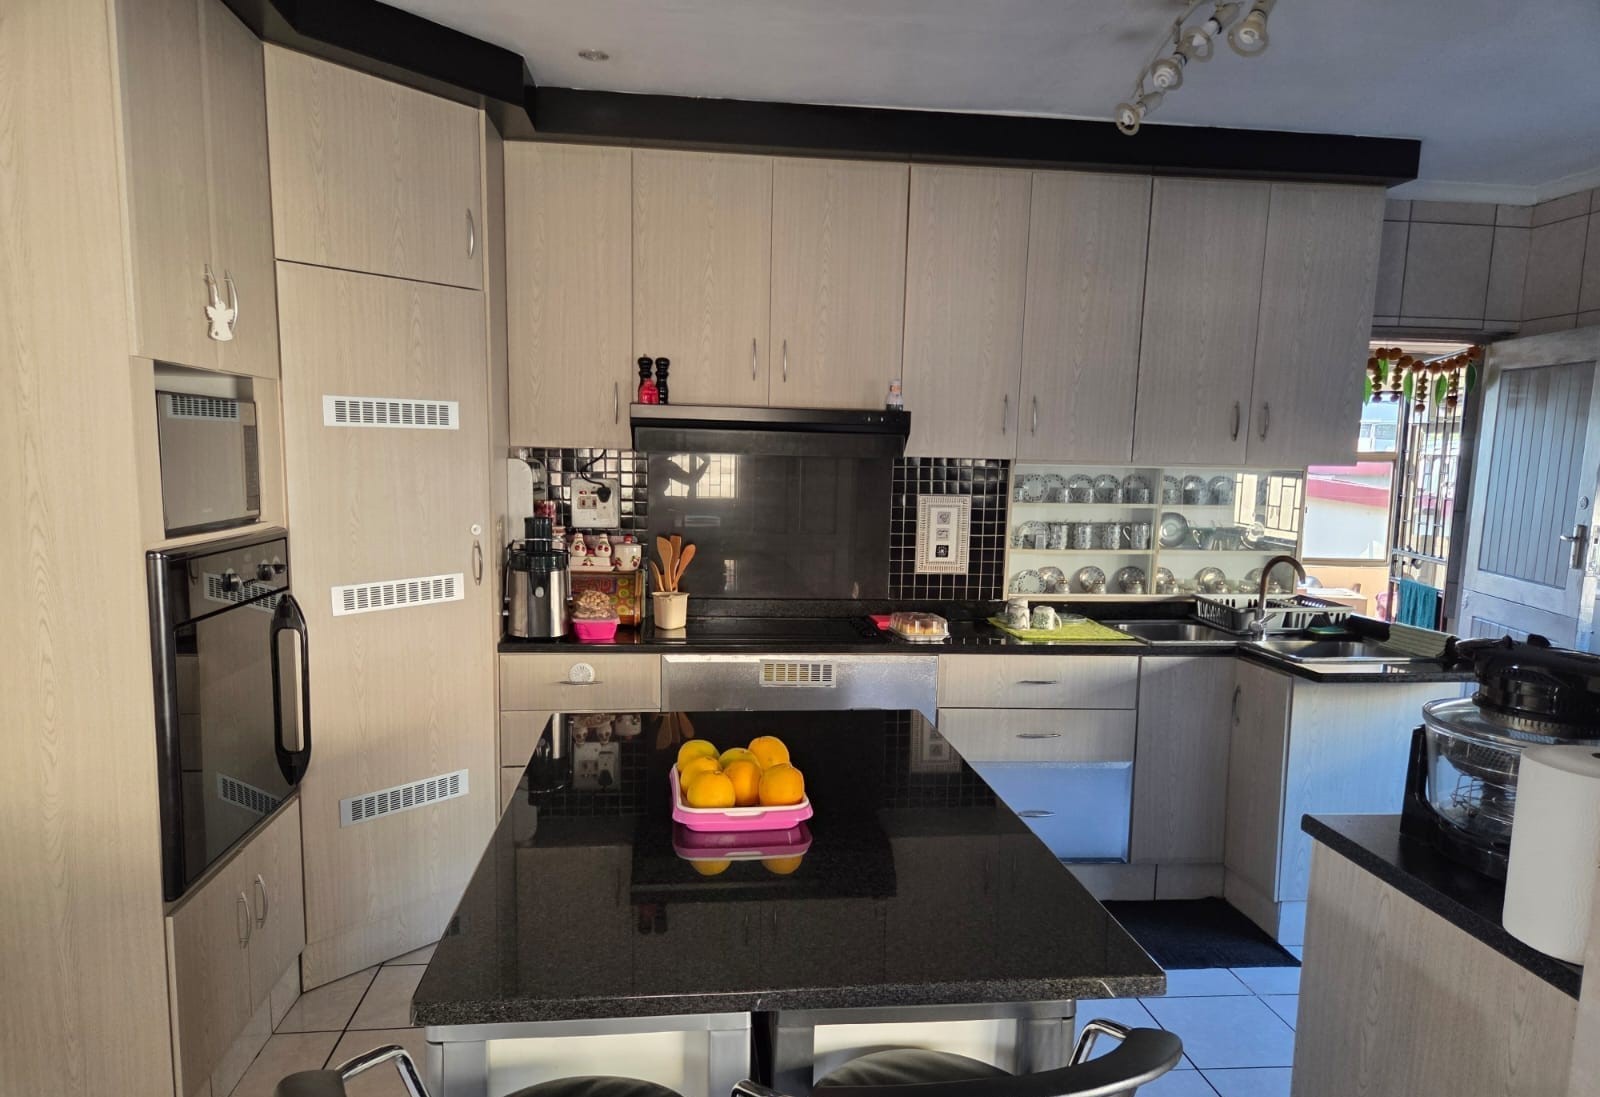
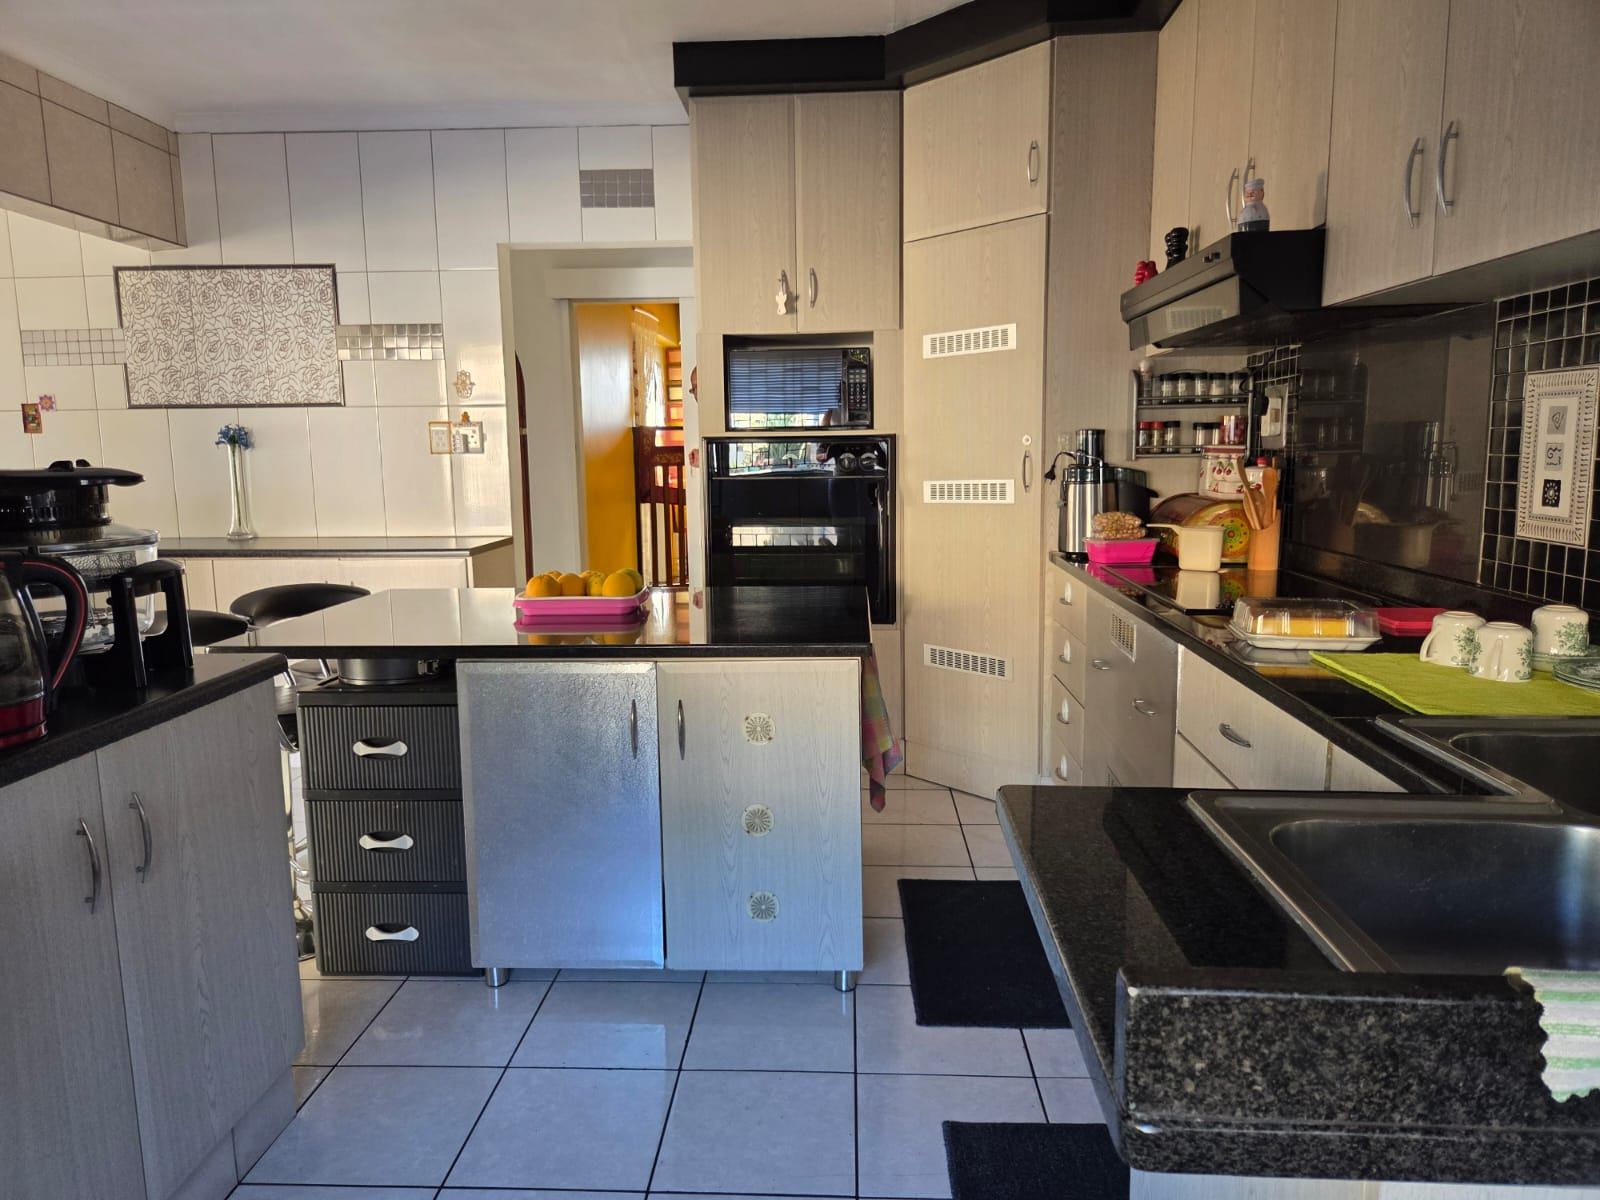
Kitchen
Lounge
DiningRoom
Parking
Garage
Garden
Security
Amenities
Finance
calculating..
calculating..
Disclaimer
While every effort will be made to ensure that the information contained within the Northpoint Realty website is accurate and up to date, Northpoint Realty makes no warranty, representation or undertaking whether expressed or implied, nor do we assume any legal liability, whether direct or indirect, or responsibility for the accuracy, completeness, or usefulness of any information. Prospective purchasers and tenants should make their own enquiries to verify the information contained herein.