


Prime Land - SDP Approved
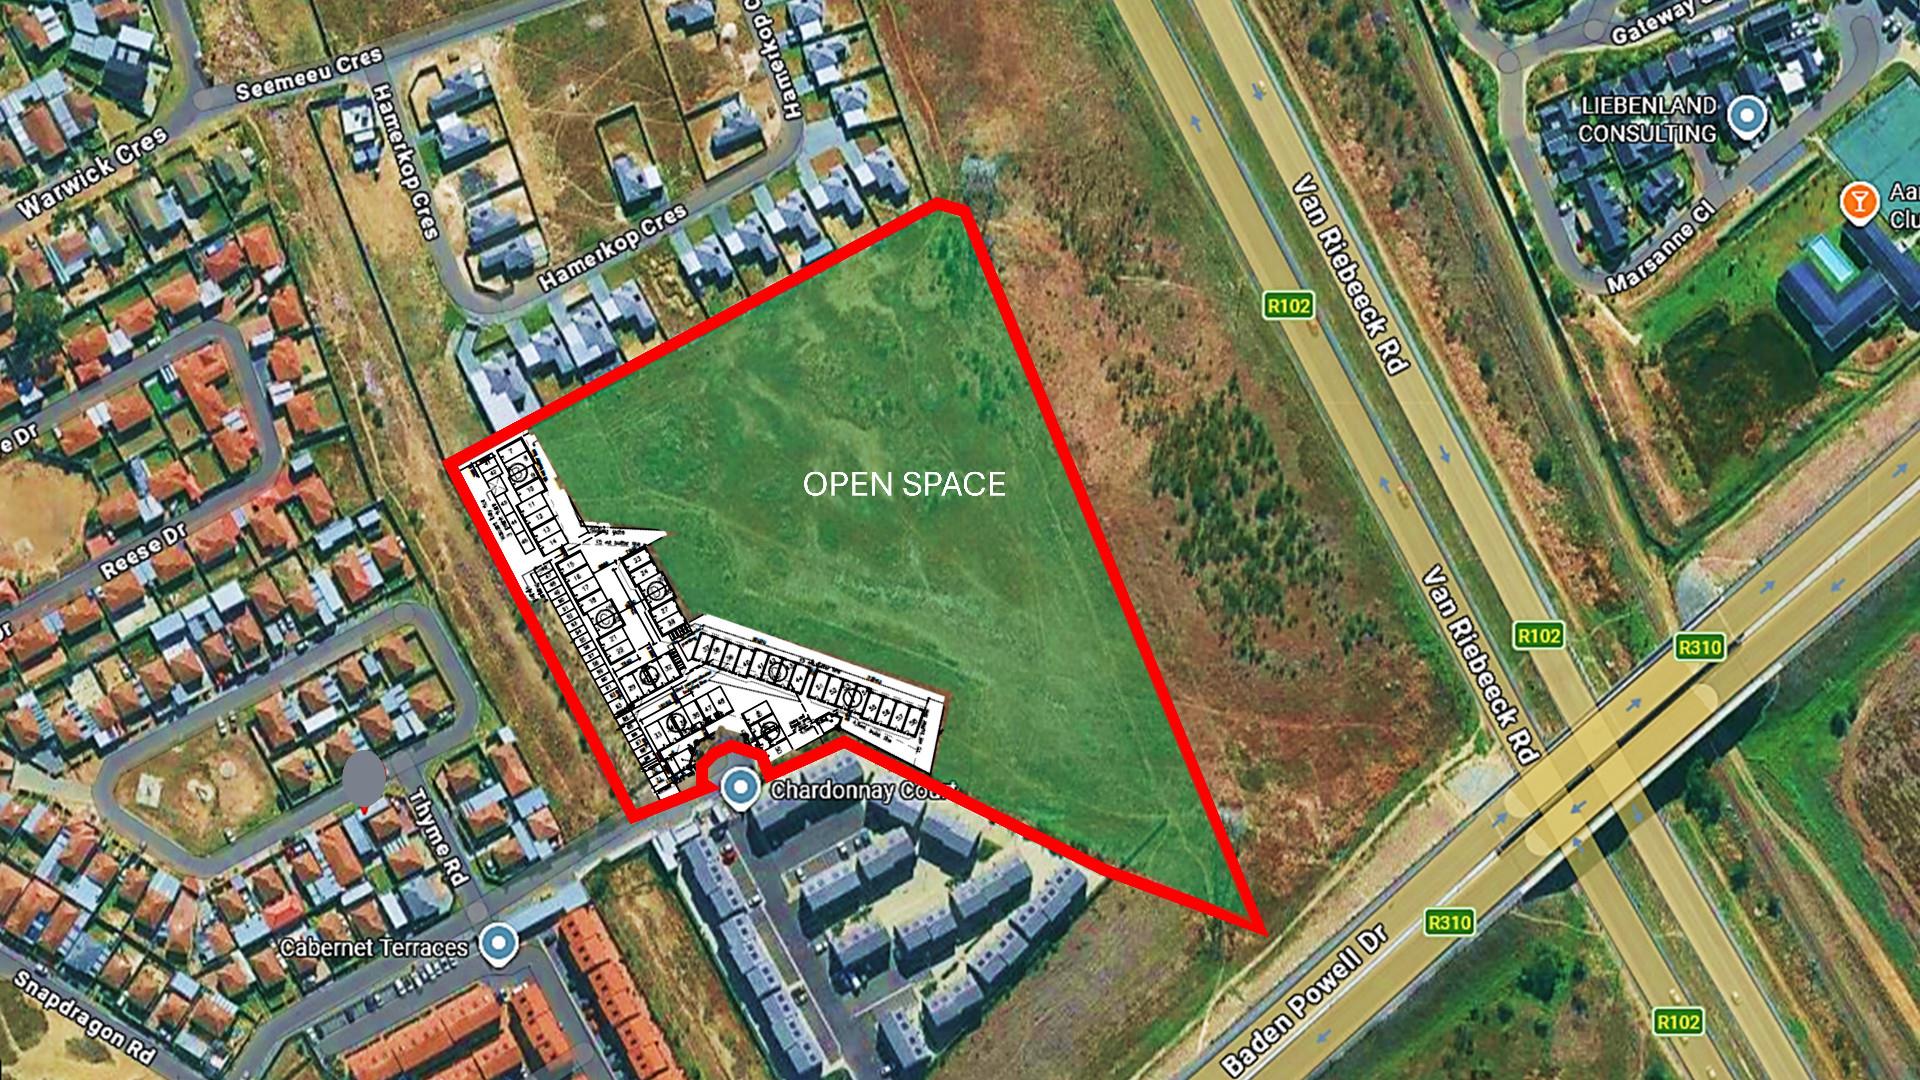
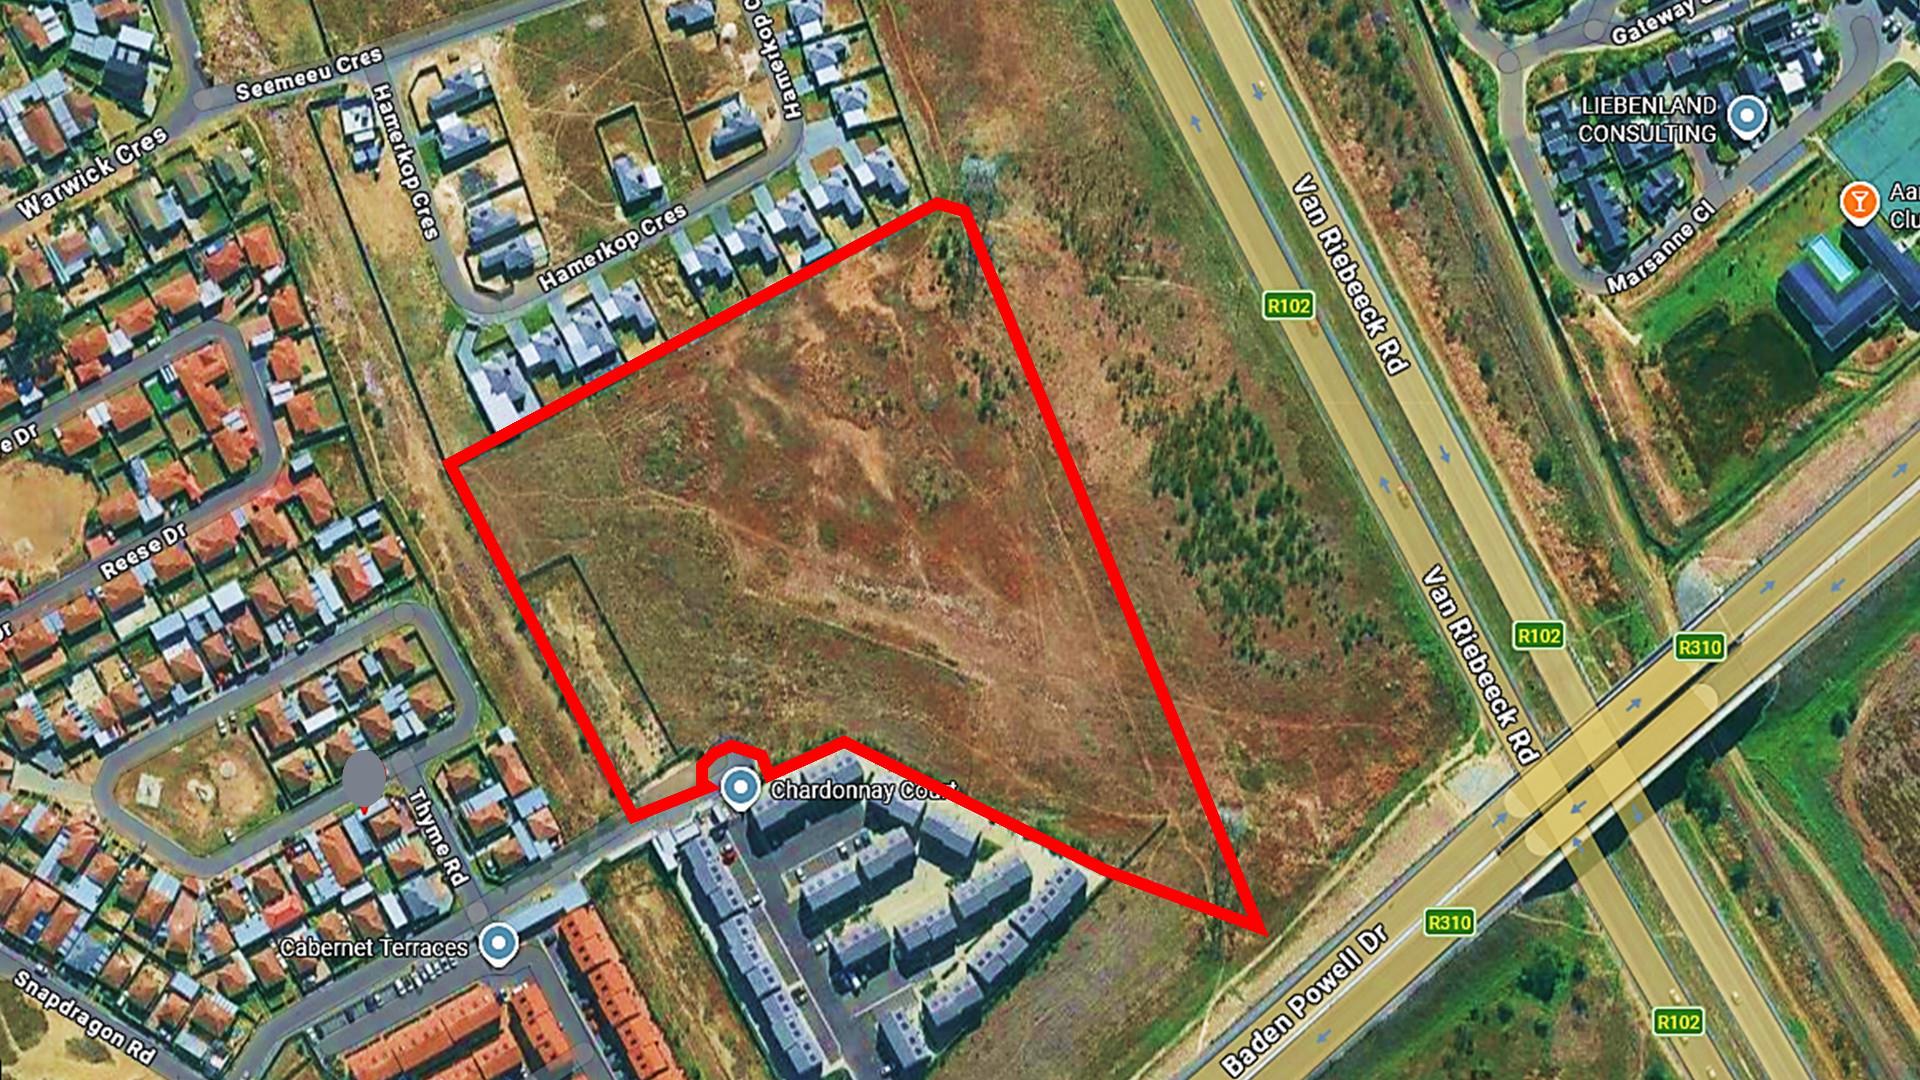
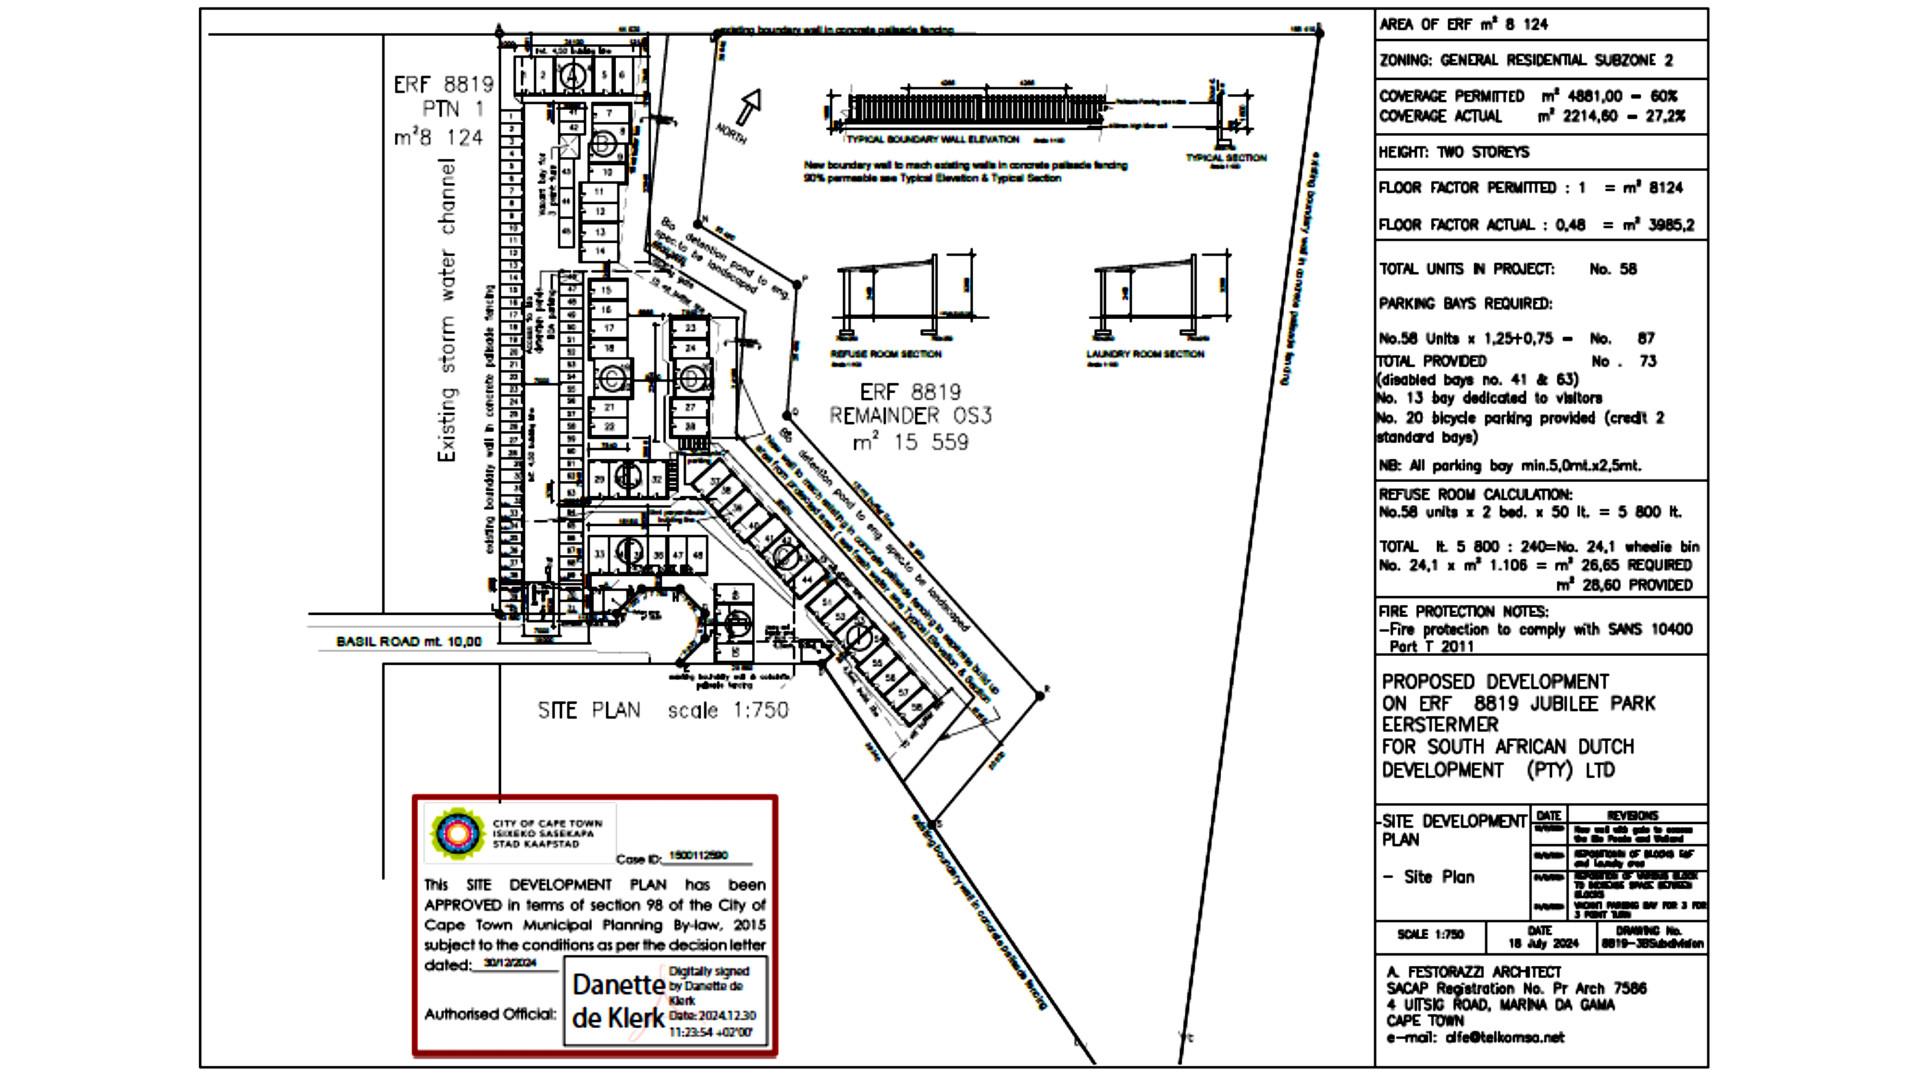
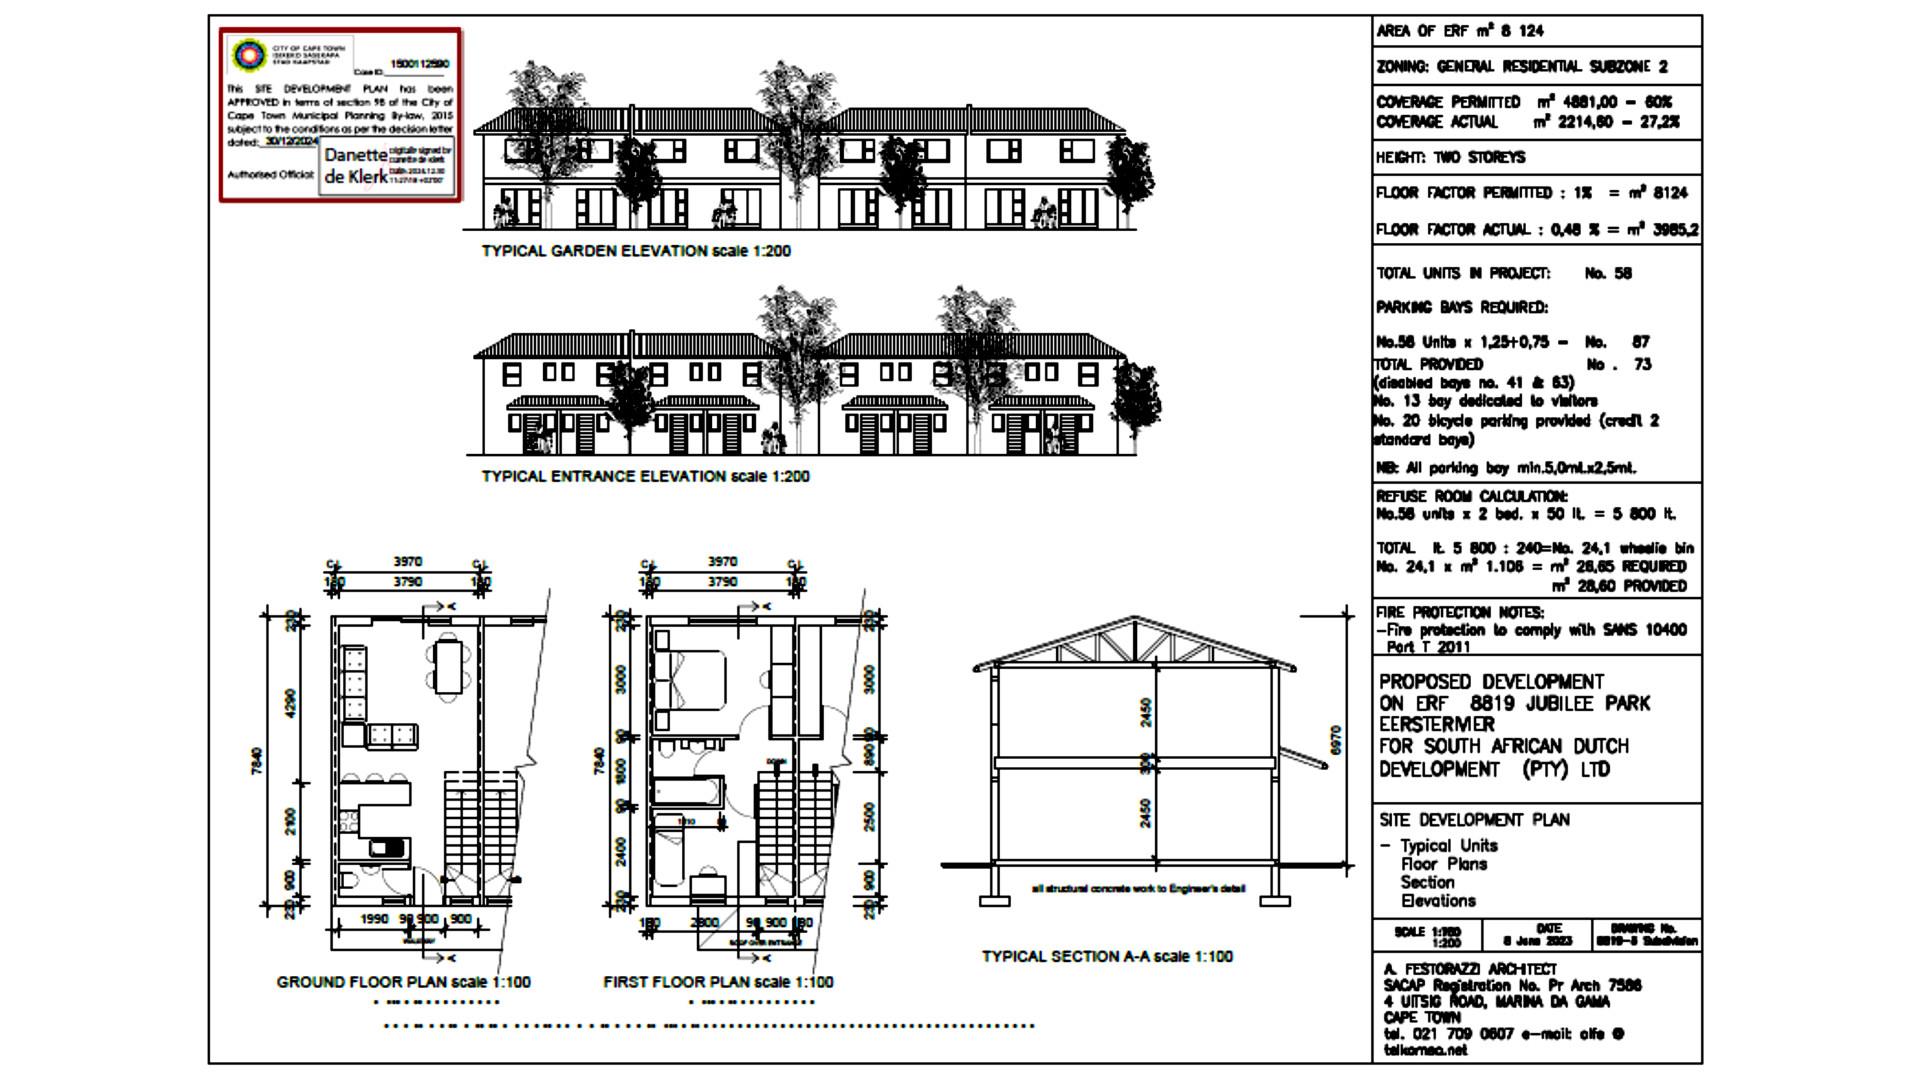
Presenting a premier "shovel-ready" investment opportunity in the heart of Jubilee Park, Eersterivier. This high-yield development prospect comprises two consolidated portions of Erf 8819, spanning a total site area of 23,683m². With a final City of Cape Town approval granted in December 2024, this project is perfectly positioned for a developer seeking immediate market entry with all primary land-use rights secured. Strategic Development Profile • Approved Density: A meticulously planned Site Development Plan (SDP) for 58 residential units. • Portion 1 (8,124m²): Zoned General Residential Subzone GR2, serving as the primary development footprint. • Remainder OS3 (15,559m²): Zoned Open Space Zone 3 (OS3), dedicated to private open space and enhancing the estate’s lifestyle appeal. • Unit Architecture: Each of the 58 opportunities consists of a modern, two-storey duplex with a total floor area of 62.26m² (31.13m² ground floor + 31.13m² first floor). Optimised Land Use & Technical Specs • Zoning Efficiency: The project leverages a permitted Floor Factor of 1.0 and 60% coverage, with actual proposed coverage at a sustainable 27.2% (2,214.60m²). • Approved Departures: Strategic departures have been secured to permit 0m setbacks (in lieu of 4.5m) for specific street and common boundaries, significantly optimising the developable envelope. • Parking & Access: A total of 73 parking bays are approved (departure granted from 87), including 13 dedicated visitor bays and 2 disabled bays. The plan also includes 20 bicycle parking bays. • Infrastructure: Bulk engineering services capacity is confirmed by the Council. Development Charges (DC) are calculated at R2,232,120.25 (subject to annual escalation). Lifestyle & Estate Features • Eco-Centric Design: The estate features a landscaped bio-detention pond and a 15m buffer zone to protect local freshwater features. • Security & Perimeter: Approved for high-quality concrete palisade fencing (90% permeable) to ensure a secure yet aesthetically pleasing residential environment. • Ancillary Facilities: Dedicated refuse rooms and a laundry/drying yard are integrated into the approved layout. Location Context Situated at 22 Basil Road, Eersterivier South, the site offers an ideal residential infill location consistent with the Municipal Spatial Development Framework. This project is designed to meet the high demand for quality, densified housing in the Greater Blue Downs area. This is a rare opportunity to acquire a fully approved, de-risked development asset offering a clear path to construction and subsequent sales or rental yield.
Features
Rooms
Property Location
Finance
calculating..
calculating..
Disclaimer
While every effort will be made to ensure that the information contained within the Northpoint Realty website is accurate and up to date, Northpoint Realty makes no warranty, representation or undertaking whether expressed or implied, nor do we assume any legal liability, whether direct or indirect, or responsibility for the accuracy, completeness, or usefulness of any information. Prospective purchasers and tenants should make their own enquiries to verify the information contained herein.