


High Visibility Corner - Retail / Commercial
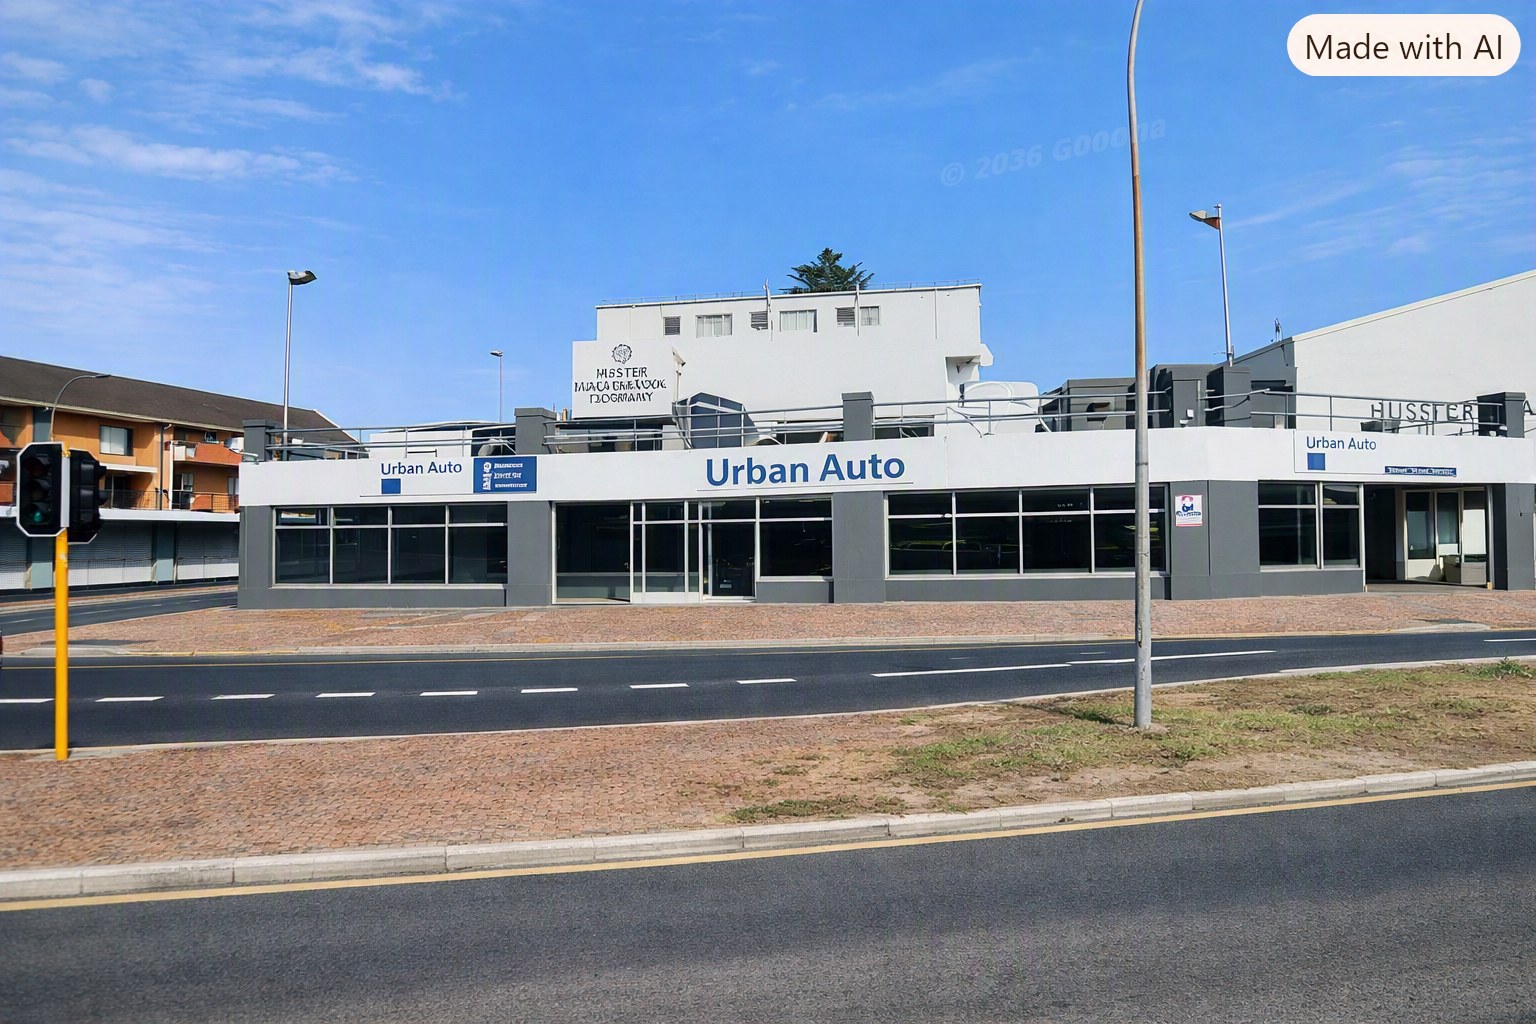
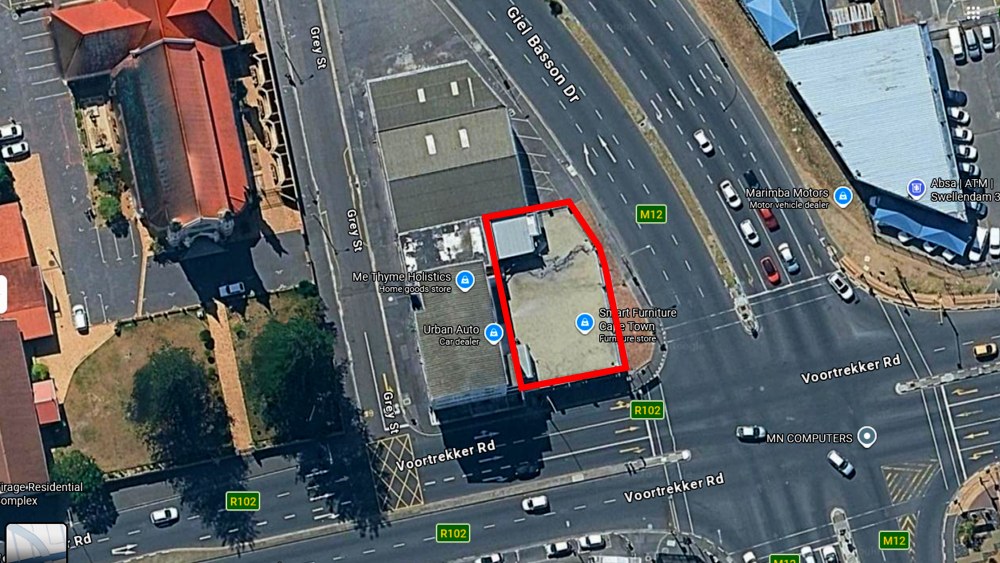
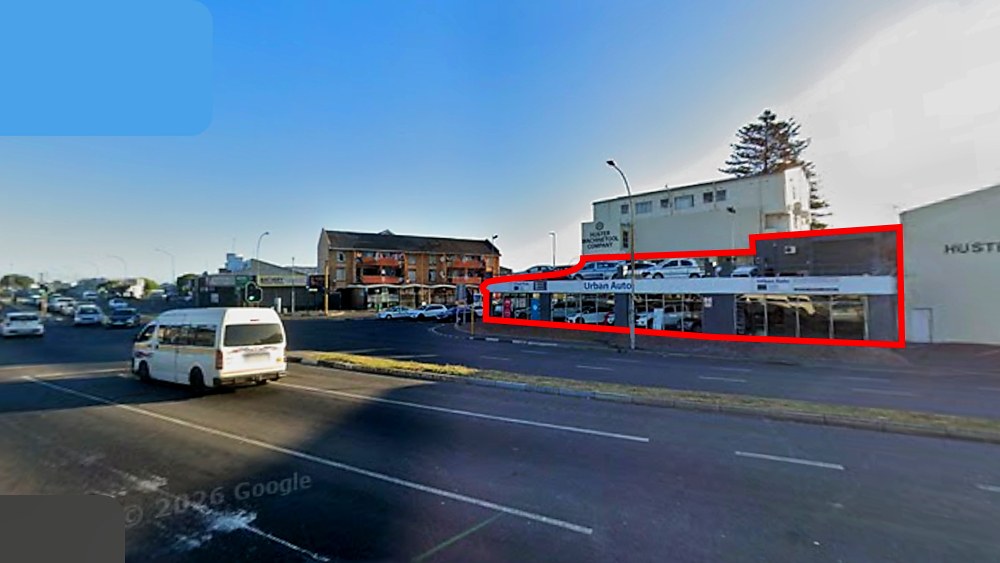
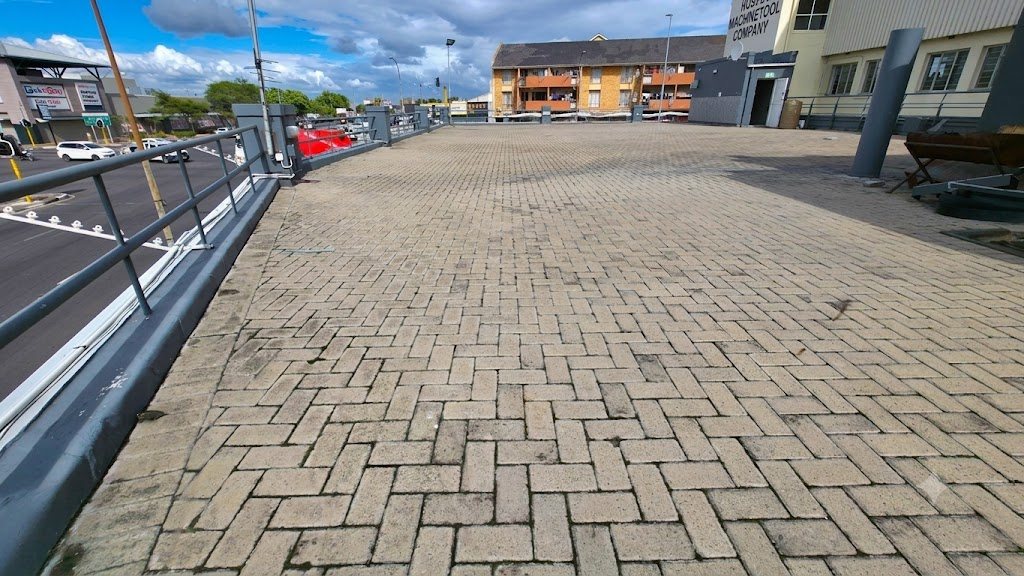
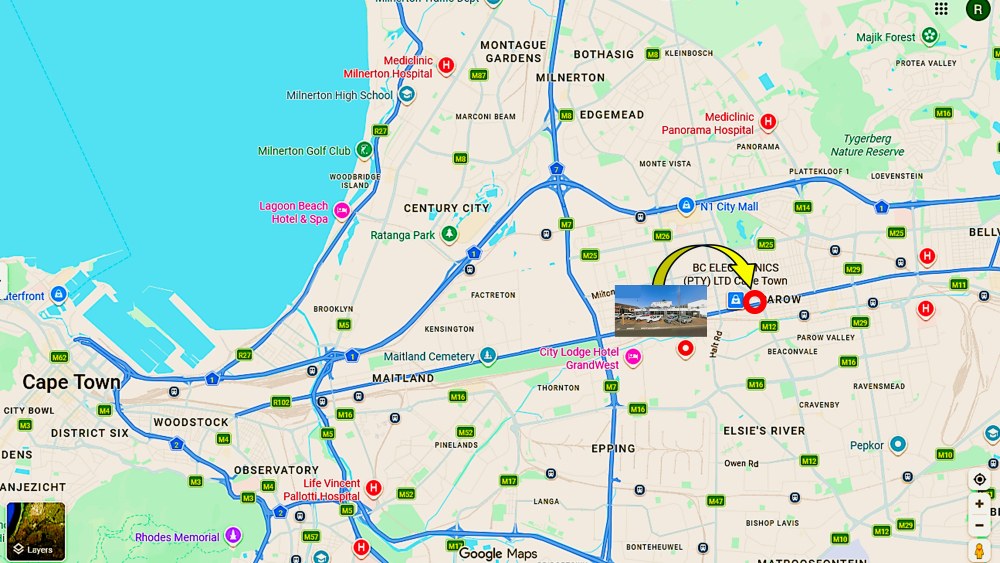
Positioned on a prominent corner in Goodwood Central at the junction of Giel Basson and Voortrekker Road, this 824 m² commercial building commands exceptional roadside exposure, with reported daily passing traffic of approximately 18,000–20,000 vehicles.
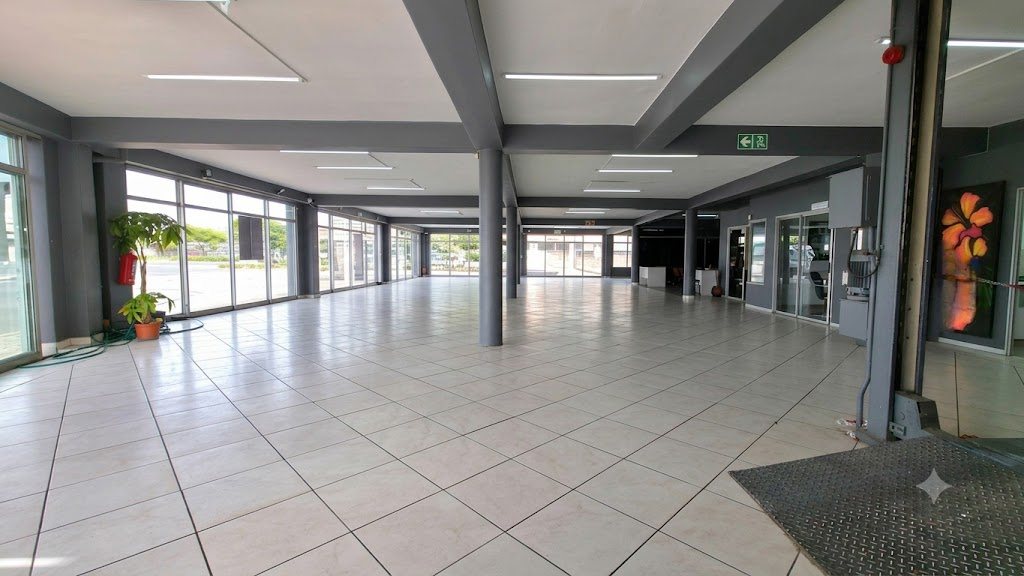
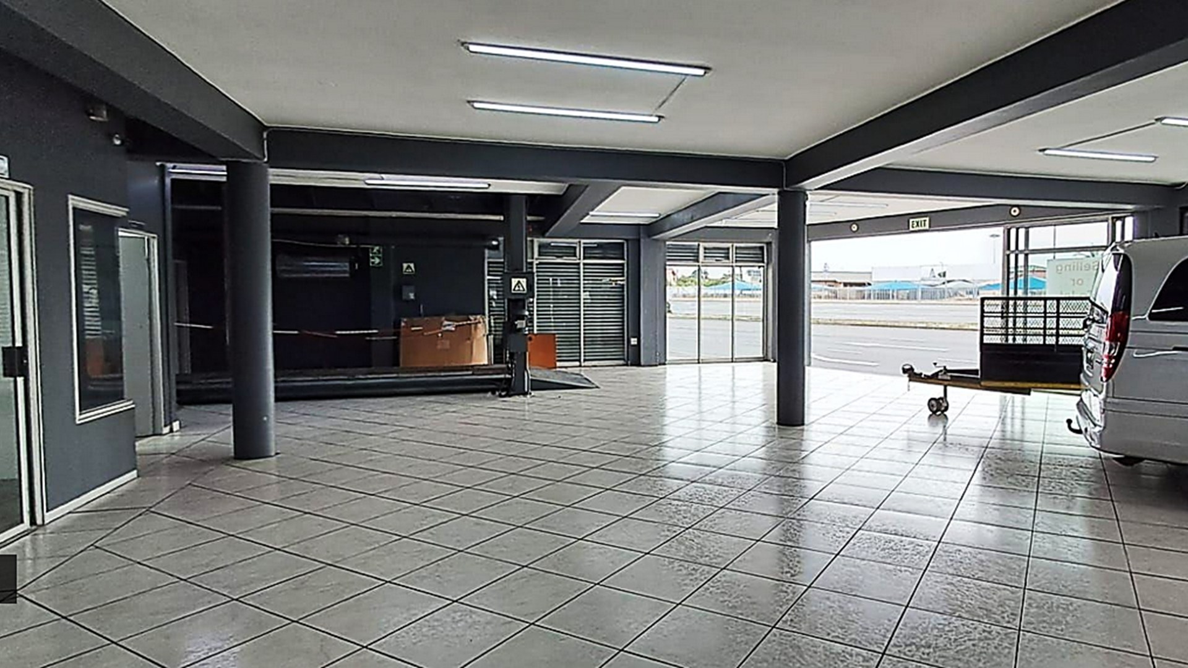
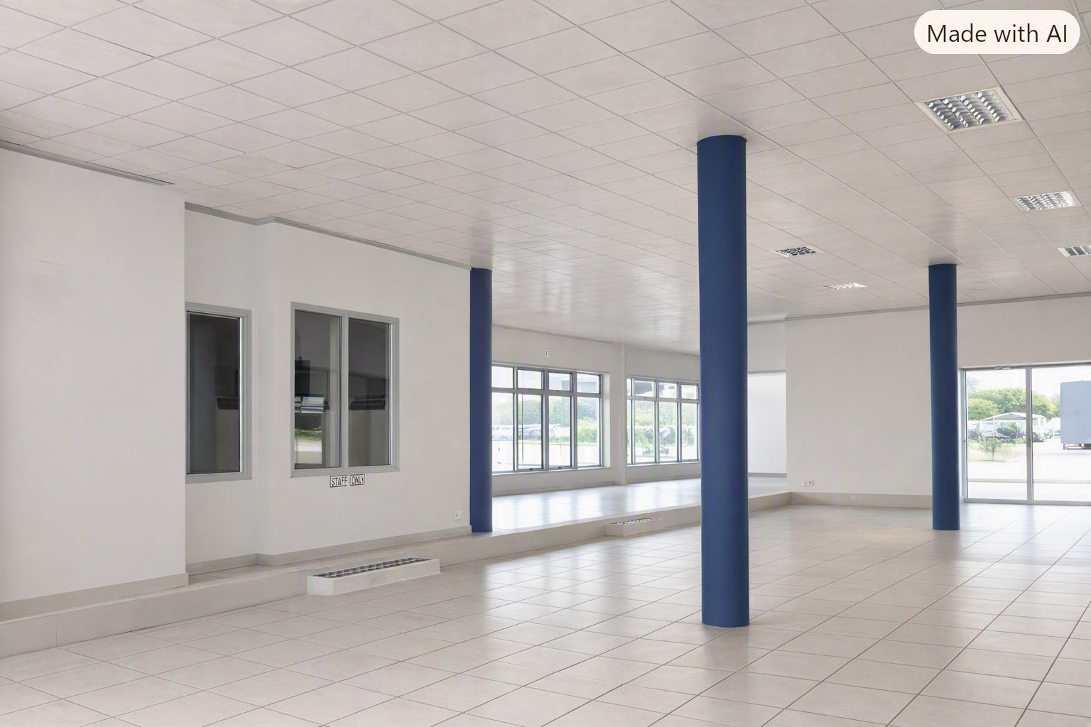
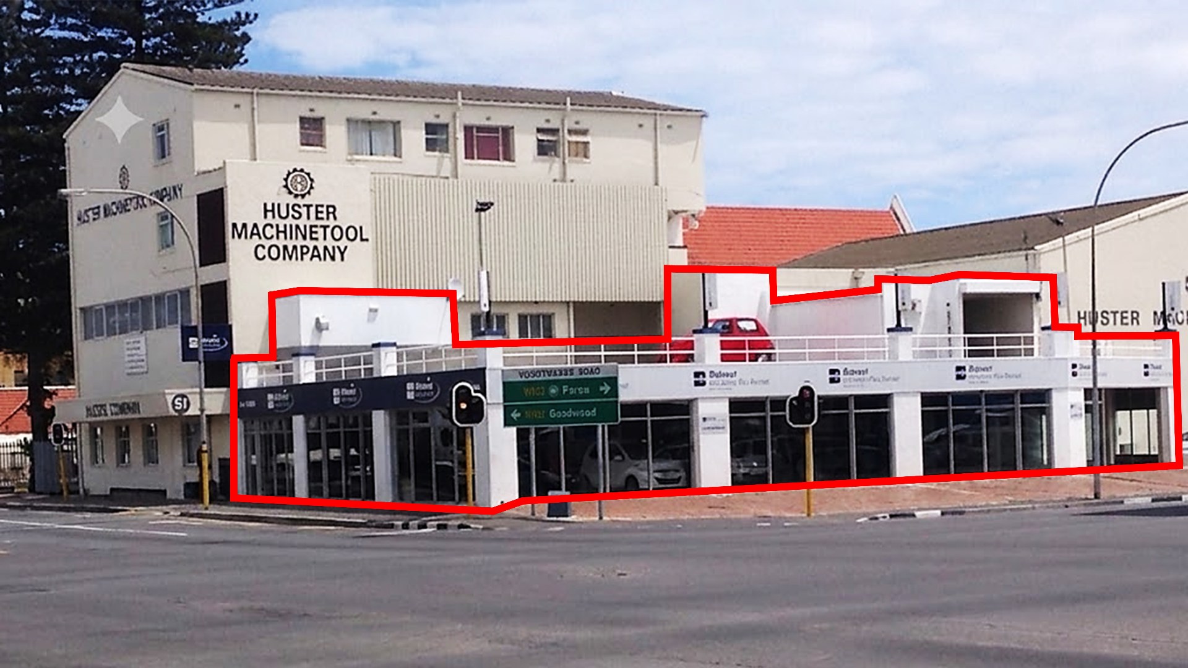
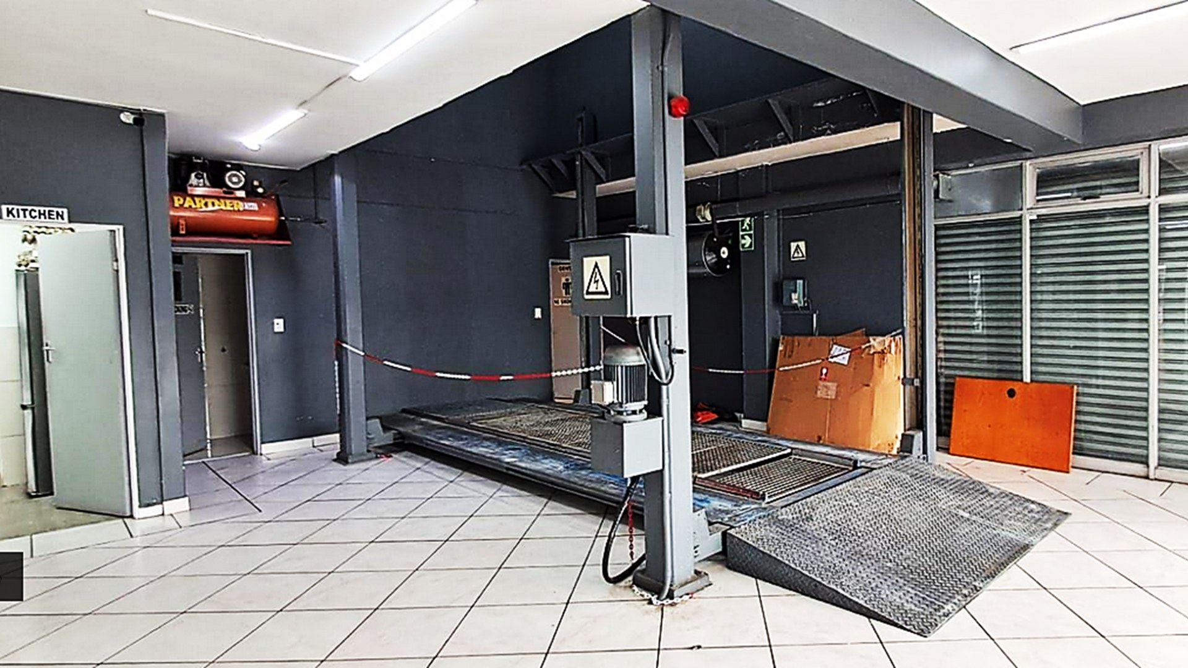
The property is arranged over two equal levels of 412 m² each: a fully enclosed, air‑conditioned ground floor with large display windows and sliding doors, and a generous open‑plan first floor. Both levels are linked by a passenger lift and staircase, and a car lift provides direct vehicle access between floors; the upper floor also offers open parking and additional storage or office space. The first floor has its own electrical metering, and the building is supplied with three‑phase power, making it operationally flexible from day one.
Practical amenities include two bathrooms (one with a shower), a kitchen, two enclosed offices and air conditioning. Security is comprehensive, with an alarm system, electric fencing and armed response already in place.
The building’s extensive street‑facing glazing and sliding door access create a powerful platform for branding and product display, while separate metering on the upper floor allows the two levels to operate independently if required.
Zoned GB4, the site carries clear long‑term redevelopment potential; subject to municipal approval the zoning supports vertical expansion, with the possibility of adding three or more additional floors.
The property can be offered as a going concern, monthly rates are approximately R5,572 and an indicative rental potential of about R50,000 per month.
Because of its layout, services and visibility, the building is particularly well suited to automotive uses — showrooms, dealerships or a combined showroom and light workshop — where the car lift, parking and display frontage are immediate advantages.
It also fits large retail showrooms such as furniture, appliances or home improvement, where expansive glazing and street presence drive footfall and brand impact. Trade counters, builder’s merchants or parts distribution operations would benefit from the open plan upper floor for stock and the ground floor for customer service and displays.
Other compatible uses include a fitness or specialist gym that needs open space and strong signage, a creative studio or office with client‑facing showroom on the ground floor and storage or production above, or a mixed commercial investment where one level is owner‑occupied and the other is let to generate income while holding the site for future redevelopment.
This Goodwood property combines immediate operational readiness with strong visibility and meaningful upside through zoning and separate metering, making it attractive both to owner‑operators who need a high‑profile trading base and to investors seeking rental income and long‑term development potential.
Features
Finance
calculating..
calculating..
Disclaimer
While every effort will be made to ensure that the information contained within the Northpoint Realty website is accurate and up to date, Northpoint Realty makes no warranty, representation or undertaking whether expressed or implied, nor do we assume any legal liability, whether direct or indirect, or responsibility for the accuracy, completeness, or usefulness of any information. Prospective purchasers and tenants should make their own enquiries to verify the information contained herein.